Look along the top of almost any tiled roof and you will see a line of curved or angled tiles capping the ridge, and a neat edge of mortar or plastic trim where the tiles meet the gable wall. Those finishing pieces take more wind than any other part of the covering. They sit right at the top of the house, they have nothing above them to shelter them, and a single loose one can come down onto a path or a car.
For decades the answer was a bed of sand and cement. Then the main British Standard for tiled roofs changed what it expected. This guide sets out what BS 5534 says about mechanical fixing, and what it does not say. It covers ridge, hip and verge, the separate test standard for dry-fix kits, what the rules mean for an older roof, and the questions worth putting to any roofer who quotes for the work. We have kept the standard's own wording exactly where we quote it.
What BS 5534 is and what it covers
BS 5534 is the British Standard that covers how pitched roofs are slated and tiled, and how vertical cladding is fixed. It works as a body of agreed good practice. It tells designers and roofers how the covering should be set out, fixed and finished so that it stays on in the wind. It is not an Act of Parliament, and it does not carry a fine or a penalty by itself.
Which edition is current?
BSI lists the standard as BS 5534:2014+A2:2018, shown as current, dated 28 February 2018. The 2014 date is the one that matters in conversation, because that revision is the one that tightened the fixing recommendations. The A2 amendment of 2018 sits on top of it.
What parts of the roof does it reach?
The standard deals with the whole covering: the battens the tiles hang from, the underlay beneath, the tiles or slates themselves and the fittings at the edges. Those fittings are the ridge (where two slopes join at the top), the hips (the sloping external lines on a hipped roof) and the verges (the sloping edges of a roof where it finishes at a gable wall). Each of them is a place where the wind lifts and pulls.
Our guide to what a dry ridge system is shows how the modern fixing is built, and the sections below cover what the standard asks of it. The rest of our work on this part of the roof sits under dry ridge and dry verge.
Why mortar alone fell out of favour
The change is easy to state. Marley, a major tile maker, updated its explanation in February 2026. It says the 2014 revision spelled out that, given its tensile strength, mortar "could no longer be relied upon" alone, and that anything bedded should carry "mechanical fixings" as well. Ridge and hip tiles are the examples it gives. That is the idea to hold on to.
What does tensile strength have to do with it?
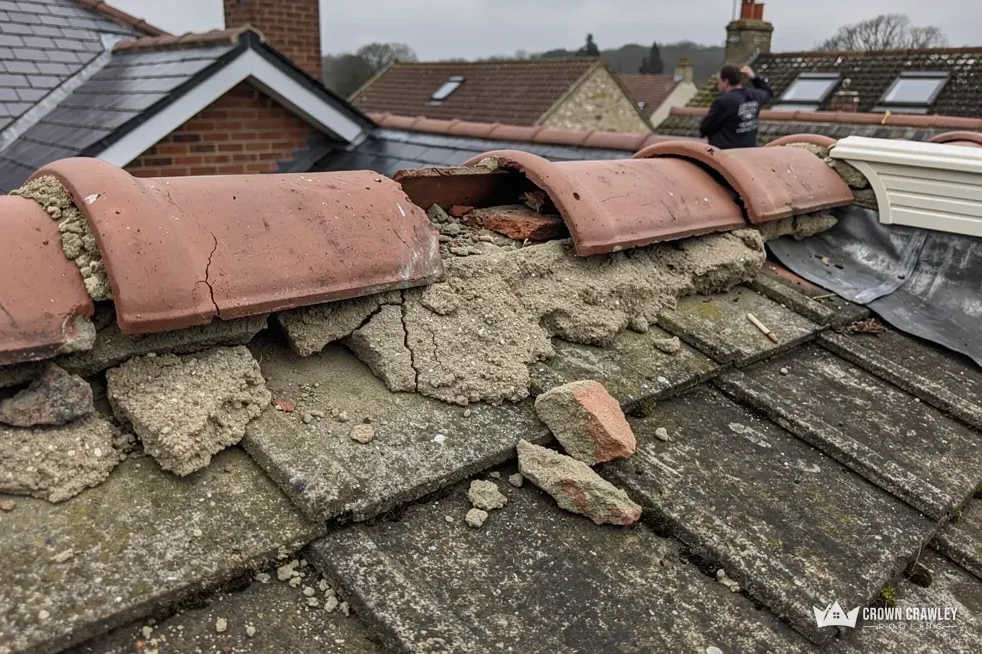
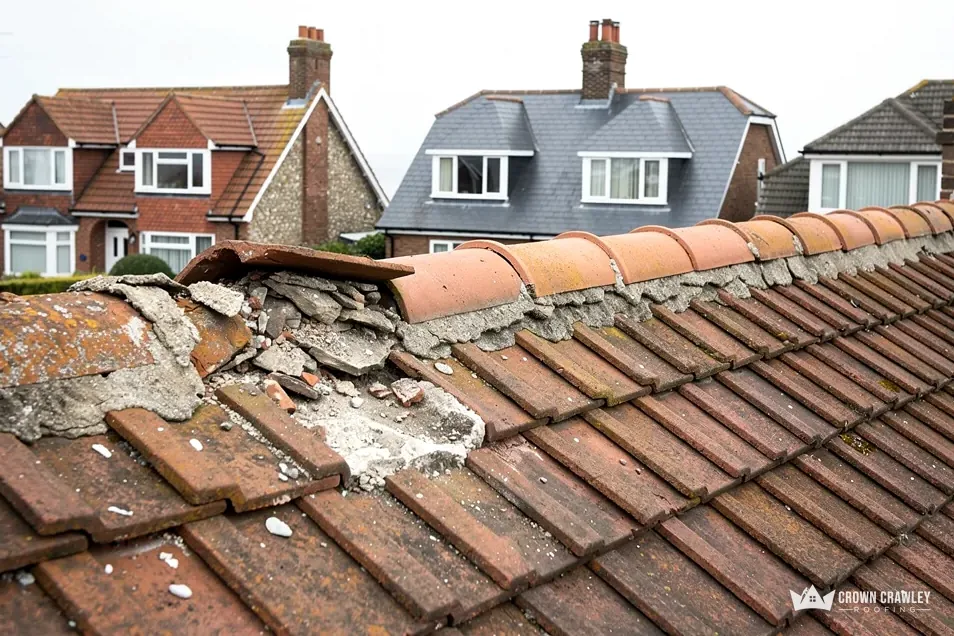
Tensile strength is how well a material resists being pulled apart. Mortar is strong when it is squeezed and weak when it is pulled. A ridge tile in a gale is being pulled up and away, not pressed down, so the bed of mortar has to resist exactly the force it is worst at. Add frost, shrinkage and years of movement in the roof, and the bond between mortar and tile loosens long before anyone sees it from the ground.
Does that rule mortar out?
No, and that point gets lost in sales talk. The wording says mortar by itself cannot carry the load, and that bedded tiles should have a mechanical fixing too. Mortar can still be used to bed a ridge, provided the tile is also held with a clip, screw or strap into something solid. What fell out of favour is the old method where the mortar was the only thing holding the tile, with nothing behind it if the bond let go.
If your ridge is bedded and cracking, our answer on whether ridge tiles always need mortar goes into the choice in more detail.
Mechanical fixing on ridge, hip and verge
A mechanical fixing is a fastener rather than an adhesive bond: a screw, a nail, a clip or a strap that physically holds the tile to the roof structure. The aim is that if the mortar fails, the tile stays where it is, and nobody has to rely on a bond they cannot see.
How are ridge tiles held mechanically?
On a bedded ridge, the tiles are fixed down with a corrosion-resistant fastener that passes into a timber batten or a bracket fixed to the rafters, so the tile cannot lift even with the mortar gone. Which fastener, at what spacing, depends on the product and on how exposed the site is, so the maker's instructions rule. A fastener that rusts through in a few winters defeats the purpose, which is why the material of the fixing matters as much as its presence.
How are hips and verges held?
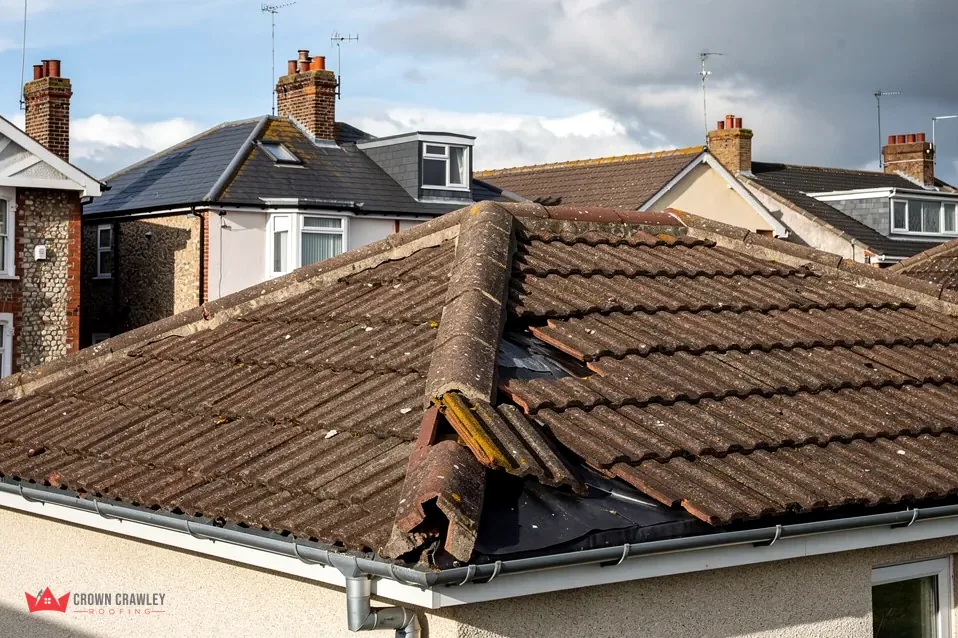
Hip tiles face a different problem. They lie along a slope, so they tend to slide downhill as well as lift, and a hip is normally held at its foot by a metal support called a hip iron. A verge finish is held by clips or fixings that grip the last row of tiles and the edge of the roof, so that the wind cannot get underneath it. Marley calls BS 8612 the test that dry systems at the verge, hip and ridge are measured against, which leads to the next section.
The point for a homeowner is simple. Whether the finish is bedded in mortar or dry-fixed, you should be able to find out what holds each tile down apart from the mortar. If nobody can tell you, ask before the work is priced.
BS 8612 and dry-fix kits
Dry-fix means a system where the ridge, hip or verge is fixed with clips, brackets, screws and other dry components rather than a bed of wet mortar. Because there is no mortar to dry out, the parts are fixed in one visit and the line of tiles is held by hardware from the first day.
What does BS 8612 add?
BSI lists BS 8612:2018 as current, dated 31 January 2018, as the specification that dry-fix kits for these three places are built and tested to. Where BS 5534 says how a roof should be built and fixed, BS 8612 sets the test a kit has to meet before a maker can claim it. In plain terms, one is the rulebook for the job and the other is the exam for the product, and a sound result needs both.
Is every kit tested the same way?
The specification exists so that kits are judged against the same method. That does not make every kit identical, and it does not mean a kit suits every tile. A system made for one tile profile may not fit another, which is why the maker's data sheet and the tile in question have to be matched before anything is ordered. A kit that nearly fits is the usual cause of rattling and lifting later on, so the check is worth doing even on a small job. Ask for the product name in writing, so you can look it up yourself.
Our guide on whether dry ridge is better than mortar compares the two methods side by side, and the same data-sheet check applies whichever you choose.
Is it the law, and what about old roofs?
This is where plain speaking matters. Marley states that installing to BS 5534 is not required by law. A British Standard is a recognised benchmark, not a statute. In practice, though, it is the benchmark tile makers point to, and a roof fixed below it is hard to defend if something comes down.
What do the rules say about work that needs approval?
Ridge and verge refixing on its own is normally a repair. Where a job grows into a larger re-roof, the Planning Portal sets a two-part test: less than 25 per cent of the building envelope affected, and less than 50 per cent of the roof, normally means no application to building control. If you are unsure, put the question to your building control body. In Crawley, the council's own building control team wants to approve any repair or replacement above 25% of a roof's surface, so ask them first on a bigger job.
Does the standard fit every old roof?
BSI adds a caution. Its recommendations "might not be appropriate" for re-slating or re-tiling "some old roofs", particularly where "traditional and/or reclaimed materials are used". That is sensible. A hand-made clay ridge on a cottage may not take a modern clip, and a listed roof may need a traditional solution agreed with the council. For those roofs, a roofer has to use judgement, and the written quote should say what is being fixed and how.
Roofs of a newer age, such as concrete tiled estates, are usually far easier to bring up to the standard.
What to ask a roofer, and what it costs
You do not need to read the standard to check the work. A handful of plain questions will tell you whether it is being followed.
Which questions are worth asking?
- What holds each ridge and hip tile down besides mortar, and is it corrosion-resistant?
- Is the verge fixed mechanically, or just pointed?
- Is the dry-fix kit made for my tile, and may I see the maker's data sheet?
- Will the survey cover the battens at the ridge and verge, which the fixings rely on?
A fixing is only as good as the timber it goes into. If the top batten is soft or the verge rafter has rot, the best clip in the world has nothing to hold. That is why a survey looks at the structure before it prices the finish, and why our guide to replacing roof battens is worth a read.
What do the national price guides say?
Checkatrade's roof repair guide, in its June 2026 table, gives typical UK repair rates of £50 to £70 per metre for dry ridge and £70 to £100 per metre for dry hip. Its dry verge guide, September 2026, gives dry verge as roughly £10 to £25 per linear metre, with materials and fitting counted in. None of those numbers is a price for your roof. Access, the length of run and what the survey finds decide the total, and our written quote, sent after the survey, is a single total. Check whether it includes scaffolding and VAT.
Bring photos of the ridge and verge, and any paperwork from earlier work, and we will check what is fixing them first.
Part of our Dry Ridge & Dry Verge Systems in Crawley
Fixing standard queries
Do I have to comply with BS 5534 on my own house?
Marley states that installing to BS 5534 is not required by law, so there is no fine for ignoring it. It is still the benchmark tile makers point to. If your work needs building control approval, the council can ask how the covering is fixed.
Can a bedded ridge be kept if it is also clipped?
Yes. The 2014 revision made clear that mortar alone cannot be relied on, and that a bedded tile needs a fixing of its own. A mortar bed with proper fixings behind it fits that. What the standard moves away from is mortar being the only thing holding a tile down.
Is BS 8612 the same thing as BS 5534?
No. BS 5534 is the standard for how a roof is slated and tiled. BS 8612 is a separate specification for dry-fix kits, which sets the tests a kit must pass. The first guides the job; the second applies to the product used within it.