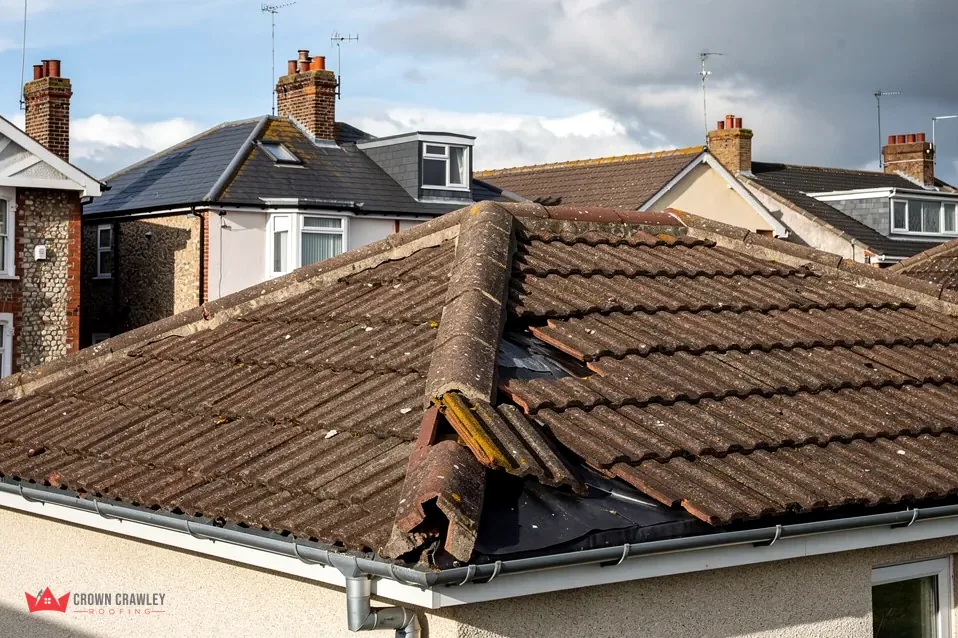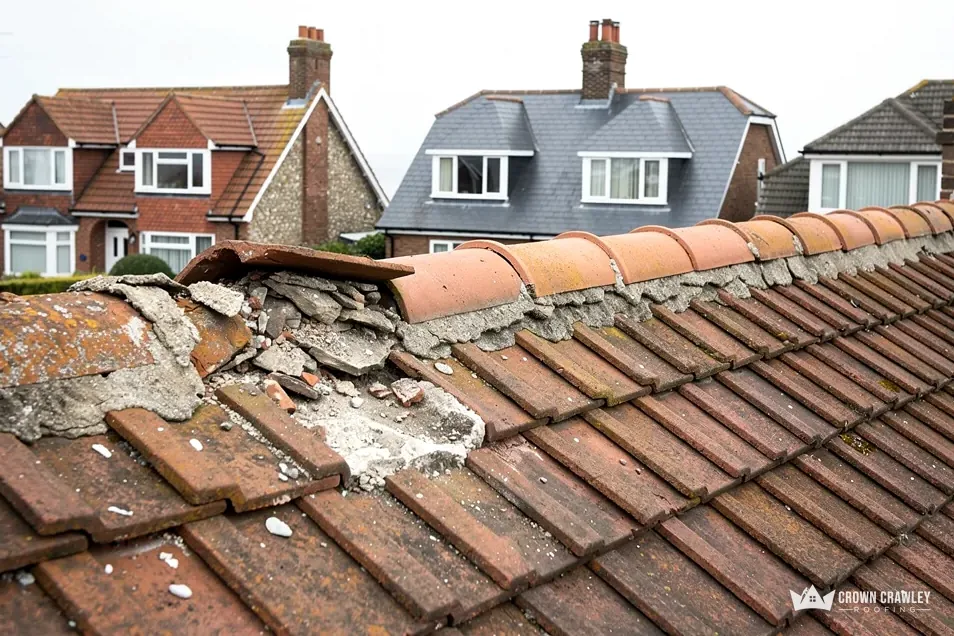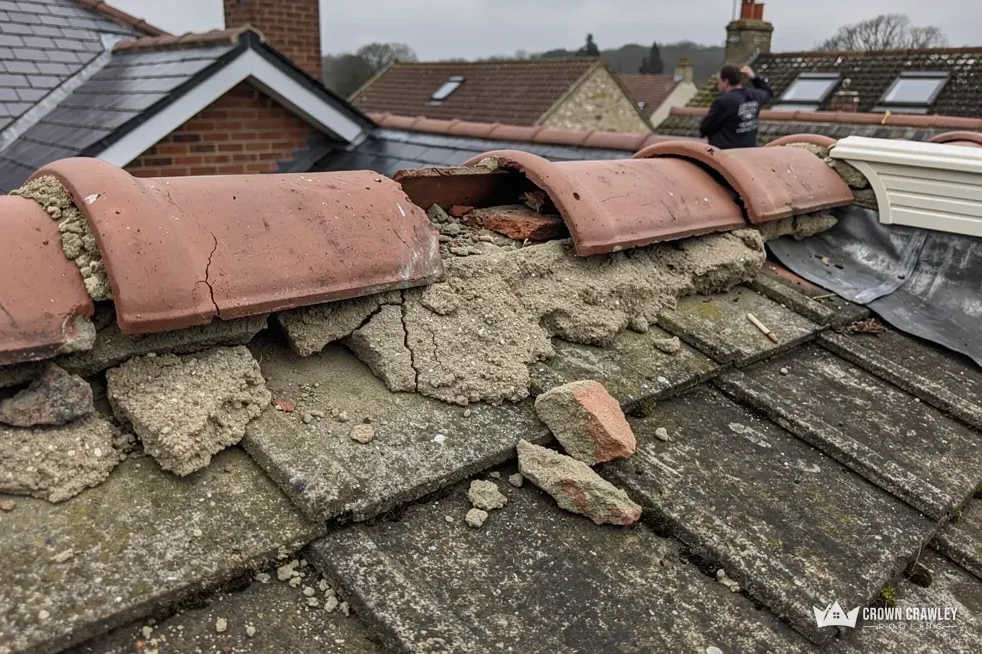
Dry ridge is easy to picture on a new build, where the fittings arrive with the tiles and everything is designed together. Fitting it to a roof that has stood for thirty or forty winters is a different job. The tiles are weathered, the ridge timbers have taken years of movement, and the original bedding may be cracked or crumbling. The question owners ask is whether the old roof can take the new system at all.
Usually it can, provided a few things line up. This guide explains the checks that decide whether a retrofit works: the tile profile, the battens at the top of the slope, the state of the timber, the loft ventilation and the age of the roof. It also walks through the work in order, covers the standards behind it, and gives the national price guides so you can see what a ridge job might cost. Where a roof is too old or too irregular for a kit, the survey will tell you plainly, because a bad fit rattles and fails.
Can an older roof take a dry ridge?
A dry ridge replaces bedded mortar with a mechanical system: a fixing along the top of the roof that holds the ridge tiles with clips, screws or brackets. There is no reason in principle why it cannot go on an old roof. The tiles below only need to be in good enough shape to carry it.
What makes an old roof a good candidate?
The best candidates are roofs where the main covering is sound but the ridge mortar has cracked or the ridge tiles have started to move. Interlocking concrete tiles and many machine-made clay tiles from recent decades fall into this group. They are uniform, and ridge ranges exist to suit them. The covering can stay, and only the line along the top changes.
What makes it a poor candidate?
Hand-made or reclaimed tiles, uneven old roofs with sagging ridges and listed buildings are harder. BSI warns that BS 5534 "might not be appropriate" for some older roofs, and names traditional and reclaimed materials as the trouble spots. The same warning fits any retrofit, because a kit built for a regular modern profile may not seat on a tile that varies in size.
The decision is made at the survey, not on the phone. The ridge gets checked from outside and from inside the roof space, then the written quote follows. Every job of this kind is gathered on our hub for dry ridge and dry verge. Our explainer on what a dry ridge system is shows what a finished system looks like if you want the picture first.
Matching the system to your tiles
Compatibility is the biggest single factor, and it is the one most often skipped. A dry ridge kit is designed around a ridge tile, and that tile is designed around the roof tile below. Change one and the others can stop fitting.
Do I need the same make of tile?
Not necessarily, but the profile matters more than the brand. Ridge tiles come in half-round, angled and other shapes, and the roof tiles meeting them may be flat, curved or interlocking. Half-round, angled and other shapes each want their own kit. The kit has to suit the ridge tile you are keeping or choosing, and the ridge tile has to sit properly on the roof tiles that meet it.
What if the old ridge tiles are broken or discontinued?
Old ridge tiles often have to be replaced anyway, because they crack when lifted from their bed. Matching a replacement to a weathered roof is a real problem, since new tiles look brighter next to old ones. A reasonable compromise on a visible front ridge is a close match in shape and a colour that weathers into the rest. Other owners choose to treat the whole ridge as new and accept a visible line, which is a matter of taste rather than of fit.
How do I find out my tile?
Check any paperwork from when the roof went on, look for a mark on the underside of a spare tile, or send us photographs. The roofer can usually name a common profile at sight. If the roof is unusual, the maker's data sheet confirms the fit before ordering. A matched kit is a quiet one, and a poor match is one you will hear in the wind.
The battens, rafters and loft that carry it
A clip or screw works only if the timber around it is sound. Dry ridge systems usually hold on to the top batten and the rafters or a ridge board beneath it, so the condition of those timbers decides whether the retrofit holds.
Why do the top battens matter?
The battens are the strips of timber the tiles hang from. At the ridge, the top batten sits at a height worked out from the tile and the kit. Old battens can be soft, split or placed slightly differently from what a new system wants. Where the top batten is sound and at the right height, the kit often goes straight on. Where it is rotten or misplaced, it is replaced first, along with any damaged underlay. Our guide on when roof battens need replacing describes how to spot a failing one.
What about the rafters and ridge board?
The ridge board is the horizontal timber at the very top where the rafters meet, if the roof has one. Gaps, rot or movement there matter, because a screw into soft wood does not hold. The survey includes a look from the loft with a torch, and the roofer checks the fixings points before pricing.
Does the loft need ventilation changes?
Some dry ridge systems are designed to ventilate the roof space at the ridge, and some are not. For a cold roof under a non-breathable underlay, Marley's reading of BS 5250 wants a continuous gap at the eaves of 25mm at pitches up to 15 degrees, and 10mm on steeper ones. Fitting a new ridge does not change that need, but it can be an opportunity to review it. See ventilated dry ridge and loft ventilation for the detail.
How the retrofit is done, step by step
A retrofit follows a clear order. Knowing it makes the written quote easier to read and the days on site easier to follow.
Making safe and stripping
Access goes up first, usually scaffold along the eaves or a tower at the gable, set up so the roofers can work along the ridge without standing on the tiles. The old ridge tiles are lifted off in sections, and the bedding mortar is chipped away and cleared, bagged and taken off site. Any loose or cracked roof tiles beside the ridge are replaced at this stage, and the underlay and battens along the top are inspected as they are exposed.
Fixing the new system
The ridge batten or bracket system is fixed to the structure, and the sealing or ventilation strips go along both sides. The ridge tiles are laid and fixed one at a time, each secured with the clip or screw the product calls for. Where hips meet the ridge, the hip tiles and unions are fitted so the lines join cleanly. At each gable end, a closing piece neatens the end of the run.
Cleaning up and checking
The roofer checks the finished line by eye, clears the gutters of debris and takes waste away. You are told what is planned for each day, since a ridge job is rarely finished in one hour. A small house may be quick, and a long ridge with hips takes longer.
Standards and approvals for a retrofit
People ask two things about the rules: does the work have to meet a standard, and does it need permission.
What does BS 5534 say?
Marley reads the 2014 revision of the standard as ending any reliance on cement bedding by itself at the ridge and hips, with a fixing of some other kind alongside. Marley adds that the law itself does not demand installation to BS 5534. So it guides rather than binds, and a retrofit that follows it is the sound choice. BS 8612 is the specification used to test dry ridge, hip and verge kits. Our guide on BS 5534 and ridge and verge fixing sets out both.
Is permission needed?
Replacing a ridge with a similar-looking one is normally a repair. A bigger re-roof is judged by the Planning Portal against two limits, under 25 per cent of the building envelope and under 50 per cent of the roof, within which building control is normally not involved. Crawley's own building control team says any repair or replacement above 25% of a roof's surface needs its approval, so a Crawley owner should ask them. A listed house, or one inside a conservation area, calls for a word with the council's planning team first, since a change of look may need consent.
What about wildlife?
Ridge work disturbs the roof space. Bats are covered by strong legal protection for their roosts, according to GOV.UK, and a new roof can interfere with them. Tell the roofer about any bats or nesting birds you have seen, and the plan can account for them.
Cost, timing and planning a retrofit
A ridge is a linear job, so the price follows its length and the access, not the size of the slopes.
What do the national guides say?
In Checkatrade's roof repair guide (June 2026 table) dry ridge repairs run at £50 to £70 per metre, and dry hip repairs at £70 to £100 per metre. That is a national guide to repair work, not a price for your house. The ridge length, the number of hips, the tile type, the state of the battens and rafters, and the scaffold all move the total. Our quote is one written total, issued after the survey, and with any quote you should ask whether scaffolding and VAT at 20% are inside it.
When is the best time to do it?
There is no wrong month in principle, but a dry day matters for lifting and relaying. The job fits well alongside other work that needs scaffold, such as gutters, fascias or chimney repairs, because the access is shared. If you plan a re-roof within a few years, it may be better to wait and fit the ridge with the new tiles. A roof with sound tiles and a failing ridge is the clearest case for doing it now.
What should you send us?
Photos of the ridge from the garden, a loft shot of the top timbers if you can take one safely, and the tile name if it is known to you. Then we can tell you what the survey needs to check, and what could change the price on the day.
Part of our Dry Ridge & Dry Verge Systems in Crawley
Retrofit questions
Will dry ridge work on a roof that is thirty years old?
Often yes, provided the covering is sound and the ridge tiles come from a ridge range that matches. The timber at the top matters most: a screw needs sound wood to grip. The survey checks the top batten and the rafters, then the written quote says what the job includes.
Do I have to replace all my ridge tiles?
Not always. Sound tiles can often be reused if they lift cleanly from the bed, but many crack when removed. Where tiles are replaced, a close match in shape and colour keeps the line tidy. The roofer will show you any that are broken, so the choice is clear.
Can I keep my tiles and only change the ridge?
Yes, that is the usual retrofit. The roof covering stays and only the ridge line is rebuilt with a dry system. The kit must suit the profile of your tiles, and any cracked tiles beside the ridge are swapped as the old mortar is cleared away.