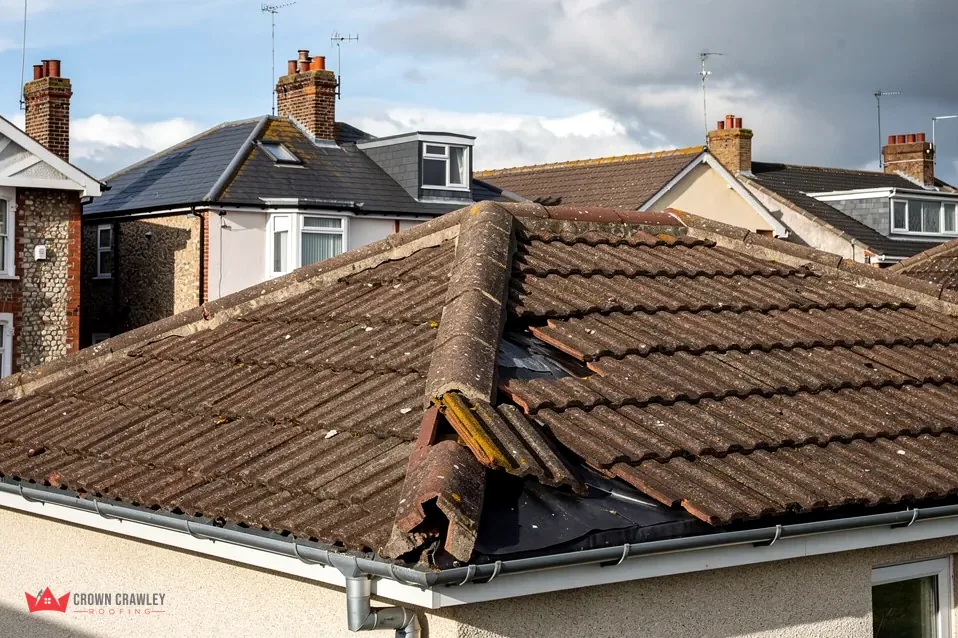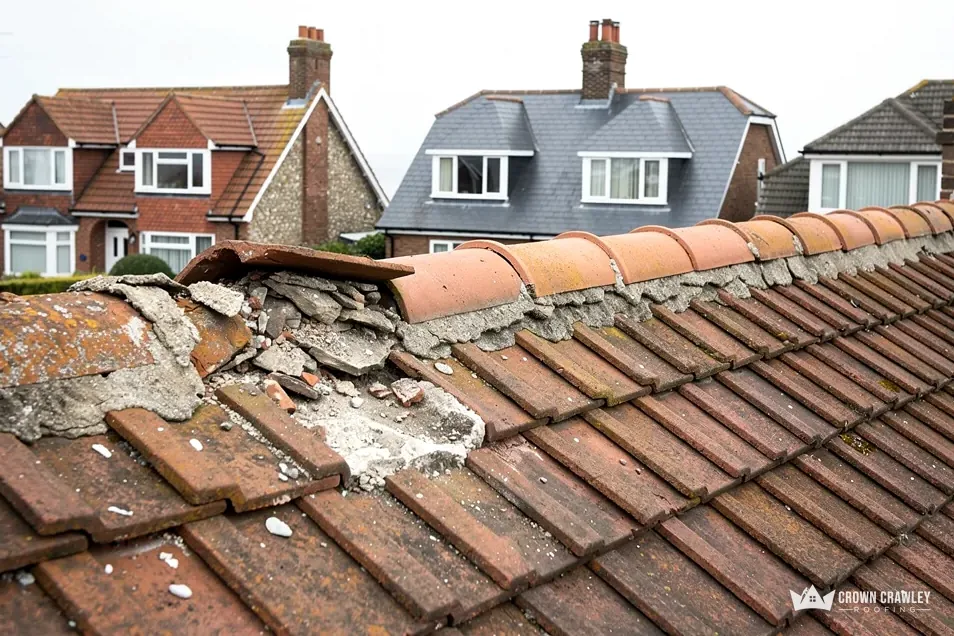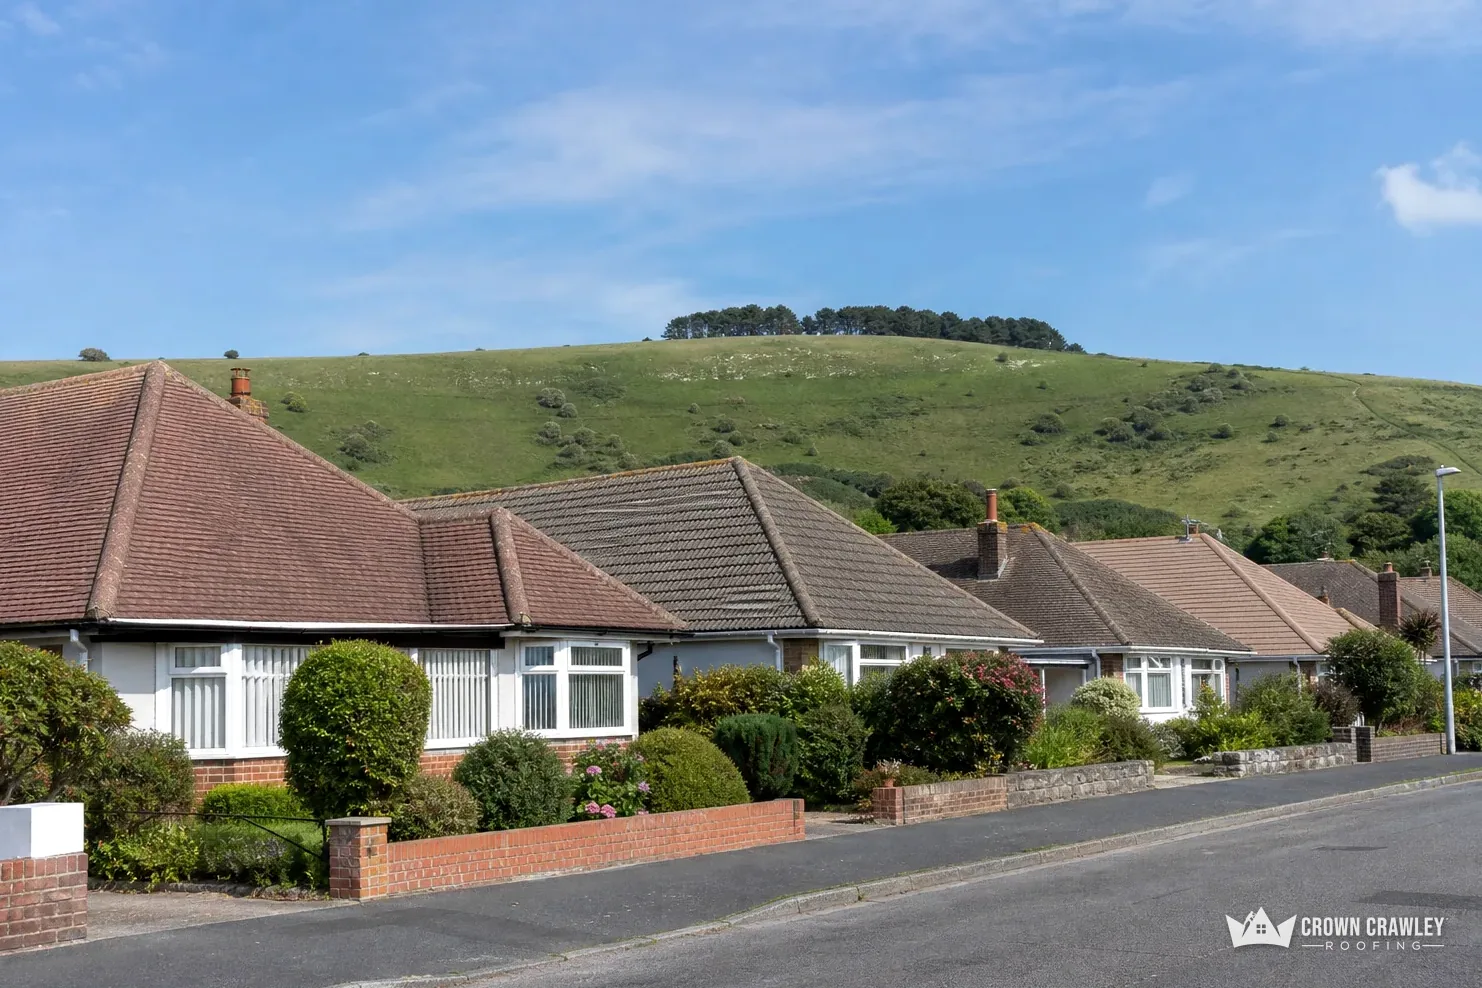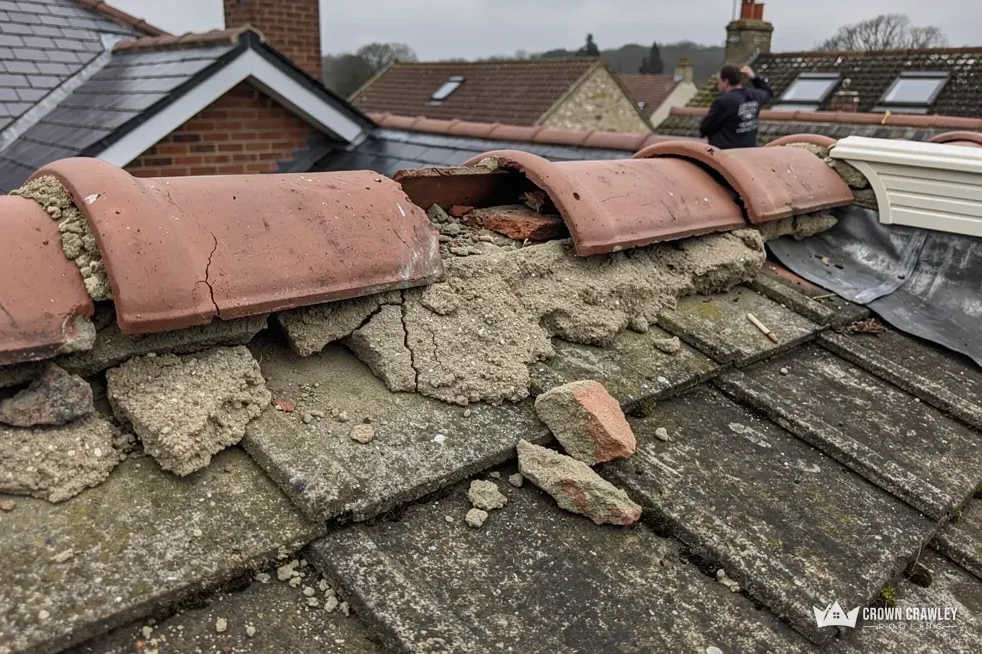
Look at the end wall of a house with a gable and you will see where the roof stops: a sloping line of tiles running down from the ridge to the gutter, finished at the edge with something that stops rain and wind getting underneath. That edge is the verge. On older houses and many built through the 1950s and 1960s, it was usually done with mortar, a bed of mix pushed in beneath the last tiles and pointed neat. Mortar on a verge takes a lot of weather, because it faces the wind squarely, and it is a common place for pieces to drop off.
A dry verge replaces that mortar with a mechanically fixed edge. The parts differ from one maker to another, and there are two broad families: interlocking caps, which are separate pieces that lock end to end, and continuous systems, which run as long lengths. Both are held with screws or clips, not with mortar. This guide explains the two families, how they are fixed, how the space behind the verge is kept ventilated, and what to ask a roofer before you agree to one. It also covers the cost, as a national guide, and the one wildlife point that comes up with verges.
The verge and what sits behind it
To follow how a dry verge works, it helps to know what is under it. At the gable end, the last row of tiles overhangs the wall slightly. Beneath that overhang is an undercloak, a thin strip of board, fibre cement or tile that carries the tiles at the edge and gives the finish something to sit against. The rafter end and the gable wall are hidden behind it.
What does a mortar verge do?
A bedded verge fills the gap between the undercloak and the tiles with mortar, then finishes it off. It keeps wind out and gives the edge a neat look, but the mortar is rigid, the edge is exposed and every cold snap works at it. Cracks let water in, and the mortar can fall away in lumps. That is why so many verge repairs are repointing jobs.
What does a dry verge do differently?
A dry verge keeps the undercloak and replaces the mortar and the finish with a cap that is screwed or clipped to the roof structure. The tiles are held at the edge by the cap's fixings, so the edge no longer depends on how well the mortar has stuck. Our overview of dry ridge and dry verge work shows how the two edges of a roof go together. The same page lists the situations where a mortar verge is still worth repairing instead of replacing.
Does a dry verge look different from the road?
Usually a little. A bedded verge has a pointed, slightly irregular mortar face. A dry verge has a clean, even edge, and the cap sits proud of the wall by a set amount. Some people like the tidier line and some miss the old look, so it is worth asking to see the cap against your own tile before you agree. Where your house is half of a matching pair, the look of the neighbour's verge may matter to you as well, and a sample held against both is the easiest test.
Interlocking caps against continuous systems
Almost every dry verge product on the market falls into one of two families. Which suits your roof depends on the tile profile, the length of the verge and how the finish should look from the road.
What is an interlocking cap?
Interlocking caps are individual pieces, each about a tile wide, that lock into the next with an overlap or a tongue. Each piece is screwed down to the verge batten or the undercloak. Because the pieces are small, they suit short verges and roofs with awkward details, and a single piece that is damaged can be replaced without taking up the run. The joins are visible as a regular pattern along the verge, and they are a place where wind can find a way in if one is poorly seated.
What is a continuous system?
A continuous system uses long lengths, often several metres, that are cut to fit the verge and held with fixings along their length. It has fewer joins, so the line looks smoother and there are fewer places for an edge to lift. It is quicker to fix on a long straight verge, but cutting to length at the ends needs care, and a damaged section is a longer piece to replace.
Which is better?
Neither is better for every house, and any roofer who says otherwise is selling a product. A short verge on a small garage may suit interlocking pieces. A long gable on a 1960s semi may look better with a continuous run. We go through that choice in more detail on our page about the best dry verge system. Whatever the type, ask whether the maker states that the system was tested to BS 8612, the standard written for mortar-free ridge, hip and verge parts.
How a dry verge is fixed
Fixing is where a dry verge stands or falls, because the whole point is that the parts are held by metal, not by a bond. The method varies by kit, and the instructions for the kit you are using come first. These are the stages most of them share.
Preparing the edge
Old verge mortar comes away, along with any edge tiles that have worked loose. The undercloak is checked, and if it is cracked, rotted or missing it is replaced, since the new cap will depend on it. The ends of the battens that run out to the verge are checked for rot as well, and any soft ones are replaced. This is the point where a verge job can grow, since rot behind old mortar is not visible until it is lifted.
Fixing the cap or trim
The cap is positioned on the undercloak, tight to the last row of tiles. It is fixed with stainless or coated screws, driven through the cap into the batten end or the structure beneath, at the spacing the maker gives. Some kits add a clip that holds the edge of the last tile. The last tile in each row is held mechanically as well, because it is the one that the wind catches first.
Standards for the fixing
Marley, a tile maker, reads the 2014 revision of BS 5534 as saying that mortar by itself should not be trusted to hold tiles and fittings of this kind, so a mechanical fixing is expected as well. Marley also says working to BS 5534 is not a legal requirement. On site, the instructions that come with the kit are the practical rulebook, and a good installer keeps them to hand and sticks to the fixing schedule for every tile at the edge.
How a verge is ventilated
A roof needs to let moisture out. Moist air drifts up from the rooms below into the loft, and when it finds no way out it settles as water on cold timber and underlay. Most of the ventilation on a pitched roof happens at the eaves and the ridge, but the verge is part of the picture because it is a long edge where the roof structure meets the open air.
Does a dry verge seal the roof edge shut?
Not in any way that matters for a loft whose eaves and ridge are working properly. The cap covers the edge and keeps rain and wind out, but the main airflow routes are at the eaves and the ridge. On a cold roof the ventilation figures that apply are those at the eaves: Marley's summary of BS 5250 gives 25mm along the length of the eaves where the pitch is 15 degrees or less, and 10mm where it is more than 15 degrees, for a roof with non-breathable underlay. A verge system does not replace that.
What should you ask about ventilation?
Ask your roofer whether the underlay is breathable or not, whether the eaves ventilation is clear, and whether the verge kit you are being offered has any ventilated element. Some makers do include parts to let air pass, and some do not. If the loft has had insulation pushed tight into the eaves, that is a problem to fix whichever verge you choose, since it blocks the main airflow route and has nothing to do with the verge itself.
A dry verge that is correctly built leaves the undercloak, the wall plate and the batten ends dry and visible for inspection, which is one practical advantage over a mortar bed that hides them.
Cost, wildlife and what can go wrong
Checkatrade's dry verge cost guide, in its September 2026 table, puts a dry verge at approximately £10 to £25 for every linear metre laid, labour included, and a figure in the region of £875 for a semi. These are national typical figures and say little about one particular house. Standard-rate VAT may be extra, so find out whether the quote in your hand has it in. Our own price is one written total, given after the survey, and what drives it is the length of verge, the number of gables, the tile type and the state of the undercloak and battens beneath. You can compare it with the cost of repairing a mortar verge, which our page on verge repointing covers.
What goes wrong with dry verges?
The usual causes are screws that are too few or too short, caps fitted over undercloak that was already rotten, mixed parts from different kits, and tiles at the edge left unfixed. A rattling cap in wind is nearly always a fixing problem, not a fault in the idea of a dry verge. The Crawley area has plenty of newer estates where verges were fitted at build stage, and a cap that has come loose there is a repair, not a rebuild.
What about birds?
Gaps at a verge can attract nesting birds. The Wildlife and Countryside Act 1981 protects nesting birds, while GOV.UK, in its bat guidance, lists roof repairs among work that can disturb roosts. Should you spot birds flying in and out of your roof edge, or have ever seen bats near it, tell your roofer before work starts, so the job can be planned around them and not stopped half way. Our short guide on birds under a dry verge explains what to do.
Part of our Dry Ridge & Dry Verge Systems in Crawley
Dry verge questions
Can you fit a dry verge without taking the old mortar off?
No. The cap needs a clean undercloak and a firm base to fix to, and old mortar hides cracks and rot. Stripping the verge first lets the roofer see what is underneath, replace anything soft, and fix the new parts into sound timber that will hold a screw.
Do dry verge caps come in colours to match tiles?
Yes. Makers supply caps in a range of colours and finishes to suit common concrete and clay tiles. Ask for a sample against your own tile in daylight, because the colour of a cap can look quite different when it is laid against a weathered roof.
Is a dry verge a legal requirement?
No. Neither BS 5534 nor BS 8612 is law, and Marley confirms installing to BS 5534 is not required by law. A mortar verge can still be built, but the standard advice is that it should be mechanically fixed as well. Ask what fixings your roofer would use.