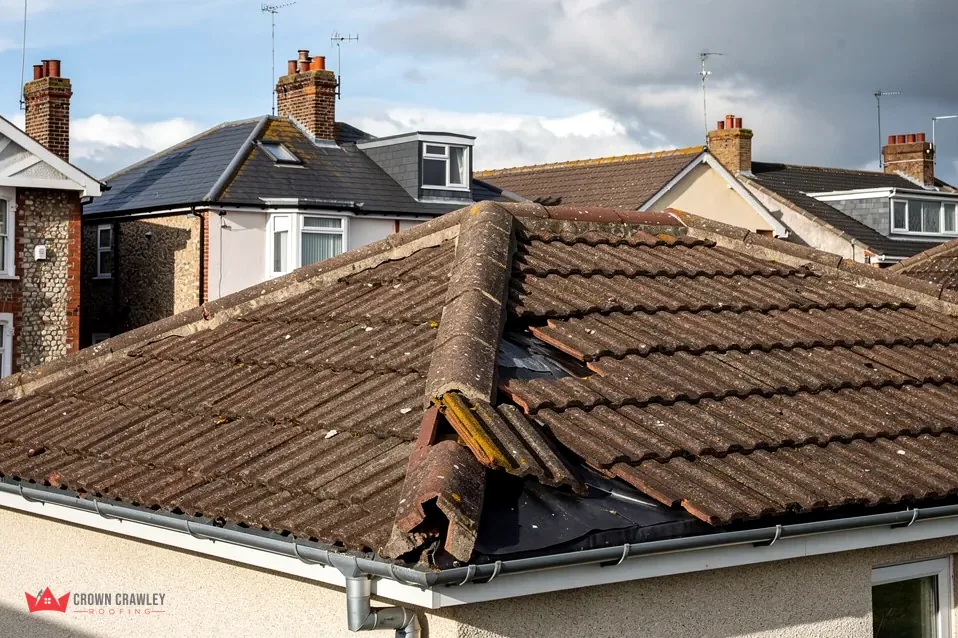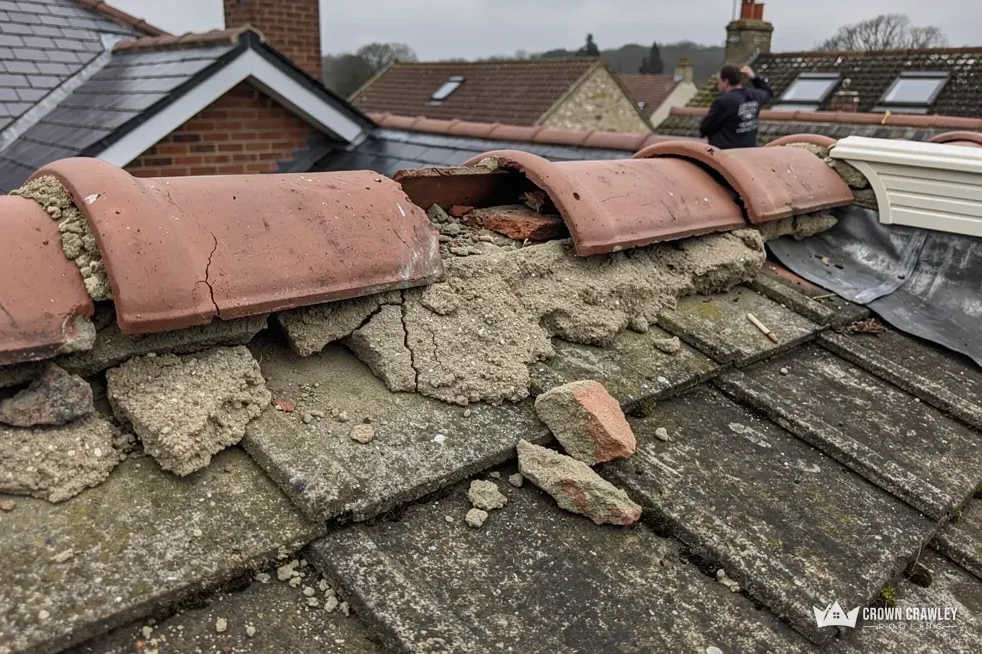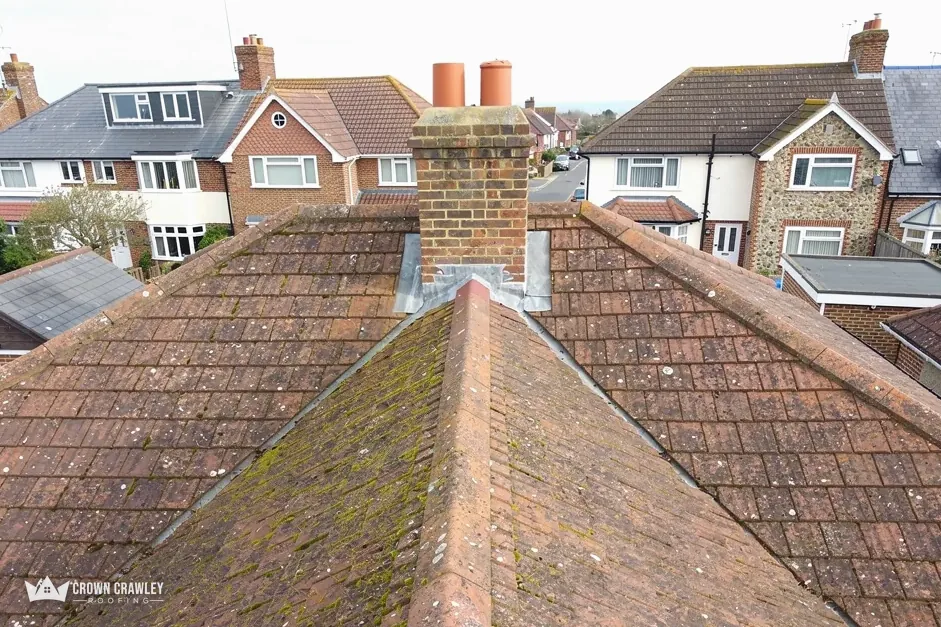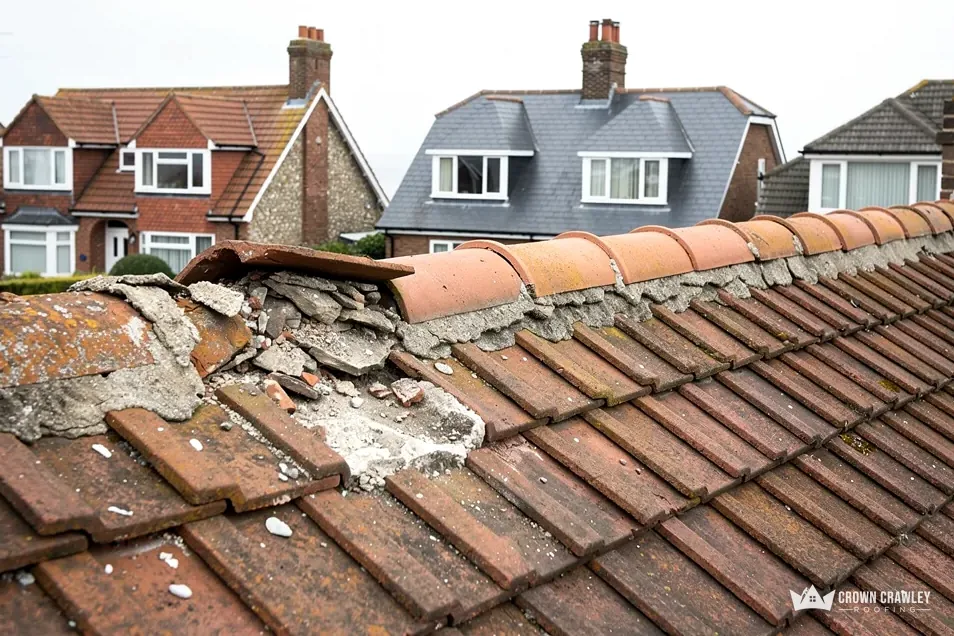
Where the two slopes of a pitched roof meet at the crest, the join is called the ridge. For generations it was finished with a row of curved tiles bedded on a strip of mortar, and that mortar was the only thing keeping the tiles up there. Mortar cracks, shrinks and washes out, which is why so many ridges need repointing or rebedding every so often, and why a loose ridge tile is one of the most common reasons a roofer is called out.
A dry ridge does the same job with no wet mix. A timber batten is fixed right along the crest, the ridge tiles sit on a flexible roll, and each tile is held down by a clip or a screw. Nothing in the system depends on mortar sticking to anything. If you have seen a roofer's quote mention a ridge batten, a seal roll or unions, this is what those words mean. Below, we go through each part, how the parts go together on site, what the two standards say about them, and where a dry ridge is a poor fit. By the end you should be able to read a quote, or glance at your own ridge from the garden, and understand what you are looking at.
What a dry ridge actually is
A dry ridge is a set of mechanical parts that fix the ridge tiles to the roof structure. Where a mortar ridge relies on the bond between mortar and tile, a dry ridge relies on screws and clips holding each tile to a batten. The tiles themselves are normally the same shape as before: half-round, angled or a matching profile for your roof tile.
Is a dry ridge the same as a dry hip?
Very nearly. A hip is the angled edge formed where slopes meet at an outside corner of the roof, and it can be finished the same way as a ridge. The parts are alike, with one extra piece where a hip meets the ridge. We cover that case on our page about the dry hip system.
Why do roofs get dry ridge at all?
Mortar has one weakness that no skill can remove: it is rigid, and a roof moves. Frost, heat, wind and the settling of old timber all flex the ridge by tiny amounts, and mortar cracks as a result. Once water gets in behind the bedding, the tiles loosen and sometimes slide. A dry system holds each tile in place whether or not the bedding underneath has cracked. It also goes up faster than a bedded ridge in poor weather, because nothing needs to set.
That is not the same as saying a dry ridge never needs looking at. Clips and screws are metal and plastic parts that sit outdoors, and they should be checked after storms like any other part of a roof. Our dry ridge and dry verge page lists the other jobs we take on along these edges. The sections below stay with how the system is built.
The parts of a dry ridge, one by one
Every manufacturer sells its own kit, and the names differ a little, but the same five parts turn up in nearly all of them. Knowing them helps when a quote lists a ridge kit and you want to know what is inside it.
The ridge batten and straps
A ridge batten is a length of timber laid right along the crest of the roof. It is lifted clear of the roof timbers on batten straps, which are metal brackets screwed or nailed over the top of the rafters or the ridge board. The straps hold the batten at the right height so the tiles sit properly and so air can still move beneath. Every tile on the ridge is eventually fixed to this one batten, so its fixing to the roof matters a great deal.
The seal roll
The seal roll is a flexible strip, often with a sticky edge, that is pressed down along both sides of the ridge. It lies between the ridge tiles and the roof tiles and closes the gap against wind-blown rain and snow. Some rolls are plain and others let air through, so a roof that needs ventilation at the ridge can have it.
Unions and end pieces
Unions are the junction parts that join runs together, for example where a hip meets the ridge or where one ridge line splits into two. They keep the seal roll and the clips continuous at the point where the geometry changes. End caps finish the open end of a ridge run at a gable.
Clips and screws
The ridge tiles are held with clips that grip the tile and are screwed to the batten, or by screws that pass through the tile itself into the batten. Stainless or coated fixings are the usual choice because they stand up to weather. The maker's instructions say which fixing goes with which tile, and the installer should follow them.
How a dry ridge meets BS 5534
Roofers quote BS 5534 whenever the talk turns to how tiles and fittings are held on. It covers slating and tiling of pitched roofs and vertical cladding, and BSI lists BS 5534:2014+A2:2018 as the current edition.
What changed about mortar?
Marley, a tile maker, reads the 2014 revision as a turning point. After it, a bed of mortar was no longer enough to carry the ridge and hips alone, and anything bedded was expected to have a mechanical fixing as well. That is the plain reason dry ridge kits are now common. A clip or screw is a mechanical fixing by design. Mortar is not banned, and a bedded ridge can still be built, but it should have a screw or clip as well.
Is following BS 5534 the law?
No. Marley points out that nothing in law makes the standard compulsory. As a code of practice it sets out good practice, and it is the yardstick a surveyor, an insurer or a building control officer may reach for if something goes wrong. If a roofer tells you the work is to BS 5534, ask which parts they mean and how the ridge is fixed.
BSI adds that its advice may not fit every re-tiling job on an older roof, above all when old hand-made or salvaged materials are being reused. A period house with hand-made tiles may need a roofer's judgement as well as a kit off the shelf. For a listed building, speak to the council before choosing a kit.
Where BS 8612 comes in
BS 5534 is guidance on fixing. BS 8612 is a different kind of document. BSI lists BS 8612:2018 as current, and it covers ridge, hip and verge parts that are held without mortar. Marley describes it as the standard those systems are tested against.
What does a specification do?
A specification sets out what a product must be able to do and how it is tested. A system maker can submit a ridge kit to testing under BS 8612 and then say that it was tested against that standard. For you as a homeowner, that is useful for one reason: it gives you something specific to ask about. A kit that a maker says conforms to BS 8612 has been through a defined set of checks, whereas a bundle of parts with no stated standard has not.
How do the two standards fit together?
Think of BS 8612 as the test the parts have to pass and BS 5534 as the guidance on using them on a roof. A sound installation uses a tested kit and fixes it the way both documents and the maker's instructions say. The roofer's job is to match the kit to your roof tile, the exposure of the site and the pitch, and to follow the fixing schedule for that kit.
Our page on BS 5534 ridge and verge fixing goes further into the fixing side. When you ask a roofer about the standards, the useful questions are simple: which kit, which tile, and where is the fixing schedule?
How a dry ridge is fitted on site
The sequence is similar from roof to roof, and it explains why a ridge job needs a proper scaffold or tower and not a ladder alone.
Stripping and preparing
The old ridge tiles come off first. Where the mortar has failed, they often lift easily; where it has held, it is chipped away. The roof tiles beneath are checked, because a ridge only works if the last courses below it are sound and sit at the right line. Any broken or slipped tiles get swapped now, and the rafter tops and the ridge board are checked for rot.
Building the ridge up
Batten straps go on first, then the ridge batten is fixed to them and levelled. The seal roll is laid along each side and pressed down. Ridge tiles are then set in a line from one end to the other, each one clipped or screwed to the batten, with unions where runs meet and end caps at the gable. A good installer works with a string line so that the finished ridge is straight when you look at it from the road.
Checking the finished job
The things to look for are an even line, no gaps along the seal roll, every tile fixed, and no mortar smeared on the tiles. Ask for photos of the finished ridge from above, since you cannot see it from the ground. We share photos of the customer's own roof on every job, and a close-up of the ridge is a normal one to ask for.
Cost and maintenance
On cost, there is one sourced national guide. Checkatrade's roof repair cost guide, in its June 2026 table, lists dry ridge repair at £50 to £70 per metre, with dry hip repair a step higher. They describe the market for repair work, not your roof. Ridge length, access, tile type and whatever turns up under the old ridge all move the figure, and VAT may need adding, so ask whether a quote includes it. Our own price arrives in writing as a single total once the survey is done.
What does a dry ridge need over time?
Less than a mortar ridge, but not nothing. After a storm, stand in the garden and study the ridge, with binoculars if you have them. A tile sitting crooked, a gap along the roll or a stray clip on the lawn are all reasons to ask a roofer to check it. Moss and lichen on the ridge are cosmetic, but a cleaner should not blast the roof with a high-powered jet. Marley warns that this scars slate and tile and cuts a roof's expected life considerably. A tiled roof also benefits from a look at the gutters and the verge at the same visit, and our guide to the dry verge system covers the side edges of the roof.
When is it the wrong choice?
On a listed or period building where the look of the ridge matters, a dry kit may not suit the tiles. On a roof whose rafters or ridge board are rotten, a new ridge on top of weak timber will not hold. A survey shows which case yours is, before the written price is set.
Part of our Dry Ridge & Dry Verge Systems in Crawley
Dry ridge questions
Can a dry ridge be fitted over an existing mortar ridge?
No. Old tiles and their bedding have to go first, because the batten has to sit at the right height and the seal roll needs a clean surface to bond to. Fitting over old mortar would leave a ridge that is too high and fixed to something that is already crumbling.
Does a dry ridge let a loft breathe?
It can. Some seal rolls are made to let air pass through them, which gives the loft a way to vent at the top. Whether you need that depends on how the roof is built and its underlay, so ask the roofer which roll is going on and why it was chosen.
Are the parts of one maker's kit interchangeable with another's?
Not safely. Each kit is designed and tested as a set, so clips, rolls and unions from different makers may not fit or may not perform as tested. Ask your roofer to name the kit, check it suits your tile, and keep the product details with your paperwork.