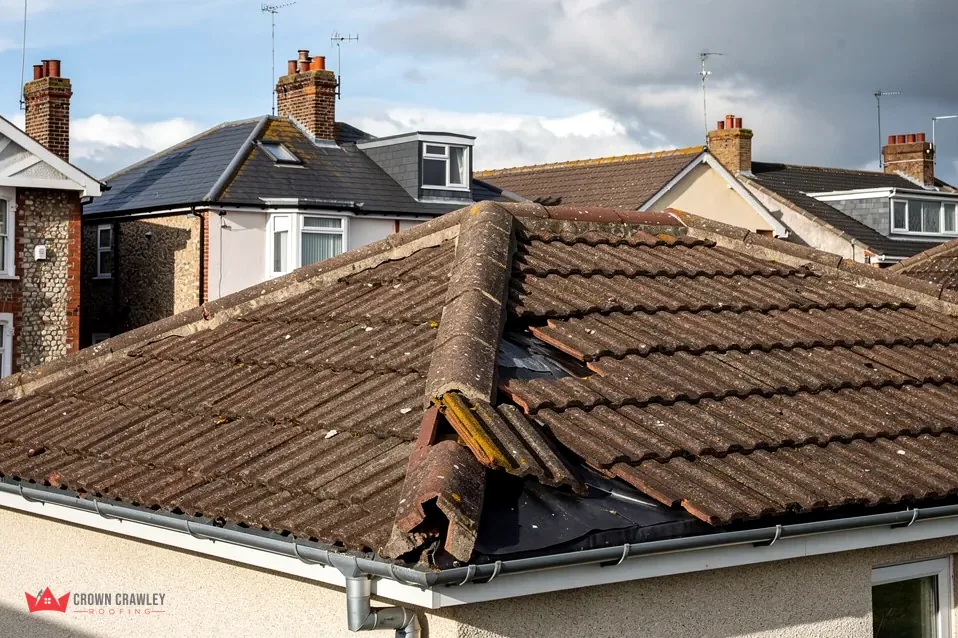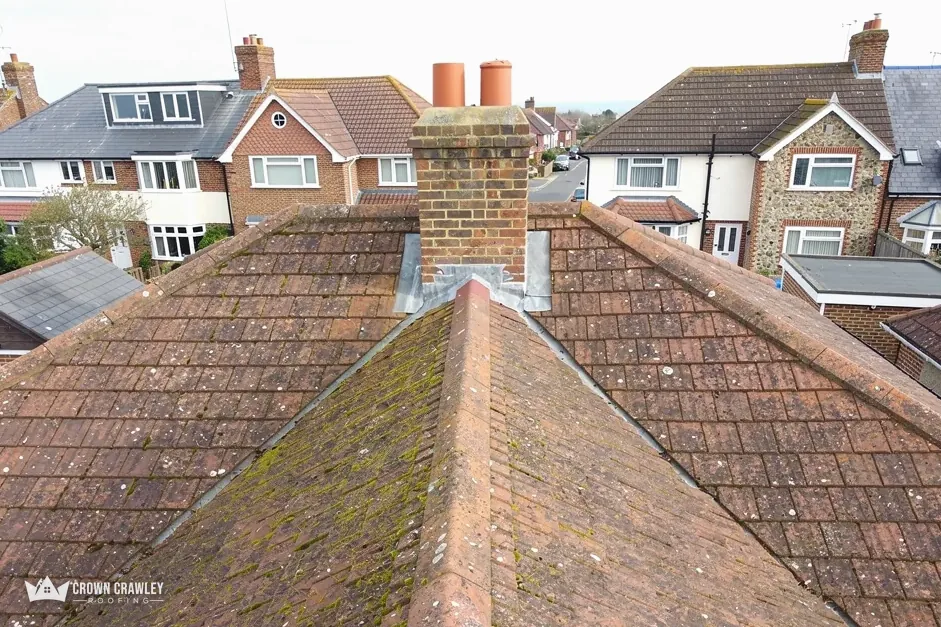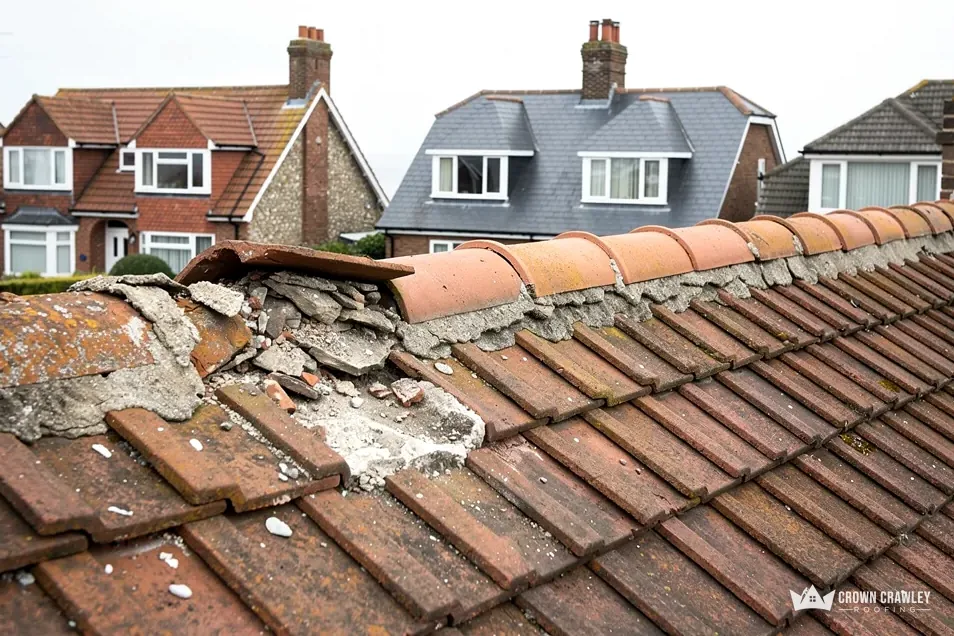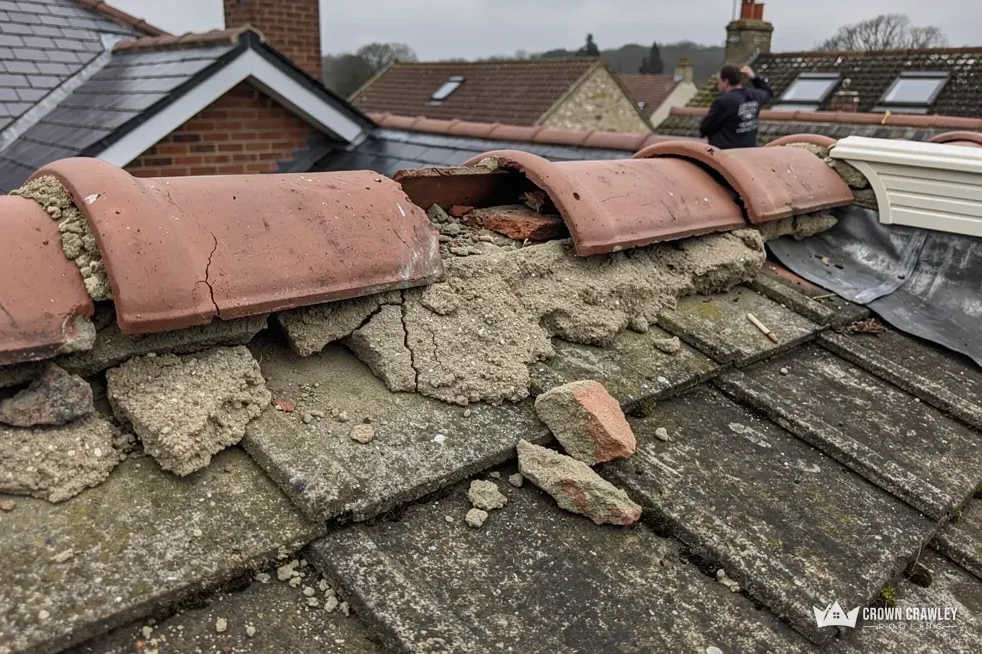
Where a pitched roof finishes at a gable wall, the sloping edge is called the verge. Few spots on the house are harder to get right. The tiles stop, the wall begins, and the gap between the two has to be closed against wind, rain and birds. Old roofs closed it with a ribbon of mortar. Modern roofs often close it with a dry verge, a row of clipped or screwed units that need no wet trade.
Among the dry options, the cloaked verge is the one that hides the most. The word cloak describes the job: the finishing unit reaches out over the edge of the roof and covers the cut tile, the end of the battens and the top of the wall in one move. This guide describes how that works on clay and concrete roofs, what it asks of the tiles beneath it, the problems we look for on a survey, and what the work costs on a national guide. It also covers the planning point that catches people out when the look of the edge changes.
What a cloaked verge actually does
On any gable end, the last course of tiles runs up to the wall. How that edge is dressed decides how well the roof sheds water and how long the finish lasts. A cloaked verge deals with it by having the end of the roof covering reach beyond the face of the wall, so the line of tiles overhangs the masonry below. The wall top never sees the weather directly, which protects the courses of brick or block just below it, where damp does the most harm over the years.
What is being cloaked?
Three things are covered at once: the edge of the outermost tiles, the ends of the battens and underlay beneath them, and the top of the gable wall. With a mortar verge, that last piece was the bedding itself, which cracked, shrank and let water in. With a cloaked unit, a purpose-made piece does the covering, held by fixings rather than by the bond of cement.
Why does the overhang matter?
Rain runs down the slope and off the edge. If the edge sits flush with the wall, water can track back along the underside and soak the brickwork and the timber plate along the top of the wall. An overhanging edge throws that water clear of the wall, which is why cloaked verges are a familiar detail on newer estates, where the shape forms part of the house's character.
If you are comparing styles, our guide on dry verge systems compared lines up the different kinds next to one another, so each one's strengths and limits are clear before you choose.
Clay and concrete: does the tile matter?
The short answer is yes, a great deal. A cloaked verge is a matched part, in the way a lid is matched to a tin. It is made to sit with a particular tile profile and to take its fixing from the roof edge, so the tile at that edge decides which unit can be used.
How does it work with concrete tiles?
Interlocking concrete tiles are the common case. They come in a family of profiles, and the verge range for each family is made to suit. Many makers supply a left-hand and a right-hand verge unit, because the slope reads differently from each side, along with half-width tiles to keep the pattern of the roof tidy at the edge. Check the product range for the exact tile name before any order is placed, since a near match looks fine from the ground and fails in the first hard wind.
How does it work with clay tiles?
Clay roofs carry more variation. Plain tiles are small and laid in overlapping courses, so the edge treatment has to cope with a very different gauge from an interlocking tile. Some clay ranges have their own cloaked verge pieces, and some roofs need a different finish altogether. Clay pantiles and plain tiles also differ from each other in how the edge is formed, which is one more reason to name the tile first.
The practical rule is to give the roofer the tile name or send photos of the roof edge. If the tile is unknown, a spare tile from a garage stack or a loft corner helps the roofer name it. Matching the part to the tile is the best protection against rattling and slipped units in later years.
How a cloaked dry verge is fixed
Dry fixing swaps the cement ribbon for metal and plastic fittings. The details differ by maker, so the data sheet governs, but the principle is the same everywhere: every unit is held mechanically, and the roof edge underneath is made sound before anything goes on.
What happens before the units go on?
The old mortar and any loose tiles at the verge are taken off. The roofer checks the last rafter and the batten ends, because the fixings need good timber to grip. Where the underlay edge is exposed, it is dressed over or trimmed so that it does not hang loose and flap in the wind. Any rot found here is dealt with first, because a new finish over a soft rafter is a short-lived repair. The roofer also checks that the edge tiles lie flat and true, since a dry unit follows the line it is given and cannot hide a wavy edge.
How are the units held?
Cloaked units are normally held with screws or nails into the batten ends and rafter, and clipped to the tile beside them so that the wind cannot lift the edge. Jointing between neighbouring units uses overlaps or sealing strips, again depending on the product. The finished line is often straighter and more even than a mortar verge, since it is built from factory-made parts instead of hand-laid cement.
This approach follows the direction set by BS 5534, which no longer lets cement bedding do the whole job on its own. Our guide to BS 5534 and ridge and verge fixing explains the wording behind that and how it applies to the ridge as well.
Cloaked verge compared with other finishes
A cloaked verge is one of several ways to finish a gable edge, and it is not always the right one. Setting them side by side helps.
Against a mortar verge
A mortar verge is bedded cement pointed along the edge. It can look traditional and suits some older roofs, but the mortar cracks, and once it cracks the edge tiles lose their only hold if nothing else fixes them. Replacing mortar like for like is a repair many owners choose on a period house, provided the tiles are also secured. Our guide on verge repointing against dry verge weighs that choice in more detail.
Against other dry verge types
Some dry systems use a flat capping that sits on top of the tile edge and leave the end of the tiles visible below it. Others use a deeper unit that wraps further down the face of the roof. A cloaked unit is the one that gives the edge a distinct overhang and a tidy shadow line. If your neighbours have a particular edge detail, a matching finish may keep the street looking consistent.
Does the look of the edge raise a planning question?
Possibly. The Town and Country Planning Act 1990 (section 55(2)(a)) says work with no material effect on the outward appearance of a house falls outside the definition of development. Swapping a mortar edge for a similar dry edge usually sits in that group. A clearly different look may not, and a listed building or a conservation area brings its own checks, so ask the council's planning team before committing; for a listed building the question is about consent as well.
What goes wrong, and what we check
Most trouble with dry verge units traces back to a handful of causes, and all of them are visible at a survey.
Why do units rattle or lift?
Loose units usually come from a poor match between the part and the tile, from fixings that missed the timber, or from a fitting done without clips on an exposed edge. The wind then finds the gap, and a little movement becomes a loud rattle on a gusty night. Spotting the cause matters more than tightening a screw, because a tightened screw in soft timber loosens again.
What about birds and bats?
A verge that leaves a gap lets birds in. Active bird nests have legal protection under the Wildlife and Countryside Act 1981, and GOV.UK guidance gives bats and their roosts strong protection too, and it names re-roofing and repair as activities that can affect a roost. If you have seen birds going in and out at the verge, or bats around the gable at dusk, tell the roofer before work starts so the plan can be adjusted.
What do we look at on the survey?
We check the last rafter and batten ends for rot, the tile at the edge for cracks, the underlay edge, the top of the gable wall and the fixings left from the previous finish. You get photos of what we find, and the written quote follows. If the timber is poor, the quote says so, and what it would take to put right.
Cost, access and getting a price
A verge is a long, narrow job, so the price follows the length of edge and the access to reach it, not the area of the roof.
What do the national guides say?
Checkatrade's dry verge guide, with a table dated September 2026, gives £10 to £25 for each linear metre, fitting included, and says a semi-detached house is in the region of £875. Those are national numbers for dry verge work in general, not a price for a cloaked unit on your house. The tile range, the height of the gable, the state of the timber and whether other work is being done at the same time all move the total.
Does a verge job need scaffold?
Usually yes, because the gable edge sits above first-floor level on most houses and the work has to be done safely. Checkatrade's fascia and soffit table, September 2026, reckons £300 to £600 a week to scaffold one elevation, so check whether a quote includes scaffolding and VAT at 20%. If the scaffold has to reach out past your boundary, a licence from the highway authority comes into it, so ask the scaffolder who arranges that. Inside your boundary no such licence applies.
What helps us price it?
Send the tile name if you know it, a photo of each gable end taken from the ground, and any note of past leaks at the edge. The more complete your photos, the more the survey can focus on what is hidden, such as the timber at the last rafter. If the gable is tall or the garden is tight, mention that too, as access changes how the job is set up. Our hub on dry ridge and dry verge covers the full range of this work, and the written price we give after the survey is one total.
Part of our Dry Ridge & Dry Verge Systems in Crawley
Cloaked verge questions
Can I add cloaked verge units to a roof that has mortar now?
Often yes, once the old mortar is cleared and the edge timber is checked. The units must be made for the tile on your roof, so the roofer needs to identify the tile first. Rot at the last rafter would be dealt with before any new finish goes on.
Is a cloaked verge better than a flat capped one?
Neither is better everywhere. A cloaked unit gives a defined overhang that throws water clear of the wall, while a flat cap suits some profiles and some looks. The tile range, the exposure of the gable and your preference for the finished edge decide, and the data sheet confirms the fit.
Do cloaked verge tiles need planning permission?
For a like-for-like change it is unlikely, because the outside of the house looks much as before. A visibly different edge is another matter, and a listed building or a conservation area brings its own checks. Put the question to the council's planners first, and keep their reply in writing.