
 Building Regulations for Roof WindowsA roof window is a gap in the thermal shell, a way out in a fire and a cut through the roof timbers. This guide…Guide · 9 min read
Velux Roof Windows & Skylights in Crawley
More daylight for lofts, landings and extension roofs.
Velux roof windows, Crawley and the wider Sussex and Surrey area: new installs, like-for-like swaps, leak repairs, flat rooflights and sun tunnels. We survey the window from inside and out, send you the pictures, then put one total in writing.
- Survey photos of your own roof
- One written price
- Repairs, re-roofs and emergencies
- Tidy site, waste taken away
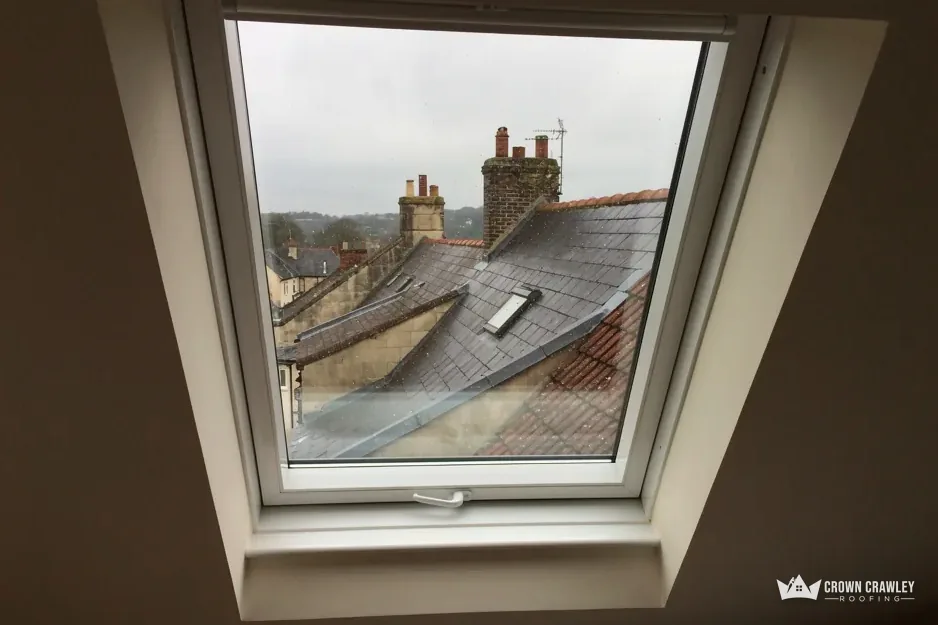
Signs a roof window needs attention
- Brown stains on the lining around the frame
- Condensation running down the glass
- A sash that sticks or will not latch
- Draughts or cold air at the edges
- A dark landing or loft room
What our roof window service covers
 New Velux installationA fresh opening cut and framed in the slope, the unit set into the tiles, and the room lined and finished inside.
 Like-for-like replacementAn old sash and frame lifted out of the existing opening and a matching unit fitted, so the inside stays untouched.
 Leak and seal repairsFlashings, seals and fixings traced and put right, or a failed frame replaced where a repair would not hold.
 Flat rooflightsGlass rooflights and lanterns set on upstands over extensions and flat roofs, with the covering dressed up to meet them.
 Sun tunnelsA small dome on the roof and a lined tube down to the ceiling, for hallways and bathrooms a window cannot reach.
 Bigger or different windowsSwapping a small window for a larger one, or changing how it opens, which means a new opening and the approvals that go with it.
Repair, replace or add a window?
- RepairFrame and glass are healthy, and the trouble sits in one seal, flashing or fixing.
- ReplaceThe frame has rotted or twisted, the glass has failed, or the unit is spent.
- AddA dark room needs light, and the roof above it can take a new opening.
How a roof window job runs
- 1A photo from each sideYou send a picture of the window from inside the room and of the roof outside it.
- 2A survey inside and outWe look at the rafters, the lining, the flashing and the tiles, and photograph what we find.
- 3A single total in writingThe window job arrives as one figure, with the photos and a short note on what caused the fault.
- 4Fit, check, tidyWe fit or repair the unit, test it opens and closes, clear the room and send the after photos.
The roof window diary
Inside a Velux job, from first look to last check
Six stages of a Velux job in Crawley homes, beginning with a dark landing and ending with a test of the sash.
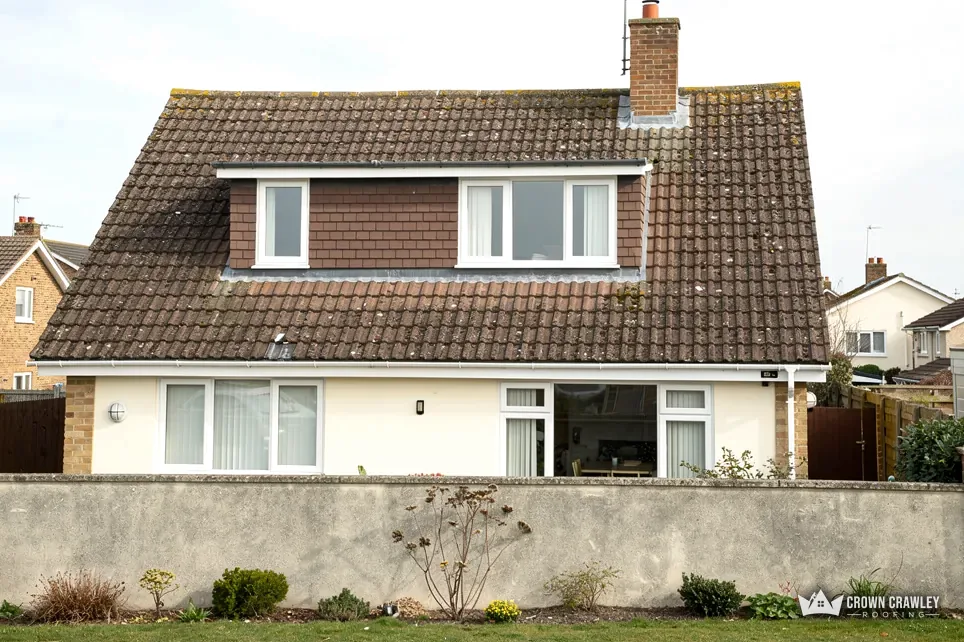
Stage 01 · First look
Velux installation in Crawley lofts
A roof window gives a sloping ceiling the daylight and fresh air that a wall window would, once the opening is planned properly.
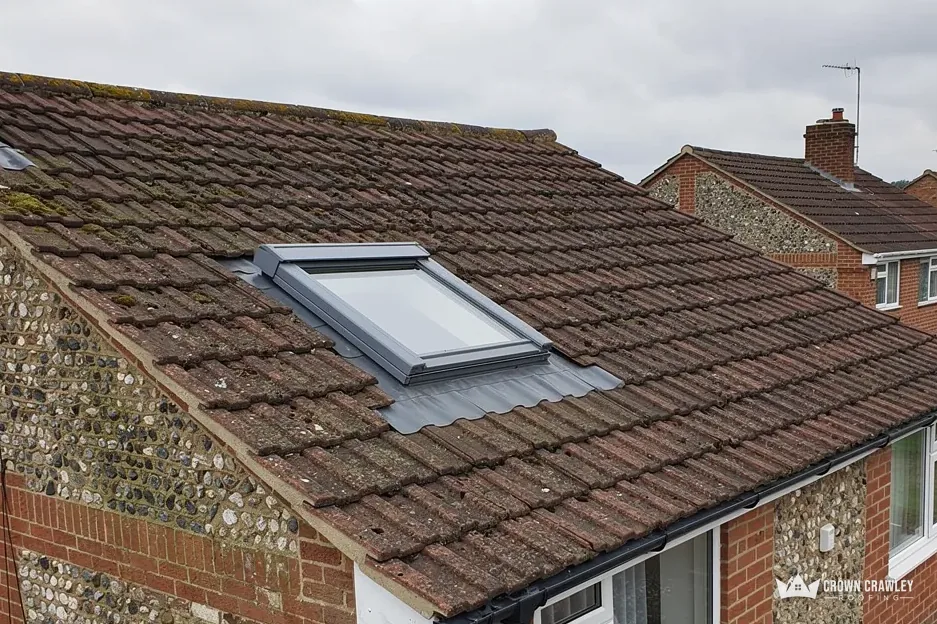
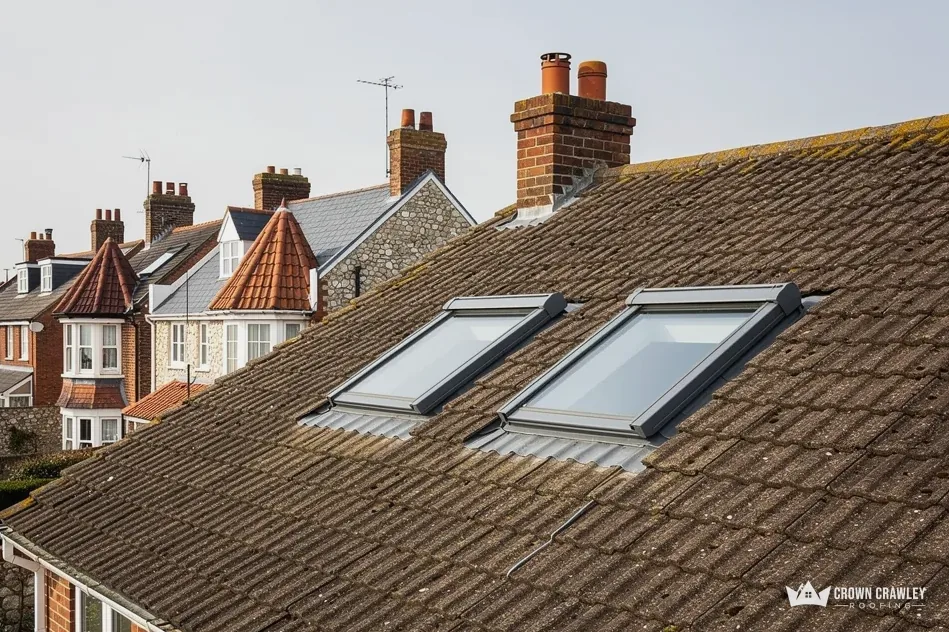
A roof window is a glazed unit set into the slope of the roof, flush with the tiles, rather than a window in a wall. Velux is the best-known make, so the word gets used for any of them. We fit Velux windows, Crawley and the surrounding towns included, and we also work with whatever make is already in your roof. People ask about Velux installation, Crawley lofts and landings especially, because a sloping ceiling with no window stays dark all day. Skylight installation is the same idea under another name: more daylight and more air where the walls cannot give it.
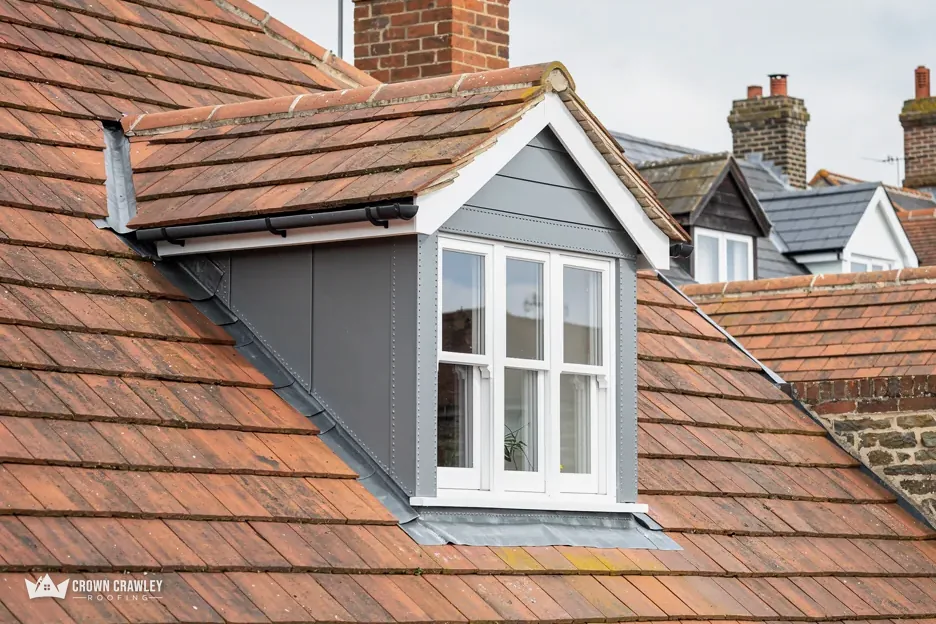
- Window frame in the slope
- Flashing around the frame
- Tile courses either side
- Rafter beside the opening
What does Velux installation in Crawley involve?
It begins with a survey from both sides. Inside, we look at where the rafters run, what the ceiling and lining are made of, and how high the sill would sit above the floor. We also look at what is hidden behind the plasterboard, because wiring, pipes and insulation can cross the spot you have chosen, and moving a window slightly costs less than moving a cable. Outside, we look at the tiles, the pitch and what sits above the spot you have in mind, such as a chimney, a valley or a ridge. A new window means cutting into the roof structure, so the opening is framed with short timbers called trimmers, which carry the load of any rafter that is cut. That is structural work, and Crawley Building Control lists altered openings for new windows in roofs or walls among the domestic work that needs its approval.
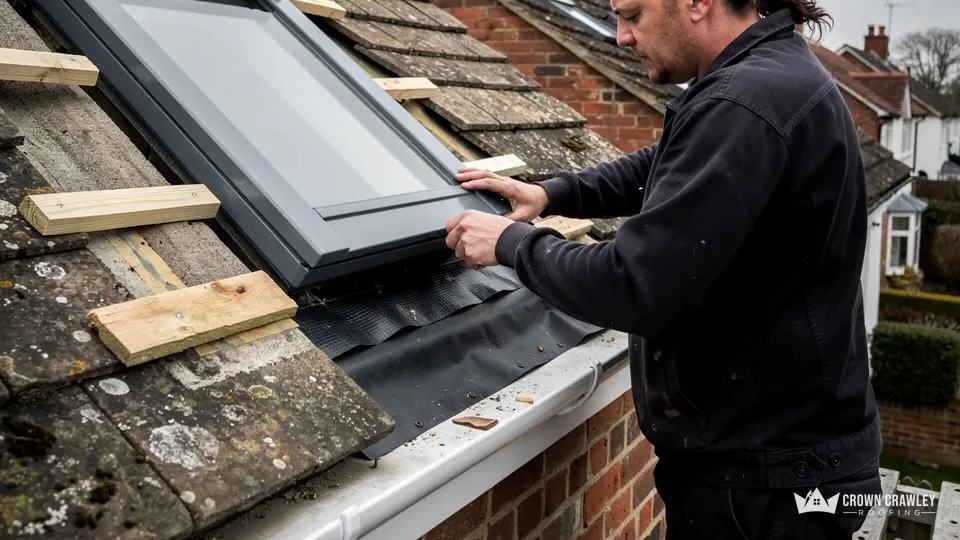
Once the opening is framed, the tiles around it are lifted and the battens are cut back to suit. The frame is fixed to the structure, and a flashing kit is dressed around it. A flashing kit is a set of metal pieces made to suit your type of covering, whether that is interlocking tiles, plain tiles or slate, so that water runs round the frame and back out onto the tiles. The sash goes in, the tiles are laid back to the flashing, and inside the lining is fitted to finish the reveal and meet the ceiling.
Daylight is the reason people ask. The rafters decide what is possible.
Should it be top-hung, centre-pivot, electric or solar?
The sash is the part that opens. On a centre-pivot window it turns about its middle, which lets you reach the outside pane from indoors. A top-hung window is hinged along the top edge, and the bottom swings outwards. Electric windows open by motor and remote control, which helps where the window sits out of reach, and some have a rain sensor that closes them. A solar-powered window has its own small panel, so no mains cable has to be run to it. We talk through the choice at the survey, standing in the room, because reach, furniture and wiring all play a part.
Think about the room before the window. A bed under a low slope, a desk, a bathroom with a shower: each changes where the glass should sit and how it should open. Standing in the room with us settles more than a catalogue does. We also ask about blinds, because the sash, the lining and the reach of the blind all have to agree, and about where furniture will go once the light is in. A window that opens fully but is blocked by a wardrobe is no use to anyone.
Stage 02 · Replacement
Velux replacement without damaging the inside
A like-for-like swap is the neatest roof window job, because the opening already exists and the room below can stay as it is.
The work on a swap happens outside. The old sash and frame come out of an opening that is already framed, so no rafter is cut and the plaster or lining below is left alone, as long as the new unit matches the old one. Velux replacement, Crawley or further out, therefore turns on one question: does the new unit fit the old opening? Everything else follows from the answer.
Can a Velux be replaced without damaging the inside?
Yes, when the new window is the same size as the old one and the timbers around it are sound. We measure the outside of the existing frame and the opening it sits in, and we look at the lining from the room. Then we protect the floor and furniture with sheets, close the room off from loft dust, lift the tiles and flashing around the frame, free the old unit and lift it out. The new frame goes into the same space, the new flashing is dressed round it and the tiles are laid back. Our guide to replacing a Velux window without damaging the inside walks through each step.
What we check before a swap
- Old frame
- Outer size and opening it sits in
- Timbers
- Sound around the opening, no soft wood
- Flashing
- Kit that fits your tile or slate
- Lining
- Intact, so it can stay in place
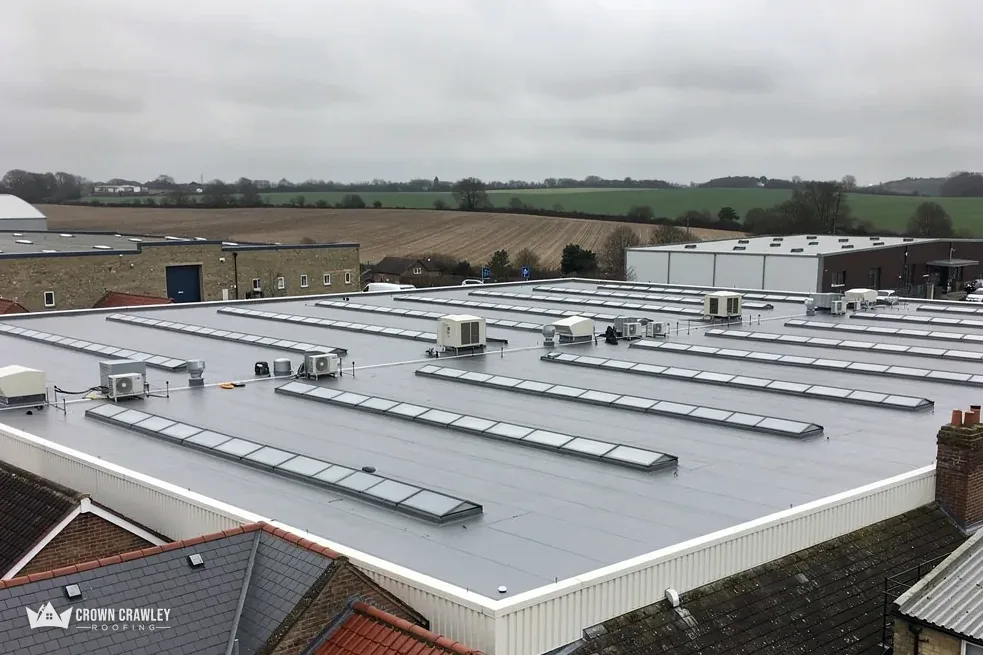
When does a swap become a bigger job?
Three things change it. The first is rot: if the timbers around the frame have gone soft from years of seeping water, they have to be renewed before anything is fixed to them. The second is size. A larger window needs a larger hole, which means cutting a rafter and framing a new opening, and we treat that as a new installation with the same approvals. The third is the covering. Flashing kits are made for particular tiles and slates, so a roof that has been re-covered since the window went in may need a different kit. We open the roof only when the new unit can be sealed in before the weather arrives, and any change to the plan is explained to you first, with a photo of what we found.
Is new glass enough, or does the whole unit go?
If the frame and its seals are sound and only the pane has failed, replacing the glazing alone can be the right answer. If the frame has twisted, the sash will not seat, or water has been getting past the flashing, a new pane only postpones the problem. We tell you which applies and show you the evidence with photos of your own window. If your whole roof is due for new tiles, the neatest moment to renew the windows is while the covering is already open, because the flashings can be laid into the new tiles as one job. Our roof replacement and new roof page explains that work.
Keep reading
Access shapes the visit. A window low on a bungalow slope can be reached from a ladder, while one on a second-floor roof may need a tower or scaffold. Whichever we choose is built into the written total, and you hear about it before you agree anything. A neat swap is the job where the plasterwork inside stays untouched, and keeping it that way is the aim of every visit.
- £1,025average replacement, October 2026
- £1,250average new window fitted, October 2026
- £300 to £600scaffold per elevation per week, September 2026
Stage 03 · Flat and tunnel
Skylights, rooflights and sun tunnels
Where a pitched roof window will not fit, flat rooflights, lanterns and sun tunnels can still bring daylight into the room below.
Not every dark room sits under a pitched slope. A kitchen extension usually has a flat roof, and a landing in the middle of the house may have another room above it. For those, the choice is between rooflights Crawley homes can have set into a flat roof, a roof lantern, or a sun tunnel. Skylight installation, Crawley or further out, covers all of these, and the right one depends on the roof and the room.
Rooflight words
- Rooflight
- Glass panel set into a flat roof
- Lantern
- Raised glass box with sloping sides
- Upstand
- Raised edge the glass sits on
- Sun tunnel
- Dome and lined tube lighting a ceiling
- Light well
- Shaft carrying daylight to a lower room
Skylight installation in Crawley: flat rooflight or roof lantern?
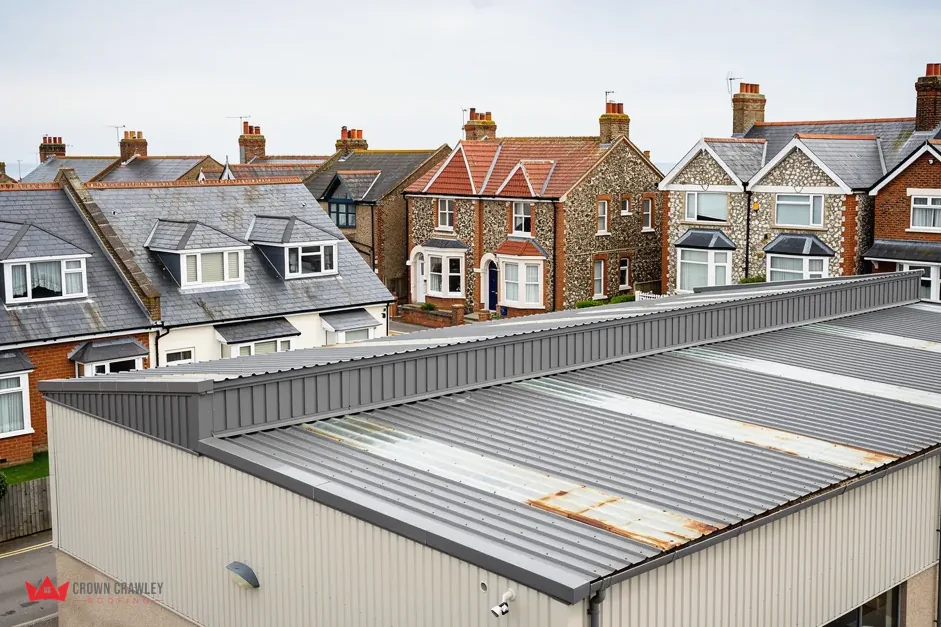
A flat rooflight is a sheet of glass sitting almost level on its upstand. A lantern is a raised glass box with sloping sides that catches light from more directions and gives the ceiling below some height. Both sit on an upstand, a raised kerb that the flat roof covering is dressed up against, and the upstand is what keeps rain out. That is why the roofer who fits the glass should also be the one who does the covering, and why we tie rooflights in with our flat roofing work. Our guide to the flat rooflight versus roof lantern choice compares light, cost and upkeep.
The energy rules matter here. Approved Document L, Table 4.2 in the 2021 edition, covers new or replacement elements in existing dwellings. It gives 2.2 as the rooflight figure, 1.4 or Window Energy Rating Band B minimum for a window, and says that an upstand built on site should have a maximum U-value of 0.35 W/(m2K). The 2026 edition takes effect on 24 March 2027, and its Table 3.2 gives the same window and rooflight figures. Which line applies to your unit is a question for building control, and we ask before we order.
A rooflight is only as watertight as the roof covering that meets it.
Sun tunnels: Crawley hallways and bathrooms
A sun tunnel is a small dome on the roof joined to a diffuser on the ceiling by a reflective tube. It suits a hallway, a bathroom or a landing where a window would not fit or would look odd. It needs a clear run between roof and ceiling, so we check the loft for wiring, pipes and timbers first. A tunnel is also easier to fit than a full window because the opening is small, though it still has to be weathered into the tiles with a flashing. The price turns on the length of the tube, the roof covering and how easily we can reach the loft.
What about conservation areas and older roofs?
Homes in conservation areas or with listed status need the permissions stage below checked before a rooflight is ordered, because the rules differ for them. On an older roof, we also check that the timbers around any new opening are sound before we cut into them.
Stage 04 · Repairs
Velux repair in Crawley: leaks and seals
A damp patch beside a roof window has a cause you can find. Trace it first, then decide on a repair or a replacement.
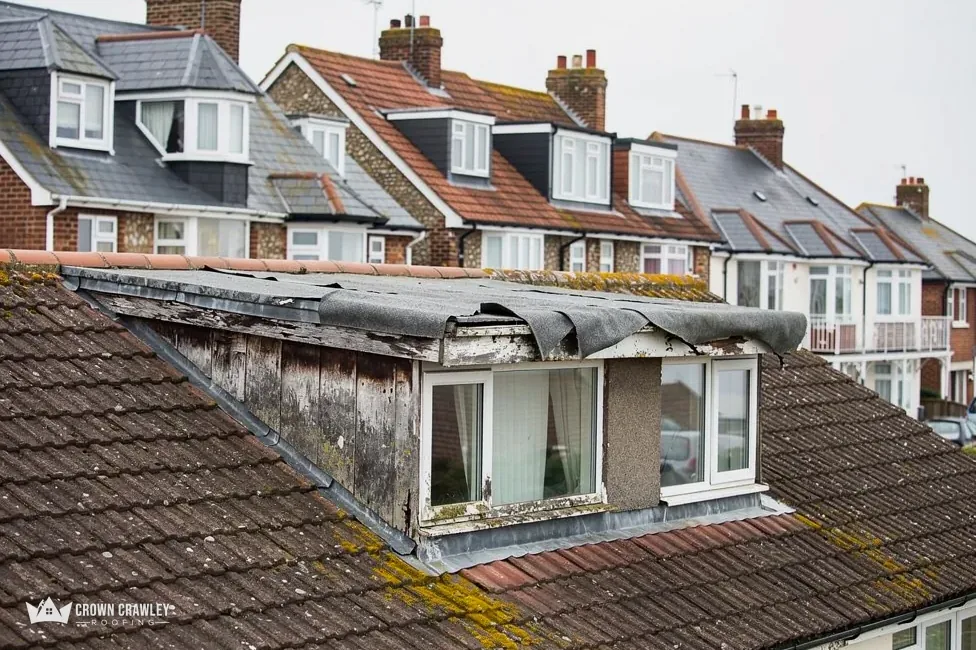
A roof window sits at the point where the roof is least forgiving. Water running down the slope meets the frame, and every join between frame, flashing and tile has to turn it aside. When one of those joins fails, the first sign is usually a stain on the lining or a drip on the sill. Velux repair, Crawley or Sussex wide, starts with finding where the water really gets in, because it can enter above the window and travel before it shows.
What does Velux repair in Crawley cover?
The common faults are a flashing that has lifted or split, a tile course that has slipped beside the frame, a perished seal around the glass, and fixings that have loosened. Leaves and debris can also build up on the upper side of the frame and hold water against the flashing. We look at each one from the roof and from inside, and we photograph the fault so you can see it. A stain that shows only when rain blows in from one side points to the upper edge of the frame or the tiles beside it, so tell us which way the weather came from. Our answer on a leaking Velux window goes through the signs in order.
What to look at
- Flashing around the frame
- Glazing seal
- Sash and hinge
- Lining below the sill
Is condensation a leak?
Usually not. Condensation forms when warm, damp air in the room meets cold glass, and it shows as beads or a film on the inside of the pane, often at the bottom of the sash. A leak shows as staining, rot or water that arrives when it rains. The two need different cures, so we separate them before we suggest any work. Ventilation in the room, including a bathroom extractor or an open sash, is often part of the answer for condensation.
What if the sash will not open, and should I repair or replace?
A sash that sticks can mean debris in the frame, a bent hinge, or a frame that has twisted out of square. A bent hinge can be changed. A twisted frame often cannot be put right, because the timbers it is fixed to have moved. We check before we promise a cure, and we tell you if the honest answer is a new unit.
Checkatrade's Velux repair guide, dated July 2026, gives a typical UK range of £165 to £1,050 for a repair and £1,000 to £2,500 for a full like-for-like replacement. These are national figures. Repair is the better buy while frame, glass and timbers are healthy and the fault is confined to a seal or flashing. Once the frame is rotten or twisted, replacement is the cheaper route over the years, because repairs would keep returning.
- £165 to £1,050typical UK repair range, July 2026
- £1,000 to £2,500full like-for-like replacement, July 2026
- £1,025average replacement, October 2026
Stage 05 · Permissions
Do roof windows need planning permission?
Many roof windows need no planning application, but the limits are specific, and the Building Regulations apply separately.
Planning and the Building Regulations both stand behind a roof window. Planning looks at the appearance of the building; the Building Regulations look at how the work is built and how it performs. They are separate, so a window can need one, the other, both or neither. The council's planning team can confirm what applies to your address, and for a Crawley home that is Crawley Borough Council.
Do I need planning permission for a Velux?
Under Class C of the permitted development rules, any other alteration to the roof of a dwellinghouse is permitted, provided it follows set limits. The alteration must not protrude more than 0.15 metres beyond the plane of the slope of the original roof, and it must not be higher than the highest part of the original roof. A flush roof window usually sits within that. There is also a condition on windows in a roof slope that forms a side elevation of the house. Under C.2, such a window must be obscure-glazed, and non-opening unless the parts that open are more than 1.7 metres above the floor of the room.
Permission words
- Class C
- Permitted rights for roof alterations
- Obscure glazing
- Glass you cannot see through clearly
- Article 2(3)
- Land including conservation areas and National Parks
- Building envelope
- The shell: walls, floor, roof and openings
- Listed building consent
- Approval for changes affecting character
The rules look at a dwellinghouse, and the legislation says that does not include a flat or a building containing flats. Flat owners should therefore speak to the freeholder or managing agent and the council first. A listed building keeps its Class C rights, but works that would affect its character need listed building consent as well. Class C has no exclusion for conservation areas, National Parks or National Landscapes, so a roof window within the limits stays permitted there unless an Article 4 direction or a planning condition removes the right. Dormers are different, because Class B does not apply on that land. Our planning permission for roof work post sets out the full picture.
Do roof windows need Building Regulations approval?
Crawley Building Control lists altered openings for new windows in roofs or walls among domestic work needing approval, so a new opening in a Crawley roof goes to them. The Planning Portal counts roof windows and roof-lights in the building envelope when it tests whether re-roofing needs approval, so a swap that sits within a larger re-roof is looked at alongside it. Elsewhere in our area, the building control body is named on the council's page. Our Building Regulations for roof windows guide covers the energy figures and the paperwork.
Check the rules for your own house first. Flats, listed homes and side slopes follow different ones.
In a loft conversion, a window may also serve as an escape route. Approved Document B, paragraph 2.10, asks for a minimum area of 0.33 m2, a minimum height and width of 450 mm each, and the bottom of the openable area at most 1100 mm above the floor. Where the new storey is more than 4.5 metres above ground, the document asks for either a protected stairway or an alternative escape route, and building control confirms which suits your plan before the window is chosen.
Wildlife law can touch this work. GOV.UK bat guidance puts roof repair and replacement on its list of activities that may affect bats, and every bat species, with its roosts, is fully protected. If tiles lifted for a window reveal droppings or a roost, the job pauses while we discuss the next step with you. Nests are covered as well: damaging a wild bird's nest that is in use or being built is an offence when it is done intentionally.
Stage 06 · Pricing
What roof windows cost and how we price
A roof window price depends on the access, the roof covering, the opening and the finish inside, and we fix it after the survey.
Our written price for a roof window is one total, set after we have looked at the window from inside and out. It is shaped by the same four questions on every job: the way we get onto the roof, what the roof is covered with, whether the opening exists or has to be made, and what has to be finished inside the room.
What do roof windows cost to fit in the UK?
Checkatrade's window fitting guide, dated October 2026, puts the average cost of a new roof window at £1,250 and the average cost of replacing one at £1,025. Its Velux repair guide, dated July 2026, gives £165 to £1,050 for a repair and £1,000 to £2,500 for a full like-for-like replacement. Treat them as a national yardstick rather than a price list. They help you notice a quote that sits far out in either direction, but only a survey can price your roof.
Price drivers
- Access
- From a ladder up to scaffold
- Covering
- Tiles, slate or a flat roof
- Opening
- Existing, or new and framed
- Finish
- Lining and plaster inside the room
Why does access change the price?
A window on a low slope may be reached from a ladder. One on a second-floor roof needs a tower or scaffold, so the work is safe for as long as it takes. Checkatrade's fascia and soffit table quotes £300 to £600 a week to scaffold one elevation. Should the scaffold occupy the public footway, the highway authority has to issue a licence, and West Sussex County Council lists £266 for one month. The scaffolder and we deal with that between us. Scaffolding set up inside your own boundary needs no such licence.
How should I compare Velux quotes?
Citizens Advice suggests collecting at least three written quotes before you decide. Ask whether each one includes VAT, which is charged at the standard 20 per cent, and whether scaffolding is inside it. Ask which windows, which flashing kit and what finish in the room the total covers, including who makes good the lining and decoration, so the result inside holds no surprises. Check any membership a trader claims on the scheme's own website, and ask for recent customers you can contact.
Signing at home after a survey makes the contract an off-premises one, which carries a 14-day cancellation period counted from the day you enter it. A visit you specifically requested for urgent repairs sits outside that right. In every case, give a price the thinking time it deserves.
Keep reading
Our cost to fit a Velux window answer lists what moves the figure. To start, send one photo of the room from inside, one of the roof outside and the frame measurements if you have them. The photos show us which fixings, flashings and tiles to look at before we arrive.
If rot or a failed seal shows up once the tiles are lifted, we stop and show you the cause. Anything that changes the price gets your written agreement before work continues, so the total you accepted does not drift without your say-so. That applies to timbers, flashings and the lining alike, and the photos let you see the reason for yourself.
Typical UK prices for roof windows
| Work | Guide price |
|---|---|
| Replacing or adding a window (averages) | £1,025 to £1,250 |
| Velux repair | £165 to £1,050 |
| Full like-for-like replacement | £1,000 to £2,500 |
Treat these as a national yardstick. What we quote you is one total in writing, settled once we have studied the window and sent you the photos.
Checkatrade cost guides: window fitting, October 2026 (updated 07/26), where replacement averages £1,025 and a new window £1,250; Velux window repair, July 2026.
Roof window guides and answers
Quick answers and deeper guides covering window sizes, leaks, flashing kits, rooflights and sun tunnels, written for anyone weighing a Velux or skylight job.
Guides and posts
Building Regulations for Roof WindowsA roof window is a gap in the thermal shell, a way out in a fire and a cut through the roof timbers. This guide…Guide · 9 min read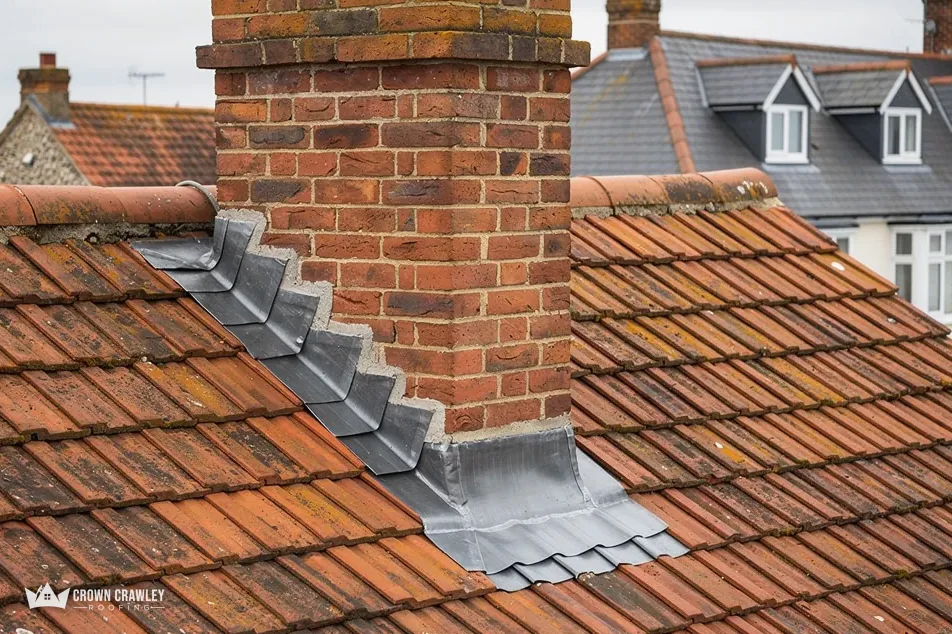 Roof Window Flashing Kits: Which One Fits Your Roof?The window gets the attention, but the flashing kit decides whether it stays dry. This guide explains the kit types…Guide · 9 min read
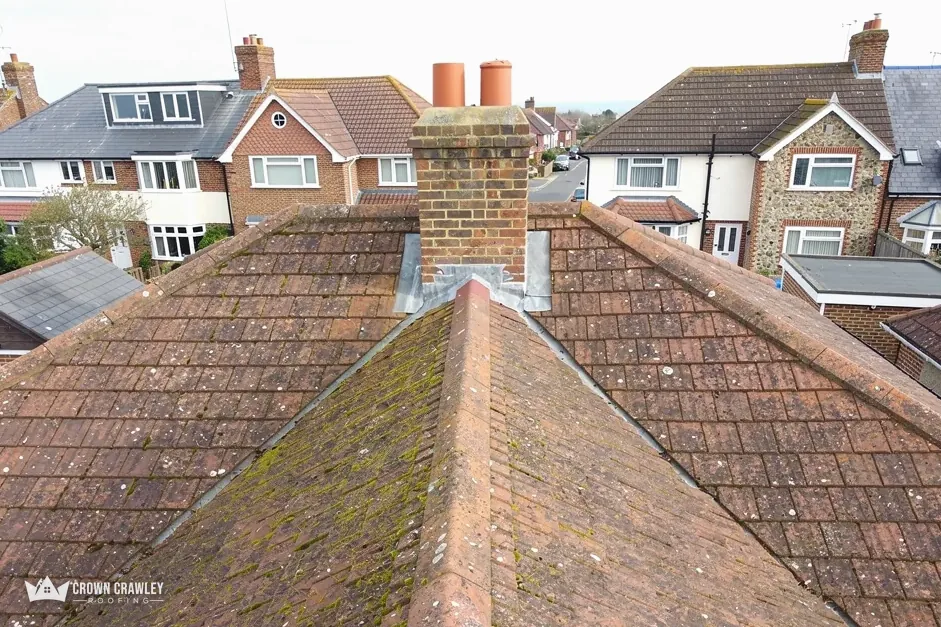 Replacing a Velux Window Without Damaging the InsideA tired roof window can often be swapped for the same size without cutting the ceiling finish. This guide covers the…Guide · 10 min read
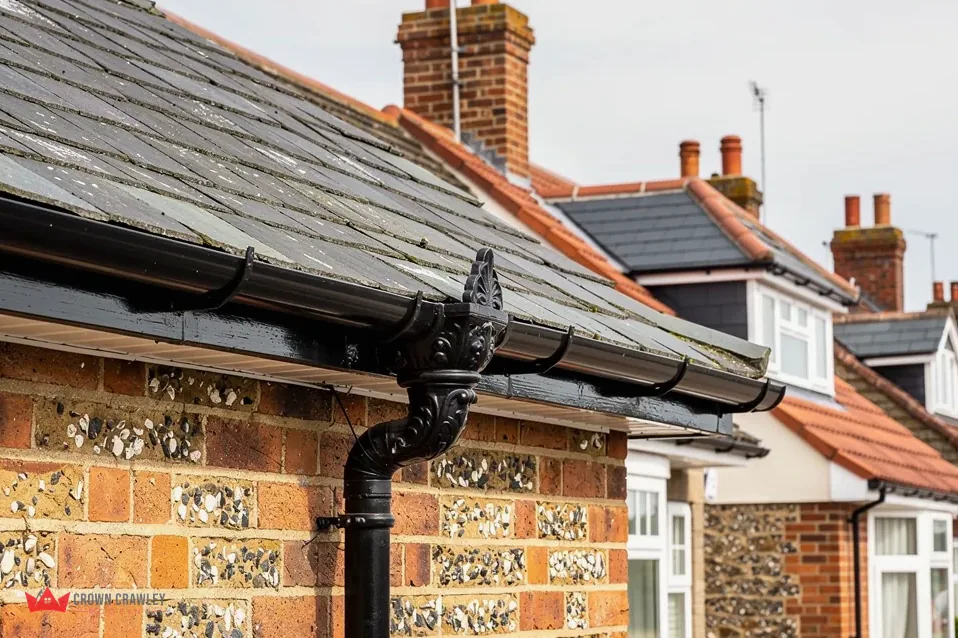 Conservation Rooflights for Listed and Period HomesA conservation rooflight is a low-profile roof window made to sit quietly in a period roof. This guide explains what…Guide · 9 min read
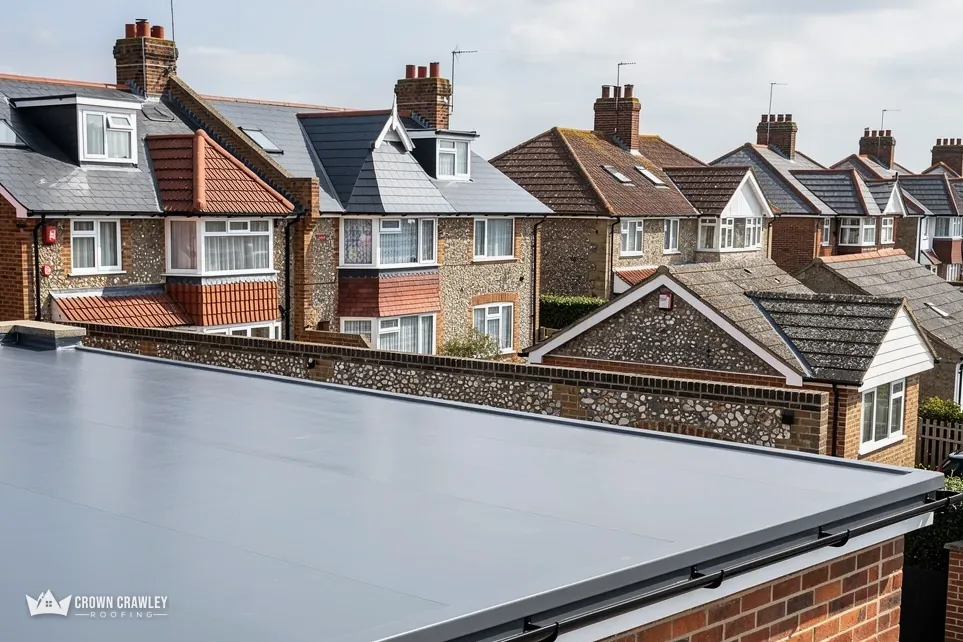 Flat Rooflight vs Roof Lantern for an ExtensionA new extension with a flat roof has room for glass, and two shapes compete for it. This guide compares a flat…Guide · 9 min read
 Fire Escape Roof Windows for Loft RoomsTurning a loft into a bedroom changes how you get out in a fire. This guide explains where escape windows fit, what…Guide · 10 min read
 Stopping a Skylight Overheating in SummerA roof window can turn a loft room into an oven on the first warm week. This guide explains why it happens and which…Guide · 10 min read
 Installing and Maintaining Roof Windows and Skylights: Best PracticeA roof window is only as watertight as the flashing around it and the care it gets once it is in. Here is what good…Blog · 10 min read
 Roof Windows and Skylights: Benefits and Things to ConsiderA roof window can change how a room feels. It can also let heat in, leak at the flashing or cost more than expected.…Blog · 10 min read
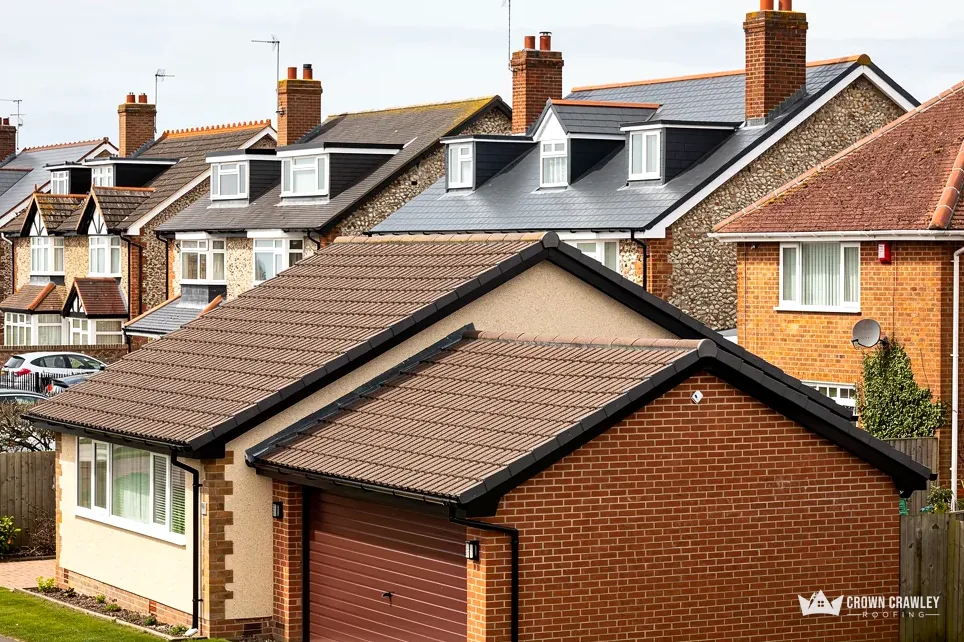 Choosing the Right Roof Windows and Skylights for Your HomeRoof windows differ in how they open, where the handle sits and how they look from the street. Here is which type…Blog · 9 min read
 Bringing Light to Your Roof: Rooflights, Lanterns and Sun TunnelsA pitched roof window needs a sloping ceiling beneath it. Plenty of dark spaces do not have one, and that is where…Blog · 10 min read
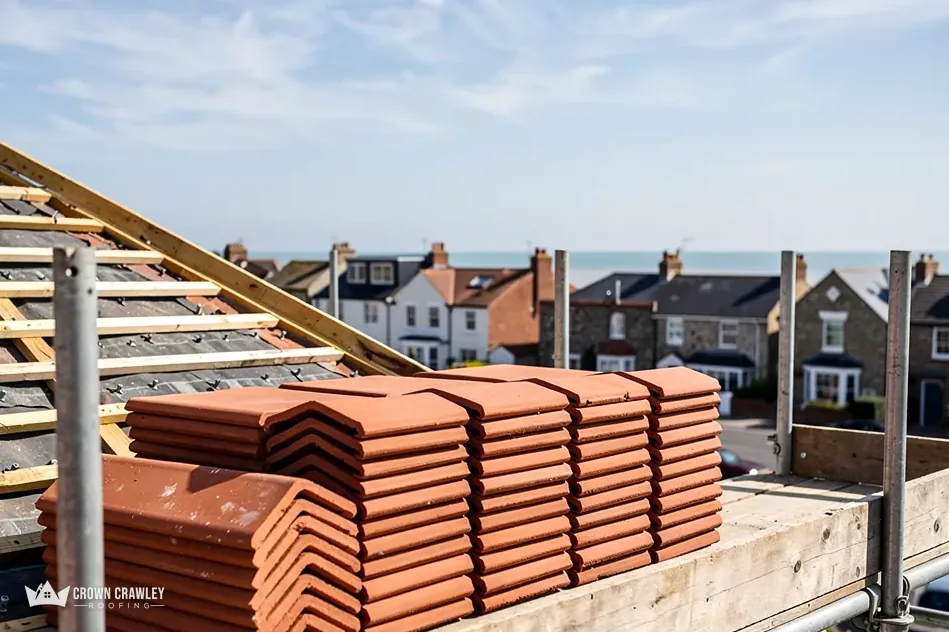 Do You Need Planning Permission for Roof Work? (Roof Windows, Re-Roofs, Chimneys)Most roof repairs need no planning permission, and most roof windows are allowed under a general right. Here is where…Blog · 10 min read
Quick answers
- How Much Does It Cost to Fit a Velux Window?
- Why Is My Velux Window Leaking?
- Why Is There Condensation on My Velux Window?
- How Long Does It Take to Fit a Velux Window?
- What Size Velux Windows Are There?
- Can You Fit a Roof Window in a Slate Roof?
- How Long Do Velux Windows Last?
- Can You Replace the Glass in a Velux Window?
- Why Won't My Velux Window Close?
- Are Roof Windows Secure?
- How Much Does a Sun Tunnel Cost?
- Are Solar-Powered Roof Windows Worth It?
- Can You Fit a Roof Window in a Bathroom?
- Are Velux Windows Noisy in the Rain?
- What Is the Minimum Pitch for a Velux Window?
- What Is a Skylight Light Well?
- Can You Replace a Velux With a Bigger One?
- How Do You Clean a Velux Window From the Inside?
- What Is a Roof Balcony Window?
- Velux vs Fakro: Which Roof Window Brand?
Related services
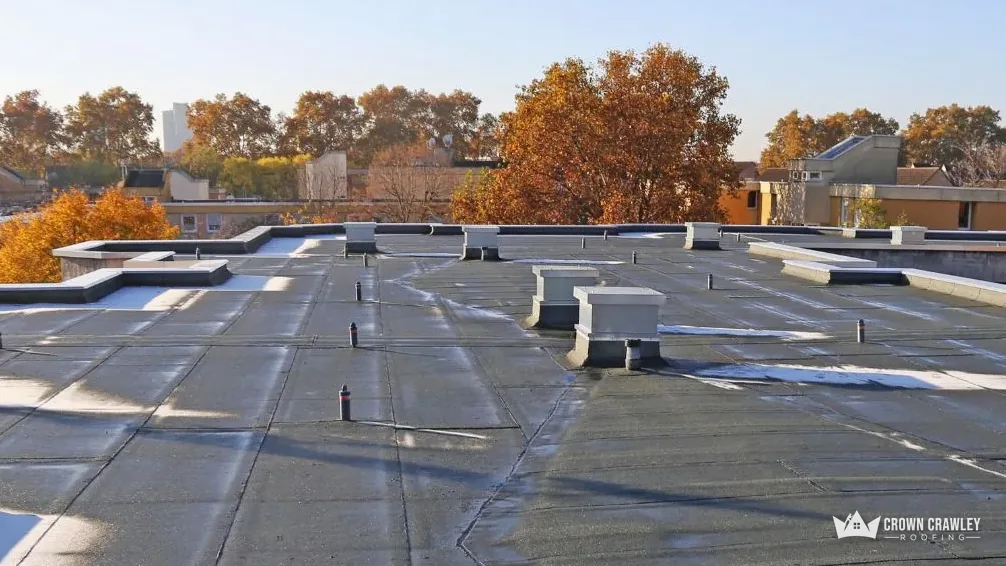 Flat roofingOur flat roofing service covers garage, extension, dormer and balcony roofs in Crawley and the towns around it: GRP…
 Roof replacementOur roof replacement service strips the whole roof and covers it again: new battens, underlay, tiles or slate, ridge…
 Pitched roofingOur pitched roofing service covers tiled and slate roofs across Crawley and Sussex: slipped tiles, tired battens…
Roof window questions
Can I fit a roof window in a flat I own?
Possibly, but not under the usual house rules. The permitted development rights cover a dwellinghouse, and the legislation says that does not include a flat or a building containing flats. The roof above a flat may belong to the freeholder, so read your lease, speak to the managing agent, and ask your council's planning team what applies before you book anything.
Does a side-facing roof window need frosted glass?
Yes, if it sits in a roof slope forming a side elevation of the house and relies on Class C. Condition C.2 says it must be obscure-glazed in every case. It must also be non-opening, unless the parts that open are more than 1.7 metres above the floor of that room. Ask your council which slope counts as the side elevation on your house.
Should I repair a leaking roof window or replace it?
It depends on the frame. A repair suits a sound frame with a failed seal or lifted flashing. Checkatrade's July 2026 guide gives £165 to £1,050 for repairs and £1,000 to £2,500 for a like-for-like replacement. A twisted or rotten frame tips the choice towards replacement, and we show you the frame, seal and timbers in photos so the decision is yours.
Does adding a roof window need Building Regulations approval?
In Crawley, Crawley Building Control lists altered openings for new windows in roofs or walls among the work needing approval. Elsewhere, ask the building control body for your council area, which the council names on its website. We tell you what we expect to apply before work starts, though only the council can confirm it.
How do I compare Velux quotes and check who is fitting?
Citizens Advice suggests collecting at least three written quotes. Set them side by side as whole-job totals covering identical work, and ask whether VAT and scaffolding sit inside each one. Check any membership a trader claims on the scheme's own website, ask for recent customers you can contact, and be wary of anyone who offers only a mobile number.
Do roof windows affect bats or nesting birds?
They can. GOV.UK calls bats fully protected, roosts included, and lists re-roofing and repair among jobs that may affect them. Birds are covered too, because damaging a nest in use or being built is an offence when done intentionally. If either turns up, we hold the job while the two of us decide what comes next.
Show us the window and the roof above
Send a photo of the room from inside and of the roof outside, plus the frame measurements if you have them.