

 Do You Need Building Regulations for a New Roof?Whether a re-roof needs Building Regulations turns on how much of the building you change and what goes back on top.…Guide · 9 min read
Roof Replacement & New Roofs in Crawley
Full re-roofs for Crawley homes, planned around your roof.
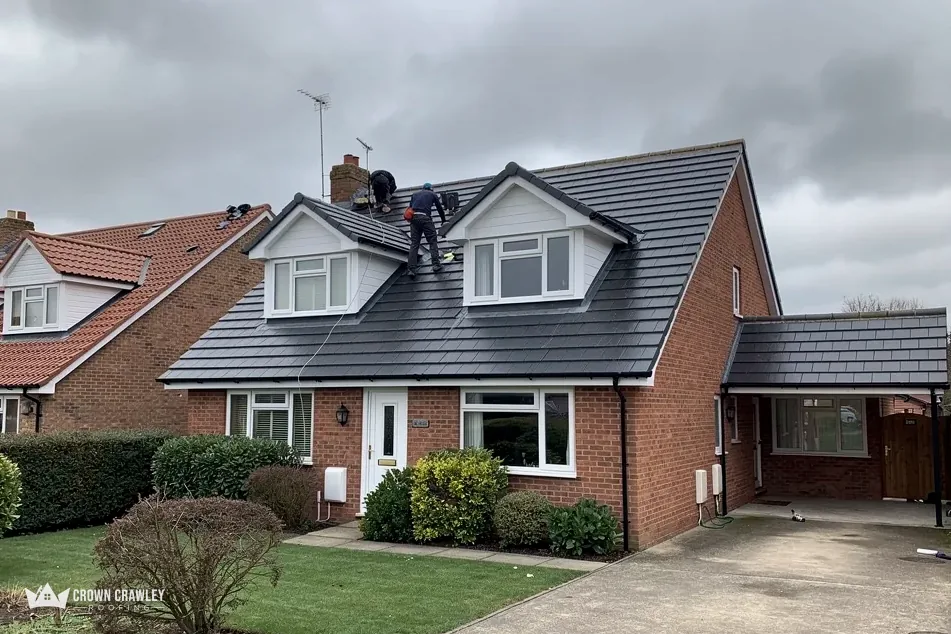
Our roof replacement service strips the whole roof and covers it again: new battens, underlay, tiles or slate, ridge, verge and flashings. We survey first, share photos of your own roof and send one written price.

- Survey photos of your own roof
- One written price
- Repairs, re-roofs and emergencies
- Tidy site, waste taken away
Signs it is time for a new roof
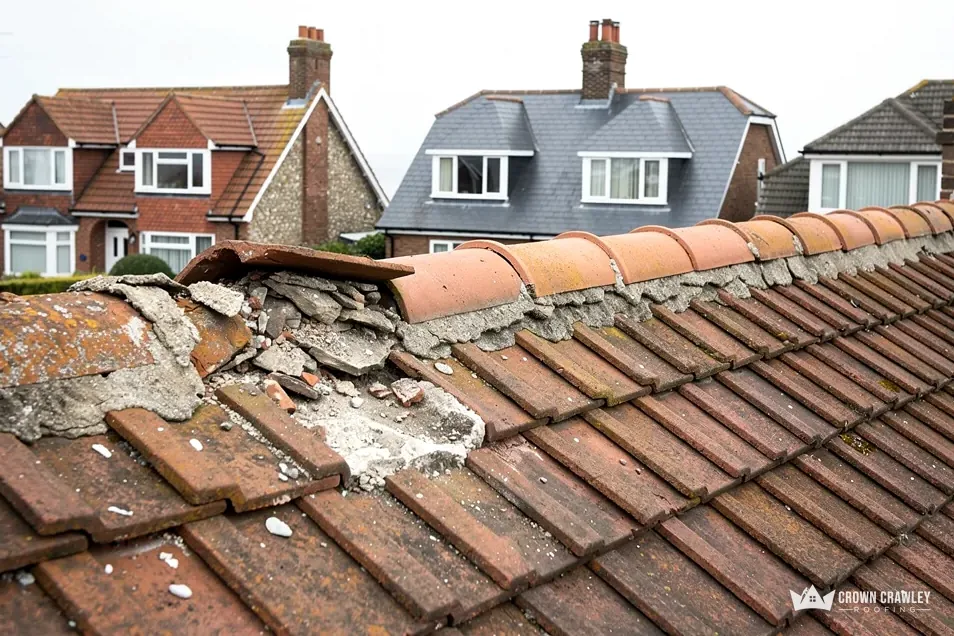
- Tile faces crumbling, flaking or gone soft
- Slipped tiles across a whole slope
- Daylight between the courses from the loft
- Stained, sagging or damp underlay above you
- The same leak returning after repairs
What a complete re-roof covers
 Strip-out and wasteOld tiles or slates and battens come off in sections, with the waste taken away so the site stays tidy.
 New underlayA fresh membrane goes over the rafters, lapped and fixed so that wind-driven rain passing a tile still drains away.
 New battensFresh battens are set at the spacing your chosen tile needs, giving every course a firm and level hold.
 Tiles or slateConcrete, clay or natural slate is laid to the maker's fixing rules, with a close match if you want the same look.
 Ridge, hip and vergeRidges, hips and gable edges are built with mechanical fixings, in mortar or dry-fix, to suit the roof and its exposure.
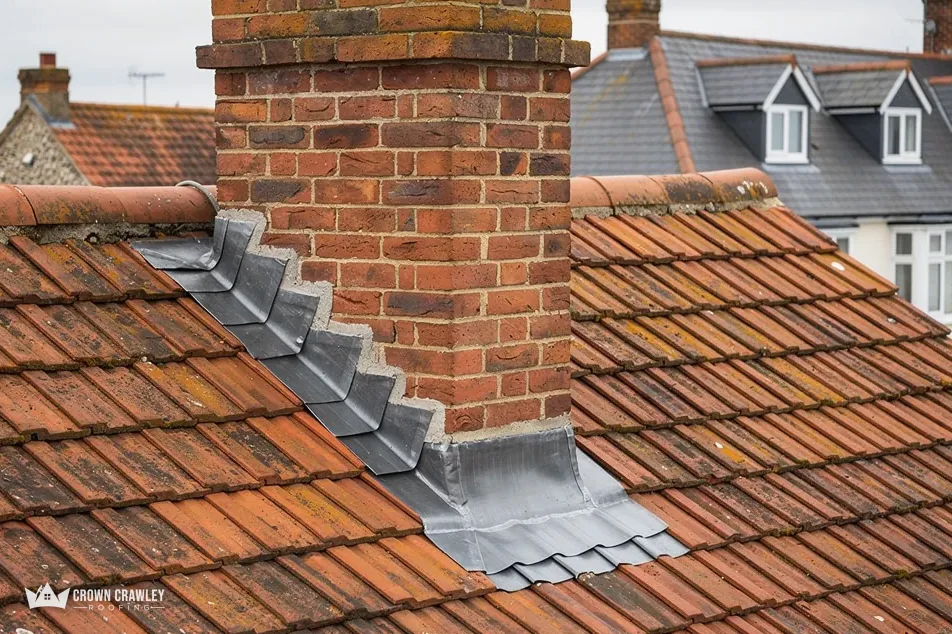
 Flashings and rooflineLead flashings at chimneys and walls are renewed, and the fascia, soffit and gutters are checked while access is up.
Three ways a roof replacement can go
- Re-coverStrip the old covering and fit a new one on the sound structure beneath it.
- Re-useKeep the tiles if they are sound, and renew the battens and underlay under them.
- RebuildRepair or replace rafters and timbers first where the survey finds them rotten or sagging.
How a roof replacement is planned
- 1Photos and the roof's ageYou send a picture of each slope and tell us what you know of how old the roof is.
- 2A survey with photosWe inspect the slopes, loft and roofline and photograph whatever decides the work.
- 3One written priceThe price comes as a single total on paper, alongside the photos and your choice of covering.
- 4Dates, access and a daily planWe agree start dates, arrange any scaffold licence with the scaffolder and tell you each day's plan.
The re-roof diary
Inside a complete roof replacement
Six stages of a re-roof across Crawley and its neighbours, running from a first look at the tiles to the paperwork and a last check in the loft.
Stage 01 · First look
What a complete re-roof in Crawley includes
A roof replacement removes the old covering from the whole roof and starts again on sound timbers, so the survey decides what goes into it.
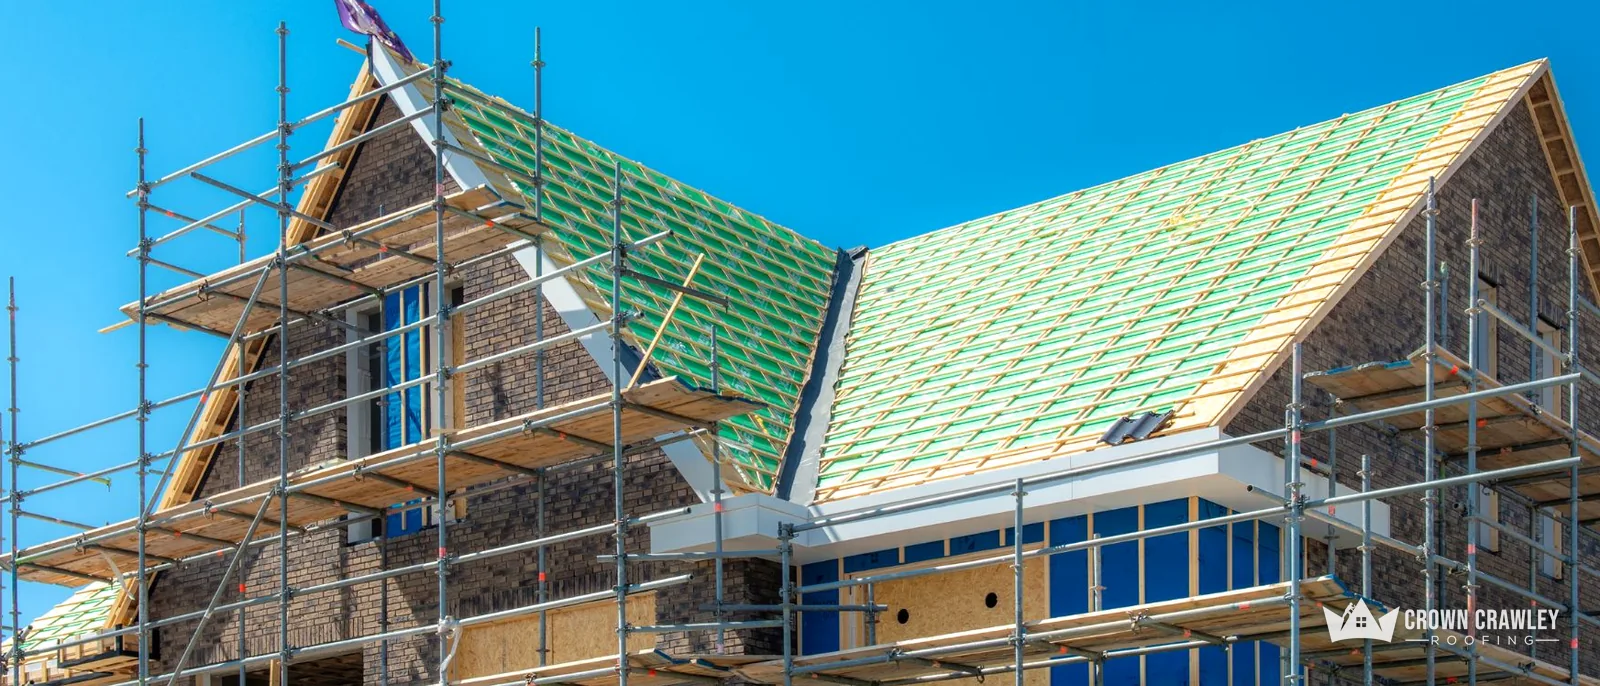
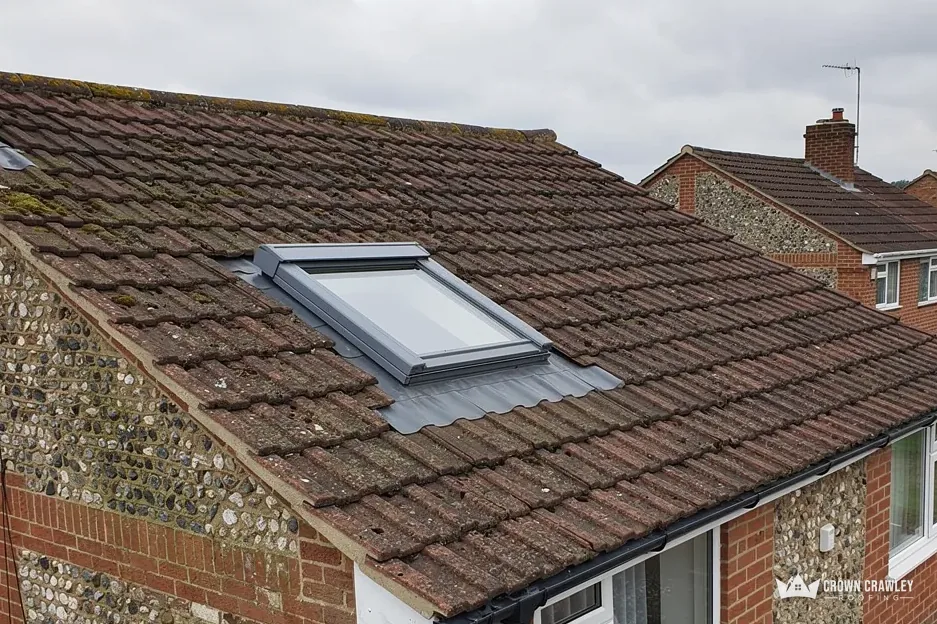
A roof replacement means removing the old covering from the whole roof and fitting a new one in its place. Roofers also call it a complete re-roof, and the phrase new roof describes the same job. It is planned work with a clear start and finish, not a repair that has run out of road, and the survey decides what goes into it. Our roof replacement, Crawley and the towns around it, is priced only after we have seen your own roof. Anyone asking about a new roof, Crawley or further out, gets the same start from our roofing service: a survey with photos.
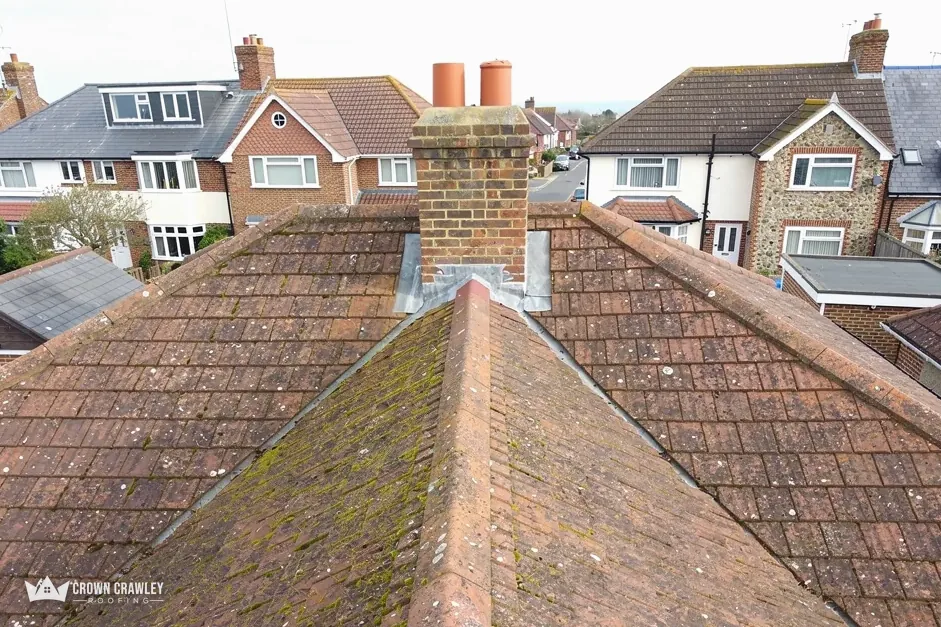
- Ridge and hip line
- Verge at the gable
- Battens and underlay
- Eaves and fascia
What does our roof replacement service include?
The tiles or slates come off first, and the battens, the timber strips the covering hangs from, usually come off with them. The underlay beneath is renewed, new battens are fixed across the rafters, and the covering goes back on in the material you choose. Ridge and hip tiles, the verge at each gable end and the valleys where two slopes meet are rebuilt in the same visit. So are the flashings, the strips of lead or other metal that seal a roof to a wall or chimney. Eaves details are renewed, and the fascia and soffit, the boards that close the roof edge, are checked while the scaffold is up. If they need replacing, doing it now saves putting access up a second time.
Is a re-roof the same as a new roof?
In everyday talk, yes. Strictly, a re-roof keeps the structure and renews the covering, while a new roof can also mean new rafters, such as a rebuilt extension roof or a changed shape. A complete re-roof, Crawley semis and bungalows included, is nearly always the first kind. If the survey finds rotten rafters or a ridge that sags, we show you the photos and say so before any price is agreed, because structural timber changes the whole job.
Keep reading
Why does a Crawley address matter to a roof?
The Town and Country Planning Association dates Crawley's designation as a new town to 9 January 1947, and its masterplan proposed nine self-contained neighbourhood units. The town grew one neighbourhood at a time, so we ask the age of the house before the survey. The answer tells us which covering, underlay and eaves detail to expect once the tiles are off, and it shapes the questions we put to you on the phone. Some 1950s houses have precast concrete gutters of the Finlock type along the eaves. Leaking joints are the known problem, but RICS cautions against assuming that every such gutter has to come out. A re-roof is the moment to examine them properly, with the old covering gone and the whole edge of the roof open, rather than to tear them out by reflex.
Stage 02 · Survey
When a repair stops being enough
A roof earns a replacement when the faults spread, the materials tire and repair bills keep returning to the same slopes.
Most roof problems start small: a slipped tile, a stained ceiling, a gutter full of grit. Plenty of them are repair jobs, and we tell you straight when they are. The harder question is the one a homeowner asks after the second or third visit from a roofer: is this roof still worth mending? Some signs tip the answer towards a new roof, and none of them needs a ladder to spot.
What are the signs that a roof needs replacing?
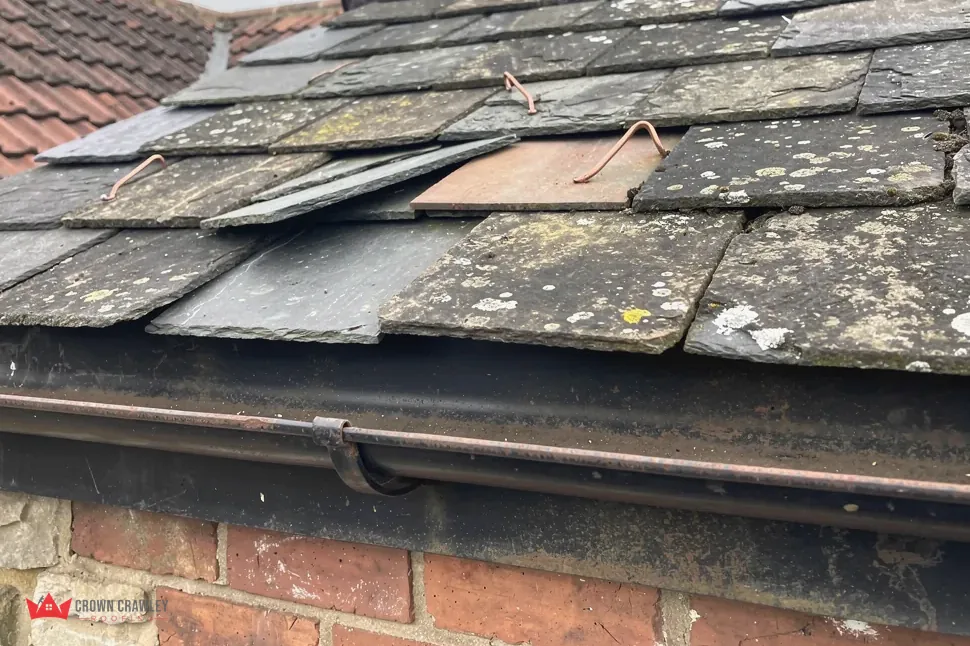
Look first at the tiles themselves, because they show the age of a roof more plainly than any date. A face that is crumbling or flaking has gone soft and porous, so it holds water instead of shedding it. Then look for a pattern. One slipped tile is a repair, while slipped tiles right across a slope usually mean that the nails or the battens behind them have given up. From inside the loft, daylight between the courses, dark stains on the timber and underlay that is torn, sagging or damp from above all count against the roof. A ridge that dips between its ends points to a problem with the timbers below. Moss alone does not condemn a roof, and cleaning may be all it needs, but thick growth that keeps lifting tiles deserves a closer look.
What the survey reads
- Tile faces
- Crumbling, porous or splitting
- Battens
- Soft, split, nails rusted through
- Underlay
- Torn, perished or wet from above
- Leaks
- Several places, not one
- Timbers
- Stains, rot or sag from the loft
Does one leak mean a new roof?
No. A single leak at a valley, a chimney or a loose ridge is a repair, and it should be priced and treated as one. The picture changes when leaks appear in several places, when a repair fails within a season or two, or when the person doing it tells you the surrounding material will not hold a fixing. At that point each visit buys a little time and adds to a bill that begins to rival the cost of replacing the lot. Our pitched roofing page covers the repair side of the work, and a repair that will last beats a re-roof the house does not need yet.
What does a roof survey look for before replacement?
We start outside, reading the slopes from the ground and then from the roof where it is safe to go. Each fault is photographed as we find it. In the loft we look at the underside of the covering, the battens, the rafters and the felt or membrane. We check the chimney flashings, valleys and verges, because those joins often fail first, and we ask when you first saw the leak or the slipped tile. The photos come back to you with the price, so the evidence behind our recommendation is in your own hands.
Stage 03 · Materials
Concrete, clay or slate: choosing your covering
The covering is the part everyone sees and the biggest choice in the job, so it pays to weigh looks, pitch and weight together.
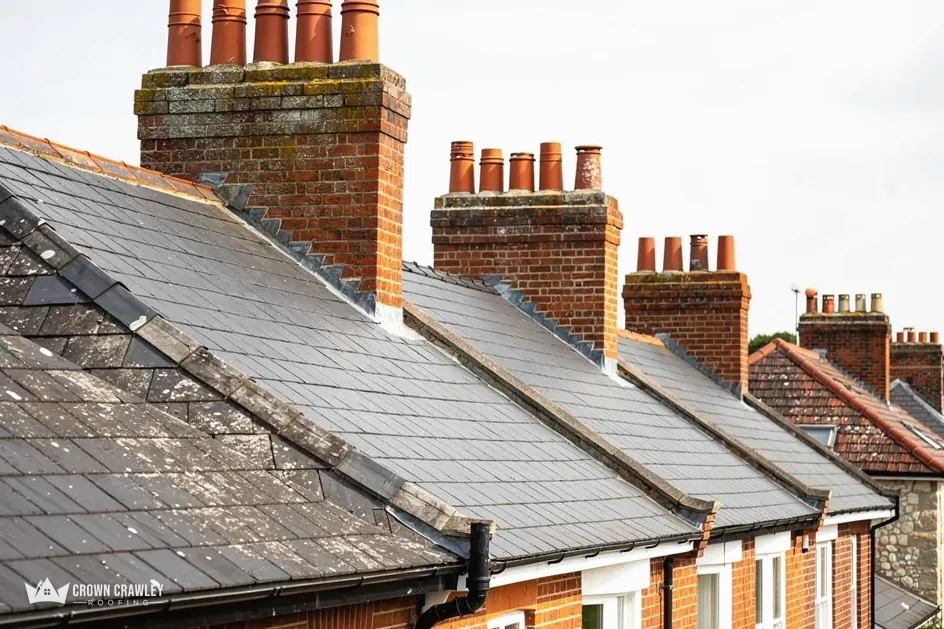
You will meet three main families of covering when you plan a new roof: concrete tiles, clay tiles and natural slate. Fibre-cement slates and metal sheets exist too, and our answers section deals with them. Each family looks different, ages differently and asks different things of the timber beneath it. The choice is worth making with the survey photos in front of you, so you can see the pitch, the shape of the roof and the neighbouring houses it will sit beside, and judge what will look right on your street.
Covering words
- Interlocking tile
- Large tile with locking side grooves
- Plain tile
- Small flat tile laid in overlapping rows
- Natural slate
- Thin split stone, laid in courses
- Fibre-cement slate
- Manufactured sheet made to look like slate
- Pitch
- The slope of the roof, in degrees
Which covering lasts longest?
Quoted lifespans are typical ranges, never promises. Marley gives concrete tiles around 60 years and stresses that this is no promise of how long any one tile will last. For clay, the Building Research Establishment gives a minimum life expectancy of 60 years. CORC says slate, if well maintained, can last 100 years or more. A conservation source warns that the 60-year figure for clay is not a reliable guide for old handmade peg tiles, so age and make both count. Whatever the covering, a lifespan only holds if the fixings, battens and underlay below it are sound, which is why a new roof renews all of them together.
Does the pitch of my roof limit the choice?
Yes. Every tile and slate has a minimum pitch, and the maker's data sheet is the final word. Marley lists 40 degrees for its Canterbury clay tile, 30 degrees for Hawkins and 15 degrees for its Lincoln pantile, while its concrete Mendip and Wessex tiles go as low as 15 degrees. BS 5534, the slating and tiling standard, indicates a minimum of 20 degrees for natural slate. A shallow extension roof can therefore rule out a covering that suits the main house. We measure the pitch of each slope on the survey and check it against the data sheet before suggesting any change of look, so you never choose a tile that the roof cannot take.
A lifespan is a typical range. The fixings under the covering decide whether your roof reaches it.
Will a different covering change the weight on my roof?
It can, and that matters in two ways. The Planning Portal says approval is needed where the new covering adds 15 per cent or more to the weight of the existing one. It also applies where the new covering would behave very differently from the old one in a fire. The Portal advises having a surveyor or structural engineer look at the roof first. If you are weighing a switch of material, tell us early so the question is settled before the price is, because a heavier covering can mean strengthening the timbers and a lighter one can change how the roof sits in wind.
Many owners hope to lift the tiles, renew the battens and underlay and put the same tiles back. That works when the tiles are sound. Crumbling faces and snapped nibs, the lugs that hook over the battens, mean breakages as they are lifted. BSI itself accepts that parts of BS 5534 might not suit the re-tiling of older roofs built from traditional or reclaimed materials. Our guide on reusing roof tiles on a re-roof explains how we test them.
- 100+ yearswell-kept natural slate, per CORC
- 60 yearsclay tile minimum, Building Research Establishment
- About 60 yearsconcrete tile, Marley's figure
Stage 04 · Pricing
What a new roof costs around Crawley
No price is real until the roof is surveyed, but national guides and the cost drivers give you a sound range to begin with.
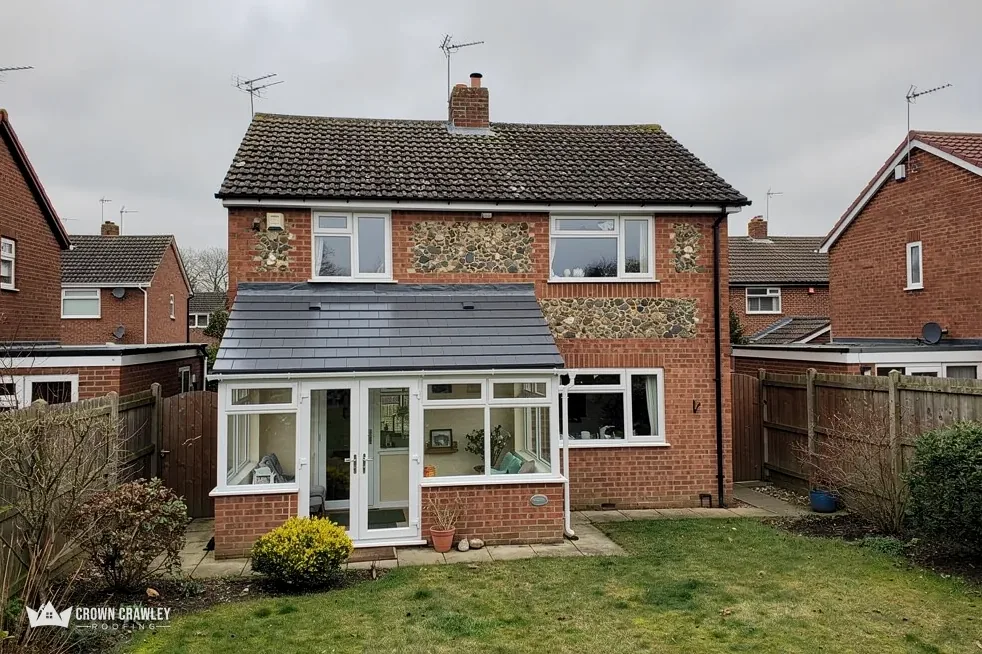
A new roof is likely the biggest roofing bill a homeowner will meet, so it helps to understand the figure before anyone calls round. Crown's own guide price for a roof replacement is £5,000 to £12,000. Where your house lands within that range, or outside it, depends on the roof itself. The written price that follows our survey is one total for the whole job, not a menu.
How much does a new roof cost in Crawley?
The roof replacement cost Crawley owners see in national guides depends on the house. Checkatrade's October 2026 guide says around £12,000 for a typical three-bedroom semi-detached house, rising to approximately £17,000 for a four-bedroom detached house, with hipped roofs at £9,250 to £18,000 and gable roofs at £7,000 to £16,250. Its tables are shown plus VAT. HomeBuilding, last updated on 30 September 2025, gives £6,500 to £10,000 for a small terrace in Roman tiles and £12,000 to £18,000 for a detached house in clay. It puts a three-bedroom semi of 65 m² in plain concrete tiles between £10,000 and £15,000, and a detached Welsh slate roof at £18,000 to £25,000.
What moves a roof price
- Roof area
- Square metres of slope
- Shape
- Hips, valleys, dormers, chimneys
- Covering
- Concrete, clay or natural slate
- Access
- Scaffold, ladders, any licence
- Findings
- Rotten timbers or failed underlay
What does a new roof cost in West Sussex?
If you search for new roof cost West Sussex figures, nearly everything you find is national, because roof prices follow the roof and not the postcode. What does vary locally is the paperwork around access. Scaffold for a new roof is £700 to £1,300 in Checkatrade's guide. Where it occupies the footway or carriageway, a licence must come from the highway authority first. West Sussex County Council lists one month of scaffolding at £266 and asks for at least 10 working days' notice, and Surrey County Council charges £208 per 28 days. The scaffolder and we sort the licence out between us, and on private land none is needed.
What pushes a re-roof price up or down?
Area comes first, then shape. Every hip, valley, dormer and chimney adds cutting and flashing work. Natural slate costs more to buy and fix than concrete tile, and the pitched-tiling table in Checkatrade's October 2026 guide shows £120 to £230 per m² for plain tiles and £160 to £275 for clay. Then comes whatever the strip-out reveals. Soft battens, damp rafters or a failed ridge beam are dealt with before the new covering goes on, and the price says how we will treat anything hidden. Ask any roofer whether a quote includes VAT and scaffolding, and compare totals for the same work, not headline figures. Our answers on re-roofing a three-bed semi, scaffolding for a new roof and comparing quotes go further.
- £12,000three-bed semi, Checkatrade October 2026
- £700 to £1,300scaffold for a new roof
- £266West Sussex scaffold licence, one month
Stage 05 · On site
The re-roofing process, day by day
A re-roof follows the same order on every house. What changes is the number of days, and you get the plan before we start.
A complete re-roof is a sequence, and knowing the order takes much of the worry out of it. How many days it takes depends on the size and shape of the roof, the covering, what the strip-out reveals and the weather. We give you the plan in writing, then update it each day. Our answer on how long a roof replacement takes goes through the factors in more detail.
What happens on the first day?
Access goes up first. That means scaffold to the eaves, with the licence arranged where it stands on the highway, and boards or sheeting over anything below that could be hit. Near Gatwick there is one more check. The airport's own page says a crane within 6 km needs a Gatwick permit, with exceptions for equipment under 10 m or hidden behind taller trees or buildings, so if a lift is planned we raise it with you early. Then the stripping begins, in sections.
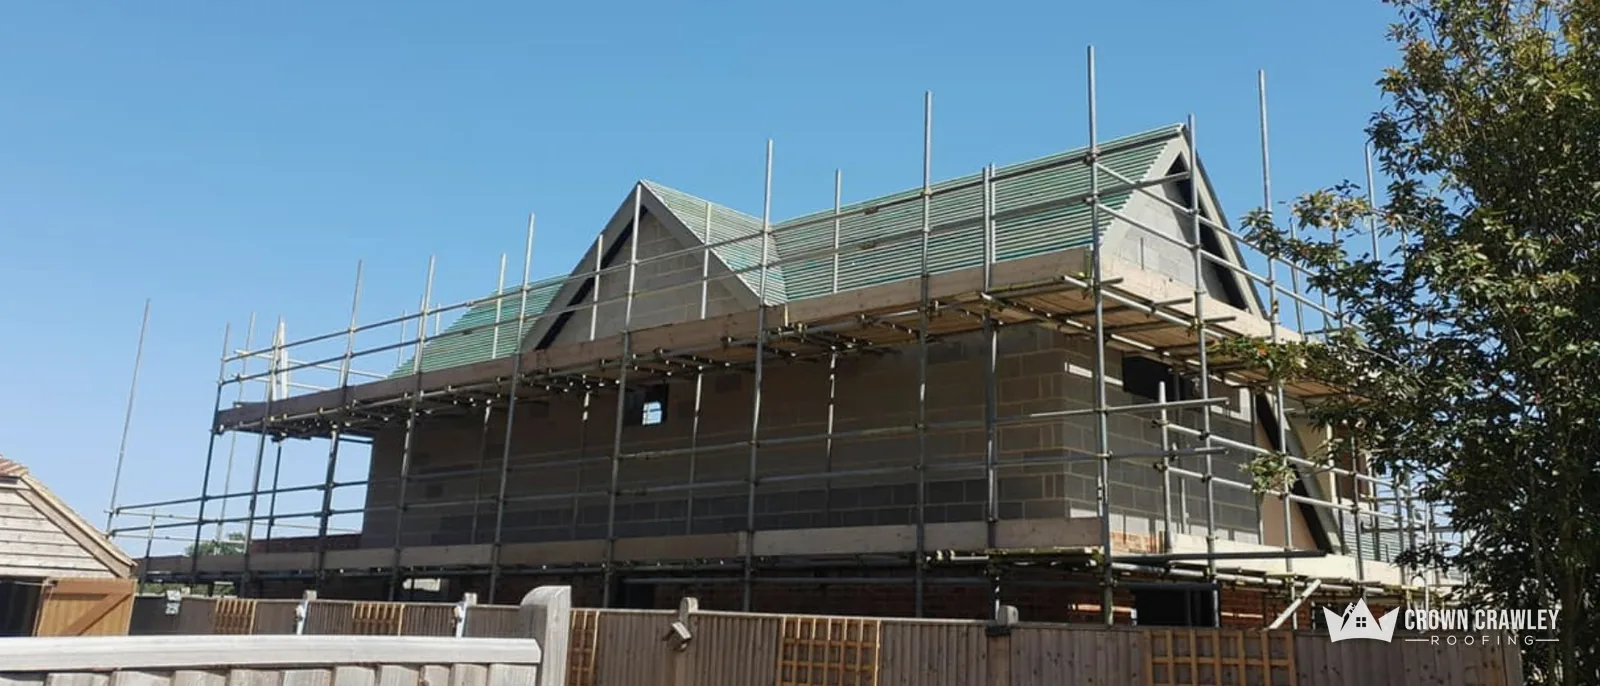
Job-site words
- Strip-out
- Taking the old covering down to the rafters
- Weathertight
- Covered so rain cannot get in
- Tile clips
- Fixings that stop tiles lifting in wind
- Make-good
- Repairing and tidying after the work
How do you keep the house dry while the tiles are off?
We open only as much roof as we can close up again by evening, which is why the stripping runs in stages across the slopes, not all at once. Each section is stripped, checked, covered with new underlay and battened, and the tiles follow. Whatever is not finished is made weathertight before we leave, and nobody should be sleeping under bare rafters. If heavy rain or gale-force wind is forecast, we tell you and rearrange the day instead of taking a risk with your ceilings.
What is the order of work from strip-out to final clean?
The order is strip, inspect the rafters, renew the underlay, fix the battens, lay the covering, then finish the edges. Ridge and hip tiles go on with mechanical fixings, since BS 5534 as revised in 2014 no longer treats mortar alone as enough, or as a dry-fix system tested to BS 8612. Our dry ridge and dry verge page covers that choice. Flashings go in at chimneys and walls, the roofline is finished, gutters are cleared and the scaffold comes down last. Waste is taken away as we go, and the site is left tidy.
A roof is only opened in sections that can be closed up again before evening.
Ventilation is settled at the same stage, and it depends on the underlay. Marley's reading of BS 5250 asks for 25 mm of opening along the eaves of a cold roof with non-breathable HR underlay at pitches of 15 degrees or less, and 10 mm above that. A breathable LR membrane over a well-sealed ceiling can lean on the 3 mm that ordinary eaves construction leaves, with third-party certification behind it. Without air moving through the loft, damp from the house condenses on the timber and the battens rot from below.
Tell us about anything that shapes the working day: parked cars, a neighbour's drive, a pet, someone who works from home, or a loft full of boxes. A short chat before the scaffold goes up saves a lot of shifting later, and it lets us plan deliveries, skips and the route the waste takes down from the roof. We also tell you which day the noise will be loudest, so you can plan around it.
Stage 06 · Sign-off
Building Regulations, planning and your neighbours
A whole-roof replacement usually brings in building control, and a change of look can bring in planning. Settle both before the scaffold goes up.
Two sets of rules sit behind a new roof. Planning is about how the building looks, and the Building Regulations are about how it performs. A complete replacement touches both more often than a repair does, so we raise them when we quote and not at the end.
Does a new roof need Building Regulations approval?
The Planning Portal's test starts from how much is touched: an application is normally unnecessary only when under 25 per cent of the building envelope and under 50 per cent of the roof is affected. Taking the whole covering off passes that line. Crawley Building Control includes replacing over 25% of a roof's surface in its list of domestic work needing approval, so inside the borough we ask them first. Elsewhere we deal with your own council's building control body. Approved Document L brings insulation into it as well: renovating more than 50% of a roof's surface means upgrading to the best U-value that is workable and recovers its cost within 15 years. In Table 4.3 of the 2021 edition the roof threshold is 0.35 and the improved value is 0.16 W/(m²K), valid until 24 March 2027; from then Table 3.3 of the 2026 edition applies. Our guide on building regulations for a new roof goes through it.
Paperwork and checks
- Building control
- Application or notice, if required
- Planning
- Like for like needs none
- Asbestos
- Before 2000, assume it is present
- Bats and birds
- Stop and check before disturbing
- Photos
- Before and after for each slope
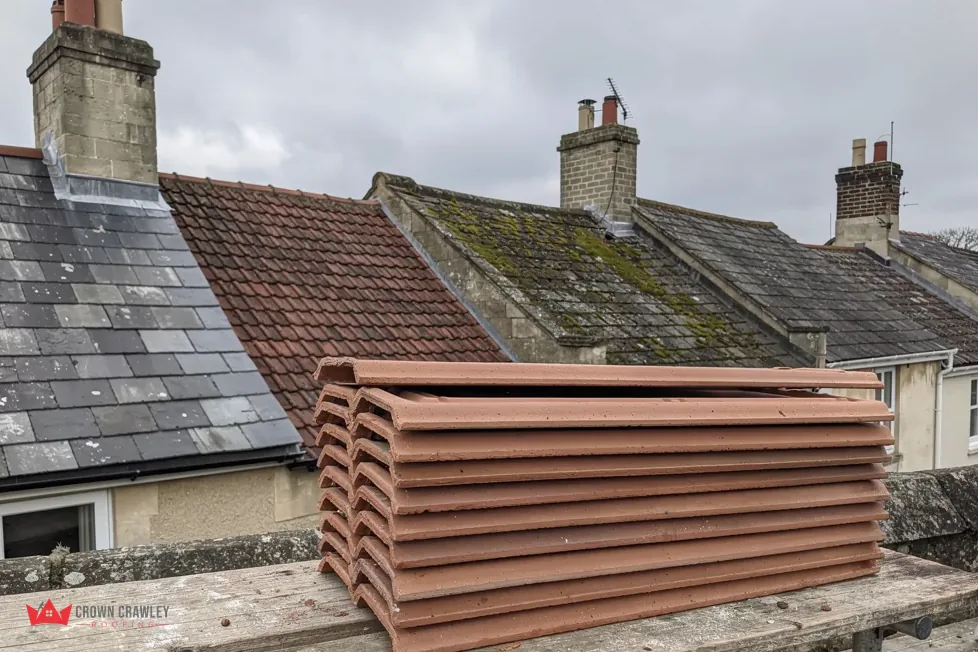
When does planning come into it?
Works that leave the outside of a building looking much as it did fall outside planning control, which is why a like-for-like covering normally needs no application. A different-looking roof, a flat or maisonette, a listed building or a conservation area changes things. Before choosing a new look, ask the planning team at Crawley Borough Council, or at your own council. A flat's freeholder usually has a say as well.
What about neighbours, asbestos and wildlife?
If your roof meets a wall you share, as on a terrace or a semi-detached pair, ask a party wall surveyor about notice before work starts, and tell your neighbour what is planned. On asbestos, the HSE advises assuming that a building built or refurbished prior to 2000 contains it, and its guidance calls asbestos cement roofing fragile in every case. Work stops until we have agreed the next step with you. Every bat species and its roost has full legal protection, and GOV.UK names roof repair and replacement as work that can disturb them. A nest in use is protected too.
Whichever roofer you choose, ask for the guarantee written down, with its length, what it covers and who stands behind it, and ask what the tile maker offers separately. From us you also get the after photos beside the survey ones, a note of any defect we spotted and did not touch, and gutters and drive cleared. To get started, send us the age of the house, a photo of each slope from the ground and whether daylight shows in the loft.
Typical UK costs for a new roof
| Work | Guide price |
|---|---|
| Crown guide price for a roof replacement | £5,000 to £12,000 |
| Three-bed semi, 65 m², plain concrete tiles | £10,000 to £15,000 |
| Detached house, clay tiles | £12,000 to £18,000 |
| Small terrace, Roman tiles | £6,500 to £10,000 |
| Scaffold for a new roof | £700 to £1,300 |
Apart from our own guide price, these are national figures, not quotes. Yours is one written total, set after the survey, with photos of your own roof beside it.
Crown's published guide price; HomeBuilding new roof cost guide, last updated 30 September 2025 (house types); Checkatrade roof replacement cost guide, October 2026 (scaffold).
Roof replacement answers and guides
Shorter answers and deeper guides on costs, timing, permissions, reusing tiles and living at home through a re-roof.
Guides and posts
Do You Need Building Regulations for a New Roof?Whether a re-roof needs Building Regulations turns on how much of the building you change and what goes back on top.…Guide · 9 min read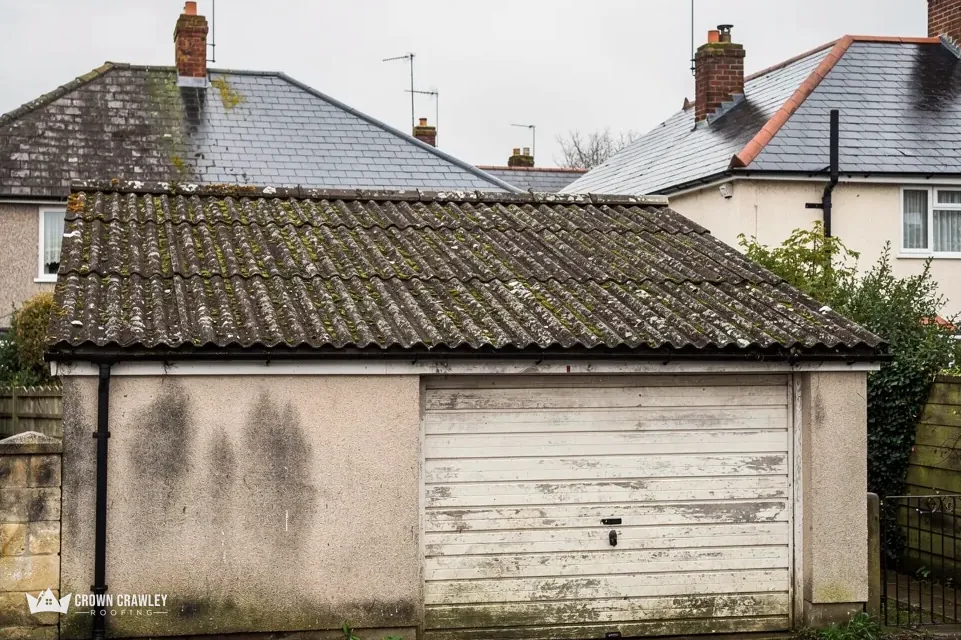 Living at Home During a Roof ReplacementA re-roof is loud in places, dusty in others and calm when it is planned well. This guide covers noise, loft dust…Guide · 10 min read
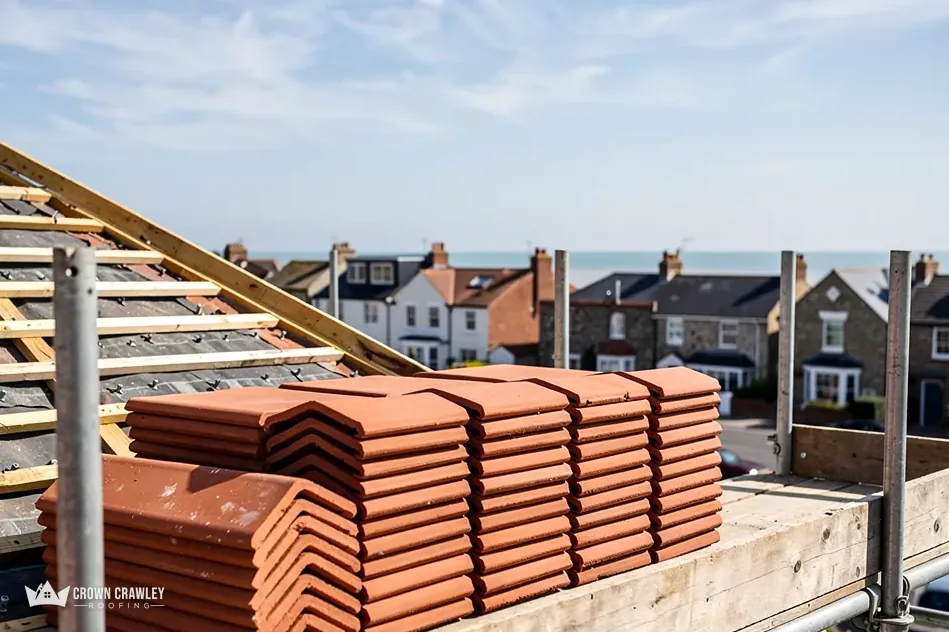 Can You Reuse Roof Tiles on a Re-Roof?Reusing the tiles you already have can save money and keep a roof looking right. This guide covers when reuse works…Guide · 9 min read
 The Benefits of a New Roof: Energy Efficiency, Kerb Appeal and MoreA new roof does more than stop the drips. This post looks at what really changes: insulation, ventilation, looks, the…Blog · 9 min read
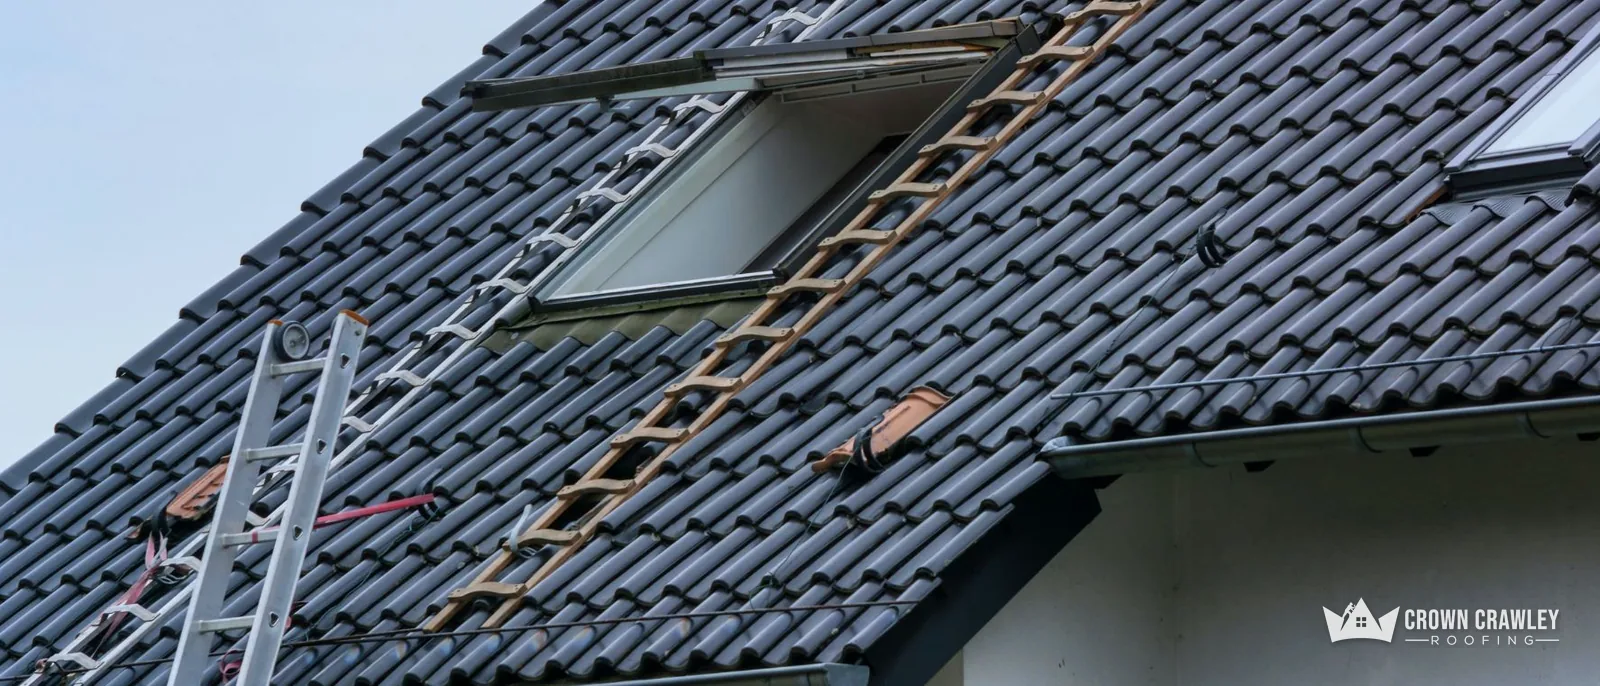 Roof Replacement: Is It Time for a Fresh Start?Every roof gets repaired at some point, but not every roof should be. These are the signs that separate a fault worth…Blog · 9 min read
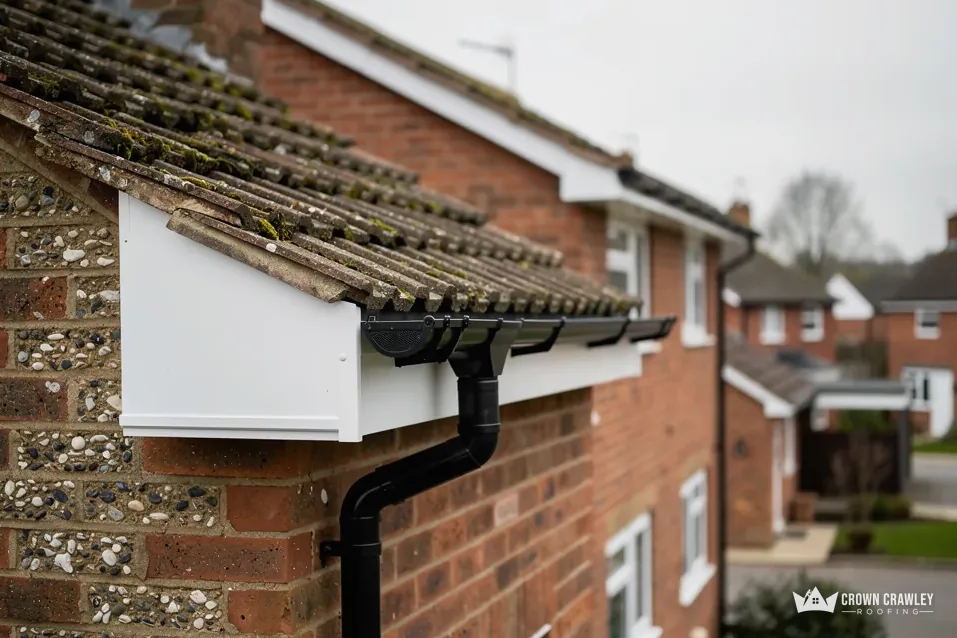 Roof Replacement Process: From Inspection to InstallationReplacing a roof follows a fixed running order, from the first survey and a written price through to the last gutter…Blog · 9 min read
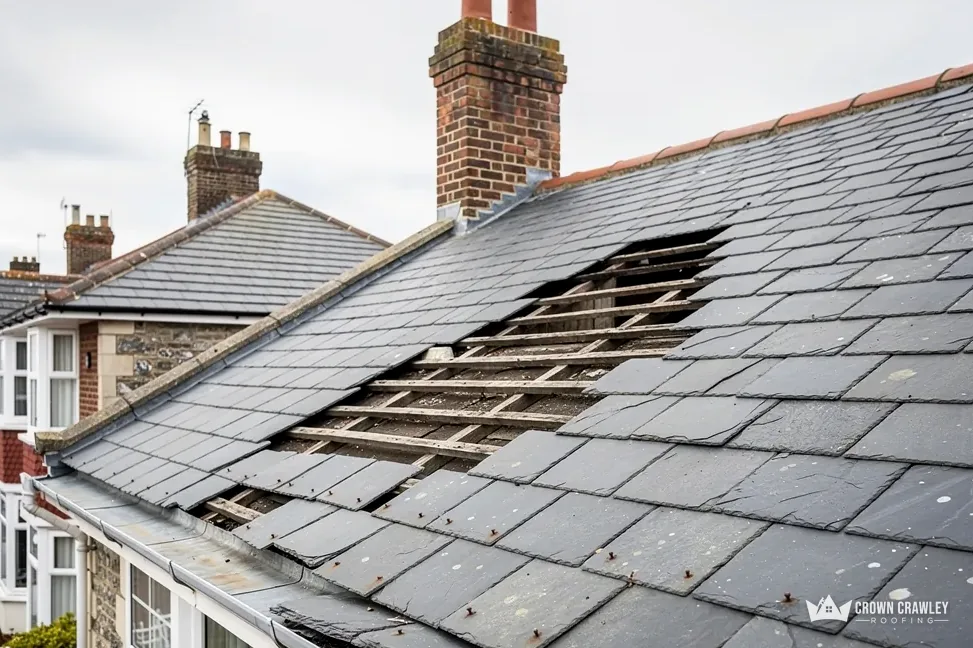 Roofing Services Explained: From Repairs to ReplacementsEvery roof reaches a point where patching it again stops being sensible. This post sets out how to judge that point…Blog · 9 min read
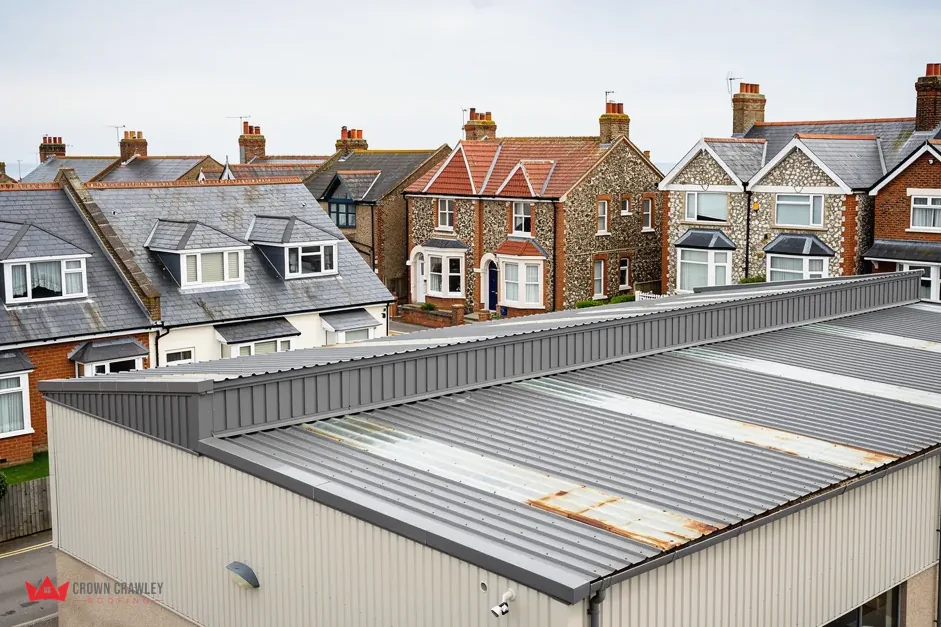 Choosing the Right Roofing Materials for a ReplacementWhen the whole roof is coming off, the choice of covering is the biggest decision of the job. Weight, pitch, looks…Blog · 9 min read
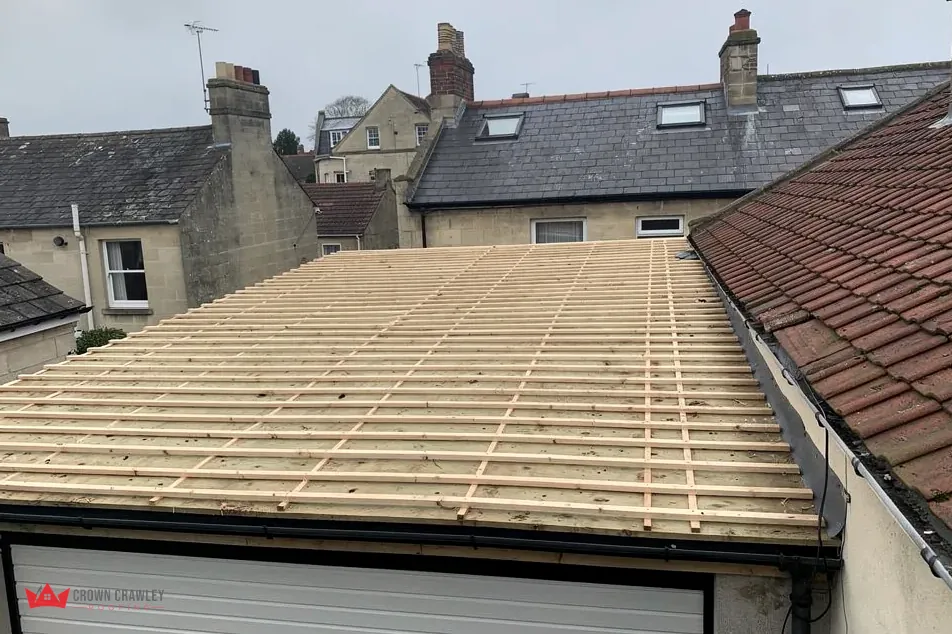 Cheapest Roofing Material for a Roof ReplacementSome coverings cost far less per square metre than others, but the rate on the quote is only half the sum. Here is…Blog · 9 min read
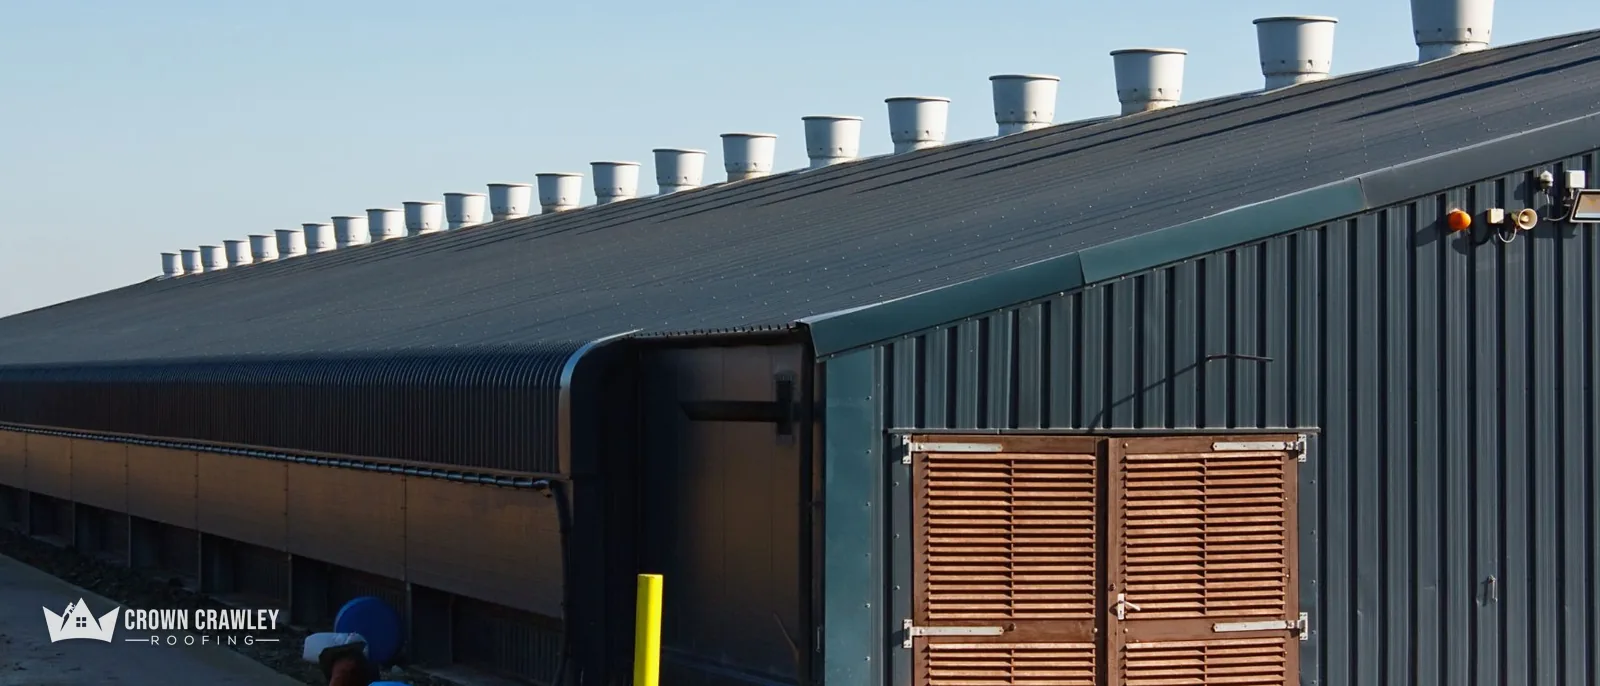 What Roofing Material Lasts the Longest?Slate and zinc head the published lifespan tables, with tiles close behind and flat-roof membranes a long way back.…Blog · 9 min read
 Can You Paint a Metal Roof?Yes, a sound metal roof can be painted, and the result lasts only as long as the preparation does. Here is how to…Blog · 9 min read
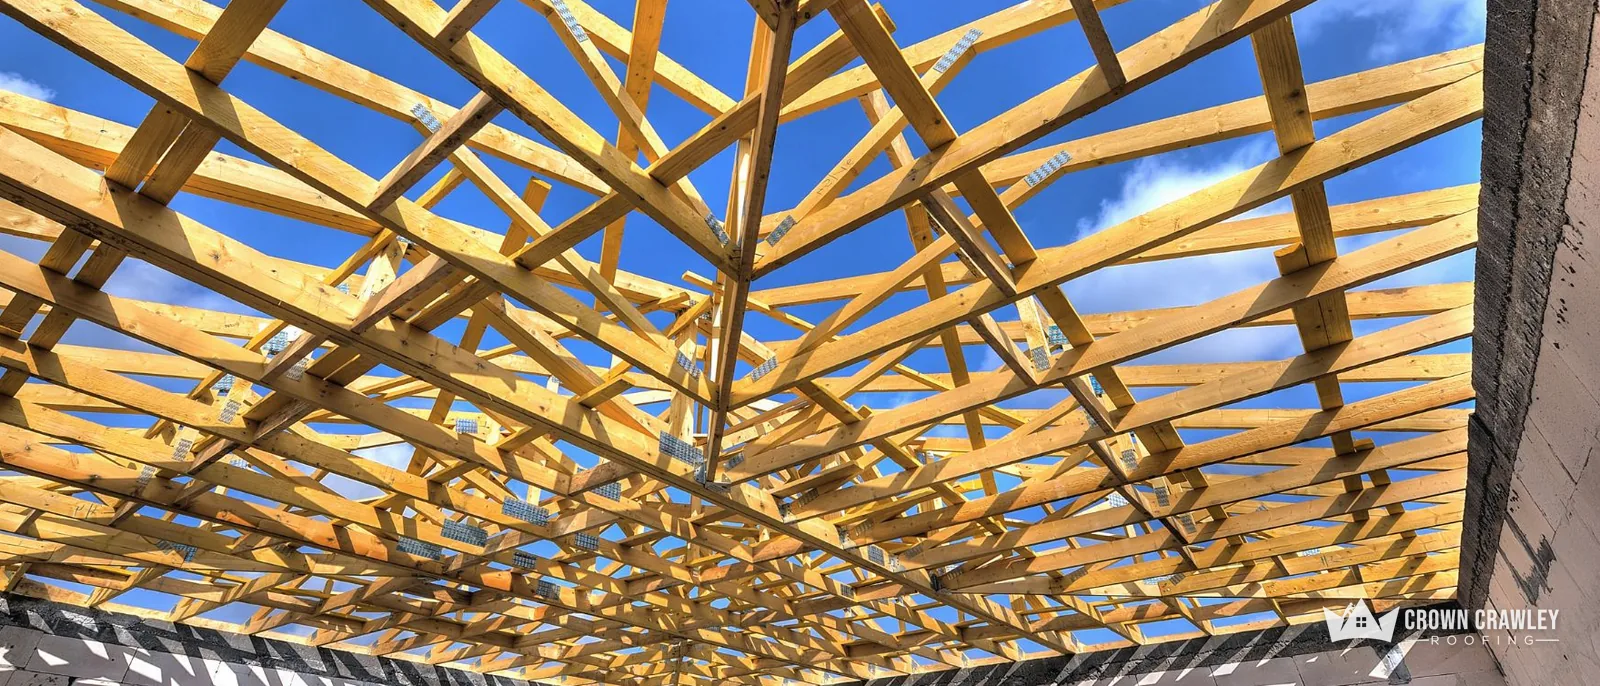 How Much Does a New Roof Cost in Crawley? (2026 Price Guide)A new roof for a Crawley house runs from several thousand pounds to well past ten thousand, depending on size…Blog · 9 min read
Quick answers
- How Long Does a Roof Replacement Take?
- How Much to Re-Roof a 3-Bed Semi?
- Does a New Roof Add Value to a House?
- Can a Roof Be Replaced in Winter?
- Re-Roofing a Terraced House: What Is Different?
- How Much Is Scaffolding for a New Roof?
- Should You Fit Solar Panels When Replacing a Roof?
- How Much Does It Cost to Re-Roof a Bungalow?
- Re-Roofing a Listed Building
- Re-Roofing in a Conservation Area
- Should You Re-Roof Before a Loft Conversion?
- Do You Need an Asbestos Survey Before Re-Roofing?
- What Happens If It Rains During a Roof Replacement?
- How Many Roofers Does It Take to Replace a Roof?
- Can You Replace a Slate Roof With Tiles?
- Are Metal Roofing Sheets Good for Houses?
- Do You Get a Certificate for a New Roof?
- How Long Do Fibre-Cement Slates Last?
- How Much Does a Clay Tile Roof Cost?
- How to Compare Roof Replacement Quotes
Related services
 Pitched roofingOur pitched roofing service covers tiled and slate roofs across Crawley and Sussex: slipped tiles, tired battens…
 Dry ridge & dry vergeOur dry ridge work in Crawley covers loose ridge tiles, failing verge mortar, rattling verge caps and full dry-fix…
 Chimney repairsWe repair chimney stacks across Crawley and the towns around it: crumbling mortar, cracked flaunching, failed lead…
 Gutters, soffits & fasciasWe replace fascias and soffits in Crawley and across Sussex, repair and clean guttering, and take out failing…
Roof replacement questions
What decides whether a semi lands at the low or high end of a re-roof price?
Mostly the roof area, its shape and the covering. Hips, valleys, dormers and chimneys add cutting and flashing work, and natural slate costs more than concrete tile. Scaffold access and anything found under the old tiles, such as soft battens or damp timber, move the figure too. After the survey, the price you receive is one total covering the whole job.
Will my old tiles survive being stripped and laid again?
Sound ones often do, but not always. Tiles with crumbling faces, snapped nibs or hairline cracks tend to break when they are lifted, and an old profile can be hard to match later. The survey photos show which case you have. If most are good, they go back on new battens and underlay, and any broken ones are swapped for a close match.
Does a like-for-like re-roof need a planning application?
Under the Town and Country Planning Act, works that leave a building's outward appearance materially unchanged are not development, so a like-for-like covering normally needs no application. A different-looking covering is another matter, as are flats, listed buildings and conservation areas. Your own council's planning team can confirm which side of the line your roof sits on.
What should I clear before the roof comes off?
Empty the loft of anything dust could spoil and move valuables away from the ceilings below the work. Roofs are opened in sections and made weathertight before we leave, but old tiles and underlay shed grit as they come off. We tell you each day's plan, so you know when the work is over your bedroom or the kitchen.
What should the paperwork behind a new roof spell out?
Ask for it written down, with its start date, its length and what it covers: labour, materials or both. Find out who stands behind it if the firm closes, and whether the tile maker offers separate cover. A lifespan figure is not a guarantee, so keep the two apart when you read any paperwork. Read it before you sign, not afterwards.
Is there a government grant towards a new roof?
Nothing nationwide pays for re-roofing a house. Some households can get loft, wall or underfloor insulation through the Warm Homes: Local Grant, which depends on income and the home's energy rating, and the Great British Insulation Scheme has ended. Check what applies to you on gov.uk or with your council, and be wary of anyone promising a grant for roof work.
Send us the roof you are weighing up
Send the age of the house, a photo of each slope from the ground and whether daylight shows in the loft.