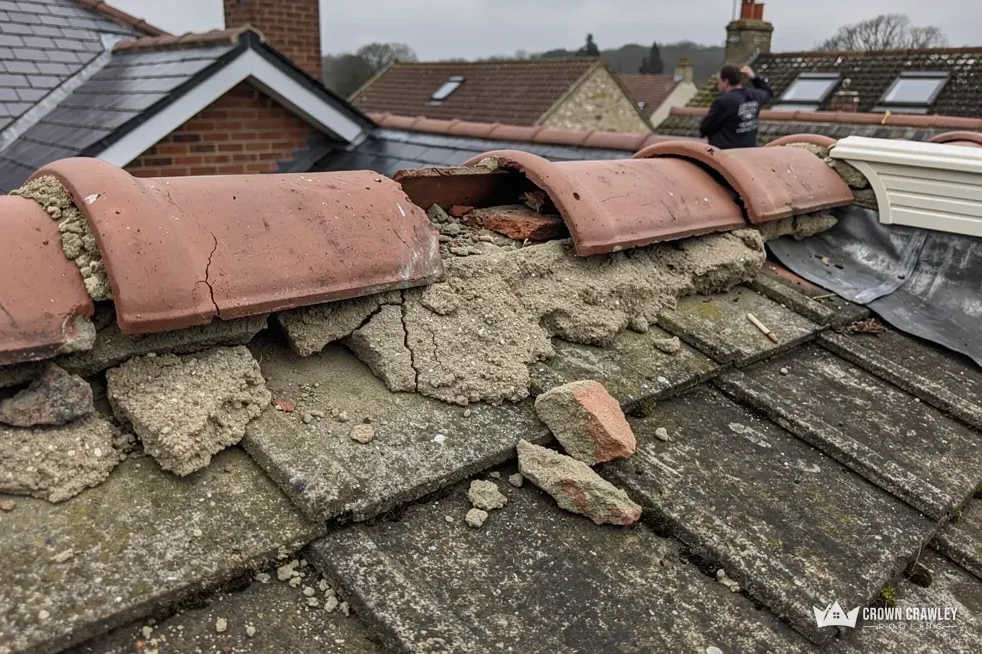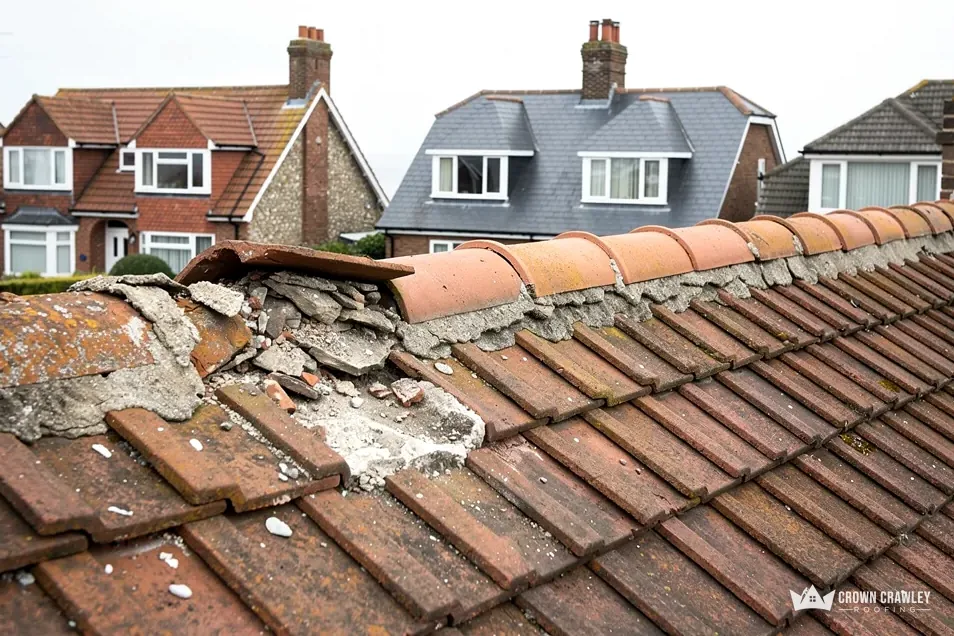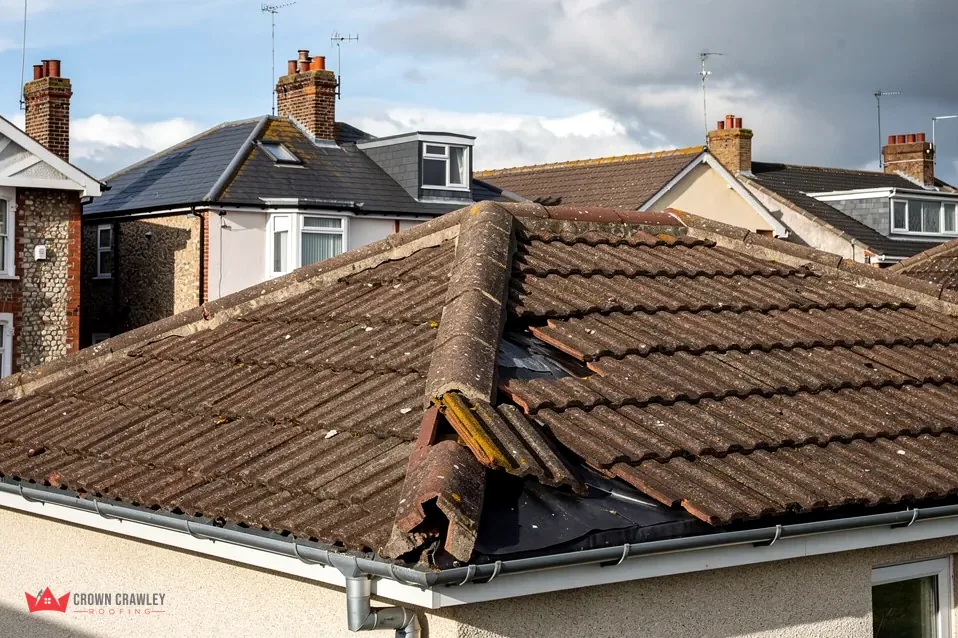
The verge is the slanting edge of a roof beside a gable wall, running from the eaves up to the ridge. For most of the twentieth century it was sealed with a strip of mortar, and mortar is still found on thousands of roofs. It cracks, it lets go, and when it does the tiles at the edge lose their hold. A dry verge system replaces the mortar with a mechanical edge, made from a trim or cap that clips or screws down so that wind cannot lift it.
People searching for the best dry verge system are usually standing in the garden looking at a gap or a pile of crumbs on the path. The honest answer is that the best one is the one made for your tiles, in your colour, fixed to the standard the manufacturer sets. This guide lays out the main kinds of system, how they differ, how to match one to the roof you already have, and what to ask a roofer so that the price you receive covers the right product.
What every dry verge has to do
Whatever the brand, a verge system has three jobs. It keeps the roof's edge weathertight, it holds the outer tiles against wind, and it finishes the line of the roof so the gable looks tidy. Our hub page on dry ridge and dry verge sets out how the pieces work together.
Why are verges the first thing to fail?
The edge of a roof takes more wind than the middle, because air pushes under the tiles at the gable and tries to lift them. Mortar relies on its own weak grip, and Marley points out that after the 2014 revision of BS 5534, a bed of mortar cannot be the only thing holding a bedded tile, so a clip or screw goes in as well. A dry system meets that by design, since each piece is screwed or clipped.
Does a test standard exist for these systems?
Yes. BS 8612, in its 2018 edition, is the British Standard written for dry-fixed ridge, hip and verge products, and it appears as current on BSI's site. A system that has been tested to it has at least been checked against a common yardstick. BS 5534 is a code of practice and is not itself the law, so a roofer cannot say the Building Regulations demand a particular brand. What you can ask for is the maker's declared performance and fixing instructions.
Before any comparison, check what is wrong with your own verge. Our answer on what a dry verge system is explains the parts if you are meeting the idea for the first time.
The main kinds of system
Manufacturers dress their products in different names, but most dry verge systems fall into one of a few families. Which one you meet depends on the tile, the gable and the maker.
Cloaked verge units
A cloaked verge has a purpose-made tile or unit that wraps over the edge of the last course and hides the cut ends. The visible face is often a tile-shaped piece in the same material as the roof, so the line looks natural. Our guide to cloaked verge tiles covers this type in detail.
Cap and trim systems
A long plastic or metal section is fixed along the gable edge, with an under-piece that carries the water into the roof and an outer cap that hides the fixings. They are quick to fit and cope with small irregularities in the wall line. Their outer face is a moulded profile rather than a tile, so the match with the roof depends on colour and shape.
Tile-and-clip combinations
Some makers supply a verge tile that is held by a clip or bracket to the batten and screwed down along its length. The result looks closer to a traditional verge, with fewer visible joints.
Mortar-assisted hybrids
Where a gable wall is uneven or the roof is old, a roofer may combine a mechanically held edge piece with a small amount of mortar for the finish. Mortar is then cosmetic and the fixings carry the load.
Each family has strengths, but none suits every gable, so the comparison below moves from the family to the fit.
Matching the system to your tile profile
This is the point where the choice usually narrows. A verge unit is designed around one tile or a small group of tiles, and the closer the shape fits, the better the result looks and the better the edge sheds water.
What is a tile profile?
The profile is the cross-section of the tile: flat, single-curve, double-curve, plain or interlocking, with its own width, thickness and lap. Concrete tiles come in many named profiles. The Marley minimum-pitch table lists, for example, Double Roman, Mendip, Wessex, Anglia and Ludlow Plus as separate concrete tiles, each with its own limits, and a verge made for one may not suit another. Plain tiles and slates need a different approach again.
How do you find out which tile you have?
Look for a maker's mark on the back of a spare or loose tile, or compare a clean photograph of the roof with the maker's catalogue. If a tile is discontinued, a close modern equivalent may exist, and a roofer should explain any difference in the width and the lap before ordering. Measuring the exposed width of a course and the length of a tile gives the numbers a supplier needs.
What if the tile is old or unusual?
Clay, hand-made and reclaimed tiles often have no verge system built for them. Roofers then choose a universal cap system, a bespoke detail or a traditional mortar verge fixed with mechanical clips. BSI itself accepts that the standard's advice may sit awkwardly with an old roof laid in reclaimed or traditional materials. That calls for judgement as well as a catalogue.
Colour, finish and how it ages
Colour is where homeowners notice a poor match first. A new verge in the nominal colour can look bright beside tiles that have faded and gathered moss for decades, even when the makers' names match.
How close can the colour be?
Makers offer a fixed colour range, and the closest match to a weathered roof is often not the same name as the original. Ask for a sample piece and hold it against the roof in daylight, rather than choosing from a printed swatch. Do it on a dry day, since wet tiles look darker. Our answer on dry verge colours goes through how to choose.
Will the match change over time?
Yes. Concrete tile surfaces and plastic mouldings weather in different ways, so a verge that matches today may drift apart from the roof as it ages. A neutral dark shade often blends better than an exact but slightly brighter one. Where the house sits in a conservation area or is listed, check with the council's planning team before changing anything visible from the road, because the colour and material can be a planning question.
Does the finish affect performance?
It can. Textured faces hold dirt and moss more readily than smooth ones, and a rattling cap that does not seat properly points to a fixing issue, not a colour issue. If you hear noise in wind, our answer on dry verge rattling in wind explains the likely causes.
When you compare samples, check that the colour is the same at every point of the unit, because some mouldings have a different shade on the underside.
Fitting a system to an existing roof
Putting a dry system on a new roof is straightforward, because the tiles are laid to suit it. Retrofitting is harder, and its difficulties explain why quotes for the same product can differ.
What has to come off first?
The old mortar and any loose or cracked edge tiles are removed. The roofer then checks the battens and the rafter at the edge, which can be soft if water has been seeping in for a while. Rotten timber needs repair before a new fixing goes in, since a screw in rotten wood holds nothing. Our guide to when roof battens need replacing covers that step.
How tight is the fit?
Older gables are rarely straight. The wall may bow, the overhang of the tiles beyond the wall may vary along the length, and the tile widths may not divide neatly. A system that offers some adjustment copes better. The roofer may need to cut tiles to a narrower width, or step in an extra half tile, to bring the edge to the right place. Cuts should be neat and fixed with the maker's clips.
What about the ridge and eaves ends?
A verge meets the ridge at the top and the eaves at the bottom, and both ends need a proper junction. A dry ridge and a dry verge from the same maker are designed to meet, so combining them avoids awkward cobbled joins. Ask whether the verge end piece and ridge end piece belong to the same system.
Scaffold or a tower is needed along the gable for safe working, and the cost of access is part of the price. Our quote is one written total, and it names the system.
Cost and what to ask before you choose
Checkatrade's dry verge guide, in its September 2026 table, gives approximately £10 to £25 for each linear metre of dry verge, parts and fitting together, and in the region of £875 for a semi. Treat these as pointers from a national guide. Your own price turns on how long the edges are, how the gable is reached, whether the timber beneath is sound and which system goes on, and VAT at 20% may need adding.
Which questions separate a good quote from a vague one?
Ask which product is being fitted and for which tile. Ask whether the price covers all the verge edges on the roof, and whether it includes the ends. Ask how the fixings are specified and how the work meets the manufacturer's instructions, and what happens if the timber under the verge needs repair. Check whether scaffold is included. If a quote does not name the system, the colour or the tile it is made for, you are comparing guesses.
Repair or replace the whole edge?
A single cracked section can sometimes be re-bedded, but if mortar is failing in several places, a full dry verge on that gable is usually more sensible than a string of repairs. Our hub on dry ridge and dry verge compares the options.
What should you send us?
A clear photograph of each gable edge from the ground, a close picture of one roof tile, and a note of any maker's mark on a spare. We then survey the roof, show you photos of your own verge and its timber, and give one written total price naming the system we propose and why it suits your tiles.
Part of our Dry Ridge & Dry Verge Systems in Crawley
Dry verge system questions
Can any dry verge kit be used on any tile?
No. A kit is shaped for particular profiles and widths, and fitting the wrong one leaves gaps at the edge where wind and rain get in. Identify your tile first, then match the system to it. If the tile is old or discontinued, ask your roofer to explain the nearest fit and any compromise.
Does a dry verge last longer than mortar?
Mortar tends to crack as the roof and the wall move, while a clipped or screwed system carries on holding the tiles. The fixings and the timber behind them still need checking from time to time, and no published life is a promise. Ask the maker for its stated service life and warranty terms.
Can I fit a dry verge on only one side of my roof?
Yes, since each gable edge is separate, and a failing side can be done on its own. The two sides may look slightly different if the systems or colours do not match, so ask for the same product on both, even if the second is done later.