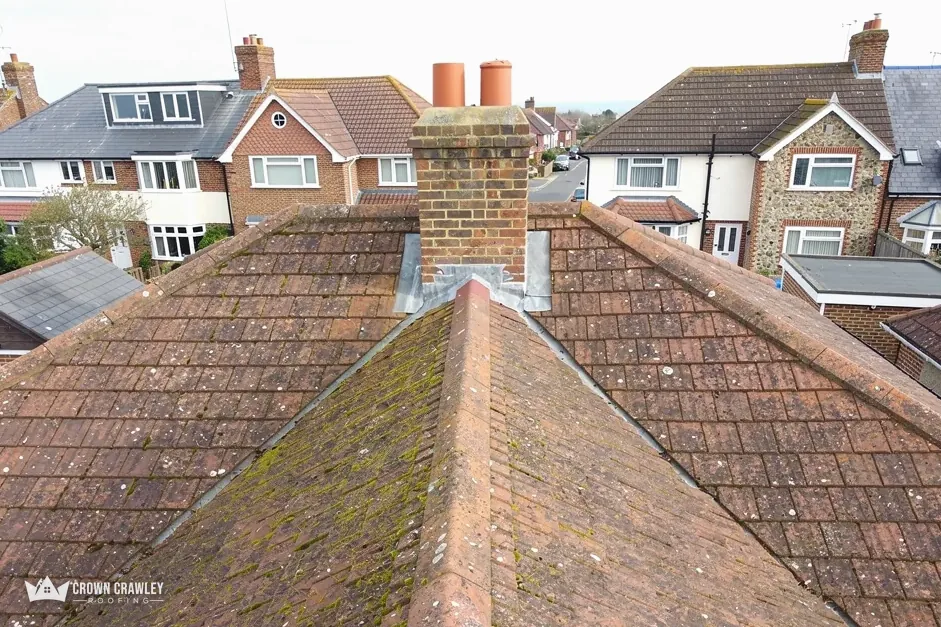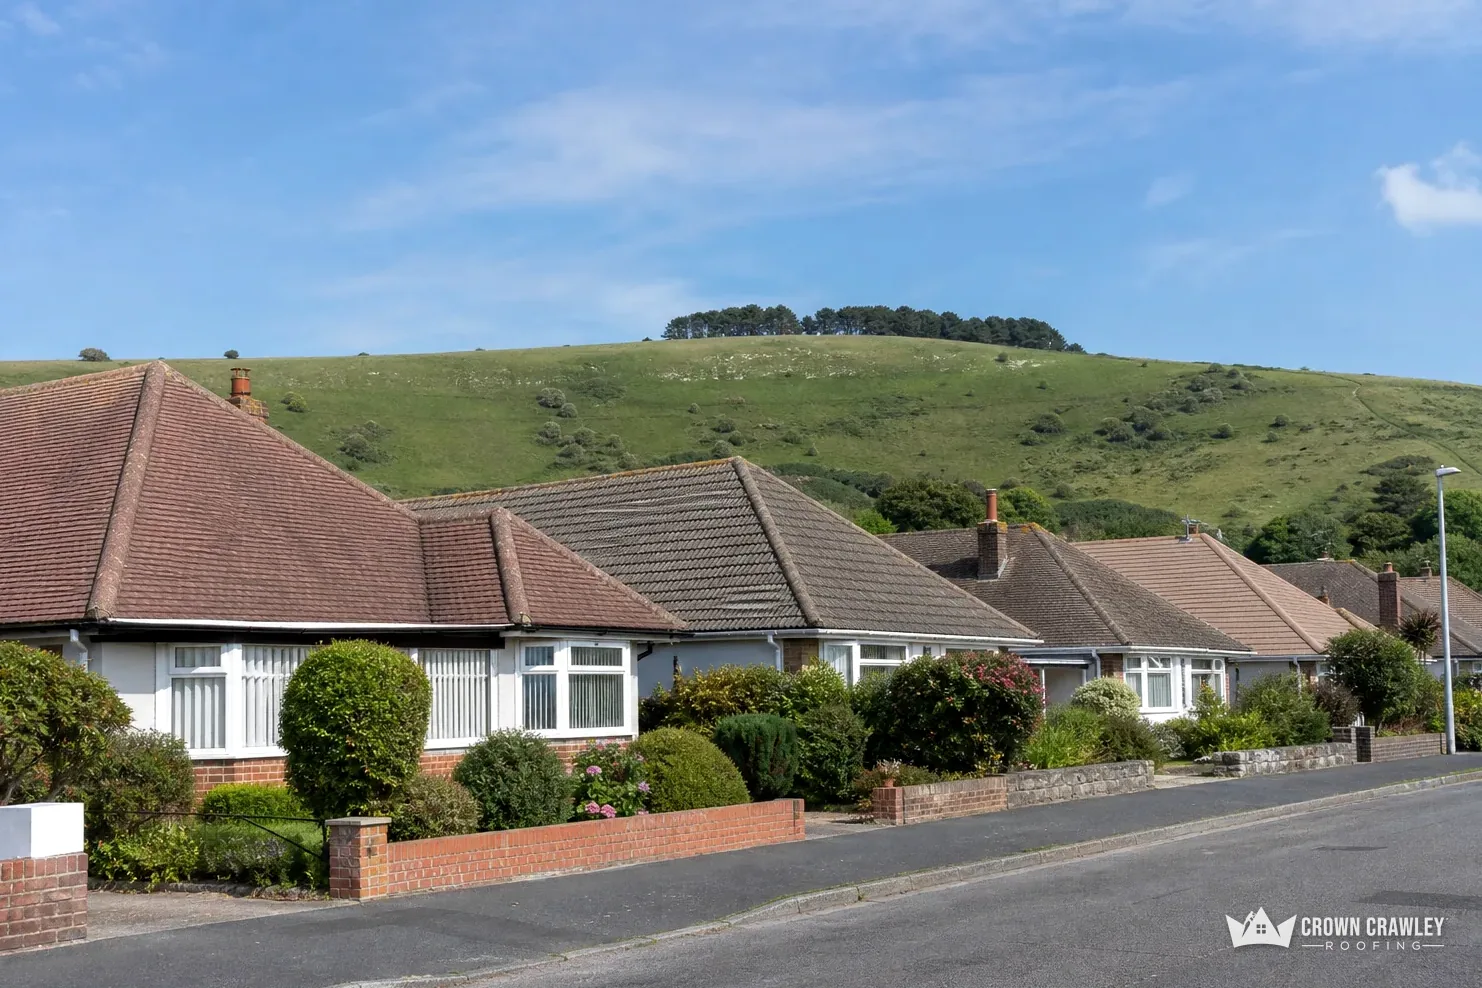
Walk down a street of hipped houses and look at the corners of the roofs. Instead of a vertical gable wall, the roof slopes away on every side, and at each outward corner a diagonal line of capping tiles runs down towards the gutter line. That line is the hip. It is the part of a hipped roof that is most often neglected, because it sits at an angle that is awkward to spot and easy to forget.
A hip has a harder life than a ridge. Its tiles are sloped, so gravity pulls them downhill all the time, and the wind pulls them upward as well. For years they were bedded in mortar and left to hold on by themselves. Dry hip systems change that by using metal and plastic parts to hold the tiles instead. This guide explains the pieces by name, including the hip iron and the hip union, how a kit goes together, how to tell whether your hips need attention and what the national price guides say. The wider range of this work sits under dry ridge and dry verge.
What a hip is and why it fails
A hip is the outward-facing angle on a hipped roof, formed where two sloping faces meet and run diagonally to the eaves. Its opposite is a valley, an inward angle that gathers rainwater. Hip tiles cap the join so that rain cannot get into the gap between the two slopes.
Why do hip tiles slip?
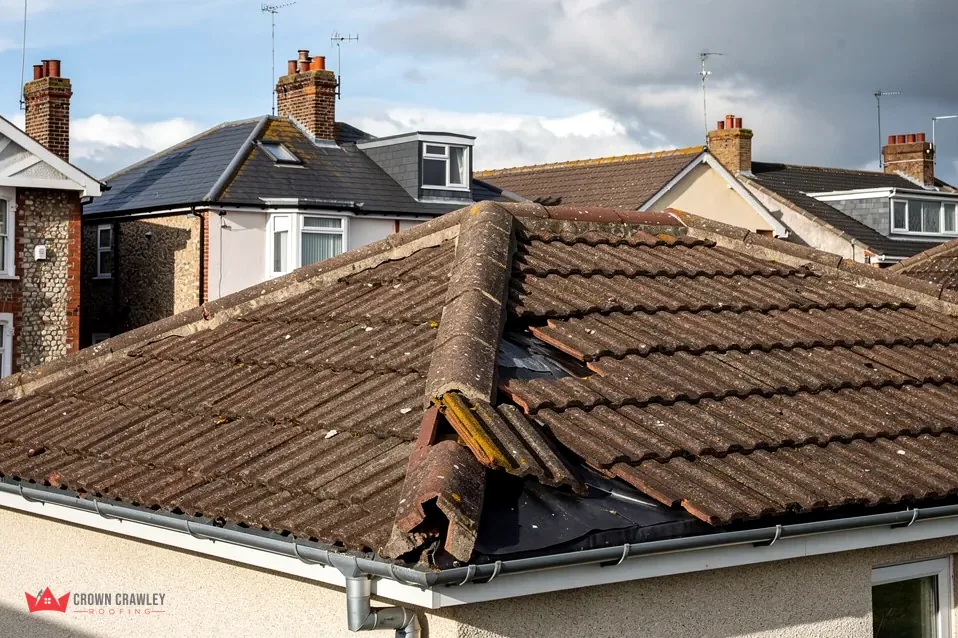
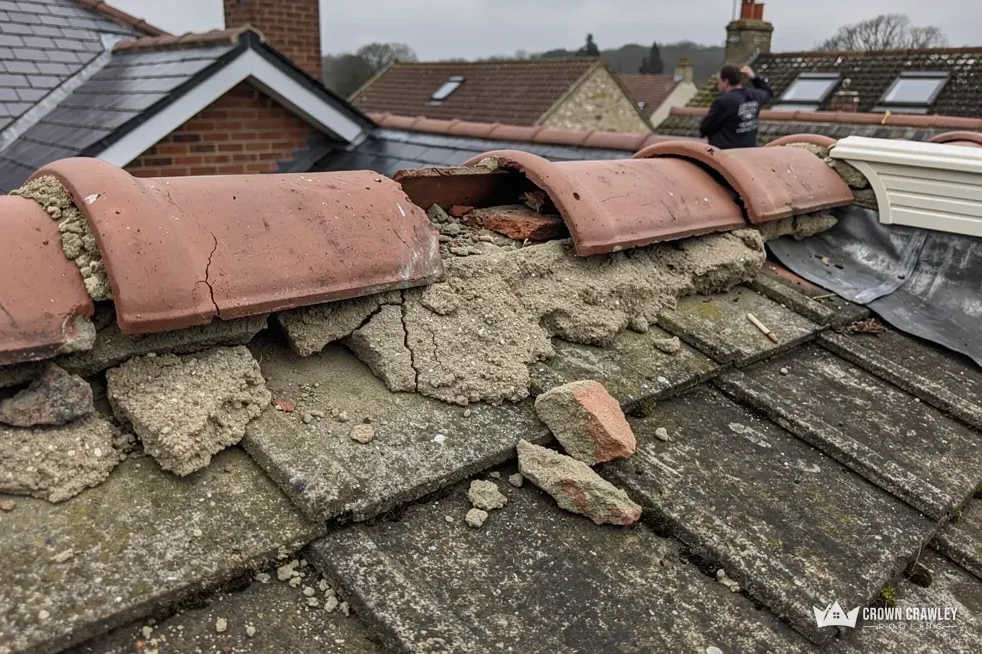
A ridge tile lies level, so the main danger is lifting. A hip tile lies on a slope, so it faces lifting and sliding at once. If the mortar under it cracks, nothing stops it creeping down. Over several winters the bond weakens, the gaps between tiles open and the line starts to look uneven. The first sign from the ground is often a hip that has a stepped, wavy outline rather than a clean diagonal.
What does a failing hip let in?
Open joints let wind-driven rain reach the underlay and the timbers below the capping, so a hip left alone can turn into a damp patch in a bedroom corner. A loose tile can also fall. That is why a hip that moves under a gentle push from a ladder-side check is worth sorting before the next gale.
The ridge works on the same principle at the top of the roof. Many hipped roofs carry both a ridge and hips, and the two are usually dealt with together. A hip that moves under a gentle push at the foot is worth putting right before the next gale, and the ridge deserves the same look at the same visit.
Hip irons, unions and the parts of a kit
A dry hip system is a set of parts, and the names are easier than they look. Each part has one job.
What is a hip iron?
A hip iron is a metal bracket fixed to the bottom end of the hip, down by the eaves. It supports the lowest hip tile and stops the whole line from sliding downhill. On a bedded hip, the iron is the only thing standing between the tiles and a slow slide if the mortar goes. Many older roofs have one, often rusted, and some have none. Checking the iron is a basic part of a hip survey.
What is a hip union?
At the top of the hip, three lines meet where the hip reaches the ridge: the ridge itself and the hip lines coming off it. A hip union, sometimes called a hip-to-ridge connector or a three-way piece, is the part that joins them. Ridge and hip tiles are cut and mitred to fit, and the union gives the cut a tidy, weather-resistant finish. Different makers use different names, so check the data sheet for the term it uses.
What else is in the kit?
Most kits also include a batten or tray along the hip line that is screwed to the rafters, clips or brackets that hold each tile, an end cap or starter tile at the foot, and gasket or sealing strips between pieces. Which ones apply depends on the tile profile and on the maker. The fixing logic is the same in every case: each tile is held mechanically, and nothing relies on cement.
How a dry hip is fitted on site
The order of work matters, because a dry hip is built up from the structure rather than painted on top of it. A roofer who walks the line first, as we do, sees what is there before deciding what is needed.
What is stripped first?
The old capping tiles come off, along with the bedding mortar. The roofer then clears the debris from the hip line, checks the tiles of both slopes where they meet the capping and removes any that are cracked. Mortar left in the gap holds moisture against the timber and stops the new system seating properly, so the line is cleaned out down to the rafter.
What goes on in its place?
The hip iron is renewed or fitted at the eaves, and the tray or batten system is fixed along the hip. The tiles go on from the bottom upward, each one clipped or screwed, with the union at the top joining them to the ridge. The roofer checks the line with a string, since a diagonal run shows every wobble. A hip that is slightly off true looks poor, and it also leaves gaps where wind can lift a tile.
How long does it take?
Time depends on the number of hips, the pitch and the access. A simple roof with four hips is a different job from a complicated roof with several wings. The sequence matches the one used on the ridge, and our explainer on dry ridge shows that process.
Standards, and what BS 5534 expects of a hip
Hip tiles are named alongside ridge tiles in the guidance, and for the same reason. Marley, a tile maker, says the 2014 revision of BS 5534 made clear that mortar by itself could no longer be trusted for items such as ridge and hip tiles, and that tiles bedded on a roof should have mechanical fixings. In plain terms, a hip held only by cement is out of step with current good practice.
What is BS 8612?
BSI lists BS 8612:2018 as the current specification covering dry kits for the ridge, hips and verges. It sets the tests that a dry kit has to meet. It is the product standard, while BS 5534 is the code of practice for the roofing job as a whole. A dry hip kit that meets BS 8612 has been tested against a common method, though you should still match the kit to the tile.
Is any of this a legal requirement?
No. Marley states that installing to BS 5534 is not required by law, so it is a benchmark rather than a statute. A hip that was mortar-only when the roof went on is not breaking the law today. But when the capping needs replacing, a modern, mechanically fixed system is the sensible choice. Our guide to BS 5534 and ridge and verge fixing sets out the standard and how it applies to each part of the roof.
For old and traditional roofs, BSI cautions that the recommendations may not suit every case, particularly where reclaimed materials are used, so judgement comes into it.
Checking your own hips safely
Much can be learned without leaving the garden, and nothing here asks you to climb. Boots on a tiled roof crack tiles and put you at risk, so please stay off it.
What can you see from the garden?
Stand back far enough to see each hip as a line. A good hip is a straight diagonal with even gaps. Signs of trouble are a wavy or stepped line, a gap between a hip tile and the one beside it, dark streaks below the line where water has run, crumbs of old cement lying in the gutter or on the path, and tiles that look tilted. Binoculars help, as does a phone camera zoomed in, which makes it possible to check the bottom end of the hip, where the iron sits.
What can you see from inside?
In the loft, look at the timber below each hip with a torch on a dry day. Damp stains, a musty smell, daylight showing through a gap, or staining on the underlay all deserve a photograph. The hip rafter, the beam that runs along the hip line, is a bigger and more important piece of timber than most, and it should be dry and straight.
Should a tile already be on the ground, treat it as urgent but stay off the roof. It suggests that others nearby are loose too. A roofer can make the roof safe first and arrange the permanent repair afterwards.
Cost, compatibility and what to ask
A hip is priced by its length, and a hipped house has several, so the cost builds up faster than the surface area suggests.
What do the national guides say?
Checkatrade's roof repair guide, in its June 2026 table, gives a typical UK repair rate of £70 to £100 per metre for dry hip, against £50 to £70 per metre for dry ridge. That table is for repairs, not for a whole new roof, and it is a national figure, not a price for your house. How many hips there are, how long each runs, how easily the roofer can reach them and what the timber underneath is like all move the total. Our quote arrives as one price in writing once the survey is done, and you should check any quote for whether scaffolding and VAT are in it.
Will a kit fit my tiles?
Not every kit suits every tile. Some makers supply kits for their own tile ranges, and some universal kits claim to suit several profiles. The roofer needs the tile name, or a spare tile, and the data sheet should confirm that the kit is made to take that profile. Our guide on whether dry ridge is better than mortar compares the two methods, and the same reasoning applies at the hip.
What should the survey cover?
The survey should look at the hip iron, the rafter beneath, the tile edges on both slopes, the union at the ridge and the state of the underlay. Send us a photo of each hip from the garden, with the tile name if you have it to hand, and those are the points we check first.
Part of our Dry Ridge & Dry Verge Systems in Crawley
Hip questions answered
Can I keep my mortar bedded hips and just add a hip iron?
Sometimes. A new iron stops the foot of the line sliding, but it does nothing for cracked bedding higher up. The roofer needs to see whether the tiles are secure, and the 2014 BS 5534 revision points to mechanical fixing as well as mortar. A survey decides which repair makes sense.
Do all hipped roofs need a dry hip kit?
No. A sound mortar hip with good fixings can serve for years, and an older roof may suit a traditional finish. A dry kit makes sense when the hips are failing, the roof is being re-covered or you want mechanical fixing throughout. The condition of the tiles and timber guides the choice.
Is a hip union the same as a ridge end cap?
No. A hip union joins the hip to the ridge at the top, where the lines meet. A ridge end cap closes the open end of a ridge at a gable or verge. Both are cut to suit the tile range, so the data sheet should name each part for your roof.