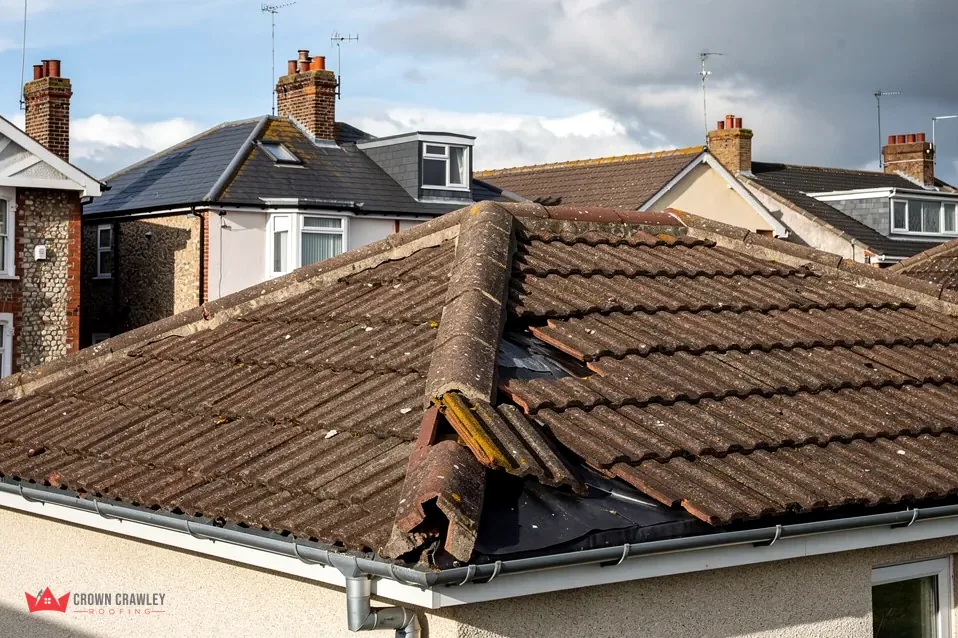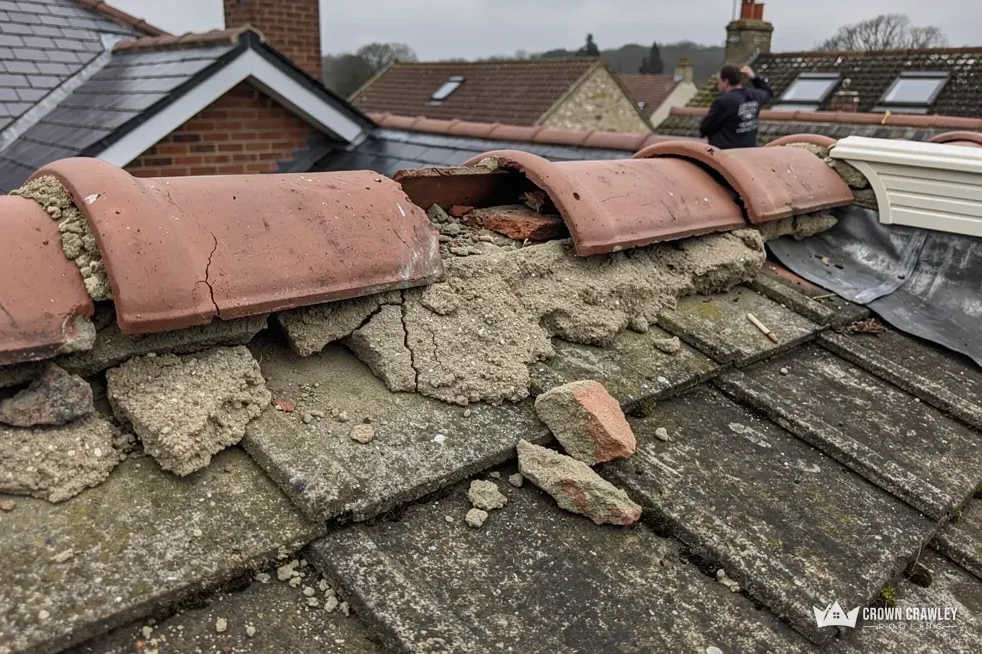
You find it after a windy night. A plastic or ceramic-coloured cap that ran along the edge of the gable has landed in the border, and a gap now shows where it sat. The house might be a year old, or it might be a few months. You paid a lot for it, and you did not expect to be looking at the roof.
The edge of a roof where it meets the gable wall is called the verge. On many modern estates, including newer parts of Crawley such as Forge Wood and recent developments in the surrounding villages like Kilnwood Vale, that edge is finished with a dry verge system: plastic or composite units clipped and screwed along the gable instead of being bedded in mortar. They are quick to fit, which is why builders like them, but they depend on fixings that hold the line against the wind. When those fixings are missed, short or loose, a cap can come away.
This post covers why it happens, what to do on the day you find a cap, how a defects period and a new-home warranty fit in, and the situations where the cost lands on you. The answer depends on your paperwork, so we describe the questions to ask rather than a promise either way.
What a dry verge is and why it fails
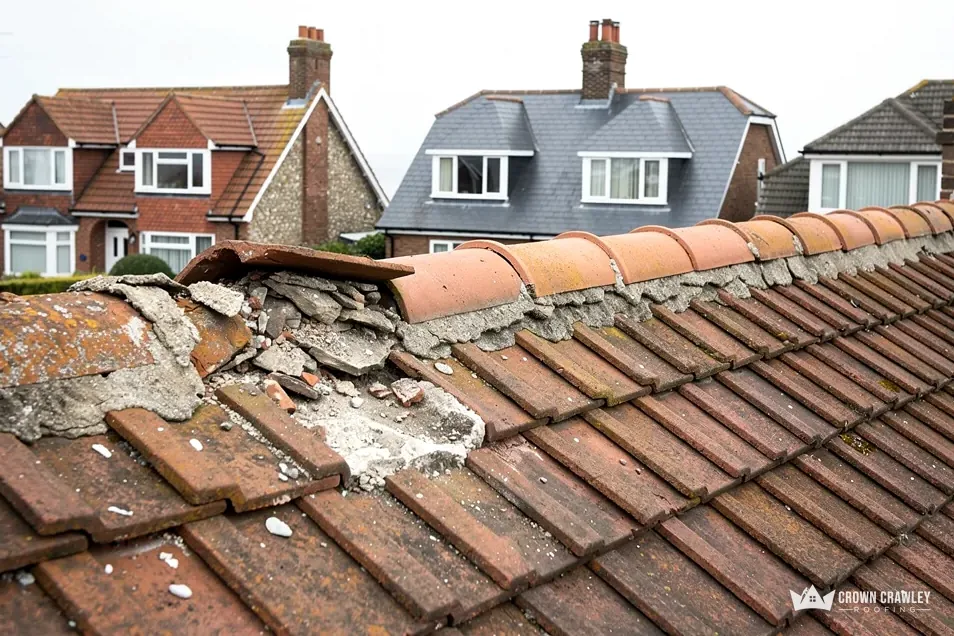
Picture the verge as a lid over the open end of the tile courses. Under a mortar verge, the tiles stop short of the wall and the gap is filled with a bed of mortar and finished with a pointed edge. In a dry verge, a purpose-made unit takes the mortar's place, clipping over the tile ends and fixed back to the rafter or batten with screws. Our guide to what a dry verge system is shows the parts.
Which faults make a cap come loose?
Most come down to the fixings. The unit may have been fixed with the wrong length of screw, fixed into the end of a batten that has split, or clipped without the fixing that locks it to the cleat. Cleats are small plastic or metal brackets that hold the tile end down and carry the cap. If a cleat is missing or has snapped, the edge has nothing to hold it. Another cause is a tight fit that was forced on in cold weather, and a third is movement as a new timber roof dries and shrinks in its first winters.
Is it the wind or the workmanship?
Wind exposes weak fixing; it rarely beats a good one. The standards give a clue to what good looks like. BS 5534 governs how slates and tiles are fixed, and a manufacturer's summary of its 2014 revision says mortar by itself no longer counted as enough to secure the ridge and hip fittings. Mechanical fixings were expected as well. A separate standard, BS 8612, tests dry-fixed verge, hip and ridge systems. Marley points out that fixing to BS 5534 is not a legal requirement, but a surveyor will usually reach for it when asked what should have been done.
Estate roofs: why new streets show the problem
New estates are built fast, by phase, with a crew moving down a row of houses. A verge system repeated on every plot goes on quickly, and the same mistake can be made just as quickly on every plot. If one house on your street has lost a cap, a neighbour's may be loose without anyone knowing.
Should you look at the neighbours' roofs?
You can compare from the pavement without climbing anything. Look along the gable edge for a cap that sits proud, a gap where two units meet, or a dark line where rain is already running down the brickwork. A pattern across several houses is useful evidence if you contact the builder, because it points to a method rather than one unlucky screw. Do not knock on doors with accusations. A friendly word and a shared photo is enough.
Why does it matter beyond looks?
The verge protects the end of the roof. With a cap missing, the exposed tile ends and the felt behind them catch driven rain, and a loose unit can rattle for weeks before it drops. Our answer on a dry verge rattling in the wind explains what the noise means. If the unit falls from a gable above a path or a car, it can also hurt someone, so treat a loose cap as something to deal with soon rather than at the next convenient moment.
Record the date you noticed it and the weather that night. That detail is surprisingly useful later, and it costs you nothing today.
What to do when you find a loose cap
Stay on the ground. A new roof can look tame, but a pitched roof is dangerous to anyone without proper access, and a new-home warranty is unlikely to survive a fall off a ladder anyway.
What evidence should you collect?
Photograph the roof edge from the garden and from the street, then photograph the fallen cap, including the underside, where you can often see broken lugs or the absence of a fixing hole. Keep the cap itself, labelled and dry, because it may show whether it was screwed down. Write down the date, the weather, the address and the plot number if you know it. If you can, take a short video panning along the gable so it is clear which edge you mean. None of this needs to be neat, only dated.
Who do you tell first?
Tell the builder or the developer's customer care team in writing, an email is fine, and attach the photos. A phone call alone leaves no record. Say what you found, when, and ask for a reply with a date for an inspection. Keep the message calm and factual. It is also worth telling your home insurer if you suspect storm damage, since wind is an insurance matter and the insurer may need to know before any repair. Our answer on a new-home roof defects claim covers the steps in more detail.
Resist the urge to hire a local roofer to fix it quietly the same afternoon. A repair may be sensible, but if it happens before the builder or warranty provider has seen the fault, they may say the evidence is gone or that your repair caused the problem.
The defects period and your new-home warranty
Most new homes come with two layers of protection, and they are easy to mix up. One is the builder's own duty to put right defects in the first stretch after completion. The other is a new-home warranty from a separate provider that covers certain defects for longer. The documents you received on completion say which you have, how long each lasts and what each includes.
What does the defects period usually cover?
It is meant to cover faults that come from poor workmanship or materials, such as a verge unit that was not fixed properly. It is not meant to cover fair wear and tear, damage you cause, or the effects of storms that go beyond what any roof could take. The length of the period is in your sales paperwork or warranty booklet, and under NHBC Buildmark, for example, the builder warranty period is two years. Find the document, find the page, and put the date it ends in your diary.
What about the longer warranty?
Longer cover often applies to structural matters rather than small fittings, and a single loose cap may sit in the defects period rather than the warranty. That is why timing matters. If the cap comes loose in the defects period, the builder is the first call. If your solicitor handled the purchase, ask them where the defects clause sits. If you are unsure which document applies, the warranty provider's customer line can tell you what they treat as a claim and what they treat as the builder's job.
Write to the builder before the defects period ends, not after. A dated email that describes the fault protects you even if the repair is booked for later.
When you pay, and when the builder should
No single rule fits every case, so here are the situations as they usually fall. They are general guidance and not legal advice. If a dispute grows, Citizens Advice gives consumer advice to individuals, and your solicitor can read your contract.
When is it the builder's cost?
Typically when the fault comes from the way the roof was built and is reported inside the defects period: units that were not fixed to the cleats, screws that miss the batten, missing fixings. A photo of the underside of the cap, plus a similar pattern on neighbours' roofs, supports that case. Ask the builder to inspect and put its view in writing.
When might it be yours?
When the period has ended and the fault is wear or a later event. Also when you have had other work done that disturbed the roof, such as a solar panel installation, a satellite dish fixing or a loft hatch cut through, because the builder may argue that your contractor caused the damage. After a named storm with a documented gust, an insurer may treat damage as a weather claim. That could be useful to you, but never assume an insurer will pay. Which? cites a 32% payout rate on storm-related claims made in 2024, so read the policy and keep photos and receipts.
What does a private repair cost?
As a guide, Checkatrade's cost guide (September 2026) gives a typical UK range of £10 to £25 per linear metre, covering both the materials and the fitting, and puts a semi at around £875. That is a national figure for a full job, not a quote. A single cap repaired in place costs a different amount, and your own written price follows a survey.
Getting the verge repaired properly
Whoever pays, the repair itself should be done properly, because a cap that is refixed the same way will come off the same way. A good roofer starts by checking what the verge sits on, and our dry ridge and dry verge page lists the work we do here.
What should a repair include?
A look at the cleats, battens and tile ends along the whole gable, not just the spot where the cap fell. A check that the replacement unit matches the system on the other houses in colour and profile, since many systems are made by one manufacturer and are not interchangeable. Fixings of the right length into sound timber, and each unit locked to the cleat as the maker's instructions say. If a stretch of batten has split, it is replaced and not simply screwed through again. Our guide on the BS 5534 fixing rules for ridge and verge explains the logic behind each fixing.
Should every verge on the house be checked?
Yes, and the ridge as well. If one gable has loose units, the other probably deserves a look from the ground, and then from access. The same crew often fixes both gables the same way. Checking the whole roof edge at one visit can save a second scaffold or tower setup later.
Does the work need permission?
Putting back what was already there generally needs no planning permission, because work that leaves the outside looking the same is not development. If you ever consider changing the verge style, ask your local council's planning team first. Look under the verge before it is closed up as well, since birds sometimes nest in the gap and a nest in use is protected. Our note on birds under a dry verge covers it.
When you contact us, send photographs of the gable edge, the fallen cap, and the paperwork page that names your defects period. We check the fixings and the timber first.
Part of our Dry Ridge & Dry Verge Systems in Crawley
More on loose verge caps
Is a loose verge cap on a new house an emergency?
Not usually an emergency, but it is worth sorting soon. A cap hanging by one fixing can fall and hurt someone, and a gap lets rain reach the tile ends. Photograph it, keep the fallen piece and tell the builder in writing before anyone repairs it.
Can I just refix the cap myself?
We would advise against it. A pitched roof edge is a dangerous place without proper access, and a home repair before the builder inspects may undermine a defects claim. Take photos from the ground, write to the builder, then let a roofer refix it once the fault has been recorded.
Does a dry verge need to be mechanically fixed?
Yes, the system relies on fixings, not mortar. Yes. A dry verge relies on screws and cleats rather than mortar, and the code of practice BS 5534 expects bedded fittings to carry mechanical fixings too. The units themselves are tested under BS 8612, so ask the builder which system was fitted.