Houses from 1961
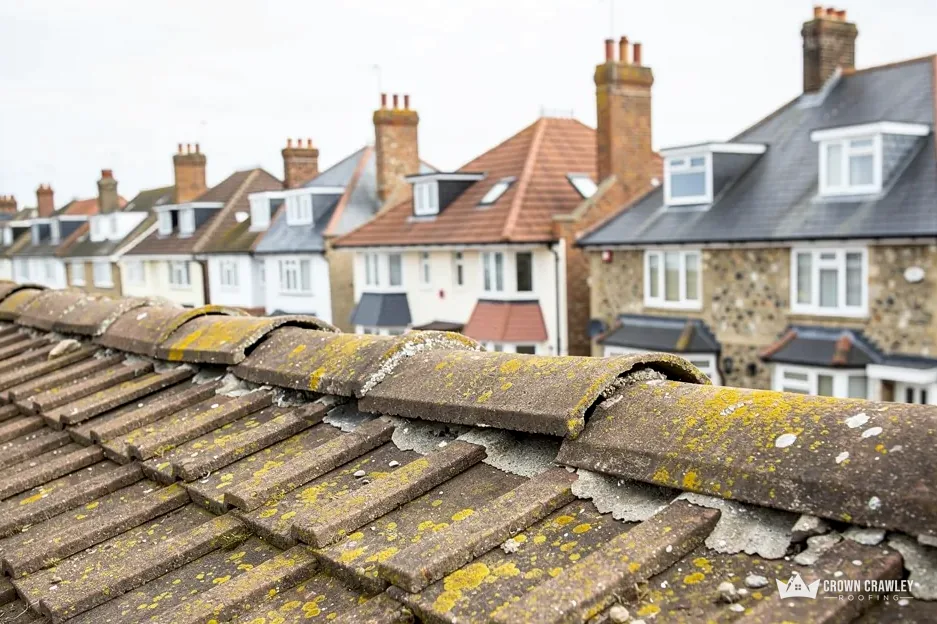
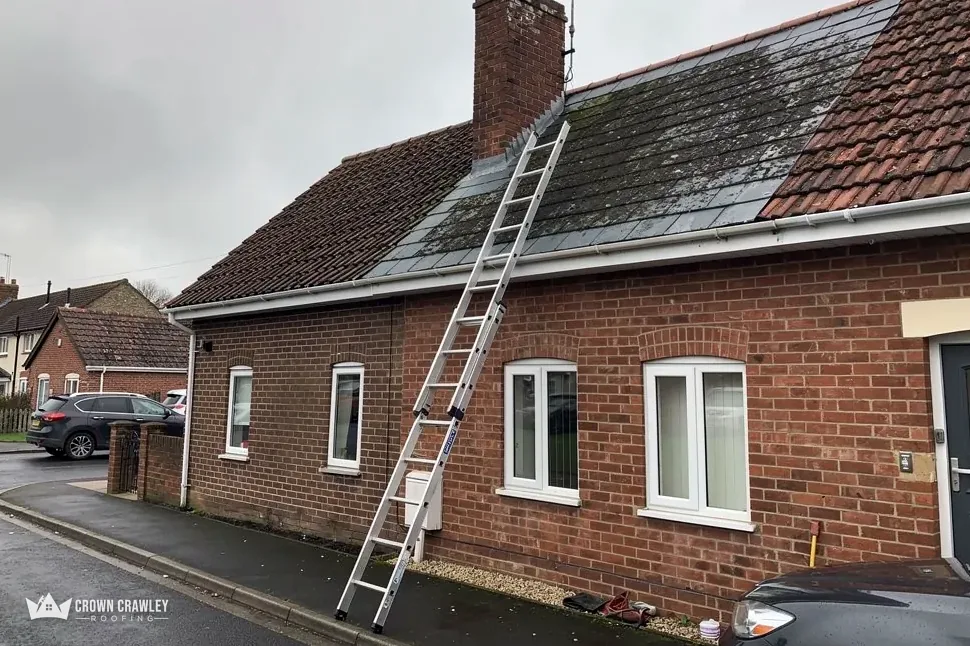
Roads and sewers began in 1960 and the first houses in 1961. A roof that has stood since then has had 65 winters, so we look hard at the fixings, the battens and the eaves underlay.
Tiled house roofs in a quiet estate
Roofs on a 1960s neighbourhood that was still unfinished in 1978.
Furnace Green began as Tilgate East, with roads in 1960 and houses from 1961, and part of it lies in a conservation area. We read your roof, then give one written price.
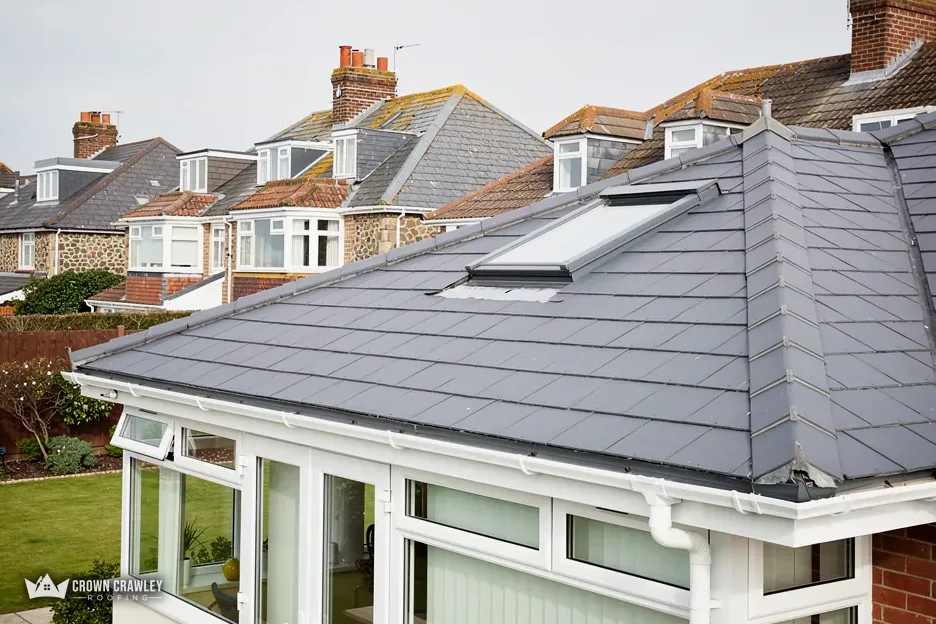
Roads and sewers began in 1960 and the first houses in 1961. A roof that has stood since then has had 65 winters, so we look hard at the fixings, the battens and the eaves underlay.
Tiled house roofs in a quiet estate
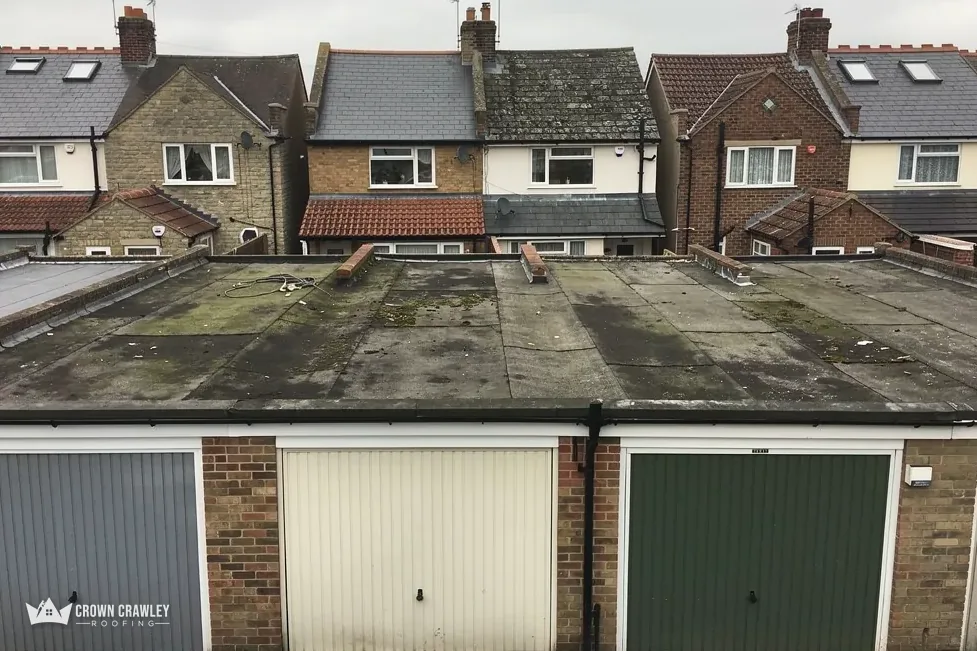
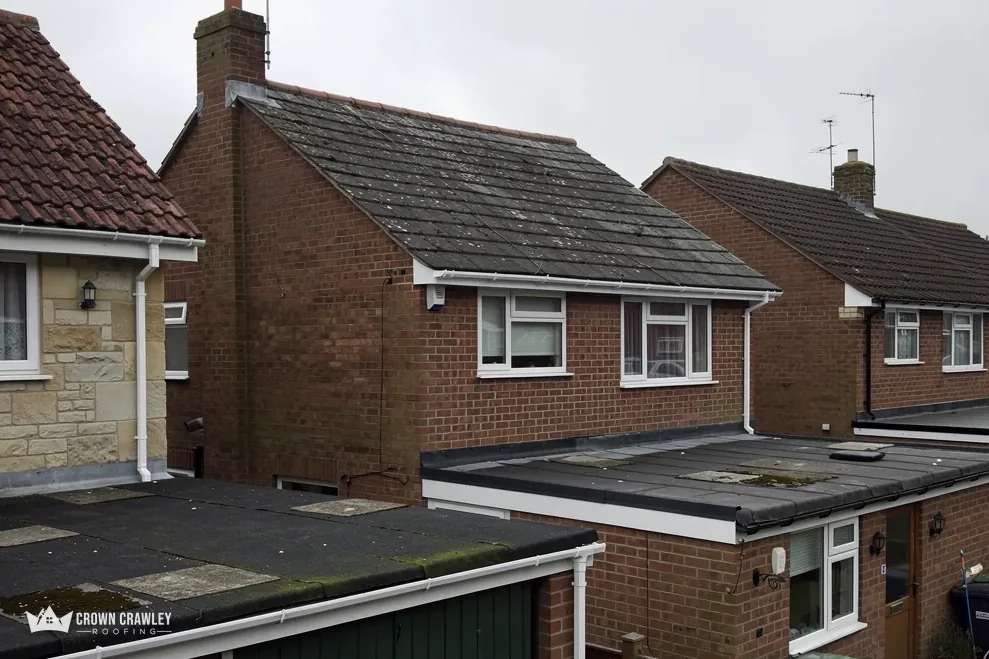
By 1962 the corporation had built 460 'standard II' houses, each with a garage, for rent, and another 42 for sale. We look at the garage roof as well as the house, since it is climbed far less often.
Garage roof beside a house
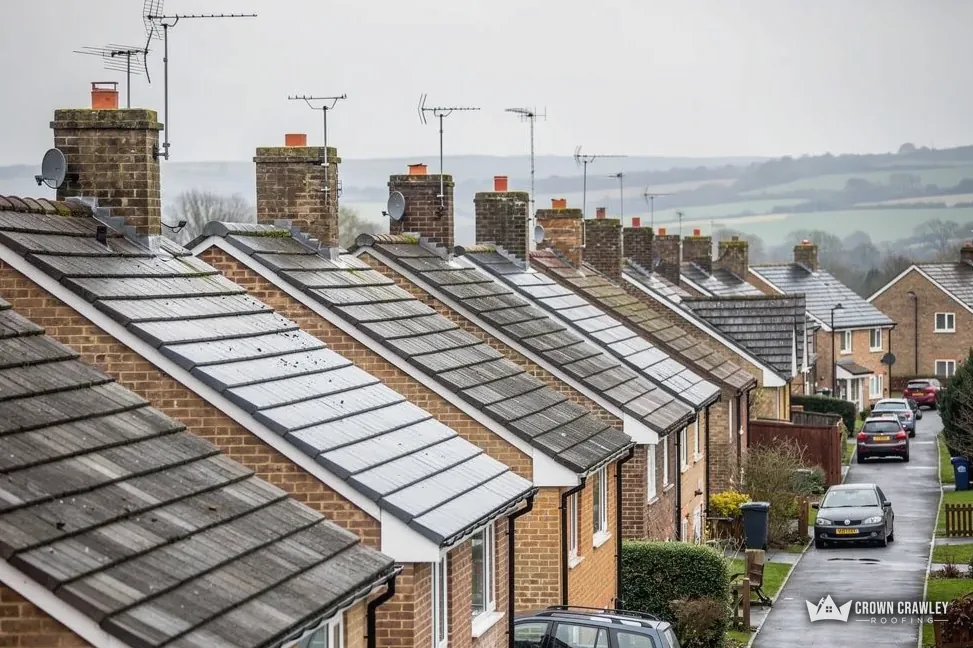
Two later schemes of about 120 and 140 houses were begun in 1967 and finished in 1970. Their roofs are a few years younger than the first, so we read each one for its own details.
Pitched roofs of a later estate
Map of Furnace Green and the neighbourhoods around it, with Crawley for reference.
Furnace Green lies in the south-east of the town, planned as Tilgate East and renamed after a farm that already stood on the land.
Notes from Tilgate East
Three short chapters on the houses and garages of 1961, the later schemes that finished in 1970, and the conservation area that covers part of the neighbourhood.
Stage 01 · Background
The corporation planned about 1,000 houses here in 1956, and every one of the first batch came with its own garage.
Furnace Green did not start out with that name. In 1956 the development corporation proposed about 1,000 houses on Tilgate East, and the neighbourhood was renamed after the farm that already stood there. Roads and sewers began in 1960 and houses in 1961. By 1962 the corporation had built 460 'standard II' houses, each with a garage, for rent, with another 42 for sale.
The Victoria County History gives the house type and the garage, not the roof covering, so we do not assume one. What it does give us is a date. A house finished in 1961 has stood for 65 years, and by now its covering may have been renewed by one owner, patched by another or left alone. We therefore climb up, photograph what is really there and tell you. Expect us to look at the nails and battens beneath the tiles, at whatever holds the ridge on, and at the lead or felt at each junction of roof, wall and chimney. If you can see a stain on a ceiling, tell us which room, because the line of the water can point us to the fault.
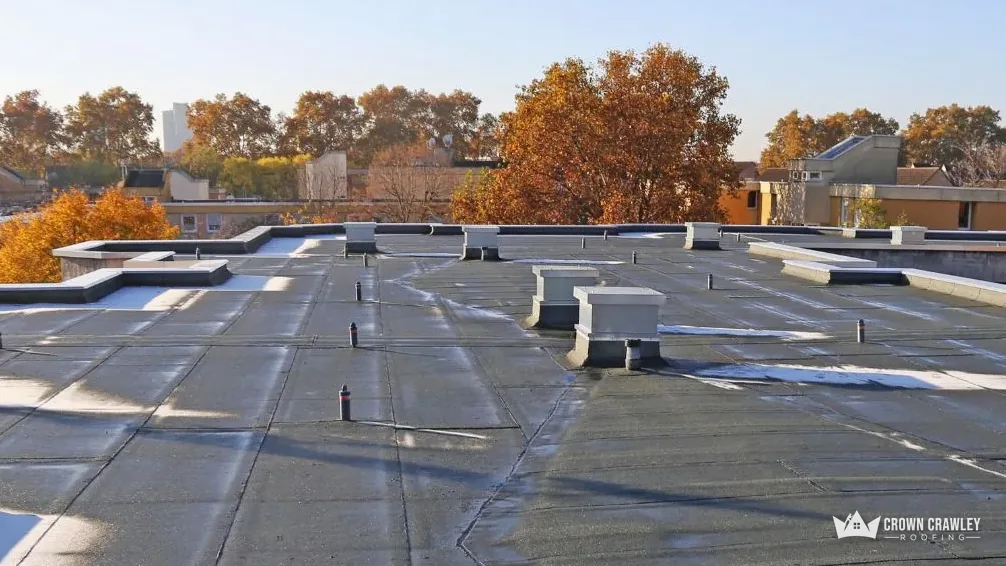
Each of those first houses had a garage, and the garage roof is the one nobody climbs to inspect. Whether it is pitched, flat or something in between, water gets in at the same places: a lifted edge, a blocked outlet, a joint against the house wall. If it is a flat roof, its covering has a life of its own. GreenSpec's expected service life for EPDM is 20 to 30 years, while a Less cost guide updated in March 2026 gives GRP 25 to 40 years and felt 10 to 20. Those are typical ranges, not promises, and a patch can buy time on a sound deck.
Garage roof words
When the deck has gone soft, when water sits in the same hollow after rain, or when the covering is cracking across its whole width rather than at one seam. We press the boards from below as well as looking from above, because ponding water tells you more than any single split. Our flat roofing page explains the covering options and how each is repaired, and the written price tells you which route the survey points to.
Stage 02 · Later phases
Two further schemes of about 120 and 140 houses were finished in 1970, yet the neighbourhood was still incomplete in 1978.
Furnace Green was never built in one pass. The county history records two further schemes, of about 120 and 140 houses, begun in 1967 and finished in 1970, and says the neighbourhood was still unfinished in 1978. Put those dates side by side and you can see why two roofs a few streets apart may not be twins. They were laid by different crews, in different years, to different habits, and since then each has had its own run of weather, its own owners and its own repairs.
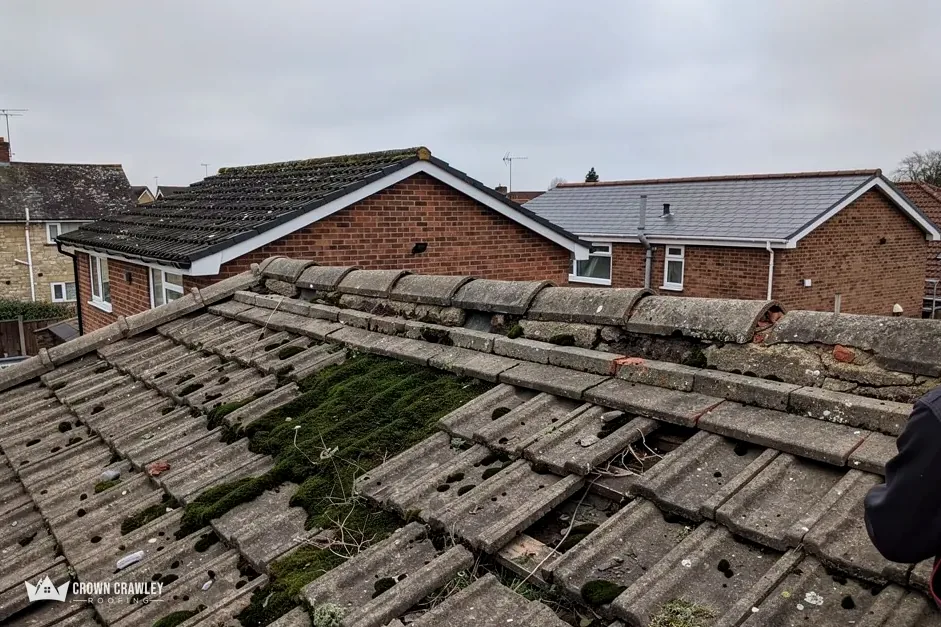
It can be. A roof finished before 2014 was laid before the revision of BS 5534 that, as Marley explains it, stopped mortar alone being relied on for ridges and hips, which means every bedded tile and fitting should now carry a mechanical fixing too. Some older ridges have been rebedded since, and some have been re-fixed with clips or screws. We check which you have, and if we rebed the ridge we add mechanical fixings. Where a dry-fix system suits the roof better, our dry ridge and dry verge page explains how it works, and the choice stays yours.
Build dates we work from
We cannot tell from the pavement, and nobody can tell from a street name. So we read the roof: the profile of the tile, how the verge is finished, what sits beneath the battens and how the loft breathes. Those details separate one era's work from the next more reliably than a date range does. Survey photos show you each detail we found, so the later conversation about price rests on something you have seen yourself rather than something you are asked to take on trust.
Send us the relevant page or a photo of the slope it names. A surveyor sees a roof from the ground or a ladder for a short visit; we go up, look closer and tell you whether the fault is a few slipped tiles or a failing covering. If you are buying, that can help you decide what to ask of the seller. If you are selling, one written price removes the guesswork for the buyer. Either way, a flagged roof is not automatically a failed one. A surveyor cannot see the underside of the tiles from the ground, so a closer look may end in a modest repair or in a firm case for a new covering, and the photos show you which.
Nine years separate the first Furnace Green houses from the last of the 1960s schemes.
Stage 03 · Permissions
Part of Furnace Green lies inside the Forestfield and Shrublands Conservation Area, so check your address before planning a changed roof covering.
Most roof work never meets a form, and a conservation area adds just one more question to the usual ones. On planning.data.gov.uk, part of Furnace Green falls within the Forestfield and Shrublands Conservation Area, and Crawley Borough Council keeps its own page for the area. Whether your road falls inside the boundary is something to confirm with the council's map or planning team. We do not guess from a postcode.
Land inside a conservation area counts as article 2(3) land, which makes some bigger alterations, such as a new dormer, something to clear with Crawley's planners ahead of any order for materials. Mending in matching materials differs, because planning law says works which leave the building's external look materially unchanged are not development at all. A change of material, colour or profile is the part that deserves a conversation with the council before the order goes in. Our guide to re-roofing in a conservation area sets out the questions to put to the council, and our roof replacement page covers the job itself.
Yes. Planning and building control are different questions, and a simple planning answer does not settle the second. Crawley Building Control treats repairing or replacing more than 25% of a roof's surface as work needing its approval, so when a survey points to a big area, we ask before we strip anything and set the start date once we have an answer. The Planning Portal's national test is worded differently, looking at less than 25 per cent of the building envelope and less than 50 per cent of the roof, with a separate trigger when the replacement covering weighs 15 per cent or more than what came off.
Yes, wherever a standard sits on the footway or the road itself. West Sussex County Council licenses scaffolding on the public highway, asks for at least 10 working days' notice and charges £266 for one month. Its page also describes a fast-track route, at £52 extra, for which you email the licensing team first. A frame kept to your drive or back garden is not on the highway at all, and where a licence is needed we sort the paperwork alongside our scaffolder and let your neighbours know the dates. If we find a bat roost or signs of one once tiles are lifted, we stop and talk to you, since harming a bat roost can break wildlife law. Send us your road and a photo of the roof edge or ridge that concerns you, and the survey comes next.
Who decides what
They can. Every one of the 460 rented standard II houses came with a garage, and 42 houses for sale followed. A garage roof gets climbed far less than the house, so faults sit unseen. We look at both roofs at the survey, photograph each, and give one total price in writing for whichever work you decide on.
Only where a house falls within it, and only part of Furnace Green does. The national planning dataset records the area, and a call to Crawley Borough Council's planners settles whether your house falls on the protected side. Repairs in matching materials rarely raise a question either way. To alter the roof's appearance, ask the council first, then tell us what it says, so our written price follows the answer you were given.
Send us the page or a photo of the slope it names. We go up, find out whether the fault is a few slipped tiles, a worn ridge or a covering near its end, and photograph it. You then have a written price to take to the seller or keep as your own plan, and no guesswork about what the report meant.
Check it. A ridge laid before the 2014 revision of BS 5534 may rely on mortar alone, though many have been rebedded since. We look at the bedding and the tiles beside it. If we rebed the ridge, we add mechanical fixings, and if a dry-fix system would suit the roof better, we explain the difference before you decide.
Send your Furnace Green road and a photo of the roof or garage you want priced, and we will arrange the survey.
Message us on WhatsApp