Roofers in Northgate

Roofs in Crawley's early neighbourhood north of the town centre.

Northgate was finished, bar infilling, by 1955, with older housing already standing in some of its roads. We check what each roof is made of, send you photos and give one written price.

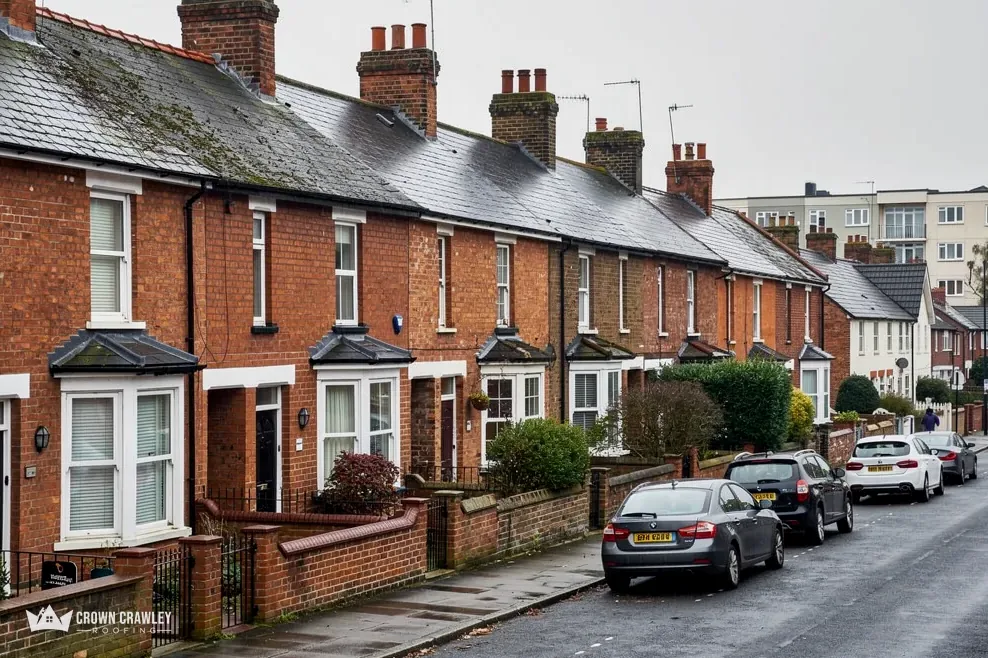
Victorian brick terrace with bay windows and parked cars

What shapes a Northgate roof job

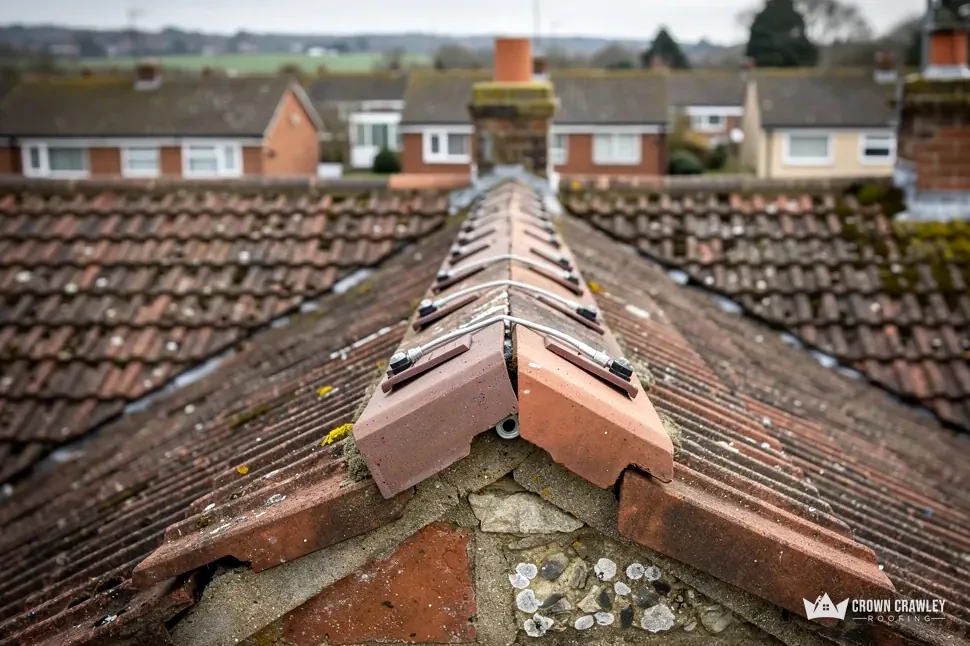
Clay ridge tiles along a hip on a pitched roof

Roads older than the estate

The 168-acre area took in existing housing in Tushmore Lane, Cobbles Crescent and Woolborough Road, so the houses here were not all built at the same time, and neither were their roofs.

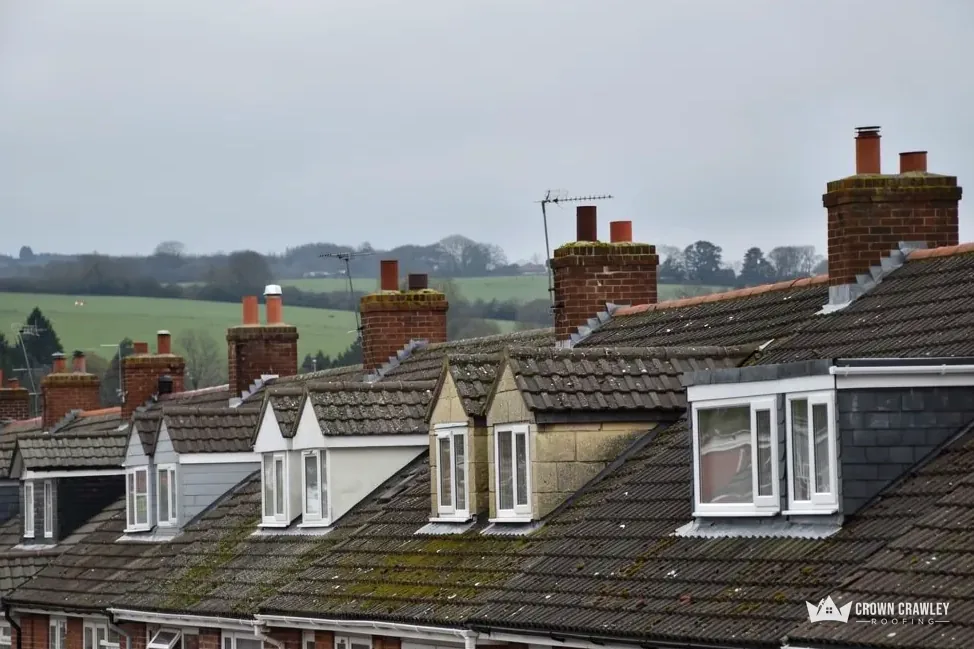
Tiled roofs along a residential road

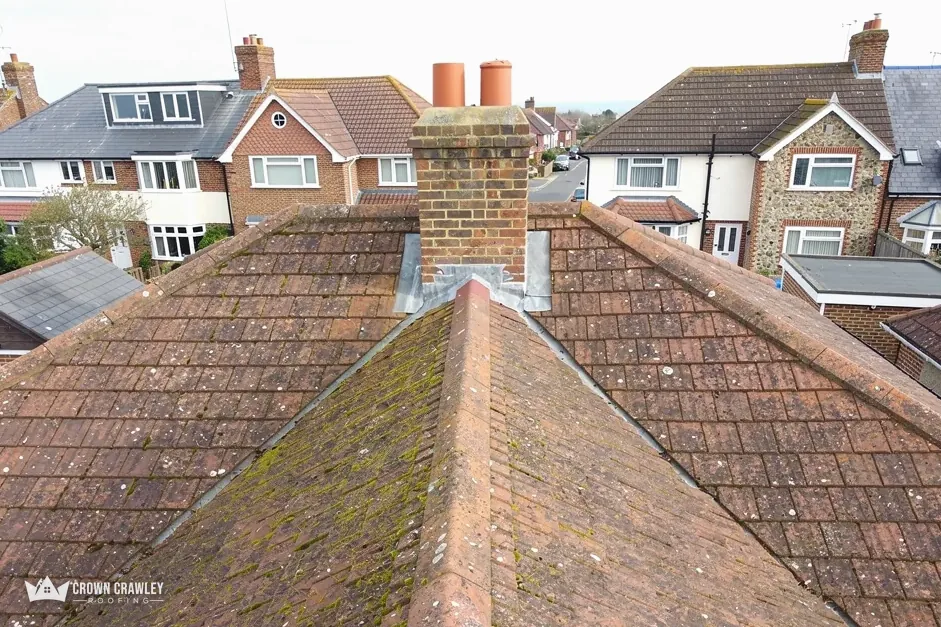
Hipped tiled roof with a chimney at the ridge

758 homes by 1952

By 1952, 758 houses and flats had been or were being built. Where a row went up together, a fault on one roof is worth checking for on the next, and we say what we see.

Rows of homes with pitched roofs

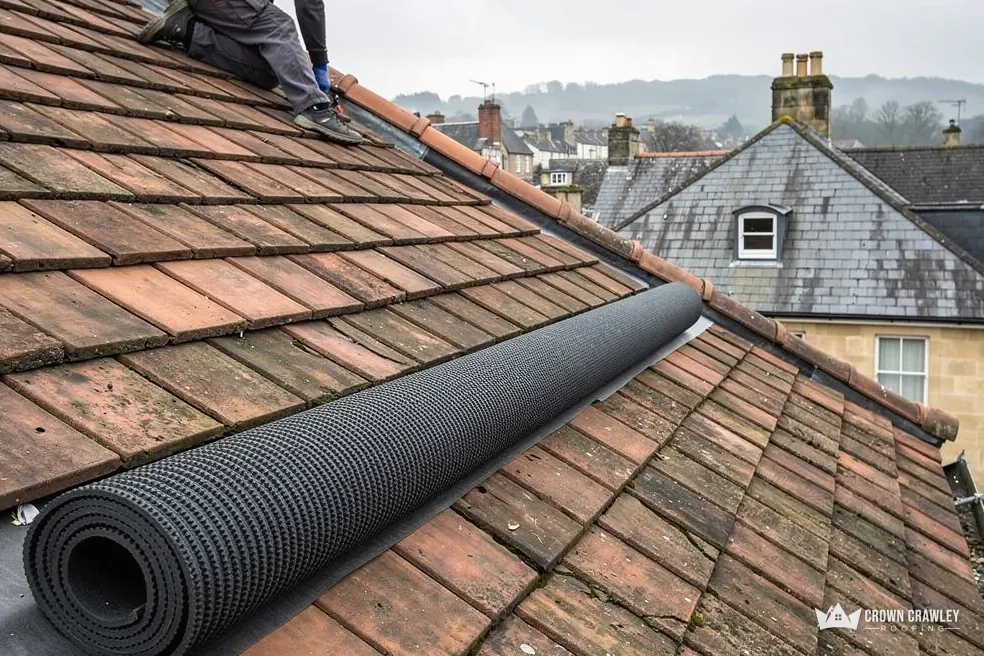
Roll of roofing membrane lying on a clay tiled roof

A listed cottage nearby

Blackdog Cottage is listed Grade II. A listed home follows different consent rules from its neighbours, so we send you to the council early, before any roof plan is fixed.

Old brick wall under a tiled roof

Northgate, immediately north of the town centre

Map of Northgate and the neighbourhoods around it, with Crawley for reference.

Northgate lies just north of Crawley town centre and takes its name from a turnpike tollgate that once stood on the London road.

Distance
1.2 road miles from Crawley, to the north-east
Drive
About 4 minutes
Council
Crawley Borough Council and West Sussex County Council
Planning authority
Crawley Borough Council
Ward population
11,575 (Census 2021, Northgate and West Green ward)
Listed neighbour
Blackdog Cottage, Grade II (list entry 1187089)
Get a free quote

Northgate, stage by stage

Surveying a roof in a neighbourhood with a tollgate for a name

Three short chapters on the older roads and the new estate, the concrete gutters found on 1950s houses, and what to read before you sign a quote.

Stage 01 · Background

Old lanes and new streets together

Northgate took in houses that were already standing in Tushmore Lane, Cobbles Crescent and Woolborough Road, then grew round them.

Northgate was named after a turnpike tollgate on the London road. It covered 168 acres north of the town centre, and it included existing housing in Tushmore Lane, Cobbles Crescent and Woolborough Road. By 1952 some 758 houses and flats had been or were being built there, and by 1955 the neighbourhood was complete except for infilling. So a Northgate street can hold houses of several different ages side by side.

How can two houses on the same road need different roof work?

Because each one has its own history. A house that stood before the new town came, a house from the early 1950s and an infill house from the years after can all share a kerb, and each has been repaired, extended or re-covered in its own way. We never assume that what suited the next-door roof suits yours. The survey starts by noting the tiles, the ridge, the verge, the flashings and the loft, and our close-up photos let you judge each part with your own eyes.

On the roof in Northgate

Age of build
Original, infill or extended
Joins
Where old covering meets new
Ridge line
Straight, with fixings holding
Chimney
Flashing tight, stack firm
Roof void
Dry, with air moving
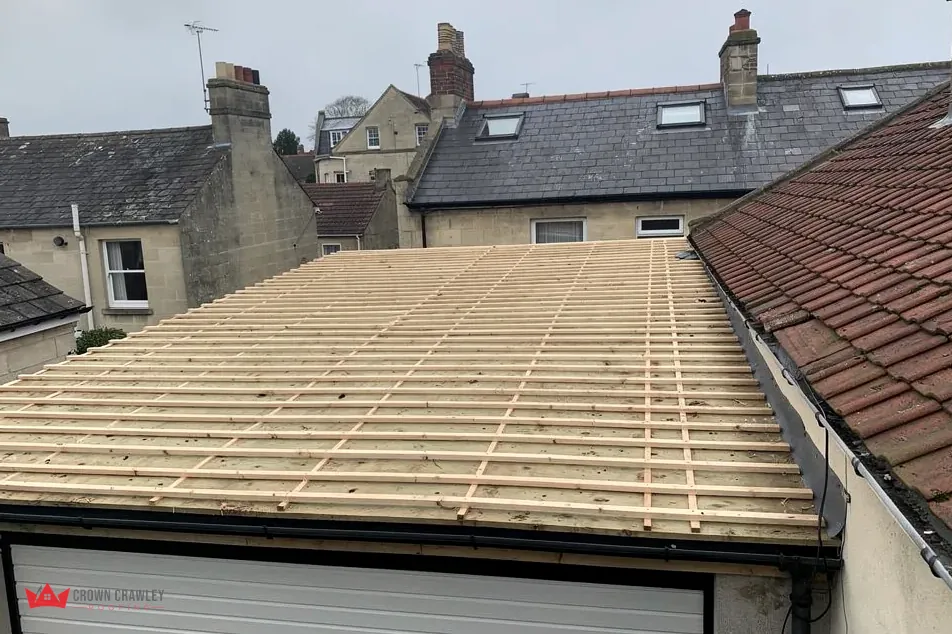
Timber battens laid over a garage roof beside a tiled slope

Where do extensions and porches matter?

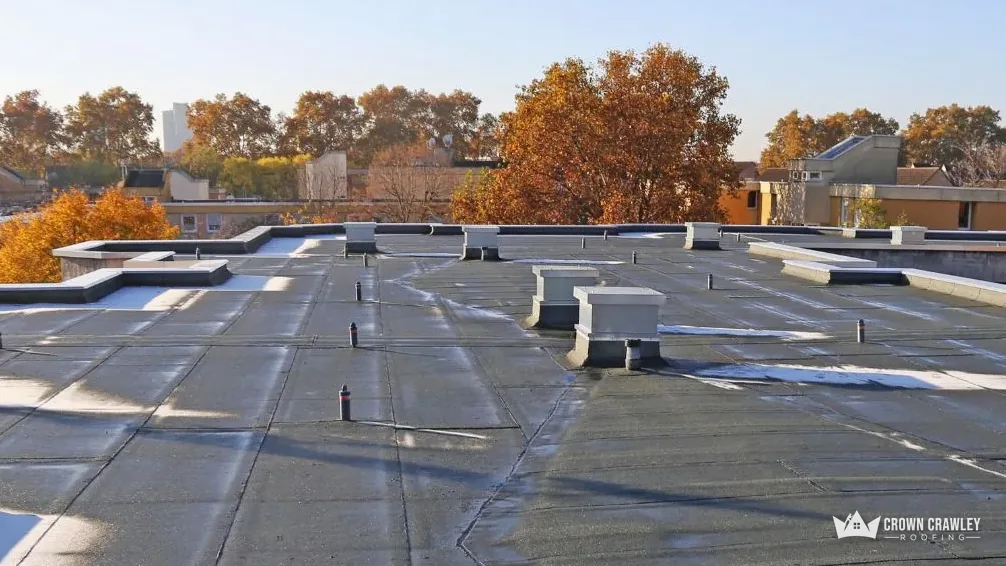
At the join. Wherever an old roof meets a newer covering, there is a flashing, a valley or a wall junction where water has to be turned away, and those are the places where a roof of mixed age tends to leak. Lead is the traditional answer, and our lead work page explains the codes and how it is fitted. A later flat-roofed porch or garage is a separate case. Flat coverings wear at the edges and around outlets, and we judge what is there before recommending a patch or a fresh membrane. Our flat roofing page shows the options.

Ridges and verges deserve a mention on any roof from the 1950s. Before the 2014 revision of BS 5534, many were simply bedded in mortar. The revision made clear that mortar could not be relied on alone, and BS 8612 now covers the testing of systems that fix those parts without mortar. Marley points out that BS 5534 is not law; we work to it, and to BS 8612 where a dry system goes on, whenever we rebed one.

Two houses on one road can be built years apart, and the survey treats them that way.

The loft tells the rest of the story. Staining on the underside of the covering shows us where water has come in, and gaps of daylight at the eaves tell us about the underlay. If we find that a roof has only a localised fault, we tell you that and price the repair, because patching one slope is a very different job from stripping a whole house. You get the findings, the photos and the total price in writing before work starts.

New slate-effect roof on a bungalow with white fascias and guttering

Stage 02 · Eaves

Concrete gutters on 1950s houses

Some houses of the 1950s have concrete gutters, and leaking joints in them are a known problem that does not always mean replacement.

Concrete gutters of the Finlock type were used on some 1950s houses, and a Northgate home of that era may have one. Whether any particular house does is something we find out by looking, not something we assume from the postcode. If you can see a concrete trough at the eaves, with a lintel-like section over the first-floor windows, this chapter is for you.

What goes wrong with a Finlock gutter?

The sections meet at joints, and the joints are where leaks start. RICS keeps a defects record on these gutters. It notes that leaks at the joints have badly damaged a number of them, but a careful inspection, the same record says, separates the gutters that need heavy work from those that last with sensible upkeep, and that taking one out is not a foregone conclusion. We work the same way. Some gutters have been lined, with stainless steel, for example, to stop the leaking, and a lining can itself wear out in time. Concrete laid in the trough can form a lintel above the window, which is vulnerable if water gets through the joints.

Does a leaking concrete gutter mean a new roof?

No. It means a close look at the gutter, its joints and the wall beneath. Sometimes the covering is perfectly sound and the water is entering lower down, at the eaves. We follow the water back to its source, show you the damp, the joint or the lining that is failing and explain the choices: repair, re-line or replace. Each has a different cost, and the written price covers the option you pick. Our gutters, soffits and fascias page explains our approach to the eaves, from plastic runs to the boards behind them.

For a sense of scale, Checkatrade's October 2026 gutter guide puts the usual UK cost at £650 to £1,700 for 15 to 20 metres of guttering with three downpipes. That range is for standard replacement; a concrete gutter gets its figure once we have looked at it in person.

Gutter words

Finlock gutter
Concrete gutter built in sections
Lining
Sheet fitted inside a gutter
Fall
Slope that carries water away
Downpipe
Pipe taking water to the drain

Whatever your gutter is made of, three checks stay the same. We check the fall, because a gutter that holds water is a gutter that overflows. We check the joints and brackets. And we check the downpipe and the gully below it, since a blocked outlet fills the run and sends water over the back. Water spilling from a gutter down the brickwork can mimic a roof leak so well that people replace tiles for nothing, so we always trace the water before we price the cure.

Stage 03 · Paperwork

Before you sign a Northgate quote

A short list of the money and consent points worth settling before a roof job starts, for any roofer you invite.

A roof quote is a lot of money to put your name to, and some of the points that matter most are not about tiles at all. These are the ones we would check with any roofer, including us, before a deposit changes hands.

What should a Northgate quote include?

A single total price, in writing, after the roofer has been up and looked. Check whether it includes VAT, which is charged at the standard rate of 20%, and whether it includes scaffolding. For scaffolding on a new roof, Checkatrade's October 2026 guide gives £700 to £1,300, a typical UK figure and no promise about your job. Citizens Advice advises collecting at least three written quotes and asking for recent jobs you can go and see.

Can you change your mind after signing?

In many cases, yes. A contract signed at your home counts as an off-premises contract, and the Consumer Contracts Regulations give a cancellation period that ends 14 days after the day the contract is made. There is an exception where you have asked a trader to come out for an urgent repair. Any trader should tell you about your right to cancel in writing, so read that part of the paperwork. The Citizens Advice consumer helpline can talk you through it if you are unsure.

Read before signing

Price
One total, in writing
VAT
Included, or added on top?
Scaffold
Included, and who arranges it
Cancelling
14 days, with exceptions
Council
Crawley Building Control on bigger jobs
Dormer windows on a weathered tiled roof facing open fields

When does Crawley get involved?

For Crawley Building Control the trigger is a quarter: working on more than a quarter of the roof's surface area means an approval application, so a big job can need their sign-off before we start. If your home is Blackdog Cottage or another listed building, the council's planning team should hear about it before any work is agreed. Scaffold that stands over the pavement needs a highway licence from West Sussex County Council, applied for 10 working days ahead, and we arrange that with the scaffolding firm. Ask, too, what the roofer does with waste, who will be on site and how you will be told each day's plan. A tidy, safe site is a fair thing to expect, and any firm that runs one will have ready answers to all three. Send a picture of the section you are worried about, plus your postcode, and we will talk it through before booking a visit.

Northgate roof queries answered

Northgate was complete by 1955. Is my roof due for replacing?

Not necessarily. By 1952 some 758 houses and flats were built or being built, and by 1955 the area was complete apart from infilling, but age alone does not settle it. Ridge mortar, flashings and eaves can be tired while the tiles still have life in them. A survey with photos shows which side of that line your roof is on.

My Northgate house has a concrete gutter. Does it have to come out?

Not automatically. RICS says a careful look can tell gutters needing heavy work from those that last with sensible upkeep, and that removal should not be assumed. We trace the leak, show you the joint or lining at fault and quote for repair, re-lining or replacement, whichever you decide on, as one total price in writing.

Is the roof of Blackdog Cottage treated differently from its neighbours?

Yes. Blackdog Cottage is listed Grade II, so listed building consent is needed before work that changes its character. That listing does not bind the houses next door, and the Dyers Almshouses conservation area in Northgate is a separate check. Crawley Borough Council can confirm in writing whether your own house is listed, and the national list shows it too.

Does the scaffold for a Northgate roof need a licence?

A licence applies only where scaffolding obstructs the public highway, the pavement included. West Sussex County Council's fee for a month is £266, and it wants 10 working days between application and erection. Scaffold on your own drive is outside that. Where a licence is required, we arrange it with the scaffolding firm and tell you the date.

Your Northgate quote

Photograph the slope, gutter or roof join that concerns you, add the postcode and tell us roughly when the house went up.

01293 974253

10-year workmanship guarantee, in writing.

Call Get a free quote