Roofers in Pound Hill

Roofs from two building waves, 1953 and the late 1970s.

Pound Hill began about 1953 as an area expected to be middle-class, then spread out to the motorway in the later 1970s. We check which wave your roof belongs to and price it in writing.

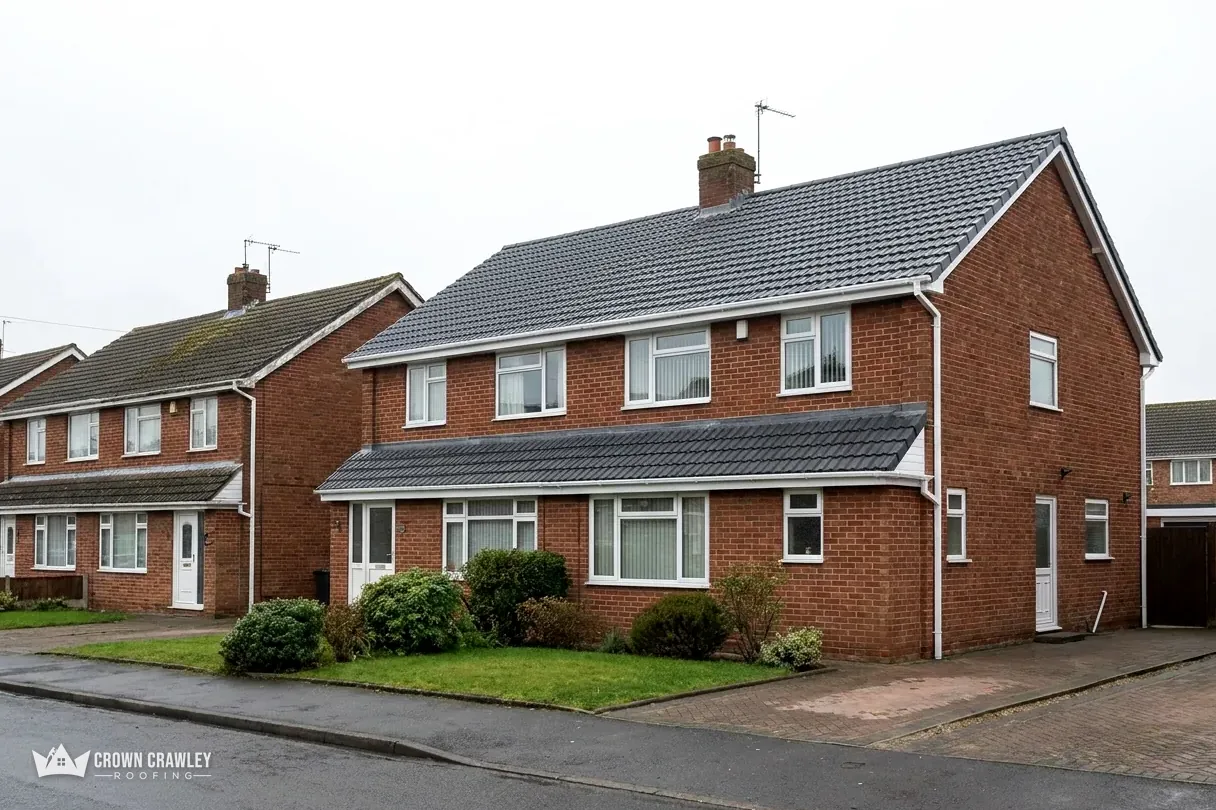
Detached red brick houses with grey tiled roofs on a quiet road

Pound Hill, from the 1953 start to Crabbet Park

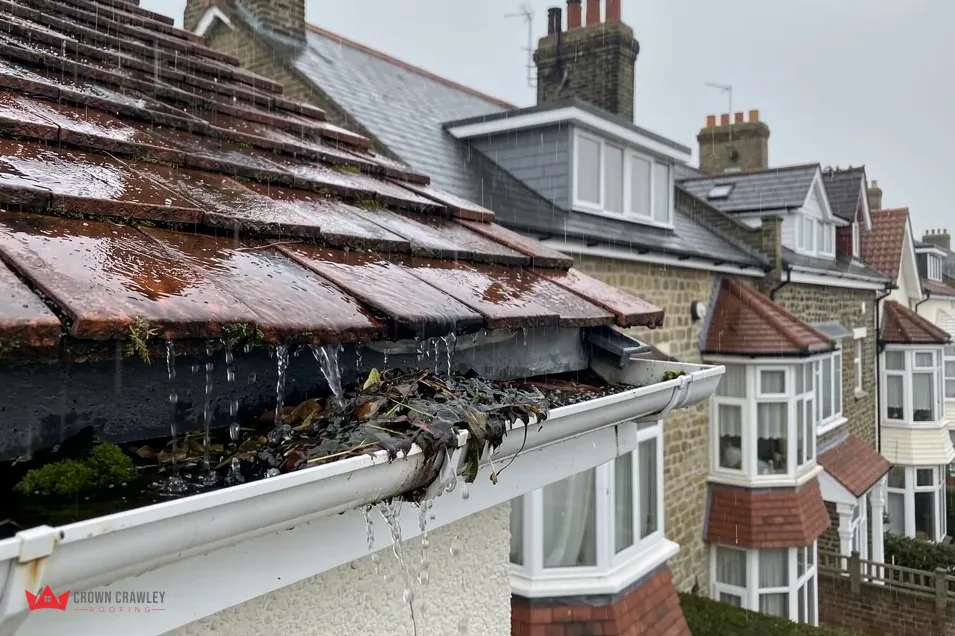
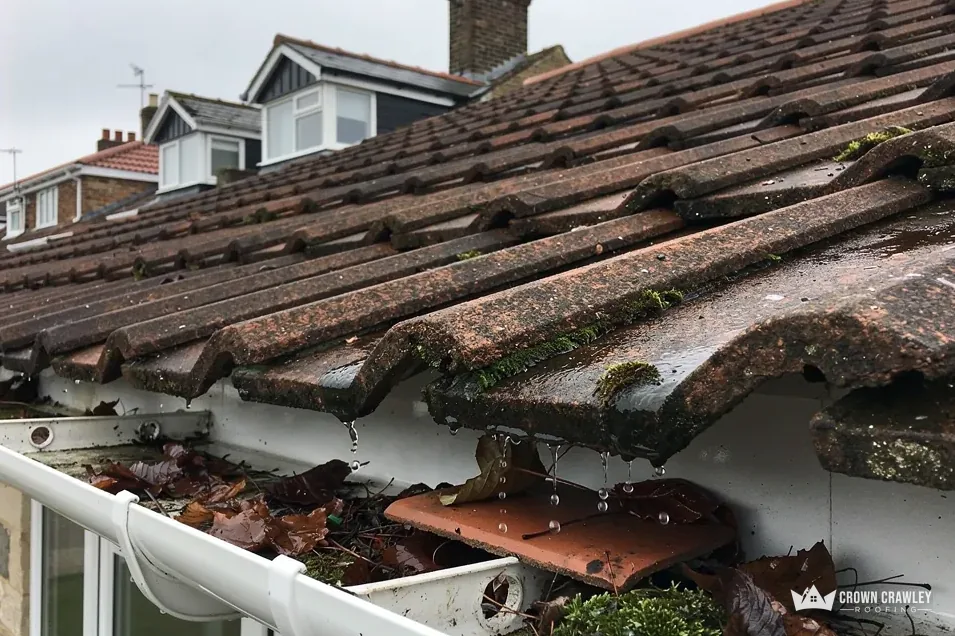
Blocked guttering full of debris below a wet tiled roof

Houses begun about 1953

Work began about 1953, with the northern part reserved for unsubsidised housing. Concrete (Finlock-type) gutters were used on some 1950s houses, so the eaves get a long look from us before we price.

Gutter and fascia on a 1950s house

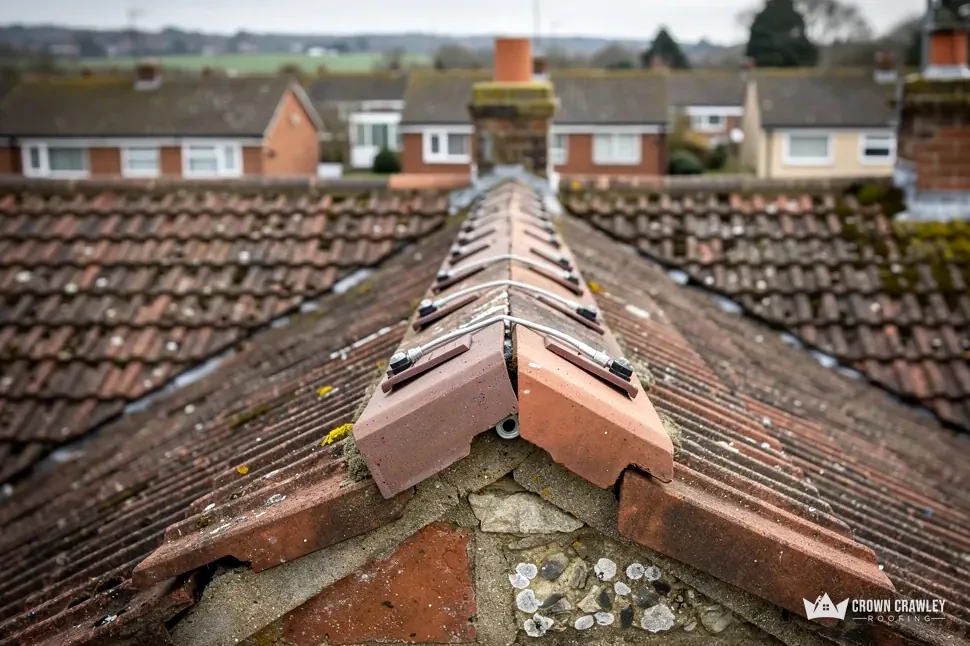
Clay ridge tiles along a hip on a pitched roof

Late-1970s growth to the motorway

In the later 1970s Pound Hill expanded beyond Balcombe Road as far as the motorway, and Wakehams green was built over. Roofs of that wave raise different questions: ridge bedding, verge tiles and loft air.

Ridge and verge on an estate roof

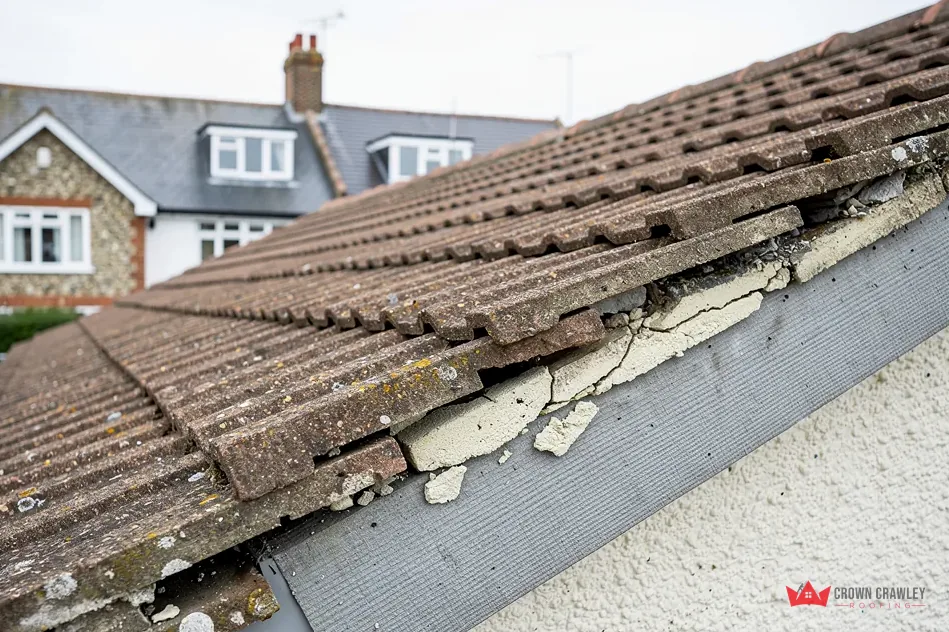
Lifted tiles and worn verge along a gable end

Crabbet Park, largely done by 1984

Development at Crabbet Park was largely complete by 1984. Estate roofs of that date predate the 2014 revision of BS 5534, so we check whether bedded ridge and verge tiles also have mechanical fixings.

Mortar-bedded ridge tiles

Pound Hill, between the railway and the motorway

Map of Pound Hill and the neighbourhoods around it, with Crawley for reference.

Pound Hill is a large neighbourhood in the east of Crawley, lying between the railway and the motorway.

Distance
2.3 road miles from Crawley, to the east
Drive
About 7 minutes
Council
Crawley Borough Council and West Sussex County Council
Planning authority
Crawley Borough Council
Ward population
9,479 (Census 2021, Pound Hill North & Forge Wood ward)
Listed nearby
Oakfield Cottage and Oakfield Lodge, both Grade II
Get a free quote

Inside a Pound Hill roof job

Two waves of building, two sets of roof questions

Three chapters on the 1950s start, the gutters that came with it, and how the late-1970s estates and older neighbours bring their own rules.

Stage 01 · Background

A neighbourhood begun about 1953

Pound Hill was expected to become a middle-class area, and its first houses were being built by about 1953.

The county history records that Pound Hill was expected to become a middle-class area, that work began about 1953 and that the northern part was reserved for unsubsidised housing. Seventy years of owners deciding when to patch, when to replace and when to leave well alone can give a roof a layered history, which is why a survey here means reading the evidence in front of us, not matching a template.

What does a roof from the 1950s need that a newer one does not?

Chiefly the small parts that wear. The chimney is one example. Flaunching is the mortar that holds the pots in place at the top of the stack, and once it cracks it lets water in. The lead sealing the stack to the tiles can lift or split as well. Well detailed lead is quoted at 80 years or more, so a failed flashing on a 1950s house may be a later repair at the end of its life, not the original. Our pitched roofing page explains how we deal with those junctions along with the tiles and battens, and a chimney that needs more than a repair is discussed on the survey visit, with the price set out in writing afterwards.

On a 1950s Pound Hill roof

Tiles
Worn nibs, cracks, slipped courses
Gutters
Joints dry, lining intact
Fascia
Timber sound behind the paint
Chimney
Flashing and flaunching tight
Loft
Timbers dry, eaves gap clear
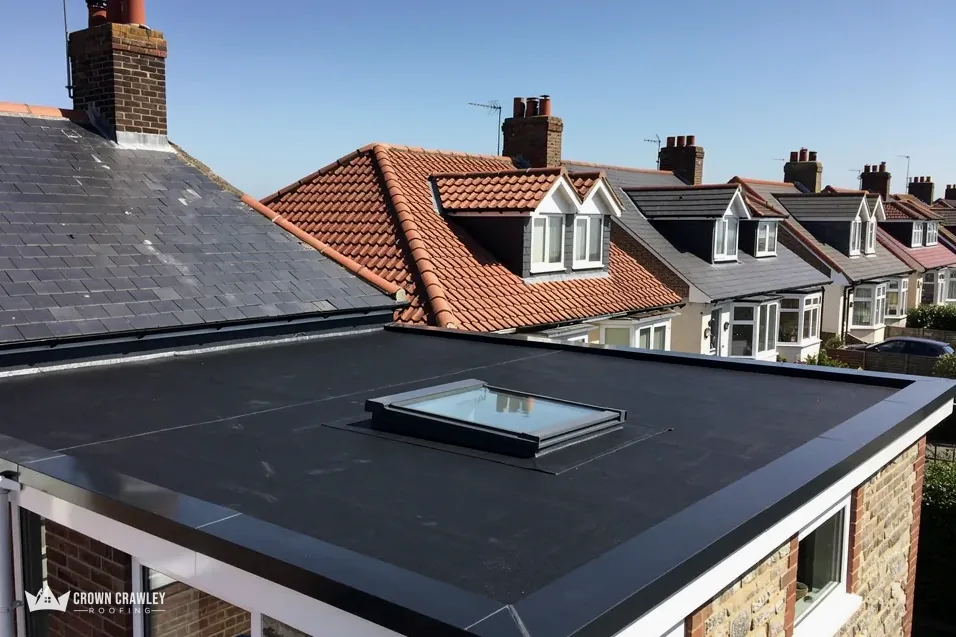
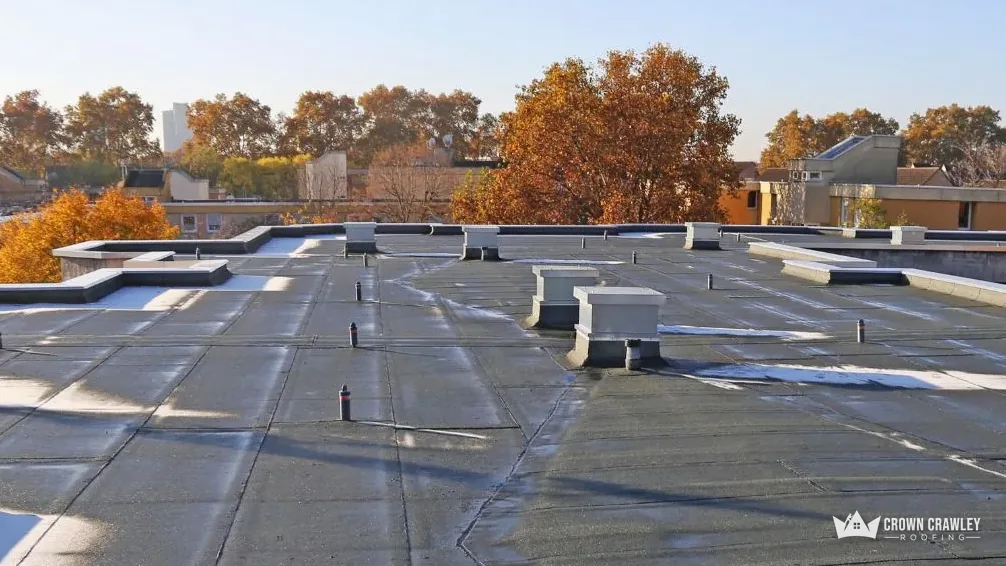
Black flat roof with a rooflight on a house extension

Is the covering itself nearing the end?

Possibly, and a survey is the only reliable way to say. Marley gives around 60 years for a concrete tile, and clay has a 60 year minimum from the Building Research Establishment, though neither figure is a guarantee. A house of the 1950s is past that age on paper, so we check each slope instead of assuming. Tiles that are sound but dirty can be cleaned. Tiles that have lost their surface or snapped across the nib cannot, and we replace those and leave the sound ones where they lie.

Up in the roof space we check for light coming through the slope, stained rafters, damp underlay and quilt jammed into the eaves. A torch and a few minutes tell us a good deal about how water has behaved in the past. Photographs from the survey then set every slope, the ridge line, the stack and the loft next to one another, so you can see the condition of every part of your roof. One written total price follows, covering the work the survey found.

Slipped tiles lying in a blocked gutter

Stage 02 · Eaves

Gutters, fascias and concrete troughs

Where a 1950s house has concrete gutters, the lining and the joints decide whether the line is repaired, relined or replaced.

Surveyors' defect records describe concrete gutters of the Finlock type on a 1950s house built by a local authority. Concrete (Finlock-type) gutters were used on some houses of that decade, and only an inspection of your eaves can say if you have them. If it does, the sensible question is whether the gutter needs major work or will stay sound with proper care.

Why do concrete gutter joints leak?

The joints between sections are the weak point. The RICS defects record says water getting through them has damaged the fabric badly in a good many cases, and that this gave the whole form of construction a bad name. It also describes one gutter lined with stainless-steel profile sections to stop joint leaks, where the lining itself now needs replacing. Where concrete fills the bottom of the inner sections, it spans the bedroom windows like a lintel, and repeated seepage weakens it. In plain terms, a drip at a joint can end up affecting the structure above a window, so the repair needs a proper look, not a squirt of sealant.

Gutter words explained

Finlock gutter
Precast concrete trough at the eaves
Lining
Metal or membrane fitted inside
Lintel
Support spanning a window opening
Fascia
Timber board fronting the rafter ends
A leaking joint is a reason to look closely, not a reason to rip everything out.

Can a concrete gutter be saved?

Often it can. The same record says removal should never be taken for granted, and our inspection follows that line. We check the joints along the whole run, the state of any existing lining, the timber of the fascia and soffit, the downpipes and the brickwork below. We then tell you whether lining, repair or replacement fits, and what each would involve for access, because a replacement near an upstairs window is a bigger job than a repair. For comparison, Checkatrade's October 2026 cost guide shows £650 to £1,700 as a national range for 15 to 20 metres of new gutter with three downpipes. What your own roof needs is settled at the survey, and the single written price comes after it. Our gutters, soffits and fascias page lists the options for the whole roofline, and our answer on Finlock gutter lining goes deeper on that one choice.

If you have standard plastic or cast-iron gutters, the same inspection applies on a simpler scale: levels, brackets, joints and outlets. Tell us where you see staining down the wall or overflow in rain, and we will look there first. Gutters that fail are often noticed only when the weather turns, so a quiet dry day is a good time to send a photo of any run that sags or drips.

Stage 03 · Permissions

Later estates and older neighbours

Crawley Borough Council decides planning in Pound Hill, and the late-1970s estates and a few listed buildings each bring their own questions.

When Pound Hill grew past Balcombe Road towards the motorway in the later 1970s, it covered ground that had been Wakehams green, and Crabbet Park followed, largely complete by 1984. Those estates are younger than the 1950s houses, but they were all built before the 2014 revision of BS 5534, after which mortar alone no longer counted as a sound hold for ridge or hip tiles. Bedded tiles and fittings, Marley says, should include mechanical fixings.

Should an older ridge be rebedded or switched to dry-fix?

Either can be right. Installing to BS 5534 is not required by law, as Marley puts it, but rebedding without fixings repeats the old weakness. When we rebed we add mechanical fixings, and where a ridge or verge is worn throughout we price a dry-fix system tested to BS 8612 as the alternative. Our dry ridge and dry verge page compares the two, and the survey photographs show which one suits your edge details.

Pound Hill checks before work

Planning
Crawley Borough Council
Building control
Crawley Building Control
Listed homes
Consent from the council
Ridge
Mortar plus mechanical fixings
Wildlife
Roosts or nests change the plan
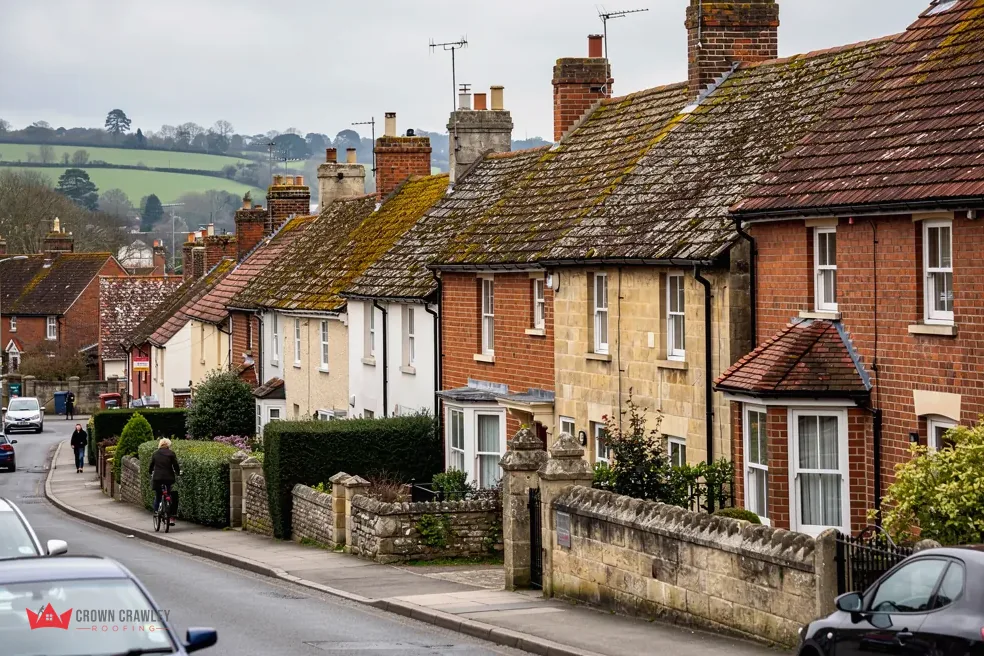
Village street of brick and render houses with old tiled roofs

Are there listed buildings near Pound Hill roofs?

Yes. The National Heritage List records Antique Centre Hillside Kennels, Oakfield Cottage and Oakfield Lodge as Grade II, and Crabbet Park is a late-18th-century mansion whose roofs, the county history noted in 1940, were covered with Horsham slabs. Where work would alter a listed house's character, listed building consent is required, and the council judges whether a repair goes that far. Crawley's planners can say whether your Pound Hill road lies inside a conservation area. Among the work that Crawley Building Control lists as needing its approval is the replacement of more than 25% of the surface of a roof, so we contact the team before large re-roofs. The Planning Portal adds a second test: approval also applies when a replacement covering is at least 15 per cent heavier, which is why any change of covering needs its weight checked and sometimes a structural engineer's view.

Bats and nesting birds are protected on any roof here, and we stop for a conversation with you if the survey finds signs of either. No licence is needed while the scaffold stays on your own garden or drive. The highway authority, West Sussex County Council, licenses one that must stand on the pavement, and we organise that with the scaffolder. Start by telling us your road and roughly when the house was built, and the survey will be shaped around houses of that age.

Things Pound Hill owners wonder

My Pound Hill house dates from the late 1970s: is its ridge held by mortar alone?

It may be. Estates of that date were built before the 2014 revision of BS 5534, which made clear that mortar by itself cannot be relied on to hold ridge tiles. BS 5534 is not law, Marley notes, but we check the bedding and add mechanical fixings whenever we rebed. A dry-fix ridge is the alternative if the old one is worn out.

Should a leaking concrete gutter on a Pound Hill house be relined or replaced?

Neither automatically. RICS notes that leaking joints have done serious damage in a good many cases, yet also says removal should not automatically be assumed. We inspect every joint, any existing lining and the timber and brick beneath. We then recommend repair, relining or replacement, and tell you what each means for access near the windows and what the written price covers.

Do the listed buildings near Pound Hill affect roof work on ordinary houses?

Not on an ordinary house. Antique Centre Hillside Kennels, Oakfield Cottage and Oakfield Lodge are listed Grade II, and listed building consent applies to those. If yours is a listed home, ask Crawley Borough Council's team before ordering tiles, and pass on our survey photos, which show the fault far better than any description can.

How big does a Pound Hill roof job have to be before the council gets involved?

Crawley Building Control says replacing more than 25% of the surface of a roof needs approval, so a few tiles or a ridge repair is a different matter. The Planning Portal adds a second trigger: a replacement covering 15 per cent or more heavier than what came off. We check with the council on any larger re-roof.

Your Pound Hill roof, placed in its building wave

Tell us your road and roughly when the house went up, add a photo of the gutter or ridge, and we will book the survey.

01293 974253

10-year workmanship guarantee, in writing.

Call Get a free quote