Every household makes water vapour. Cooking, washing, drying clothes indoors and simply breathing all put moisture into the air, and the warm air then rises through the ceiling into the loft. In a cold, uninsulated-from-above loft, that moist air reaches the chilly underside of the roof covering, cools and turns back into water. The result is droplets on the underlay, damp battens and, in the worst cases, mould on the rafters and a musty smell in the bedrooms below.
Ventilation is the answer: a steady flow of outside air through the loft carries the moisture away before it settles. A ventilated dry ridge is one way to provide the top half of that flow. The ridge tiles are fixed dry, with a vented strip tucked under the cap that lets air out at the highest point. This guide covers why lofts need ventilation, what BS 5250 says about the eaves, how a ventilated ridge works, when it helps and when it does not, and what to check if you suspect condensation. It is a general guide, because every loft is different.
Why a loft gets damp in the first place
A loft is a space between the warm rooms below and the cold weather above, and moisture gathers wherever the two meet. Condensation forms when warm, damp air touches a surface colder than its dew point. In a loft, that surface is usually the underside of the underlay or the roof covering.
Where does the moisture come from?
Mostly from inside the house. Kitchens, bathrooms and utility rooms produce a lot of vapour, and it can find its way up through gaps around light fittings, the loft hatch and pipes running through the ceiling. Warm air also rises through any small hole in the ceiling, taking vapour with it. Sealing those gaps and fitting extractor fans that vent outdoors are the first line of defence, and they cost less than any roof work.
What does damp do to a roof?
Constant dampness rots battens and rafters, rusts nails and clips, and makes insulation less effective. Over time it can stain ceilings and encourage mould. Because condensation usually looks like a leak, people often call out a roofer for a hole that is not there. A roofer who checks the loft on a cold morning, and finds droplets on the underside of the underlay and no daylight above, can tell the two apart. A roof that looks watertight from outside can still drip inside for this reason alone, which is why the loft deserves a look first. Our guide to when roof battens need replacing shows how damp timber is judged once it has been affected.
What BS 5250 says about the eaves
BS 5250 is the British Standard on controlling moisture in buildings. The 2021 edition is listed by BSI as current and under review. It sets out how roofs should be ventilated, and the details depend on the type of roof and the underlay.
What are the eaves gaps?
Marley's summary of the standard says that where the underlay is non-breathable, which it labels HR, a cold roof needs a ventilation gap along the whole length of the eaves. That means 25mm for pitches of 15 degrees or less, and 10mm for pitches above 15 degrees. A cold roof is one with insulation at ceiling level and an open, unheated loft above it.
What about breathable underlay?
Marley also says that an LR, or breather, underlay can rely on fortuitous ventilation at the eaves, meaning the 3mm gap in normal eaves construction. That applies where the ceiling is well sealed and the roof covering is air-permeable, and it depends on third-party certification of the membrane. In plain terms, the answer depends on what underlay is up there, and a roofer needs to know before deciding on ridge parts. So the underlay is the first thing we look at in a loft. Marley's summary does not make a ridge vent a requirement in either case.
Insulation stuffed hard against the eaves can close those gaps, so check them from inside when you top up the loft. Our guide to breathable membrane against roofing felt explains how the two underlays differ, which is the first thing to know before planning the ventilation.
How a ventilated dry ridge works
A dry ridge is fixed with a rail or batten and mechanical clips instead of a mortar bed. In a ventilated version, the strip that closes the gap beneath the ridge tiles is not solid. It is a breathable or vented roll, which keeps rain, insects and dust out and lets air pass.
Why put the vent at the ridge?
Warm air rises, so the highest point of the roof is where damp air collects. Letting it out there, with fresh air coming in at the eaves, sets up a gentle flow through the loft that follows the slope of the roof. Wind passing over the ridge also helps to draw air out. The result is a flow that needs no fan and no power.
What is in the ridge system?
A batten or rail secured at the apex, clips or brackets that hold the cap tiles, the vented strip itself, and end caps where the ridge meets a verge or hip. For hips, the system usually has a separate hip starter and ridge tile connector. The details depend on the maker, which is why the parts should all be from one system, and why BS 8612, the standard such kits are tested to, matters. BSI lists it as current.
Our page on what a dry ridge system is goes through the fixing parts in the order they are installed. Ventilation is built into that, and our dry ridge and dry verge page covers the rest of the service, so a roofer fitting a dry ridge is already making a choice about the top half of the loft's airflow.
When a ridge vent helps, and when not
A vented ridge is useful, but it is part of a system. It cannot compensate for a blocked eaves, a leaking extractor or insulation packed against the roof.
When does it help?
It helps on a cold roof that has only a little ventilation at present, such as an older roof recovered with a non-breathable underlay, and where the eaves vents are clear. It also helps where a roof needs more airflow at the top because the loft is large or the roof is complex, with several ridges and hips. If you are already having the ridge refixed because the mortar has failed, upgrading to a vented dry system costs little extra in time.
When does it not?
If the eaves are blocked, a ridge vent has nothing to draw. Air that cannot enter at the bottom cannot leave at the top. If the loft is a warm roof, with insulation at rafter level, ventilation needs follow a different design, and a roofer must check the build-up before fitting vents. If the underlay is a certified breather type, it may not need a ridge vent at all. In each of these cases, the right fix may be to clear the eaves, seal the ceiling or change the underlay. A roof that was re-felted in patches may have a different underlay on each slope, so check both.
Ask your roofer to look at the whole loft before pricing a vented ridge, and ask what the underlay is.
Signs that your loft is not breathing
You can check for most signs yourself, safely, from the loft hatch on a dry day. Wear a mask if you are going to disturb dust, and do not stand on the ceiling joists unless boards are laid.
What can you see from inside?
Look for droplets or a dark sheen on the underside of the underlay or the felt, especially on the north-facing slope. Damp, stained or furry timber, rusty nail heads and clumps of white or black mould on the rafters are further signs. Insulation that feels damp or has dark patches also points to trouble. A musty smell near the hatch is often the first clue, particularly after a cold spell.
What can you see from inside the house?
Mould in the corners of bedroom ceilings, peeling paint on upstairs walls and condensation on the inside of windows all show high humidity. Loft ventilation is only one part of that picture, since kitchens and bathrooms with no extractor can raise the moisture level everywhere. A roofer can look at the loft, but a damp problem inside the home may need a heating or ventilation specialist as well.
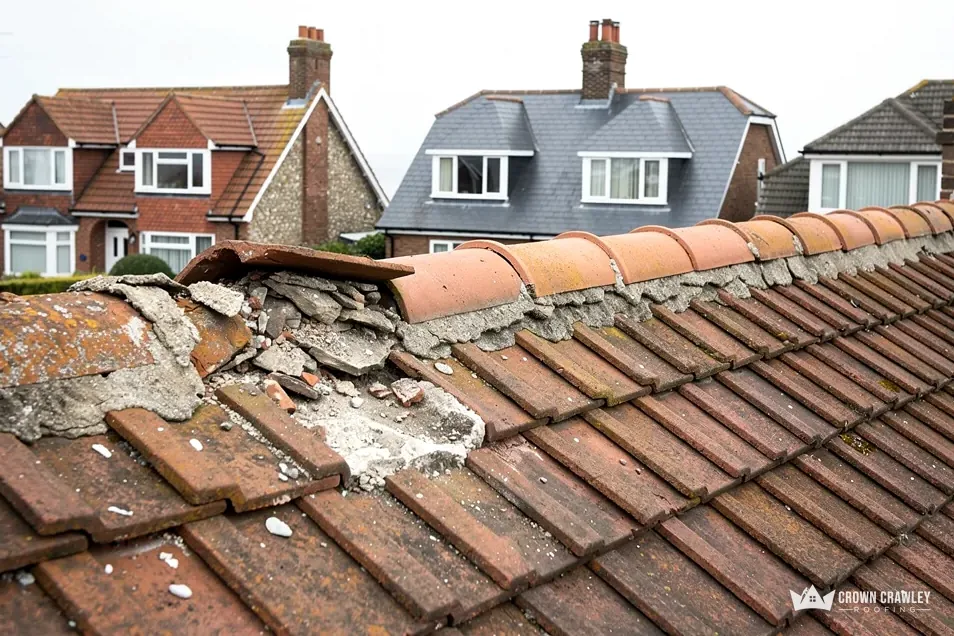
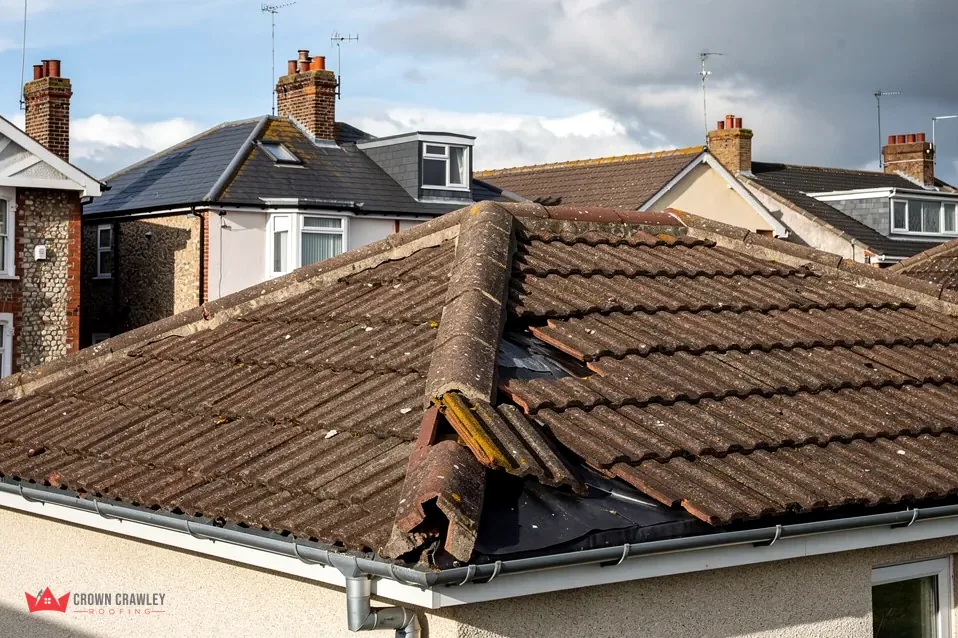
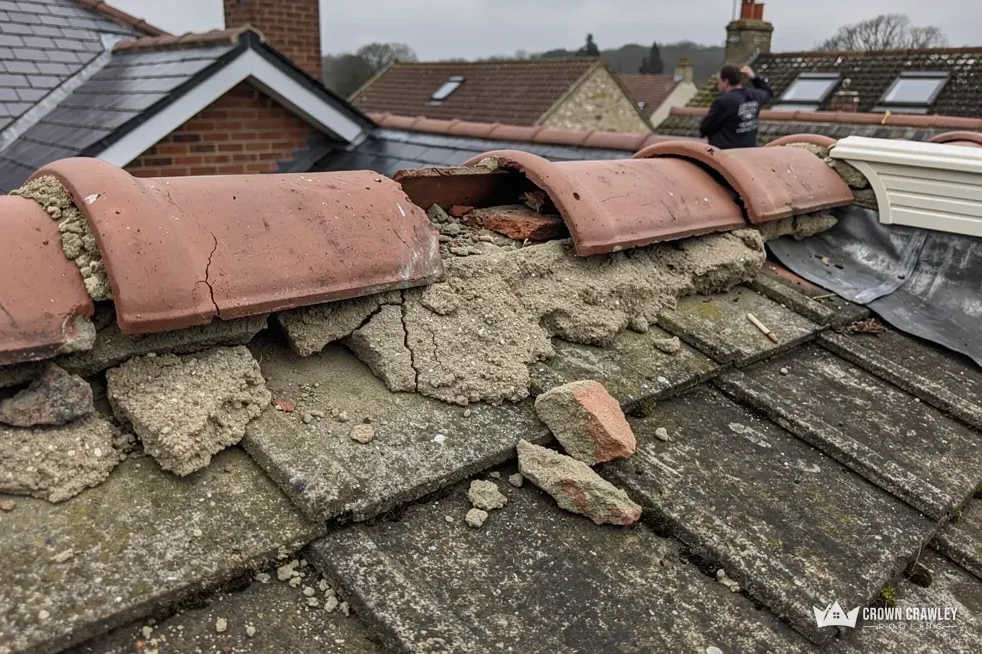
Photograph whatever you see and write down roughly where it sits, such as near the chimney breast or above the landing. Send those in with the roof details, and a roofer can tell you whether ridge ventilation is likely to help, or whether another fix should come first. If a leak is also suspected, our page on what to do when a ridge tile blows off covers the emergency steps.
Fitting, checking and costs
A ventilated dry ridge is fitted from the roof, with the old ridge tiles and any mortar removed first. The roofer checks the ridge batten, fixes the rail, lays the vented strip and refits the tiles with their clips or screws. End pieces and hip connectors go on last.
What should be checked on site?
The eaves must be clear before the ridge is finished, since otherwise the new vent has nothing to work with. The underlay near the ridge should be sound and lapped to the right height, and the batten should be firm. The roofer should also check whether anything is using the roof space, because GOV.UK lists roof repair as an activity that can affect protected bats. If you find bats or droppings, pause and ask for advice before anything is disturbed.
What does it cost?
Checkatrade's June 2026 repair table puts dry ridge repair at £50 to £70 per metre and dry hip at £70 to £100 per metre, excluding VAT. Those are typical UK figures for repair, not a price for your roof. Ridge length, how many hips there are and the access needed shape the real figure, and our written quote after the survey gives one total. Ask whether VAT and scaffolding are included.
Send a picture of the ridge taken from the garden or pavement, plus a note of any damp patches in the loft, and we will check the eaves and the underlay first when we survey.
Part of our Dry Ridge & Dry Verge Systems in Crawley
Loft ventilation questions
Does every roof need a ridge vent?
No. Marley's summary of BS 5250 describes eaves gaps for cold roofs and says a certified breather underlay, under a sealed ceiling, can use the normal gap. A ridge vent adds airflow where more is needed, but it is not required in every case. A roofer should look at your underlay and insulation before recommending one.
Can I fix condensation just by adding a ridge vent?
Not always. If vapour is pouring up from a kitchen or bathroom, or insulation blocks the eaves, the cause remains. Extractor fans, sealing the ceiling and keeping the eaves clear come first. A ridge vent then finishes the airflow, but alone it can leave the main problem untouched.
Is a ventilated dry ridge noisy in wind?
A well-fitted system should stay quiet, because the tiles are clipped or screwed onto a firm rail. Rattling usually means a loose clip, a worn strip or a missing fixing. If you hear it after a storm, send us a short note of when it happens, and we will check the clips first.