Roofers in Upper Beeding

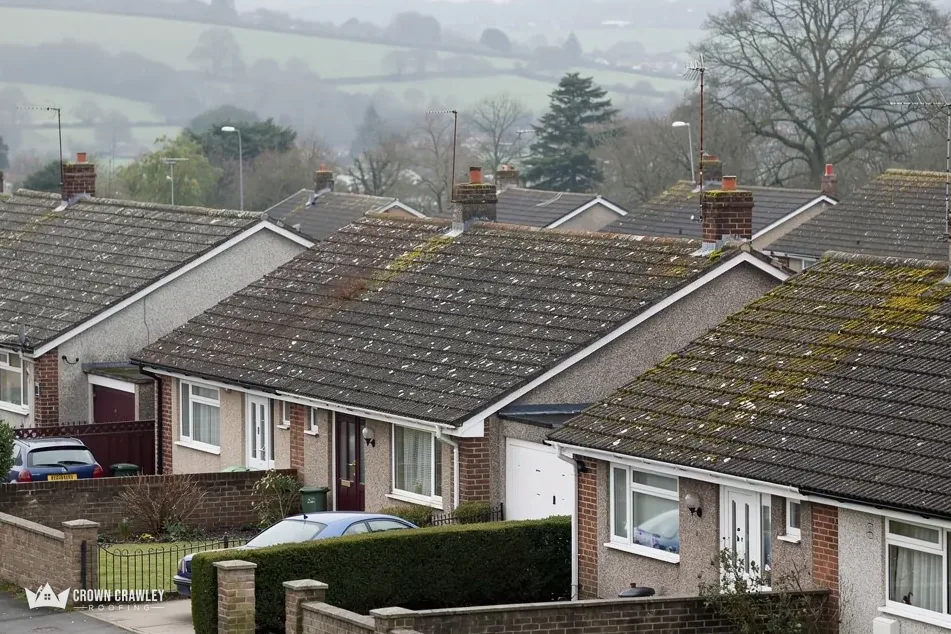
Roofs in a village of flint, brick and timber below the Downs.

Upper Beeding straddles the River Adur below the South Downs, home to 3,097 people and two conservation areas. Our survey comes with photos, and the price follows in writing as one total.

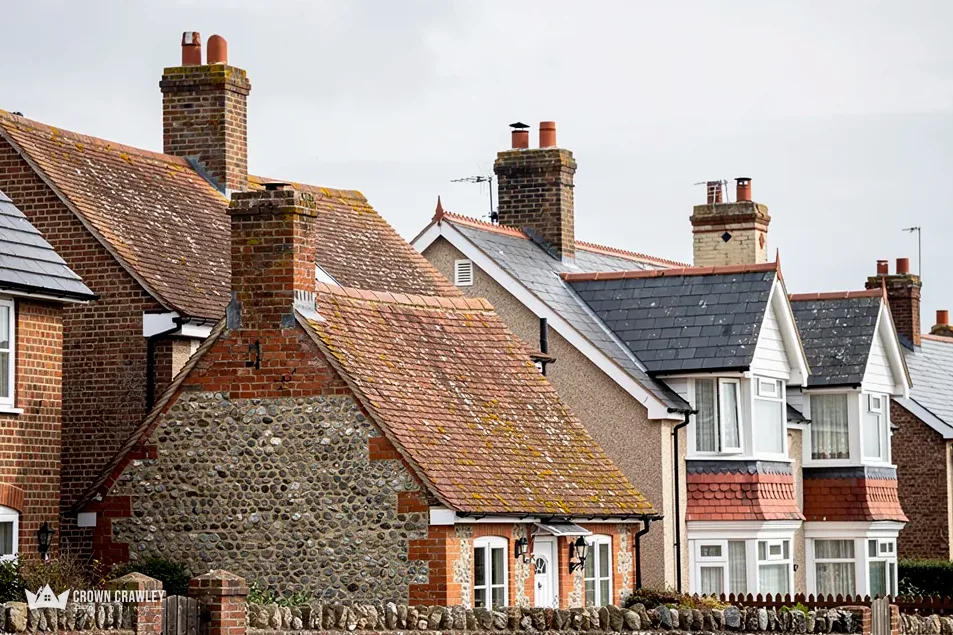
Flint and brick houses with clay tiled roofs and chimneys

Reading the roofs of Upper Beeding

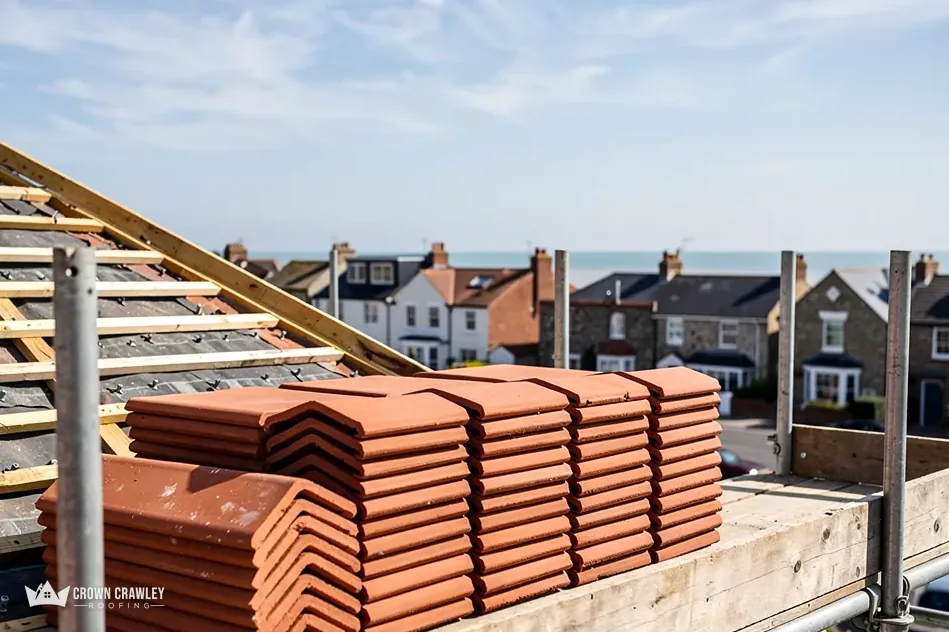
Stack of new clay tiles on scaffold beside roof timbers

The Dacre Gardens terraces

Two long brick terraces at Dacre Gardens went up between 1896 and 1909 as cement works housing. On a long terrace the ridge and party-wall lines are shared, so we plan a repair along the whole run.

Long terrace of tiled roofs

Flat-roofed garages at the back of semi-detached houses

Streets from the 1920s to the 1970s

The east end of High Street filled in during the 1920s and 1930s, a council estate stood by 1957, and building east of Hyde Street ran on into the 1970s. We check tile, fixings and underlay house by house.

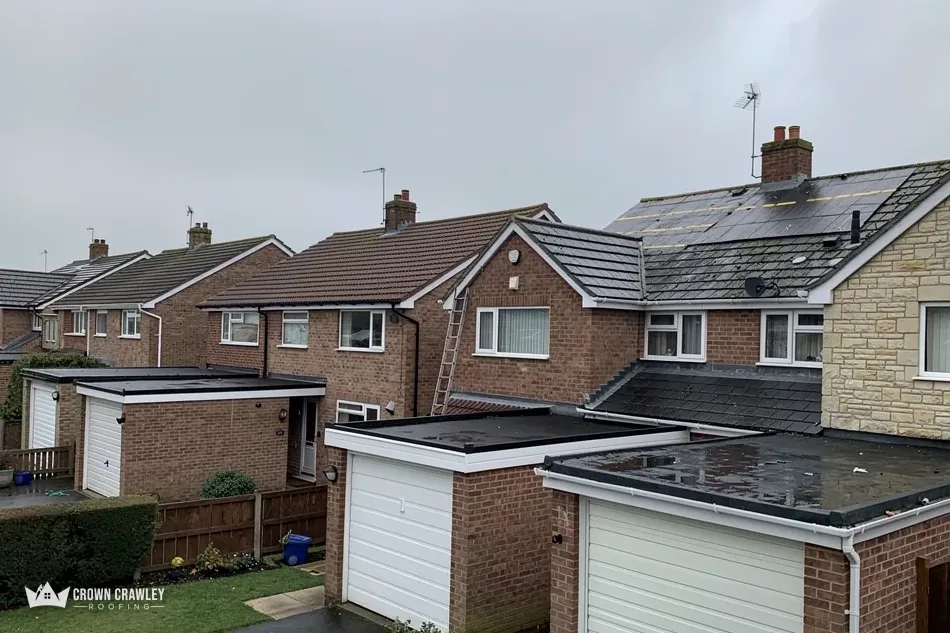
Tiled semis on an estate street

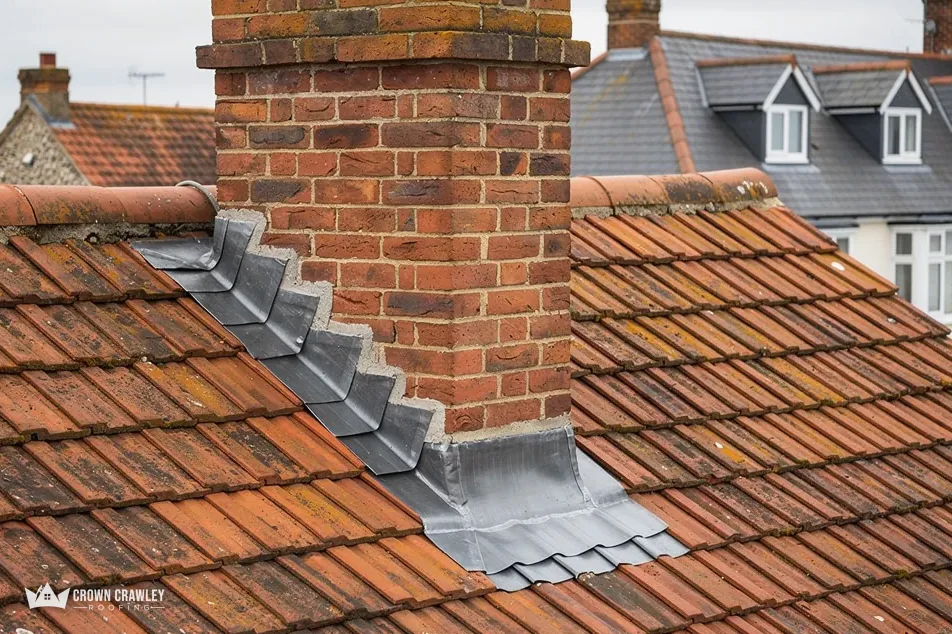
Stepped lead flashing around a brick chimney on a red tiled roof

Older flint and brick houses

The village history names tile, thatch or Horsham stone as roof coverings. On an older house we match what is there before suggesting anything new, and say plainly when a specialist is the right call.

Old brick house with tiled roof

Upper Beeding on the map

Map of Upper Beeding and the neighbourhoods around it, with Crawley for reference.

Upper Beeding straddles the River Adur about 4 miles from its mouth at Shoreham, with the south of the parish on chalk.

Distance
20.6 road miles from Crawley, to the south
Drive
About 31 minutes
Council
Horsham District Council and West Sussex County Council
Planning authority
Horsham District Council
Conservation area
Upper Beeding High Street and Upper Beeding Hyde Street Conservation Areas (two)
Population
3,097 (Census 2021, built-up area)
Building control
Horsham District Council, Sussex Building Control
Get a free quote

Upper Beeding roof journal

Roofs between the Adur and the Downs

How the village grew in layers, where its two conservation areas begin, and which Horsham and West Sussex steps come before a bigger job.

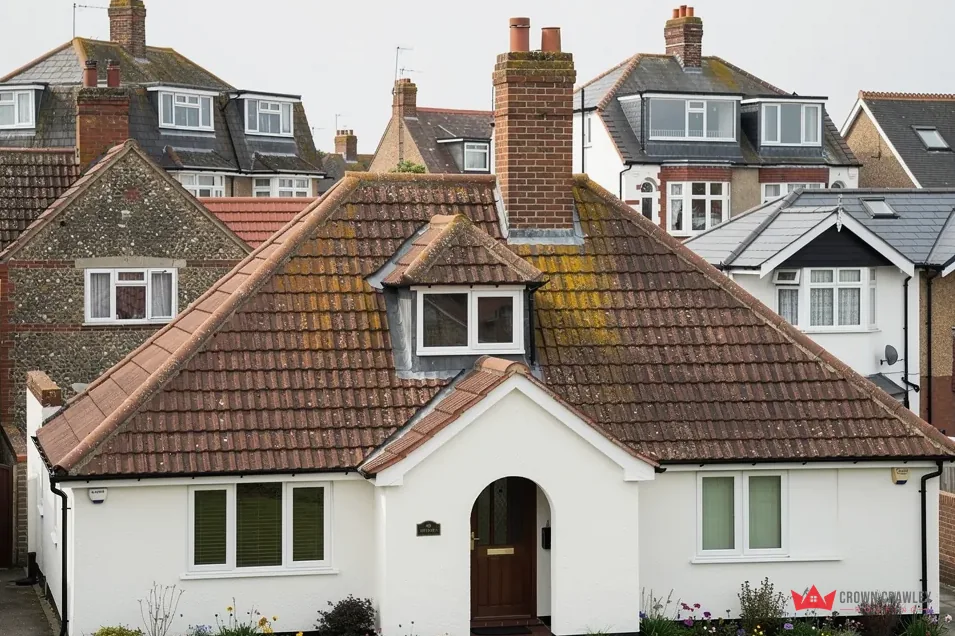
White rendered bungalow with a hipped tiled roof and dormer

Stage 01 · Village eras

From Valerie Manor to Dacre Gardens

The village runs from a flint and brick manor dated 1668 to cement works terraces and estates of the 1970s.

Upper Beeding is a village built in layers, and the Victoria County History lets us date several of them. Valerie Manor, of flint and brick, carries the date 1668 above a ground-floor fireplace. Dacre Gardens, two long brick terraces, went up between 1896 and 1909 as company housing for cement works employees. The eastern end of High Street was built up in the 1920s and 1930s, a council estate stood by 1957, and building east of Hyde Street continued on a large scale into the 1970s. The parish church has a 12th-century north wall and a tower that is probably 14th-century.

How does a terrace change the repair?

A long terrace such as Dacre Gardens is one roof cut into houses by party walls, the walls that two neighbours share. The ridge runs the length of the block, and a stain in one bedroom may be water that entered three doors away. Where chimney stacks and abutments (the places a roof meets a wall) are shared, so is the lead that seals them. We look along the whole run from the loft and from outside, photograph what we find, and mark which parts are yours and which touch the neighbour. If a repair reaches into the next roof, we explain that before work begins. Our lead work page shows how soakers and flashings are fitted at those joints.

What about the estates built between 1957 and the 1970s?

The dates tell us when those streets went up, not how each roof was made, so we assume nothing. A house from the 1960s can differ from one built in the 1930s in its tile, underlay and verge detail, and later repairs add variations of their own. At the survey we note the tile profile, how the verge and ridge are fixed and what lies beneath, then compare that with the loft. If your tiles are original to a house standing by 1957, they are now past the 60-year mark Marley gives for concrete (a figure it says is not a guarantee), which is a reason to survey, not a reason to replace.

Terrace roof words

Party wall
Wall shared by two houses
Abutment
Roof edge butting against a wall
Soaker
Lead piece tucked under tile edges
Flashing
Metal sealing a roof-to-wall joint

Under the 2014 revision of BS 5534, a ridge or verge cannot rely on its mortar bedding on its own, and mechanical fixing is expected as well. We add it when we rebed, and our dry ridge and dry verge page covers the alternative that skips mortar altogether. The loft gets a look as well: damp marks on the battens, or an eaves gap choked by insulation, show what a slope has been coping with for years.

Terraced bungalows with grey tiled roofs along a cul-de-sac

Stage 02 · Heritage

High Street and Hyde Street conservation areas

Horsham District Council recognises two conservation areas in the village, one for High Street and one for Hyde Street.

Horsham District Council lists two conservation areas at Upper Beeding: Upper Beeding High Street and Upper Beeding Hyde Street. Its conservation areas page carries the maps for both. Anyone planning more than a straight repair should first learn which side of a boundary the house falls on. Guessing is no substitute for asking the council's planning team, and we are glad to pass on what they say to the people doing the work.

Is my house inside a boundary?

Open the council's maps for the High Street and Hyde Street areas and set your address beside them. A house on a corner can sit close to an edge, and a lane that looks like part of one area may belong to neither. If you are inside, the council can ask for more detail on changes to how the roof looks. Whether an Article 4 direction removes extra freedoms on your street is a question for the council as well, and we put it to them for you if you prefer. We never assume the answer.

Before any bigger roof change, find out which side of a conservation area line your house sits on.

Inside the two areas

Council
Horsham District Council planning team
Areas
High Street and Hyde Street
Boundary
Check the council's map first
Extra rules
Ask whether an Article 4 direction applies
Repair
Same covering, colour and ridge detail

What counts as a like-for-like repair?

Same covering, same colour, same fixing, and nothing that alters how the roof reads from the road. In planning terms, a repair that leaves the building's outward appearance materially unchanged is not development at all, which is why a tile-for-tile job seldom involves a form. If the covering has failed beyond repair, you hear that straight away, along with what a matching replacement would involve and what it would leave untouched. A roof that is old but sound is left alone. Anything touching the roofline, the pitch or the covering is another matter, and our post do you need planning permission for roof work sets out the general position.

The village history names tile, thatch and Horsham stone as roof coverings. Thatch and stone are specialist trades, so if that is what sits on your Upper Beeding house, the survey report says plainly whether a thatcher or a stone-roof specialist is the right person for the roof itself. We still look after the chimney, the lead, the gutters and the tiled parts around it, and we leave the old material as we found it. Photographs from the survey record the condition of each part before a hand touches it, which helps if the council wants to see the roof as it stood.

Stage 03 · Permissions

Horsham approvals and a West Sussex scaffold

Horsham sets planning and approvals for the village, while the county looks after the roadside and any scaffold that stands on it.

For Upper Beeding the district council sits on both sides of the desk, as planning authority and, trading as Sussex Building Control, as the body that checks building work. Small repairs stay clear of both offices, but a re-roof can reach them. The village also sits across two council tiers: Horsham for planning and approvals, and West Sussex for the highway and the pavement outside your gate.

Does a re-roof in Upper Beeding need sign-off?

The Planning Portal gives a pair of limits: you can normally proceed without approval when the job stays below 25 per cent of the building envelope and below 50 per cent of the roof. Approval does arise when a new covering is at least 15 per cent heavier than the old one. Weight is a structural matter, so we advise asking an engineer or surveyor. If the survey says much of a slope must be stripped, Sussex Building Control hears from us early and let their reply shape the written total. Our roof replacement page follows a full re-roof stage by stage.

Terraced brick houses with flint detail along a wet street

Terms for a bigger job

Building envelope
The outer shell of the house
Highway authority
Council in charge of the public road
Scaffold licence
Permit for scaffold on the highway
Building control
Checks work meets the regulations

Does a licence apply to a scaffold in Upper Beeding?

Poles on an Upper Beeding pavement or carriageway are licensed by West Sussex County Council as highway authority. The county asks for a minimum of 10 working days' notice, and one month costs £266. If time is short, a fast-track option adds £52. Who applies is worth asking at the outset; we agree it with the scaffolder before booking so nothing stalls. West Sussex ties that licence to the public highway. Wherever the frame ends up, it still needs a safe way round the house for tiles, lead and rubbish. We walk that route at the survey and note anything narrow, steep or shared with a neighbour, because an awkward side passage can change how the job is set up and what it costs.

Bats are protected, roosts included, and roof repairs are on GOV.UK's list of activities that may disturb a colony. Signs of bats mean we pause and consult you, and a nest with young in it gets the same care. After the survey you receive photos and one total price, and whoever is on site that week has the plan for access, waste and daily start times, so neighbours know what to expect. To begin, send a few clear pictures of the area worrying you, along with your postcode.

Upper Beeding roof FAQs

My Upper Beeding house has a thatched or Horsham stone roof: can you work on it?

Both coverings are named in the village history alongside tile. They are specialist materials, so at the survey we say honestly whether a thatcher or stone-roof specialist should handle the roof itself. We still help with the chimney, lead, gutters, fascias and any tiled sections around it, and the photographs give you a record of the condition either way.

Where can I see the High Street and Hyde Street conservation area maps?

Horsham District Council's conservation areas page carries maps of the two areas, and Bramber's area lies just across the river. Compare your address with the maps, then ask the council's planning team about anything you intend to change. Tell us what they reply, and we plan the repair so the covering, colour and ridge detail match what is already on the roof.

My house is on the estate built by 1957: repair or replace?

It depends on what the survey finds, not on the date alone. Sound tiles sitting on tired battens or underlay can often be repaired. Checkatrade's October 2026 guide puts up to five tiles at £170 to £500, scaffold included at the top. Marley gives concrete tiles about 60 years, without a guarantee. We photograph the evidence and let you decide.

If my house stands back from the road, do I still need a scaffold licence?

Only if the scaffold ends up on the highway itself. A house set back behind its own drive or garden can usually take the scaffold on that ground, which keeps the highway out of it. If any part reaches the pavement or road, West Sussex County Council's licence applies, with a month costing £266. Our visit settles which case yours is.

Your Upper Beeding roof: survey first, one price after

Name the worrying part of the roof, add your postcode and your end of the village, and we will suggest survey dates.

01293 974253

10-year workmanship guarantee, in writing.

Call Get a free quote