Three different sets of rules touch roof work, and people mix them up constantly. Planning permission is about how a building looks and how it fits its surroundings. Building Regulations are about safety, structure and energy. Listed building consent is about protecting historic buildings. A job can need one, two, all three or none, and a yes on one tells you nothing about the others.
This guide takes the planning question only, for the jobs that come up most: fitting a roof window, replacing a roof covering, repairing or altering a chimney and working on a home in a protected area. It sets out the national rules as published and then points to the local councils that apply them around Crawley. Treat it as a map, not as legal advice, because your own council's planning team decides what applies at your address. Where a rule comes down to a measurement, such as how far a window may stand above the roof, we give the figure so you can check your plans against it.
Roof windows: what the general right allows
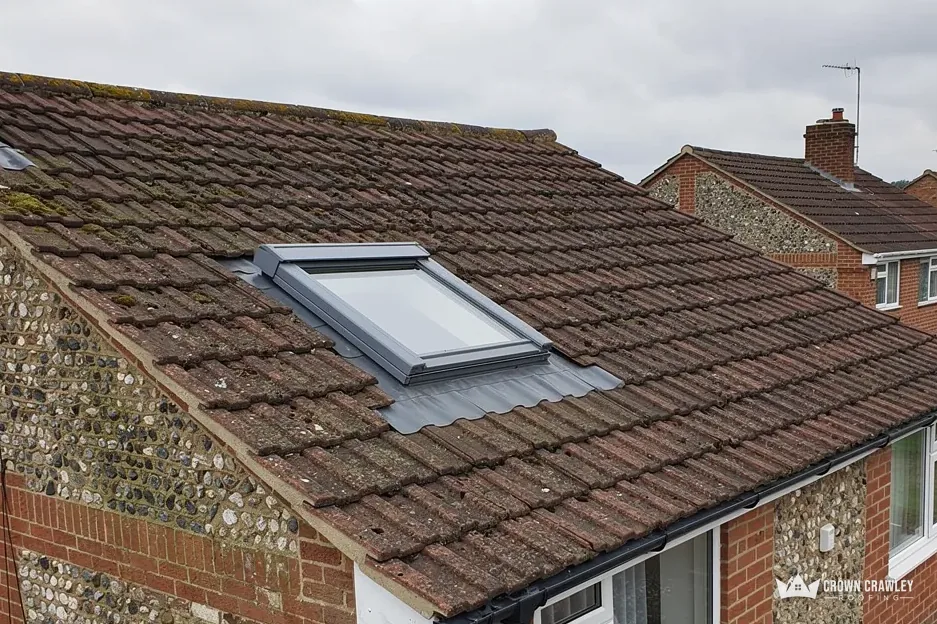
English houses carry a bundle of general permissions, known as permitted development, so that common improvements skip the planning application. Class C, in Part 1 of Schedule 2 to the 2015 order, is the one for roofs: it is the catch-all for alterations to a house's roof that no other class deals with. Fitting a roof window or rooflight in an ordinary house normally sits inside Class C, as long as it respects the limits below.
What are the limits?
Height comes first. A window may stand no more than 0.15 metres, which is 15 centimetres, proud of the original slope, measured square to the roof surface. Next, nothing new may rise above the ridge, or whatever the highest point of the original roof is. Last, the class stops short of chimneys, flues and soil or vent pipes, and of solar panels, which follow their own rules.
Are side slopes treated differently?
Yes. A window in a slope facing the side of the house has a condition attached: it has to be obscure glass. It must also stay shut, except where the opening part is higher than 1.7 metres above the room's floor. Read that carefully, because obscure glass is needed whatever the height. The 1.7 metre mark only decides whether the window may open. Front and rear slopes carry no such condition.
Do flats count?
No. In the order, the word dwellinghouse leaves out blocks of flats and the individual flats inside them, so a flat owner needs to ask the council about any roof window. Our page on building regulations for roof windows covers the separate safety and energy rules that apply to the same job.
Dormers are a different class
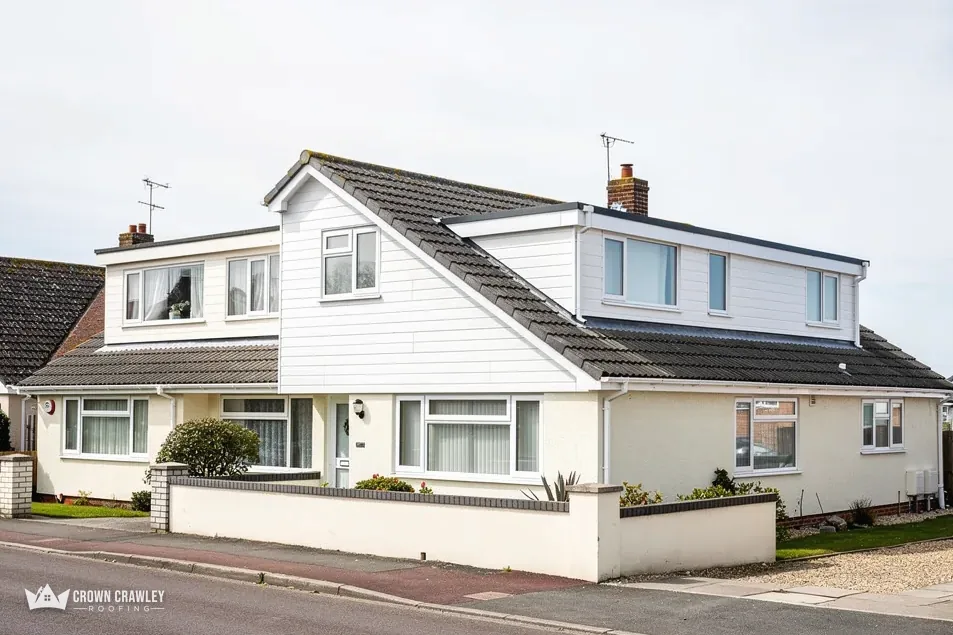
A dormer is a box projecting from the roof slope, with its own walls, roof and window. The rules for dormers sit in Class B, not Class C, and they are stricter, because a dormer changes the shape of the building where a roof window barely does.
What does Class B limit?
An extension must not exceed 40 cubic metres in the case of a terrace house, or 50 cubic metres in any other case. It must not extend beyond a roof slope that forms the principal elevation of the house and fronts a highway, which rules out a front dormer, without a planning application, on a house that faces a road. And it is not permitted at all if the house is on what the order calls article 2(3) land, which includes conservation areas, National Parks and National Landscapes, the new name for Areas of Outstanding Natural Beauty.
Why does it matter for a roof window job?
Because people sometimes start with a roof window and end up wanting a dormer, and the planning position changes completely. A balcony-style roof window is not a dormer, but a project that adds floor area and head height probably is. If you are weighing the two, ask the council before you design anything, and ask about volume as well as position.
Volume is measured, not guessed, so whoever draws the plans should work it out from the real dimensions of the roof space. If the house already has a dormer or loft extension, tell the council when you ask. We can describe what the roof structure will carry; the planning decision is the council's to make.
Re-roofing: like for like and the Building Regulations test
Putting back the same kind of covering seldom needs planning permission. The 1990 Town and Country Planning Act, at section 55, carves out a category: a job that does not materially alter what the exterior looks like is not treated as development by the law. A re-roof in matching tiles lands in that category.
What counts as like for like?
The same type of covering in a similar colour and profile. Swapping concrete interlocking tiles for natural slate, adding a different ridge detail or changing a roof colour can alter the look, but on a house Class C normally covers it, unless the house is listed, a flat or under an Article 4 direction. If your plans change how the roof reads from the street, ask first.
What about Building Regulations?
That is a separate test, and it is not about looks. The Planning Portal's re-roofing guide sets two thresholds that must both be met for building control to stay out: under 25 per cent of the building envelope touched, and under 50 per cent of the roof. Approval does apply in two cases. One is a heavier covering, adding 15 per cent or more to the load. The other is a covering whose reaction to fire is notably unlike the old one. For the weight case, the Portal recommends getting a structural engineer or surveyor involved ahead of the work.
Councils can word things their own way. Crawley's building control team goes further, listing a re-cover that takes in more than a quarter of the roof's surface as work needing its sign-off. For a Crawley address, treat that as the rule and ask them before the job is booked. Our guide to re-roofing in a conservation area covers the planning side of a re-roof in a protected street.
Chimneys: repair, alteration and removal
Chimney work splits into three quite different jobs, and the planning answer differs for each.
Repointing, flaunching and flashing
Repairs that leave the stack looking the same, such as repointing, renewing the flaunching round the pots and replacing lead flashings, are maintenance. They do not change the outside of the house, so planning permission is not normally in play. Flaunching is the mortar that slopes away from the base of each chimney pot, gripping the pot and throwing rainwater clear of the stack top. If you rebuild a stack, rebuild it to match the original in height, brick and bond, and keep before and after photos.
Altering or building a chimney
Class C does not cover chimneys, flues, soil and vent pipes, so a new flue or a taller or wider stack is not something that class gives you. It may still be possible, but ask the council's planning team rather than assume. A flue pipe on a rear wall and a new stack through the roof are different jobs, so describe exactly what you plan.
Taking a stack or breast away
Planning is not the main issue here; the structure is. On removing a chimney breast, the Planning Portal is firm: Building Regulations approval always applies, as the breast forms part of the building's structure. Our page on planning permission to remove a chimney works through that case, and our chimney repairs service covers the repair side. A chimney can also be home to birds or bats, a point picked up in the last section.
Conservation areas, National Landscapes and Article 4
Where you live can remove rights that a house elsewhere would have. Three kinds of designation matter for roof work around Crawley.
Conservation areas and protected landscapes
A conservation area, a National Park and an area designated for outstanding natural beauty all count as article 2(3) land. For roof work the main effect is on dormers, which are not permitted development there. Class C has no exclusion for that land, so a roof window within its limits stays permitted unless something else removes it. Three National Landscapes, the High Weald, the Surrey Hills and the Kent Downs, between them reach across parts of Sussex, Surrey and Kent.
Article 4 directions
Ministers or a council acting as planning authority can use an Article 4 direction to switch off chosen permitted development rights in a defined patch. A direction can cover roof alterations, so a street that looks the same as the next may have rights the next lacks. Each direction is written locally and can differ from one street to the next. Put two questions to the council: does one cover my address, and which rights does it take away?
Who decides
Usually the district or borough council: Crawley Borough Council for Crawley addresses, and the neighbouring councils for the villages around. Inside the South Downs National Park, the National Park Authority handles planning directly for the parts that fall in the Horsham, Mid Sussex, Lewes and Wealden council areas. Building control in the Park stays with the district council.
Our guide to re-roofing in a conservation area picks up the practical side, including matching materials.
Listed buildings, churches and the next step
A listed building keeps its permitted development rights under Classes B and C; neither contains a listed-building exclusion. But it also needs listed building consent for any job that changes its character, and that is a second legal test on top. Altering a listed building without authority is a criminal offence where the alteration would affect what makes it special, its architectural or historic interest. A new roof window in a listed house is likely to affect its character, so expect to need that consent whatever the planning position.
What about repairs?
On its listed buildings page, the South Downs National Park Authority tells owners that regular maintenance and minor repairs carried out in place, like for like, do not call for listed building consent. That is a sound rule of thumb across the country, but what counts as small and matching is a judgement, so check before a repair that changes materials or methods.
Churches and bats
Places of worship in use have their own routes: the Church of England uses a faculty, a few other denominations run their own approval schemes, while the rest apply to the council for consent. Exemption from consent is not exemption from the need for planning permission for development that affects the exterior. Bats are a separate matter. A bat colony in a loft is covered by wildlife law, and official guidance lists roof repair among the jobs likely to affect one. If you see bats in the roof space, stop and take advice before work starts.
What to send us
Before a survey, send your address, a photo of the slope you want to change and anything you know about a conservation area or listing. We will say what we think needs asking, and you then ask the council. The roof windows and skylights page shows what we fit, and for planning itself you can start from the GOV.UK guidance on when permission is required.
Part of our Velux Roof Windows & Skylights in Crawley
Planning and roof work questions
Is a roof window allowed in a front slope?
Often yes, if it stays within the Class C limits: no more than 0.15 metres above the slope and not higher than the ridge. The side-slope glazing rule does not apply to a front slope. An Article 4 direction, which some conservation areas carry, or listed status can change the answer, so check with the planning team first.
Is a different tile colour a planning matter?
Seldom, for a house. A change that alters the look is development, but the Class C right for roof alterations normally covers a house. Flats, listed buildings and streets under an Article 4 direction are different, so send the council a photo and the tile name and ask for its view in writing.
Who is the right person to ask in a protected area?
Start with the planning team at your council, and in the South Downs National Park, the National Park Authority. Ask whether your address is in a conservation area, is listed or sits under an Article 4 direction. Keep the answer with your job papers, and share it with whoever is quoting for the work.