Walk into any showroom and a roof window looks like a roof window. Walk into a loft room with one fitted badly and you find out how much the type matters. A window that opens into your forehead, a handle you cannot reach from the bed or a sheet of glass that turns the room into a greenhouse by lunchtime are all problems that came from choosing the wrong kind for the room, not from faulty glass.
The decision has four parts: how the window opens, how high it sits, what the roof pitch allows and what the street and the planners will tolerate. This post works through the main types in that order, with the rooms each suits and the rules that apply to every one of them. Nothing here is a brand recommendation. It is the checklist we run through at a survey, set out so you can run through it first and arrive at the conversation knowing what you want from the window.
Centre-pivot windows and where they work
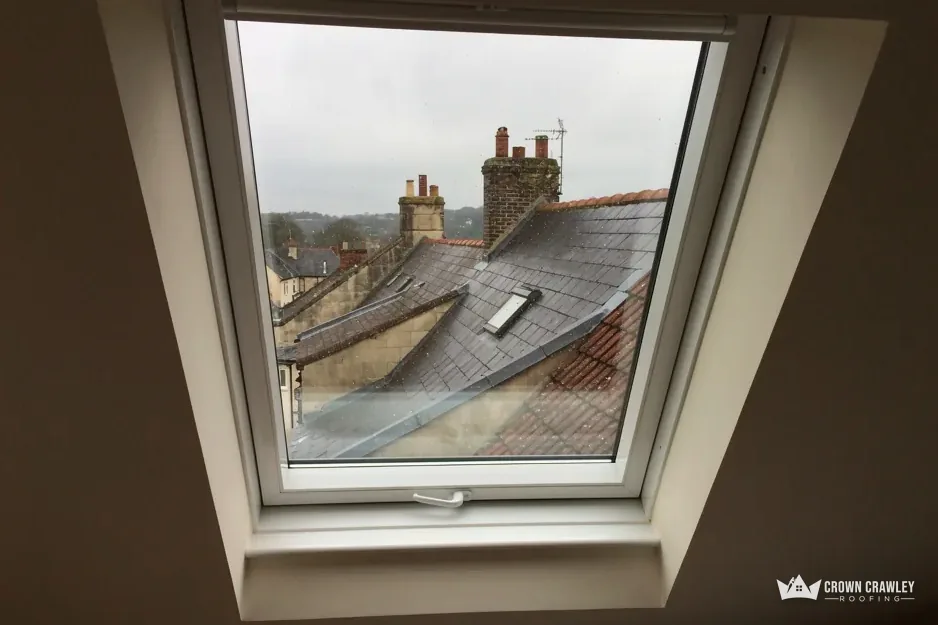
The centre-pivot window is the most common roof window in British houses. It turns on a horizontal axis around the middle of the frame, so the lower half swings out and the upper half swings in. The handle sits along the top edge.
What are the strengths of a centre-pivot?
The pivot makes cleaning easy, since the outer pane rotates towards you and can be wiped from inside the room. It suits a roof of moderate pitch, a room where the sill sits at a comfortable height and a loft with a decent length of sloping ceiling. The view out is good when you stand, because the glass runs from the ceiling down towards the floor.
What are the drawbacks?
On a low sill, the lower half of the sash swings out over the room and the upper half sweeps in. You need clear space under and above the window. Beds, desks and shelving placed right below the opening can foul it. The handle at the top is hard to reach if the window is set high, which is where an electric or remote-operated model can earn its extra cost.
Direction matters as well. A window on a south-facing slope collects far more sun than one facing north, so a south-facing loft room often wants a blind, an external shade or glazing chosen to limit heat, while a north-facing room may be glad of every bit of daylight. Think about that before you pick a size.
Before choosing, check the pitch range on the manufacturer's data sheet. Each model is approved for a stated range of roof angles, and a window on a shallow roof can leak or fail to open properly if it falls outside it. On a shallow roof the options narrow quickly, and a roofer can tell you whether a different model, a raised frame or a flat rooflight is the safer route.
Top-hung windows for low sills and views
The top-hung type has its hinges along the head of the frame, so the sash swings outward from the bottom edge. The handle sits at the bottom, within easy reach. Opened wide, the sash lifts clear of your head and leaves a wide gap to look out through.
When does a top-hung window beat a centre-pivot?
When the window is set high in a steep slope, or when furniture sits below it. Because the sash swings outwards, nothing swings into the room, so a desk or a wardrobe underneath is not in the way. The view is also wider when it is open, which many people prefer in a bedroom or a study under the eaves. Top-hung units often suit rooms where the window starts at waist height and you want to lean out.
What is the trade-off?
Cleaning the outside is harder, because the sash does not rotate. Some top-hung models let the sash flip back for cleaning, so ask. Wind also matters: a sash standing open on a gusty day behaves like a sail, and the stay holding it needs to be sound. And on a pitch near the bottom of the manufacturer's range, an outward opening sash may leave less headroom than the same size of centre-pivot would.
A third arrangement is the roof window designed to open as a balcony, covered below, which combines both ideas. For anything out of the ordinary, ask how easy it will be to find replacement parts and glass in ten years, because older or unusual models can be harder to source. A standard size from a mainstream range is easiest to replace later, and that counts for something when a seal fails.
Balcony and cabrio windows for headroom
Some loft rooms are short on standing height. A balcony window answers that by folding in two stages: the top section lifts and pivots to form a larger opening, while a lower flap drops forward to form a rail. Closed, it looks like an ordinary roof window. Open, it lets you stand at the opening as if on a small balcony.
What does it take to fit one?
More than a standard window. The opening is taller, the frame is heavier and the roof structure around it has to carry that extra weight. The work involves cutting rafters and forming a trimmer, the timber that frames the opening, so the survey covers the roof timbers as well as the window. The cost is higher too, so ask for the written price before you fall for the idea.
Is a balcony window worth it?
On a loft room where a dormer would be the alternative, it can be a fraction of the disruption, because the roof stays as it is outside the opening. It does not add floor area the way a dormer does, and it may need a light well or a deeper reveal inside for the shape to work. Our page on the roof balcony window goes into the sizes and what needs strengthening.
If the room is a bedroom, remember that a window that opens wide also becomes a place where someone could climb out or fall. Fit restrictors where children sleep, and where anyone unsteady uses the room. Treat a window as an escape route only where the sill and opening meet the building rules covered later in this post.
Conservation rooflights for older and listed homes
Some roofs are not the place for a big white-framed rectangle. Homes in conservation areas, listed houses and older cottages with handmade tiles often call for a flush, slim-framed rooflight, set level with the roof covering instead of standing proud of it. The style is usually called a conservation rooflight. It copies the narrow, dark-framed look of the cast-iron roof lights fitted in Victorian outbuildings and kitchens.
What makes a conservation rooflight different?
A conservation rooflight is slimmer, sits lower and often uses a single vertical glazing bar that reads as a traditional roof light from the street. Its frame is usually dark metal, and it is normally a fixed or centre-pivot unit rather than a top-hung one. It tends to cost more than a standard window, and it may still need to meet the rules on energy and safety.
Does it need planning permission?
That depends on where you live. In a conservation area, the order that gives general permission for most roof windows still applies unless a local direction removes it, though other roof work such as dormers is treated differently. On a listed building, consent for work that affects the building's character is a separate matter. Our guide to conservation rooflights sets out the questions to ask the council.
Whichever route applies, treat the street view as your starting point. A rooflight on the rear slope, out of sight, rarely raises a problem. One on the front slope of a terrace in a conservation area is what a planning officer will look at first, and the council planning team is the place to find out.
Electric and solar-powered roof windows
A motor on the window changes how it can be used. The window opens and closes from a wall switch or a remote, and some models close themselves when a built-in sensor detects rain. That matters most where the window is out of reach: above a stairwell, over a bath or high on a steep slope.
Mains or solar?
A mains-powered window needs a supply cable run to the frame, which means chasing into plaster or running trunking, and that work should be done by someone qualified to do it. A solar-powered window carries a small panel and a battery, so it needs no cable. It is tidier to fit but depends on enough daylight reaching the panel, and the battery will need attention at some point. Ask the supplier how long the battery is expected to last and how it is replaced.
When is the extra cost sensible?
Where a manual window would sit unused. People tend to leave a hard-to-reach window shut for years, and a shut window brings little ventilation. A remote that works from the sofa gets used. A rain sensor also protects a room when nobody is home, although it should be treated as a convenience, not a substitute for closing windows before you leave on a stormy day.
Whatever you pick, think about the bathroom and kitchen, where steam builds up and a window that opens and closes on its own can clear the air without anyone remembering. In rooms like these, a roof window should add to the extractor fan, not replace it.
Matching window, room, pitch and rules
A short table pulls the options together before the rules get involved. Treat it as a starting point for the conversation, since every roof has its own quirks, and a window that suits the room on paper may still meet an awkward rafter on site.
| Room | Often suits | Watch for |
|---|---|---|
| Loft bedroom | Centre-pivot or top-hung | Furniture below the sill, escape route |
| Home office | Top-hung | Glare on screens |
| Stairwell or landing | Electric or solar-powered | Reach, wiring |
| Bathroom | Frosted or obscured glazing | Steam, privacy |
| Low loft room | Balcony window | Roof timbers, cost |
| Conservation area | Conservation rooflight | Street view, consent |
What do the building rules say?
Approved Document L, in its 2021 edition, sets 1.4 as the U-value for a new window in an existing home, or Window Energy Rating Band B as the minimum, and 2.2 for a rooflight. The 2026 edition takes effect on 24 March 2027 with the same window and rooflight figures. Approved Document B sets out the size of a window meant for escape: a minimum area of 0.33m2, at least 450mm high and 450mm wide, and the lowest edge of the opening no higher than 1100mm off the floor.
Building work like this needs the approval of your building control body, and Crawley Building Control lists new roof window openings among the work it approves. Our page on building regulations for roof windows covers the process, and the roof windows and skylights page shows what we fit.
For a first steer, send a photo of the room, a photo of the roof slope outside and the pitch if it is known. We can usually name the types that fit before the survey, and the survey then settles the size.
Part of our Velux Roof Windows & Skylights in Crawley
Choosing questions
Is a bigger roof window always better?
No. A larger window lets in more light and more summer heat, and it needs a bigger opening in the roof structure, which can mean cutting a rafter. The right size depends on the room, the sill height and the rafter spacing. The survey measures all three before suggesting a size.
Can I put a roof window in any roof?
Most pitched roofs can take one, provided the pitch is within the manufacturer's range and the timbers are sound. Flat roofs use a rooflight on a kerb instead. If the tiles are worn out and due for renewal, deal with them first or in the same visit, so the new window is not fitted into a slope that will be stripped soon.
Do I need a roofer or a window fitter?
The window is built into the roof covering, so waterproofing at the flashing is a roofing job. We fit the window and its flashing together, so one team owns the watertight detail. Electrical supply for a powered window is a separate trade and should be done by a qualified electrician.