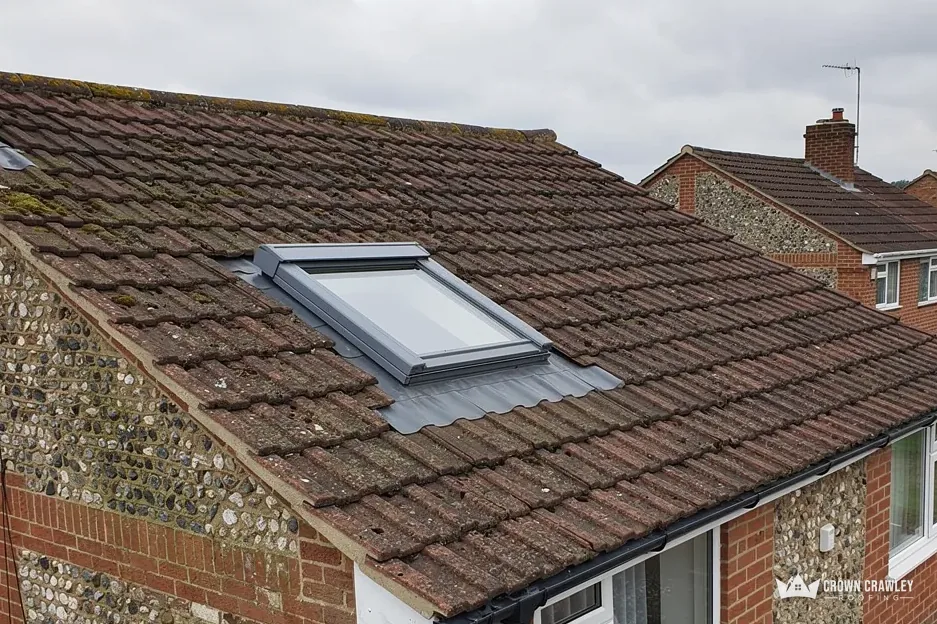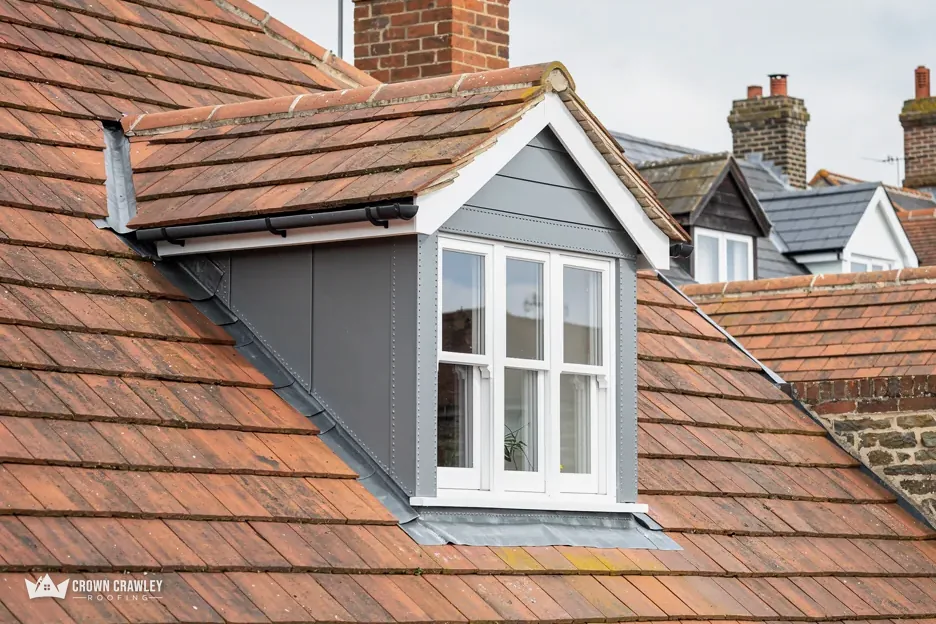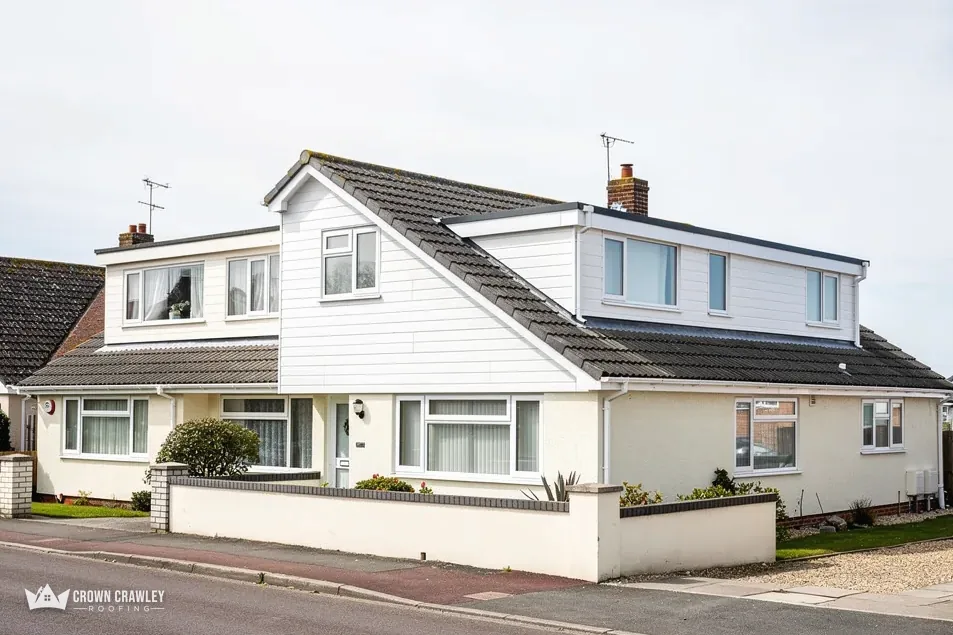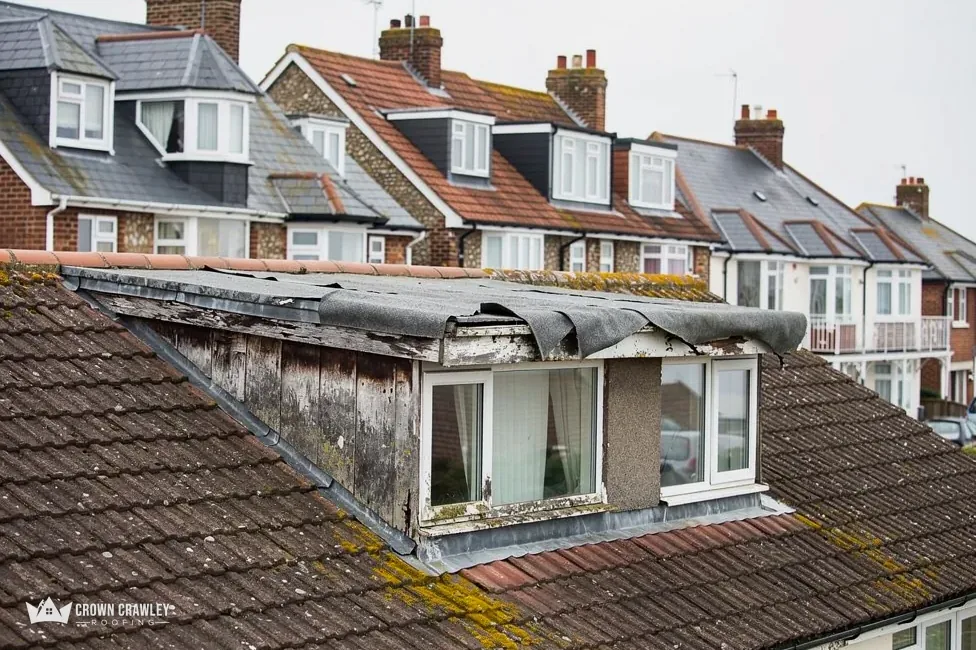
Old roofs and modern roof windows do not always get on. A standard roof window stands proud of the slates or tiles, its frame is a thick box and its glass catches the light in a way the original builders never intended. On a listed cottage or a house in a conservation area, that can be enough for a planning officer to ask for something else. The something else is usually called a conservation rooflight.
The name describes an approach rather than a single product. A conservation rooflight is designed to look as though it belongs to the roof it sits in: slim, flat to the covering and quiet in colour. Whether you need one, and whether you need consent to fit it, depends on the status of the building and on the decisions of the council that covers your address. This guide explains the idea, the rules around listed buildings and protected areas, the Building Regulations that still apply and what a fitter has to do to make it look right. Take it as a general guide, not legal advice: the council has the last word.
What makes a rooflight a conservation rooflight
There is no single legal definition of a conservation rooflight, so the term is used by makers and planners to mean a family of designs with shared habits. The glazing sits close to the plane of the roof, so little of it rises above the slates or tiles. The frame is slim, often metal and dark in finish, and the aim is for the rooflight to read as part of the roof and not as an addition.
How is it different from a standard roof window?
A standard roof window is built to be easy to fit and to open in a range of ways, with a deep frame and a flashing kit that stands up from the roof. A conservation design trades some of that convenience for appearance. The frame is shallower, the glazing lies flatter, and the flashing is cut to match the profile of the roof covering, whether that is plain tile, pantile or slate. In practice the result is a smaller, less obvious window. It can cost more for its size, and the choice of sizes is often narrower, so the fitter measures the roof carefully before any order.
Is every old building a candidate?
Not every one needs it. A conservation rooflight is a response to a particular setting. A house with a plain rear slope that cannot be seen from the road may be treated differently from a listed cottage with a prominent front roof. The deciding factor is the council's view of what is acceptable, and you learn it by asking before you spend money on a product.
When councils expect one
Councils do not publish a rule that says "conservation rooflight required". They judge each application, and a low-profile design is what makes consent easier to get on sensitive roofs. Three situations are the usual ones where the question comes up.
Listed buildings
Section 7 of the Planning (Listed Buildings and Conservation Areas) Act 1990 prohibits changes to a listed house that would alter what is valued about it, unless someone has authorised them. A new roof window changes the roof, so consent is the starting point. The council's conservation team looks at the position, the size, the number of windows and the product. A single, small, flat design in the rear slope is the sort of proposal they find easiest to accept.
Conservation areas and protected landscapes
A conservation area counts as article 2(3) land, and so do the High Weald, Surrey Hills and Kent Downs National Landscapes and the South Downs National Park. In those places the planners care how a roof reads from the street and from the wider view. Councils around us have their own conservation specialists, and in the parts of the South Downs National Park that lie inside Horsham, Lewes, Mid Sussex and Wealden districts, planning is dealt with by the park authority directly.
Roofs with traditional covering
The High Weald National Landscape points to sandstone, brick and tiles as common materials in its buildings. On roofs like those, a flush design fits the character of the covering better than a box frame. Ask the council early, and ask for pre-application advice if it offers it. A short note from the planning officer in writing is worth more than a verbal comment, because it tells the fitter and the window maker what size and position to design for.
The consents to settle first
Consent comes before the order. The listed building consent route and the planning route are separate, and a listed house can need both. Work out which applies before you spend money on a window made to a specific size.
Does a roof window need planning permission?
On an ordinary house, a roof window often falls under Class C of Part 1 of Schedule 2 to the General Permitted Development Order 2015. Class C limits a roof window to a projection of 0.15 metres at most from the original slope and forbids raising the highest part of the roof. A window on a side-facing slope needs obscured glass, and the sash can open only where the opening parts sit higher than 1.7 metres over the floor. Class C has no exclusion for conservation areas or National Landscapes, and listed houses keep their Class C rights, but they need listed building consent as well.
What can take permitted development away?
An Article 4 direction lets the council withdraw particular rights across a defined area, and a planning condition on an earlier consent can do the same. We cannot tell you what a direction covers without reading it, so ask your council's planning team whether one exists for your street. The Planning Portal and the council's website each give a way to check. For flats, the Class C rights do not apply at all, so ask the freeholder and the council before you plan anything.
Building Regulations still apply
A slim frame does not exempt a window from the Building Regulations. The energy rules in Approved Document L still look at the thermal performance of the glazing, and a low-profile design with a single sheet of heritage-style glass can struggle against modern figures. Table 4.2 of the 2021 edition gives 2.2 W/(m²·K) for a rooflight and 1.4 for a window, and the 2026 edition keeps the same figures in Table 3.2 from 24 March 2027.
Do listed buildings get a different standard?
Do not assume an exemption for a period home. Whether the thermal figures are relaxed for a protected building is a decision for your building control body, and we ask for it in writing. Ask the maker to state the product's own U-value and the clear size of any opening part, then file both with your papers. If the room is a loft room, the means of escape rules in Approved Document B may apply too, and our page on Building Regulations for roof windows sets out the figures.
What does the council's own wording say?
Crawley Building Control includes a new window in a roof among the openings that need its approval. Other councils near us word their rules in their own way, and each has its own building control provider, which we identify for your address at the survey.
Fitting a conservation rooflight into a period roof
The product is only half the result. A good window badly fitted looks worse than a standard one done carefully, and a period roof needs more care than a modern one. The details at the edges are what the eye reads, so most of the survey time goes there.
What do we check on an old roof?
We look at the rafters and their spacing, which on an old roof may not suit a standard-size opening. We check the battens, the covering and any earlier repairs, and whether there is lead or another metal flashing at the edges that has to be matched. In an old roof the timbers may have moved over time, so a gap that looks right on paper can need adjusting on site. Our roof windows and skylights page lists the other jobs we do in this area.
Can the old covering be reused around the window?
On a slate or hand-made tile roof, the neat result comes from reusing the existing covering around the frame, cut to fit the flashing. New and old can differ in colour, so the choice of where the opening goes can matter as much as the window. Our page on fitting a roof window in a slate roof explains the cutting and flashing involved. When a rooflight is to be sited on a slope that faces the road, we show you the position marked up before we order, so the council and you can judge it.
Getting the application and the price in order
The order of events matters more than the speed. Build the application before the product is chosen, and choose the product before the order is placed. Reversing that sequence is how a window gets made to a size that the council then rejects.
What does the council want to see?
Expect to provide photos of the roof and the elevation, a plan showing the position, the dimensions of the window, and a drawing or data sheet for the product. For a listed building, you will also be asked to describe what the work does to the building's character. We can supply measurements, photos and product details from the survey to go with your application. The council, not us, decides the outcome, and we never tell you a result is certain.
How is it priced?
Checkatrade's October 2026 cost guide gives a national average of £1,250 for a new roof window and £1,025 to replace one, as a guide for a standard window. A conservation design, listed building work and a flashing cut by hand all change the figure, and so do the size of the opening and the state of the rafters, which is why the number only exists after the survey. Once we have seen the roof you receive a single total in writing, and whichever firm you ask, check whether VAT at the standard 20% and scaffolding are in it.
What should you send us?
Pictures of the slope as seen from the road and from inside the room help, as do the listing status if you know it and any council letters about earlier work. We look first at the rafter positions and the covering, and the plan we write up then goes to the council ahead of the order.
Part of our Velux Roof Windows & Skylights in Crawley
Conservation rooflight questions
Do I need listed building consent for a rooflight on a listed house?
A new roof window alters a listed house, and listed building consent is needed for an alteration that affects its character. The council's conservation team decides. Planning permission may also be needed. Ask the council before ordering anything, and send photos, a position plan and the product details.
Can I use a standard roof window in a conservation area?
Possibly. Class C permitted development has no exclusion for conservation areas, so a window within its limits can be allowed. An Article 4 direction or a condition may have removed the right, and a listed house needs consent anyway. Check with your council's planning team for the street.
Is a conservation rooflight better insulated than a standard window?
Not by default. The slim frame is about appearance, while the thermal figure comes from the glazing and frame of the particular product. Approved Document L gives 2.2 for a rooflight and 1.4 for a window, so ask the maker for the exact U-value in writing.