A roof window is a hole cut through the one part of the house built to keep water out. The glass and frame are only half of the answer. The other half is the flashing kit, the set of metal and fabric pieces that closes the gap between the frame and the tiles or slates around it. Choose the wrong kit and the window itself can be perfect while water finds a way in at a corner, usually in the first hard rain after the scaffold comes down.
Kits are not interchangeable. They are made for a particular kind of covering, a particular range of covering thickness and a particular way of sitting the window in the roof. A kit for deep, wavy tiles will not seal against flat slates, and the reverse is just as true. This guide sets out the main kit types, shows how profiled tiles, plain tiles and slate each change the choice, explains what a recessed fit alters, and lists what to ask your roofer so the kit on the order sheet matches the roof you actually have.
What a flashing kit actually does
Flashing is the weatherproof edge around anything that pokes through a roof. Around a roof window it has to do three jobs at once: shed water down and around the frame, stay tight against the covering on every side, and let the roof move a little without cracking a seal. A kit bundles the pieces that do this so they arrive matched to each other and to the window.
What comes in the box?
Expect a lower piece that sits under the sill of the window and laps over the covering below, two side pieces that run up each edge, and an upper piece at the head that tucks beneath the covering above. The corners are the weak points, so they are where the kit makers put their effort. Most kits also include a collar for the underlay, which is dressed around the frame so that any water getting past the covering is led away instead of soaking the timber. Some add a fitting for insulation around the frame, because gaps there let warm, damp air into the roof and cold air into the room.
Why not simply improvise with lead?
Lead can do the job and roofers have used it for generations. Royston Lead's brochure lists code 4 for both soakers and flashings. Thin sheet lasts, but on a profiled tile it has to be dressed into every hollow by hand, which takes skill and time. A made kit does that shaping at the factory. Lead tends to earn its place on awkward roofs where no stock kit fits. For the wider picture of this work, see our roof windows and skylights page.
Profiled tiles: why the apron has to flex
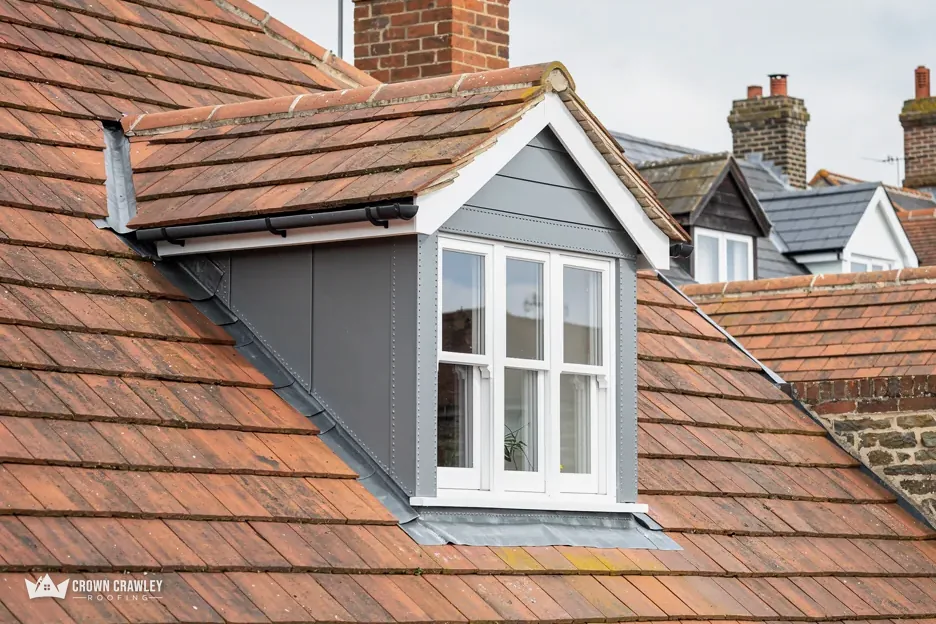
Interlocking concrete tiles and pantiles are not flat. They have ridges and troughs, and the shape repeats across the slope. A flat metal edge laid over that surface leaves a gap in every trough, and wind-blown rain finds each one. Kits for profiled coverings solve this with a lower and side flashing that is formed, soft or both, so it can be pressed into the shape of the tile beneath.
Which kit suits a deep-profile tile?
Deep profiles need the most forgiving kit. The side pieces are usually a stepped or flexible design that rises over the crest of each tile and drops into the trough, and the lower apron is pressed down so it follows the curve. Many ranges sell separate versions for flat-faced tiles and for tiles up to a stated profile height, so the first thing to measure is how high the crest stands above the trough. If that figure is above what a kit allows, the kit will not lie down properly and a gap stays open.
What about the cut tiles around the window?
The tiles beside and below the frame are cut to fit, and the way they are cut matters as much as the kit. Cut edges must still overlap the flashing and sit on a batten. Thick concrete tiles lift the apron higher than thin ones, which is another reason the kit is picked by covering thickness as well as shape. If you see the cut tiles resting on the apron instead of the apron resting on the tiles, water has a path inward.
Plain tiles and slate need a different approach
A plain tile roof is made of small, flat, overlapping tiles. Slate is similar but thinner and sharper at the edge. Both are close to flat across the face, so they ask for a different kind of flashing from profiled tile. There is no trough to fill. The challenge is the opposite one: a lot of small overlaps that must each be kept watertight where they meet the frame.
How are the sides sealed on plain tiles?
On a plain tile roof the side flashing usually has to be built in short steps, one per course, so every row of tiles laps the metal as it passes the window. Kits for thin, flat coverings often use soakers, small bent pieces that each sit under one tile and turn up against the frame. Because the side pieces are so thin, the kit has to be sized for the thickness of the tile, and clay tiles of different makers vary a little in depth.
Does slate change anything else?
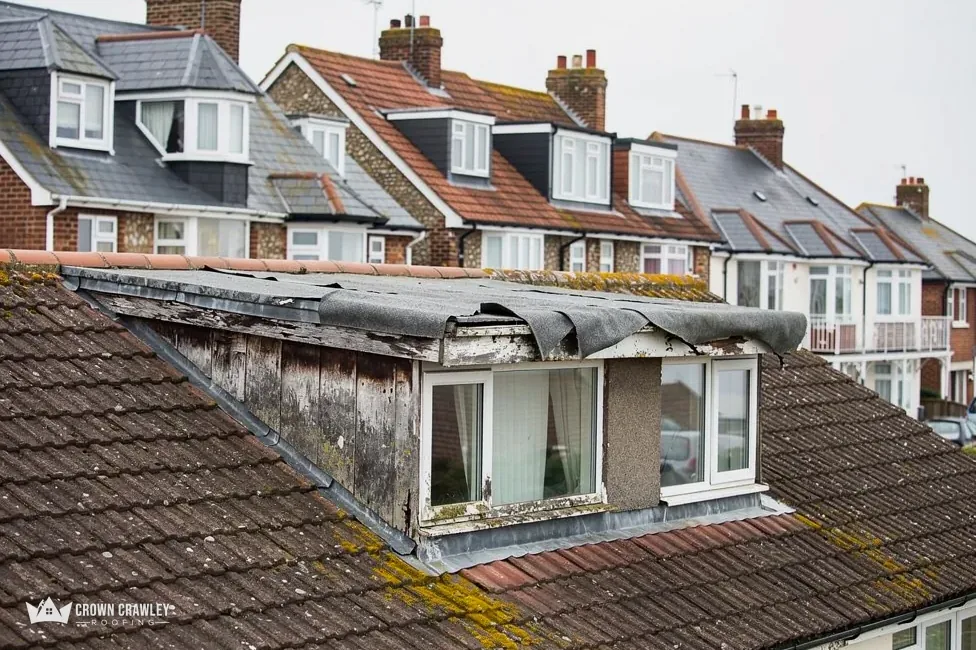
Slate is thin, so the frame sits closer to the surface, and the kit must be one made for the thinnest coverings. Slates cannot be bent to fit, which means the cut edges around the opening need tidy cutting and good nailing. Slate roofs are also often older, which brings extra checks that our post on putting a Velux window in a slate roof goes through. Old slate nails and tired battens near the opening are worth looking at before any new flashing is trusted to them.
Standard or recessed: how fitting height changes the kit
There are two ways to sit a roof window in the slope. In a standard fit, the frame rests on top of the rafters and stands a little proud of the covering. In a recessed fit, the frame is dropped lower into the roof, so it sits closer to the level of the tiles and looks tidier from the garden. Recessing also helps when the window is going into a roof with deep insulation, because the frame can sit within the build-up instead of above it.
Why can't a standard kit go on a recessed window?
The flashing pieces are cut to the height of the frame above the covering. Lower the frame and the distance between the glass and the surface changes, so a kit made for the standard position no longer lines up. A recessed fit needs either a kit made for it or a separate fitting that adjusts the height. The manufacturer's installation sheet for the window states which kit goes with which fitting, and that sheet, rather than a guess, should settle it.
Is recessed always better?
Not always. A recessed window needs rafters deep enough and room around the opening for the work, and it can mean extra labour and timber. A standard fit is simpler, it keeps the work to the covering and the batten line, and on many roofs it is perfectly neat. The choice usually depends on the loft build-up, the look you want from outside, and what the survey finds when we are up there with a measuring tape.
Single windows, pairs and stacks
Everything so far assumes one window in one opening. Plenty of loft rooms use two windows side by side, or one above another so that light reaches deeper into the room. Those arrangements need their own kit, because the joint between windows is a new place for water to get in.
What is a combination kit?
A combination kit joins windows into one watertight group. Instead of separate flashings that meet awkwardly in the middle, the kit has a shared set of side pieces at the outer edges and a connecting piece between the frames. Side-by-side pairs need a gap between the frames that the kit is designed around. Windows stacked above and below need a flashing piece that carries water from the upper window over and around the lower one. Mixing a single-window kit into a group is a common cause of leaks at the joint.
Do roof window rules affect the choice?
The kit does not change the planning position, but the window position might. Under the General Permitted Development Order, Class C does not cover a roof alteration that sticks out more than 0.15 metres from the original slope, and a window in a side-facing slope must be obscure-glazed. A standard fit that stands proud of the tiles uses up some of that allowance, which is one reason a recessed fit is sometimes chosen. Check the projection with the council's planning team before ordering anything. Our guide to building regulations for roof windows covers the approvals side.
Checking the kit before the work starts
Most flashing problems come from the order sheet, not the roof. A kit ordered for the wrong covering looks fine on the day, then fails in the first winter. A few plain questions at the survey stage prevent that.
What should the survey record?
The covering type and make, if known, with the tile thickness and the height of any profile. Whether the roof is clay, concrete or natural slate. The batten gauge, the rafter depth, the underlay type and whether the frame will be standard or recessed. Photos of the roof are shared with you so you can see what was recorded. If a roofer cannot tell you which kit is going on and why, ask again before you agree to anything.
What does it cost, and is the kit included?
Checkatrade's window fitting guide, updated for October 2026, gives a national average of £1,250 for a new Velux installation and £1,025 for a like-for-like replacement. Its separate repair guide, from July 2026, puts repairs at £165 to £1,050. Treat those as national guide figures, since your own roof, access and covering set the real number, and the standard 20% VAT may be extra. The flashing kit is a small slice of the total, but a wrong one can mean paying for the job twice. When the written quote arrives, check that it is one total, whether VAT and scaffolding sit inside it, and what happens if the opening turns out to need extra timber. Our guide to a leaking Velux window shows what poor flashing looks like once it fails. When the survey is done we send photos of the opening and the covering around it, so the kit named in the quote can be checked against the roof you can see, before a single tile is lifted.
Part of our Velux Roof Windows & Skylights in Crawley
Flashing kit queries
Can I reuse the old flashing when replacing a roof window?
Rarely. Old flashing is cut and bent to the old frame, so it seldom fits a new one of different size, and metal that has weathered for years does not reseal well once lifted. A new window almost always comes with a fresh kit, which is cheaper than chasing a leak that appears later.
Does the kit have to match the make of the window?
Kits are designed around the frame of a particular range, so a matched kit is the safe choice. A different make may not seal the corners or fit the sizes. If a roofer suggests a mixed set, ask them to explain how the corners will be sealed and what the maker's instructions say.
What if my roof has a covering the kits do not list?
Then the flashing is made on site, usually from lead, dressed by hand to the covering. That suits reclaimed tiles, old pantiles or unusual slate. It takes more time than clipping in a kit, so ask for it to be stated in the written price, and ask how the corners will be formed.