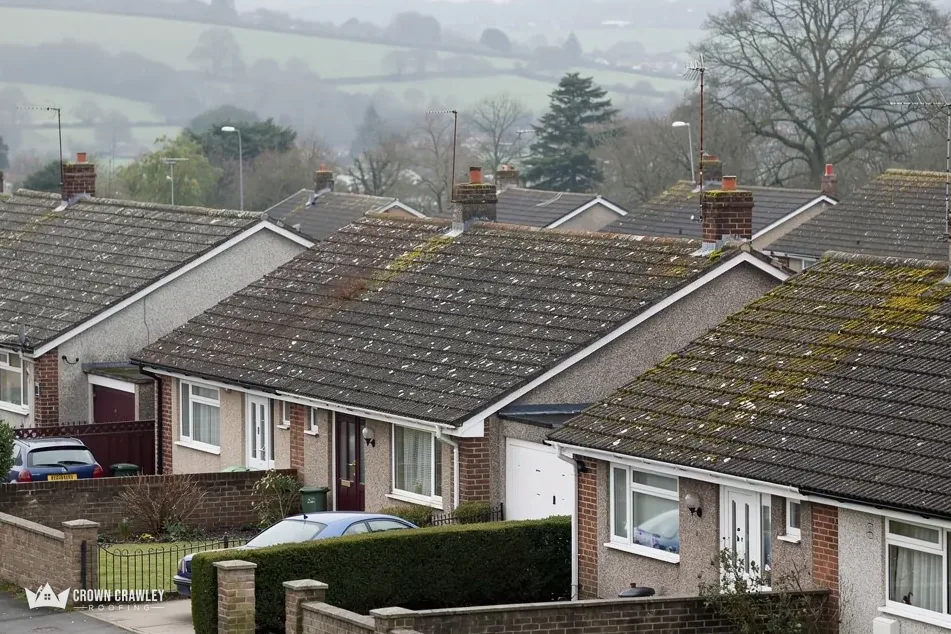
Roofers in Bramber

Roofs beside flint walls where the River Adur meets the Downs.

Bramber stands where the River Adur breaks through the South Downs, below a castle built by 1073. We survey flint-walled and 1950s houses alike, share photos of the roof, then quote in writing.

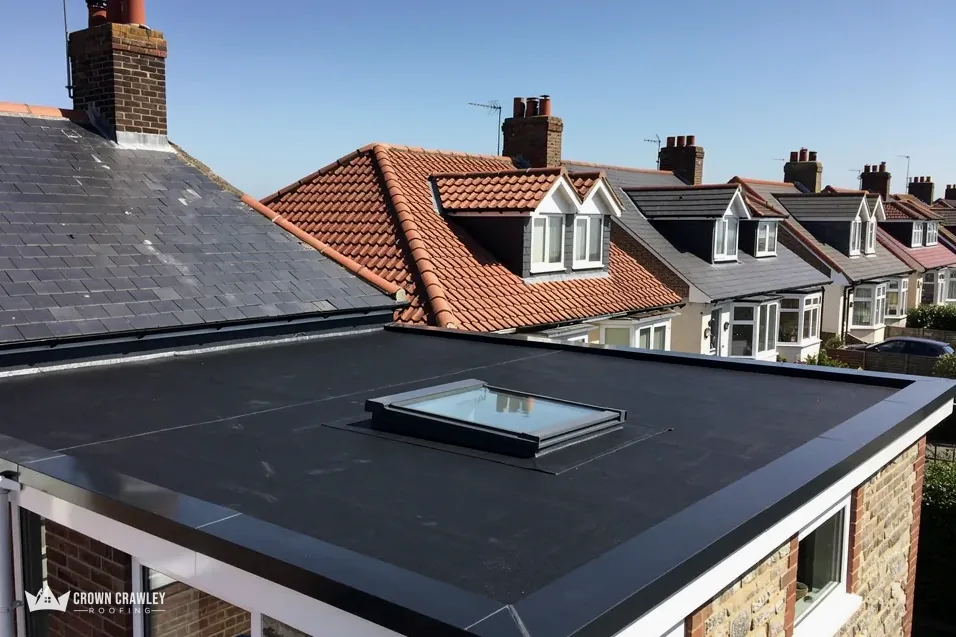
Black flat roof with a rooflight on a house extension

Bramber roofs, from the castle mound to the bridge

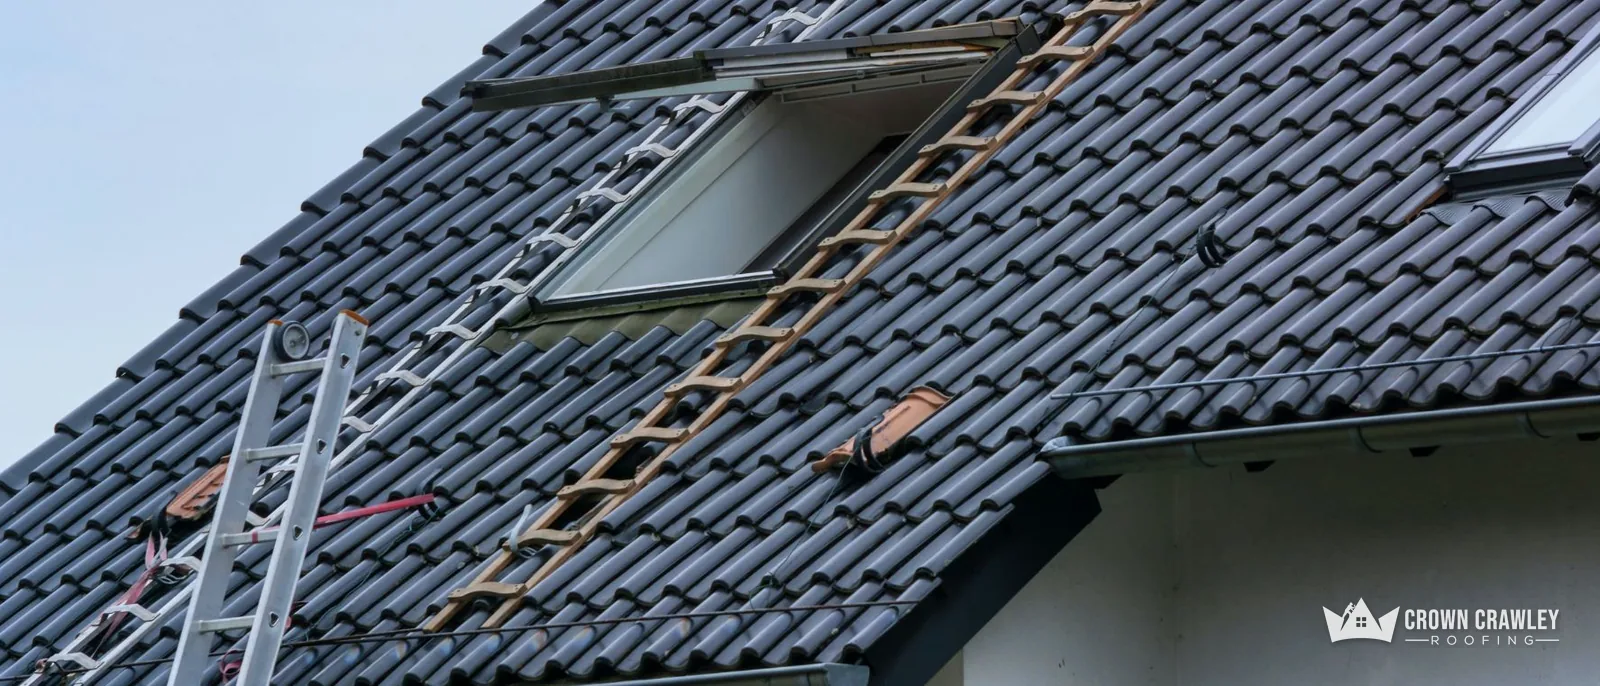
Black roof tiles with a roof window and ladder against a house

Flint walls and roof edges

The council's leaflet lists unpainted field flint buildings and walls among Bramber's distinctive features. Where a roof meets a flint wall, the metal is set into hard, uneven stone, and we check that it sits tight.

Flint wall beside a tiled roof

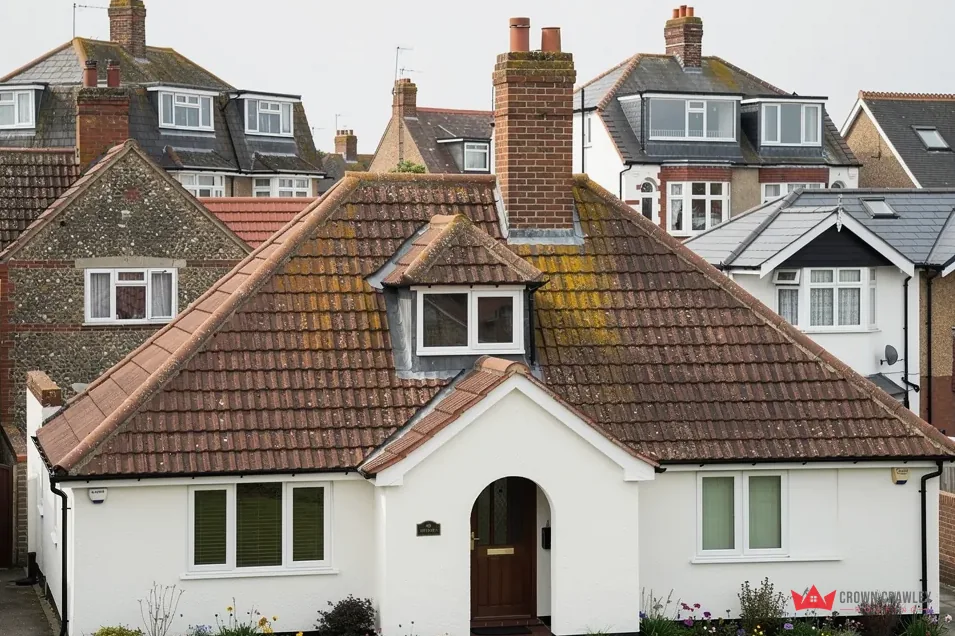
White rendered bungalow with a hipped tiled roof and dormer

A timber frame at St Mary's

St Mary's is a timber-framed medieval building that may have been the bridge warden's house. On a frame like that, the line between timber, wall plate and tile is where we start looking.

Timber-framed house with a tiled roof

New slate-effect roof on a bungalow with white fascias and guttering

Homes east of the bridge

The village was extended east of Bramber Bridge during the 1950s. Concrete (Finlock-type) gutters were used on some 1950s houses, so on a house there we study the gutter line as well as the tiles.

Concrete gutter along a house eaves

Bramber, where the Adur cuts the Downs

Map of Bramber and the neighbourhoods around it, with Crawley for reference.

The village stands where the River Adur breaks through the South Downs, below a castle on a chalk mound about 90 ft high.

Distance
22.2 road miles from Crawley, to the south
Drive
About 32 minutes
Council
Horsham District Council and West Sussex County Council
Planning authority
Horsham District Council
Conservation area
Bramber Conservation Area
Population
854 (Census 2021, Bramber built-up area)
Get a free quote

Inside a Bramber roof job

Reading roofs from the Adur gap, flint to 1950s concrete

Three chapters on flint walls and the roof edges beside them, the houses built east of the bridge in the 1950s, and the permissions and access points for a job here.

Stage 01 · Walls

Flint walls and the roof edges beside them

Bramber's conservation leaflet names unpainted field flint among the village's distinctive features, and flint changes how a roof edge is repaired.

Bramber's story is written in stone. William de Braose built the castle by 1073 and founded a borough beneath it, and the parish church of St Nicholas, in flint rubble and freestone, keeps a tower and nave from a building begun about the same date. The council's own leaflet picks out unpainted field flint, in buildings and in walls, as one of the village's distinctive features. For a roofer, that matters at the edges, where a slope of tile runs up against a hard, irregular wall.

At a flint wall

Flashing
Lead tight in the flint joint
Pointing
Mortar sound beside the roof edge
Verge
Tile edge meeting the wall top
Gutter
Brackets firm, joints sealed
Stack
Flaunching whole, pointing sound
Victorian brick terrace with bay windows and parked cars

What makes a flint wall different for the roof?

Flint does not take a fixing the way brick does, and a flint face is anything but flat. A strip of lead cannot simply be pinned to it. Instead the metal is dressed into a mortar joint and sealed there, and if that joint has weathered back, the lead loses its grip and rain gets behind. So a survey beside a flint gable looks at the mortar first, then the metal, then the tile edge, as one detail. We note on the photos which of the three has failed so the repair is the right size and not simply a patch of sealant. That is also why we do not rake out and repoint a whole wall in a hurry: sound pointing is left alone, and the wall is opened only where the metal needs it.

How is a flashing run up a flint gable?

As a stepped flashing, which is a series of lead pieces that follow the slope and step up with it, each tucked into the wall. Checkatrade's June 2026 repair guide gives typical UK ranges of £50 to £70 per metre for lead flashing, rising to £80 to £120 per metre for stepped work in Code 5 lead, a sheet 2.24 mm thick. The written quote after our survey fixes the real figure for your wall. Our lead work page explains the codes and what each is used for.

Keep reading

Where a flint wall stands as a boundary and not a house, water can travel along its top and drip behind the roof edge of an outbuilding. We look for that stain trail in the loft or on the ceiling below, because treating the slope will not stop it if the water arrives from the wall.

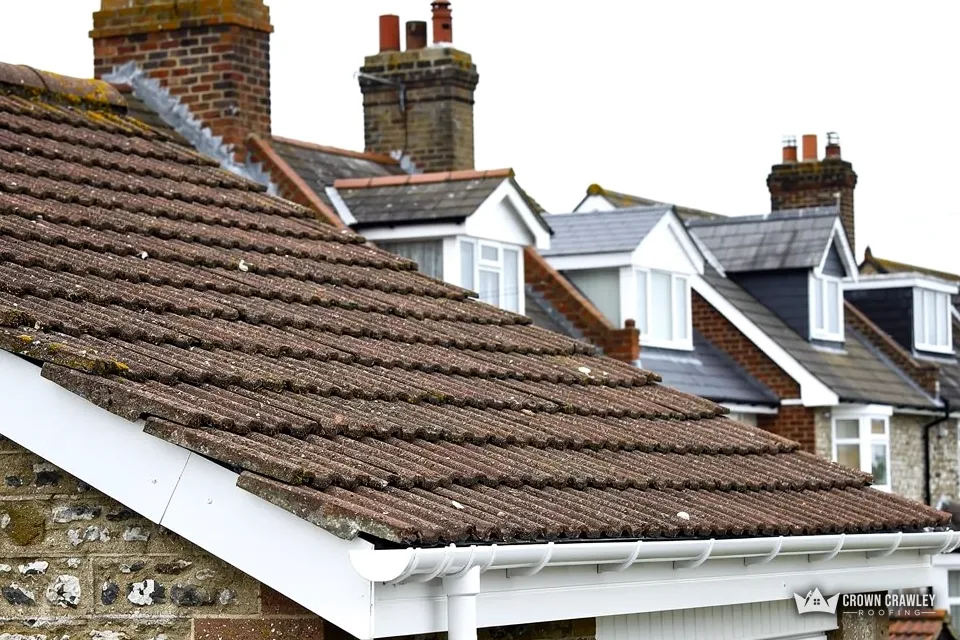
Moss-stained tiles above white fascias on a flint-walled house

Stage 02 · Eras

Built east of the bridge in the 1950s

The council's leaflet says Bramber was extended east of the bridge in the 1950s, so houses from then bring gutters and soffits into the survey.

Houses from the 1950s were built when the roofline carried more than tiles. Concrete (Finlock-type) gutters were used on some 1950s houses, and the RICS record on them cuts both ways: joint leaks have badly damaged many, yet a careful look tells the gutters that need major replacement apart from the ones that last if they are looked after. The RICS adds that removal should not be taken as automatic. We take the same approach on a Bramber house of that age, if it has them: look first, then say what the gutter needs.

What does a gutter repair cost on a house like this?

Checkatrade's October 2026 gutter guide gives a typical UK range of £650 to £1,700, averaging £1,000, for 15 to 20 metres of guttering with three downpipes. Its fascia and soffit guide, updated for September 2026, puts fascias at around £150 per linear metre. A concrete gutter is a different construction from plastic, so those figures show scale and nothing more; the single written quote follows the survey and covers whatever the gutters turn out to need. If a plastic gutter has already replaced the original, its fall matters most: Brett Martin's guidance is 1mm of fall for every 600mm of gutter, so a plastic run that holds water after rain deserves a second look. Our gutters, soffits and fascias page sets out the work.

Eaves words for a 1950s house

Finlock gutter
Concrete gutter built into the eaves
Fascia
Board fixed across the rafter ends
Soffit
Underside board beneath the roof edge
Downpipe
Pipe carrying roof water to the drain
Leaking joints are the known problem with concrete gutters, and they do not always need removing.

Do soffits on a 1950s house raise an asbestos question?

They can. The HSE's advice for a building put up or refurbished before 2000 is to assume asbestos is there, and it lists external soffits among the places insulating board turns up. It also notes that board of that kind is hard to tell from non-asbestos equivalents by eye. On a 1950s soffit, then, the question is asked before anyone drills, cuts or pulls anything down. If the board is suspect, the plan changes, you are told, and nothing is broken up in the meantime. Asbestos cement is a separate material from insulating board, and the HSE treats the two differently. Whoever works on a suspect board has to follow the HSE rules for it, which is why the answer comes before the price and not after.

The roof above deserves the same care. A house of this period was designed with its own gutters, soffits and eaves working together, so a repair to one affects the others, and the survey photos cover all three.

Stage 03 · Permissions

Permissions, scaffold and wildlife in Bramber

Horsham District Council handles planning here, and the highway licence for scaffold comes from West Sussex County Council.

Bramber sits at the foot of the Downs but outside the National Park boundary, so Horsham District Council, not the park authority, is the planning authority. The village has a conservation area, and the council's building control arm trades as Sussex Building Control. That gives a roof job three possible conversations: with planning if the look changes, with building control if the work is large, and with the highway authority if the scaffold goes on the road.

Does a re-roof in Bramber need approval?

Start from the Planning Portal. It says building control approval is not normally needed when under 25 per cent of the building envelope and under 50 per cent of the roof is affected, and that approval does apply when a covering makes the roof 15 per cent heavier or more. Because the village has a conservation area, the look of the covering is a planning matter too; ask Horsham District Council's planning team whether an Article 4 direction applies to your road. Our post on planning permission for roof work covers the national position.

Before a Bramber job

Planning
Horsham District Council
Building control
Sussex Building Control, Horsham
Highway
West Sussex County Council licence
Notice
10 working days at least
Roost found
Work stops and we talk
Terraced bungalows with grey tiled roofs along a cul-de-sac

Where does the scaffold go?

Where the poles must stand on the public highway, West Sussex County Council grants the licence. Applications go in at least 10 working days before the poles are due, and a month costs £266. On a plot with room beside the house, private ground holds the scaffold and no highway licence arises. When a licence is needed, the scaffolder and we handle it together, and a daily message tells you what happened on site. Where the road is narrow, which the survey shows, deliveries and the skip are planned around it.

What if there are bats in an old roof?

Old tile and timber roofs near a river and a castle mound are places to ask the question. Bats and their roosts are protected by law in full, and official guidance lists repairing or replacing a roof among the jobs that can disturb a roost. Nesting birds are covered as well, since intentionally taking or damaging a nest that is being built or lived in is an offence under the Wildlife and Countryside Act 1981. Should we see signs, the roof stays untouched while the next step is talked through with you, and if it is leaking in the meantime we make it safe first. If the survey points to a full re-roof, our roof replacement page walks through the stages.

Bramber flint, 1950s eaves and bats

Why is a Bramber roof edge against a flint wall harder to make watertight?

Flint is hard and uneven, so metal cannot simply be fixed to its face. The flashing is dressed into a mortar joint, and when that joint weathers back, water gets behind. We examine mortar, metal and tile edge together, show you photos of what failed, and quote one price to put the whole junction right, not a dab of sealant over the leak.

My Bramber house is from the 1950s. Do I have concrete gutters?

Perhaps. Concrete (Finlock-type) gutters were used on some 1950s houses, but whether yours has them is something only a look at the eaves can answer. If it does, leaking joints are the known problem, and the RICS says removal should not automatically be assumed. The survey photos of your gutter line tell you which case you are in.

Could the soffits on my Bramber house contain asbestos?

They could. HSE guidance is to presume asbestos in anything built or refurbished before 2000, and it lists external soffits among the places insulating board appears. Do not drill or break the board yourself. The survey is where we ask the question, and if the board is suspect, the plan changes and you are told before anything is touched, with the written price following only once the answer is known.

Is Bramber inside the South Downs National Park for planning?

No. The village sits at the foot of the Downs but outside the National Park boundary, which makes Horsham District Council the planning authority. It does have a conservation area, so a change to the look of the roof is worth raising with the council's planning officers before any roofer's price is agreed. Building control questions go to Horsham District Council's service, Sussex Building Control.

A written price for your Bramber roof

Send a photo of the roof edge by a flint wall, or your 1950s gutter line, with your postcode, and we will arrange the survey.

01293 974253

10-year workmanship guarantee, in writing.

Call Get a free quote