Roofers in Ashurst

Roofs in a low Adur-side parish of flint, stone tile and timber.

Ashurst is a rural parish on the west bank of the river Adur, north of Steyning. We take every roof as it comes, share photos from the survey, then write the price down.

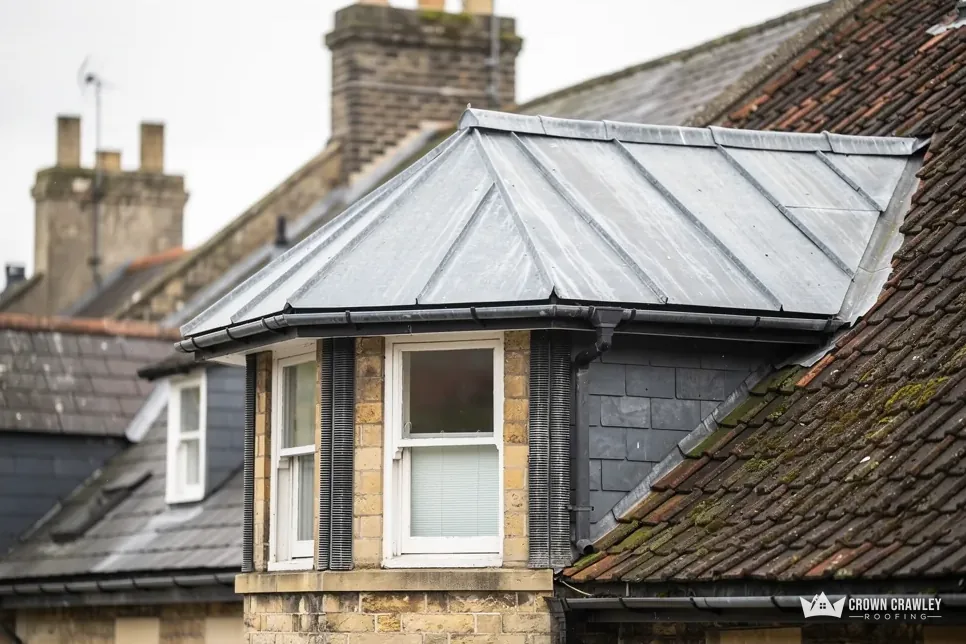
Lead-covered bay roof and chimney stack on a slate and tile roof

Roofs on the Adur's west bank

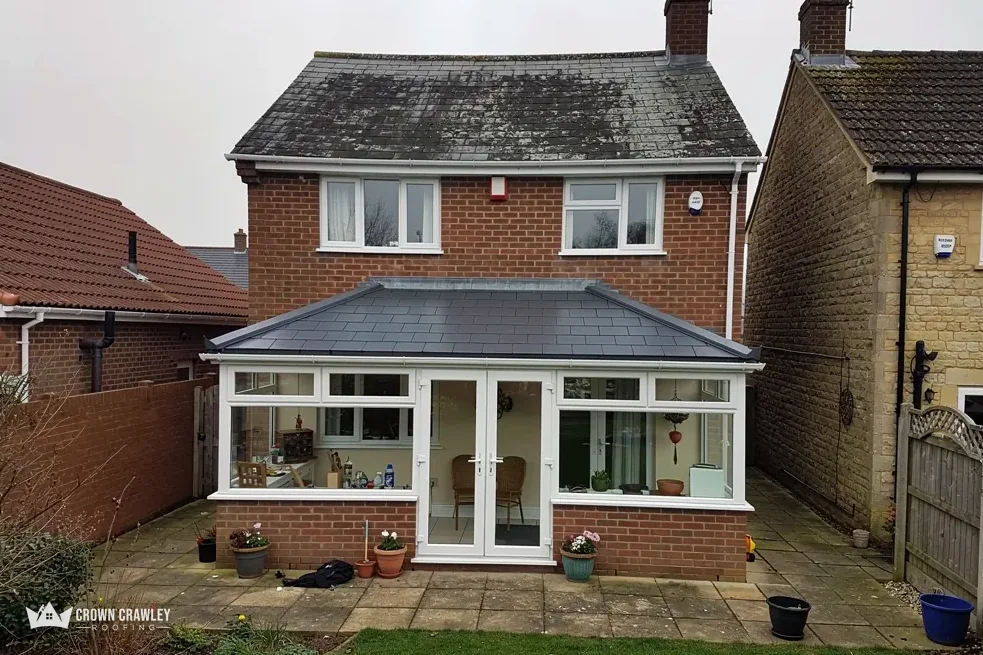
Rear of a brick house with a glazed extension and slate-effect roof

Timber-framed houses from the 1500s

The Victoria County History records timber-framed buildings around the village, among them Oakford Cottage, probably 16th century and once an open hall. A frame like that asks for gentle handling under the covering.

Timber-framed house with tiled roof

Storm-damaged tiled roof with the battens exposed and tiles on the ground

Stone tiles at St James's church

The church of St James is flint rubble with freestone dressings and a stone-tiled roof, with small areas of tile-hanging. We look for that same care in the detail when a house carries tile on its walls.

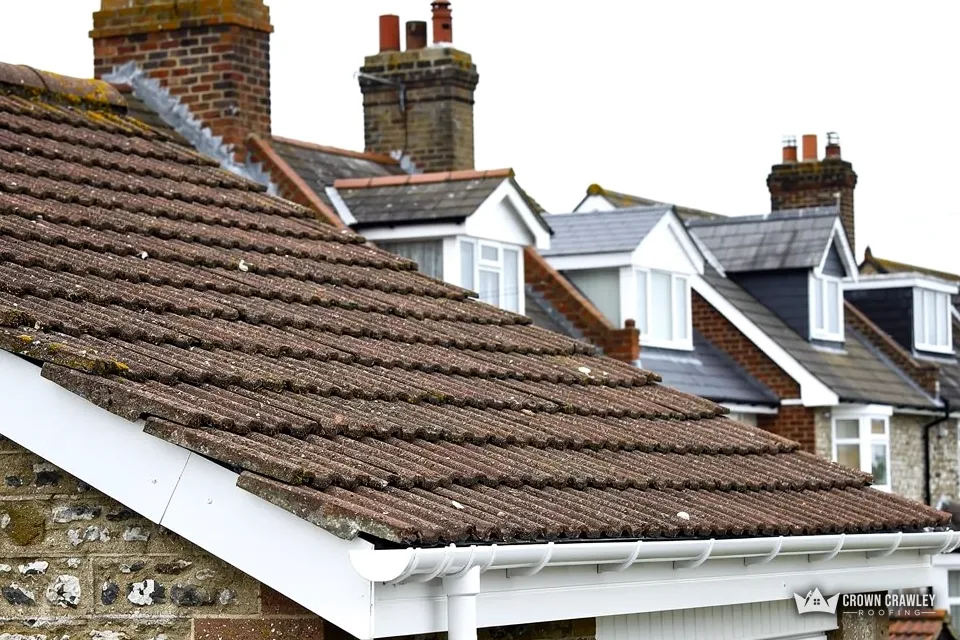
Stone tiles on an old roof

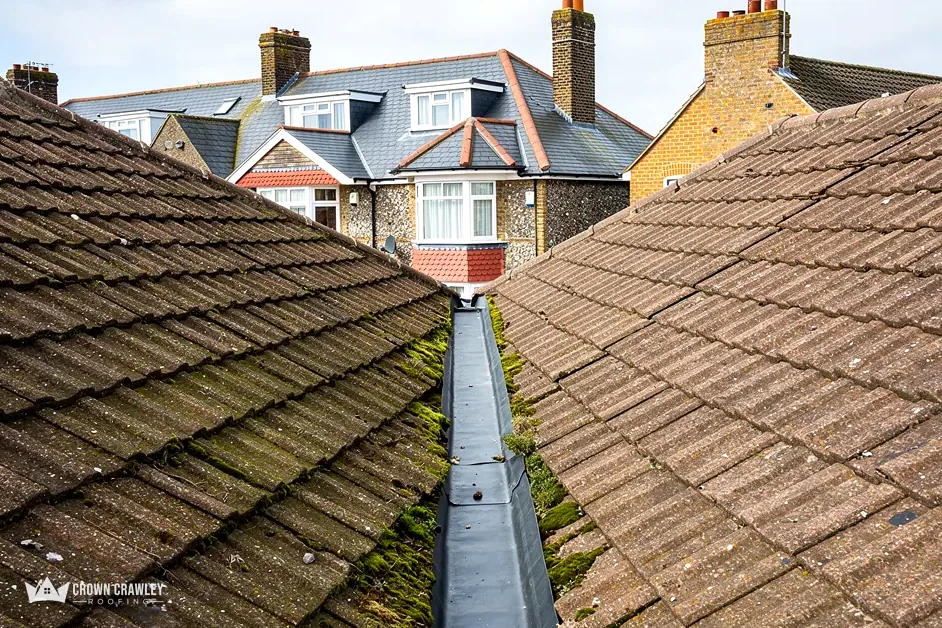
Lead-lined valley gutter between two tiled roof slopes

Listed farmhouse and schoolhouse

Bloques Farmhouse and the former schoolmaster's house at the primary school are both listed Grade II. For anything listed, we check the list entry before we put a price on a roof repair.

Farmhouse with a pitched tile roof

Ashurst, north of Steyning

Map of Ashurst and the neighbourhoods around it, with Crawley for reference.

Ashurst is a low-lying rural parish on the west bank of the river Adur, north of Steyning and outside the National Park.

Distance
17.9 road miles from Crawley, to the south-west
Drive
About 26 minutes
Council
Horsham District Council and West Sussex County Council
Planning authority
Horsham District Council
Conservation area
Ask Horsham about your street
Parish church
St James, listed Grade I
Get a free quote

The Ashurst job diary

Reading a roof beside the Adur

Three short chapters on the ground the parish stands on, the councils and listings that matter on a roof job, and the water that has to leave a house here.

Stage 01 · First look

Weald clay and a sandstone ridge

Ashurst stands almost wholly on Weald clay, and a ridge of Hythe sandstone runs through it from east to west.

The Victoria County History describes Ashurst as a parish that lies almost entirely on Weald clay, with a ridge of Hythe sandstone running east to west between Pepper's and Eatons farms. It also records seasonal flooding of the Adur floodplain from 1730 well into the twentieth century. None of that tells us what is on your roof, but it does tell us where the house sits: low, near a river and on heavy ground. We keep that in mind when we look at how water leaves the roof and the walls beneath it.

What do we expect to find on an Ashurst house?

The same record notes several timber-framed buildings that were still standing in 1983, including the Fountain inn and Oakford Cottage, a probably sixteenth-century house that began as an open hall. The church has a stone-tiled roof and small areas of tile-hanging on its walls. That is a record of a few buildings and we do not stretch it into a rule for the village. Houses here may carry tiles, slates, hung tiles or a mixture, and the only way to know which is to go up and look. Our photos show you what is on your own slope, close up.

On an Ashurst survey

Slopes
Slipped, cracked or loose coverings
Wall tiles
Hung tiles tight at the eaves
Valleys
Clear channels, linings whole
Chimney
Flaunching and flashing sound
Loft
Timbers dry, no daylight showing
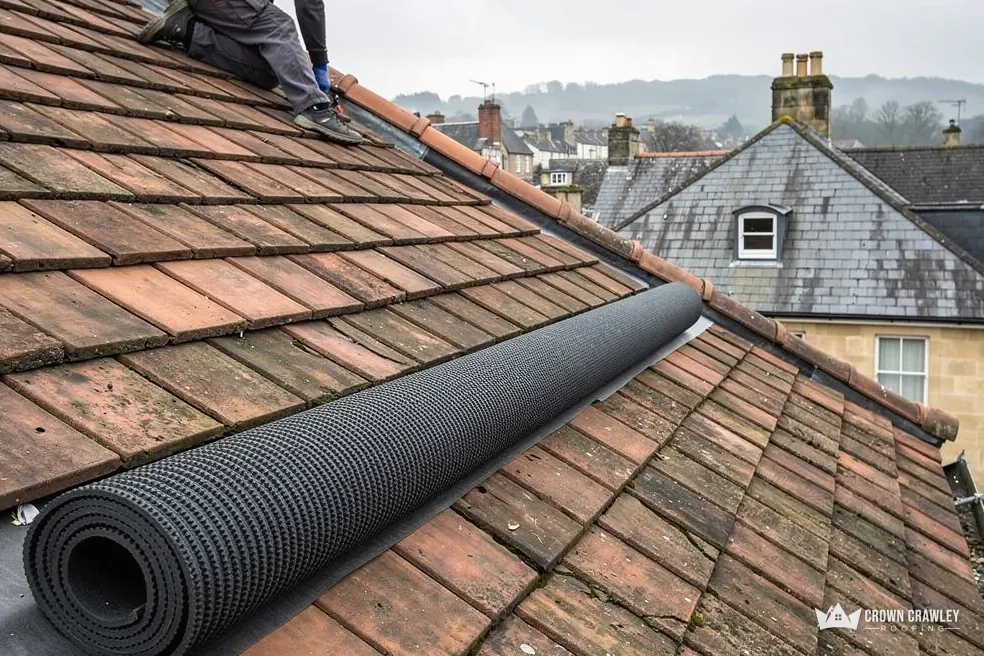
Roll of roofing membrane lying on a clay tiled roof

Loft air matters too. For a cold roof under non-breathable underlay, Marley's reading of BS 5250 asks for 25mm of ventilation along the eaves on pitches of 15 degrees or less, and 10mm on steeper ones. In the loft we check that insulation has not been pushed into the eaves and closed that gap, because trapped damp marks battens and rafters from the inside.

Why does the covering at the wall matter so much?

On any house with tile-hanging, the cladding and the roof meet at the eaves, and that joint is where rain tends to find a way in. A tile that has slipped, a batten that has rotted behind it or a flashing that has lifted can let water run down inside the wall long before a stain appears on a ceiling. We trace a leak from the stain back up to its entry point, not just the nearest tile. If a section of covering has simply reached the end of its useful life, our pitched roofing page explains how we strip, re-batten and re-lay a slope, and the written price comes only after the survey.

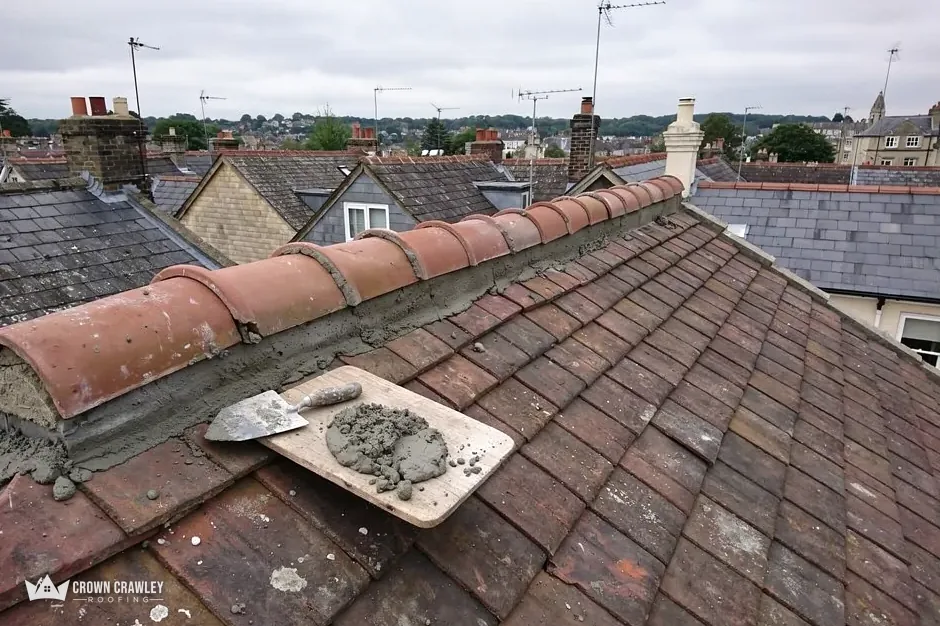
Ridge tile bedded in fresh mortar with a trowel resting on the roof

Stage 02 · Permissions

Horsham's planners and building control

Ashurst answers to Horsham District Council for planning and for building control, and nothing special is mapped over the village itself.

A matching repair in Ashurst needs no form. A repair that matches the existing covering and leaves the house looking as it did is ordinary maintenance. The questions begin when the work grows, the covering changes or the building is listed.

Which council do I ask about my Ashurst roof?

Planning here sits with Horsham District Council, and its building control service trades as Sussex Building Control. The village lies outside the South Downs National Park, so the Park's planners have no say in Ashurst. Horsham District Council holds the answer on whether a particular cottage is within a conservation area, so the question is worth putting before a job is priced. A straight swap of like for like on an ordinary house usually stays simple, although a listed building, or any change to how a roof looks, still deserves a call to the council's planning team first. A neighbour's experience is not a guide, because each address has its own history, its own listing status and its own earlier repairs, and we would rather check than assume.

When would a re-roof need building control?

The Planning Portal's test is that approval is not normally needed when less than 25 per cent of the building envelope is affected and less than 50 per cent of the roof. It adds that a new covering which raises the weight of the roof by 15 per cent or more does need approval, and it recommends a word with a structural engineer or surveyor before heavier materials go on. We check which side of the line a job falls on during the survey and say so in the written quote. Our guide to planning permission for roof work covers the planning side.

What changes for a listed house or the church?

Bloques Farmhouse and the former schoolmaster's house are each listed Grade II, and alterations that touch the special character of a listed building call for listed building consent, a permission of its own. The church of St James is listed Grade I, but because it is in use as a Church of England church, its approvals run through a faculty, the Church's own route, instead of the council's consent. If you own a listed house, we ask to see the list entry first and keep any repair as close to the original as the fault allows. We match the tile, the lap and the fixing, and photograph the work as it goes. Those photos double as a record for the next owner, and for the council if it ever asks what was done.

Who handles what

Planning
Horsham District Council decides applications
Building control
Checks bigger re-roofs meet regulations
Listed building
Protected by law, with extra consent
Faculty
Church of England's own consent route

Stage 03 · On site

Getting water away from a low-lying house

On low ground near a river, a roof only works if its gutters and downpipes carry every drop clear of the walls.

A parish with a recorded history of seasonal flooding beside the Adur is a reminder that water is the real enemy of a house here. The roof sheds rain in seconds, and what happens next depends on the guttering and the ground. We spend as long on the roofline as on the tiles.

Before the work starts

Gutters
Level falls, no standing water
Downpipes
Open, joined and discharging clear
Notice
10 working days for a highway licence
Private land
Scaffold needs no highway licence
Waste
Cleared away each day
Moss-stained tiles above white fascias on a flint-walled house

What do we look at on gutters and downpipes?

We start by watching for overflow marks on the wall beneath a gutter, which tell us it has been spilling for some time. Then we check that the run falls toward its outlet, ideally by about 1mm for every 600mm of length according to one manufacturer's guide, that the joints are sealed and the brackets firm, and that the downpipe discharges to a drain or gully rather than against the foundations. A fascia board that has rotted behind a gutter also holds water against the rafter ends, and a soffit that has sagged or split gives birds and damp an easy way into the eaves. We press the boards with a screwdriver tip, look along the underside for staining and tell you which parts are sound enough to keep. Cleaning out a gutter that is only blocked is a smaller job than renewing one that is worn out, and we say which job you have. If the whole system needs renewing, our gutters, soffits and fascias page explains the work, and the written price covers the job from start to finish.

Will the scaffold need a highway licence?

West Sussex County Council is the highway authority here. Its licence page asks for a minimum of 10 working days' notice from application to erection, and lists £266 for one month of scaffolding, with fast-track handling available for an extra £52. Where the drive or garden has space, poles there need no highway licence at all, and we measure that space at the survey. Where the pavement is the only choice, ask who applies; the scaffolder and ourselves settle the licence between us, then choose a first day that suits you and your neighbours.

Keep reading

If a big storm has already opened your roof, we make it safe first and talk through the rest afterwards. Tell your insurer straight away, keep photos and receipts, and ask us about a longer-term repair once the weather settles. For a full replacement, our roof replacement page shows how a job runs from first visit to final tidy. Send a picture of the damp patch, stained wall or sagging gutter with your Ashurst postcode, and we will fix a survey date.

Questions about Ashurst roofs

Why are there tiles on the walls of some Ashurst buildings?

The Victoria County History notes small areas of tile-hanging on the church of St James, and a house may carry the same cladding. Where hung tiles meet the roof at the eaves, water can slip behind them. We check the battens and flashing there as part of any survey, because a leak that shows on a ceiling often begins at that joint.

Can a listed farmhouse roof near Ashurst be re-covered in new tiles?

Only with the council's agreement if the change affects its character. Bloques Farmhouse and the former schoolmaster's house are Grade II, and a new covering on a listed house needs listed building consent where it alters that character. Ask Horsham District Council's planning team first, and we match the old tile wherever the fault allows.

Does the church of St James follow the usual consent rules?

Not quite. St James is listed Grade I, but it is in use as a Church of England church, so its approvals run through a faculty, the Church's own route, in place of the council's listed building consent. Roofing on ordinary houses, even next door, follows the council's usual planning and building control routes, with nothing extra from the church.

How much notice does Ashurst scaffold on the pavement need?

The highway authority, West Sussex County Council, wants a minimum of 10 working days from application to erection, and lists a one-month licence at £266, with fast-track handling for an extra £52. Poles on private ground sidestep all of this, so when we plan access we look at your drive and garden before the pavement.

Your Ashurst roof, priced in writing

Send a picture of the wall tiles, gutter or slope you are worried about, with your Ashurst address, and we will plan the survey.

01293 974253

10-year workmanship guarantee, in writing.

Call Get a free quote