Roofers in Ashington

Roofs on Weald clay, from tile-hung brick to 1970s building.

Ashington lies two miles north of the South Downs on Weald clay, a village that gathered along the high road. We read each roof, send you our photos of it, then give one written price.

Detached red brick houses with grey tiled roofs on a quiet road

Ashington roofs, from the high road outwards

Storm-damaged tiled roof with the battens exposed and tiles on the ground

Hung tiles at the Red Lion

The Red Lion's three-storey building of about 1800 is brick with hung tiles. Tile hanging clads a wall, so the spots to watch are where it stops under the eaves, at a gable edge or around a window head.

Tile-hung wall below a roof edge

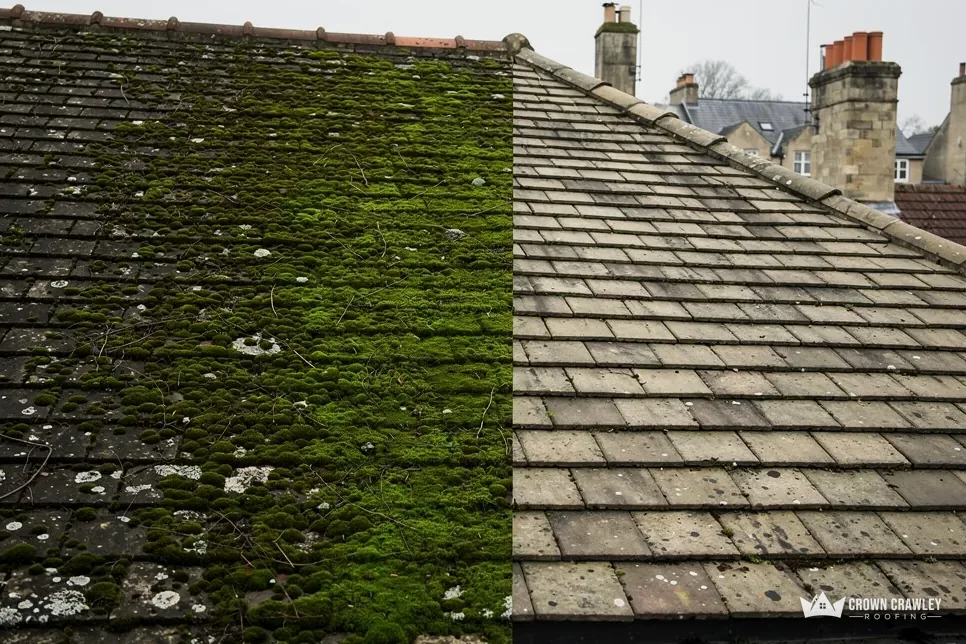
Roof slope half cleaned of moss, the left side still green

A timber frame at Manor Cottage

Manor Cottage is a 17th-century timber-framed house. A roof on a frame that old carries its load in its own way, so we study how the covering sits before suggesting any change.

Timber-framed cottage under tiles

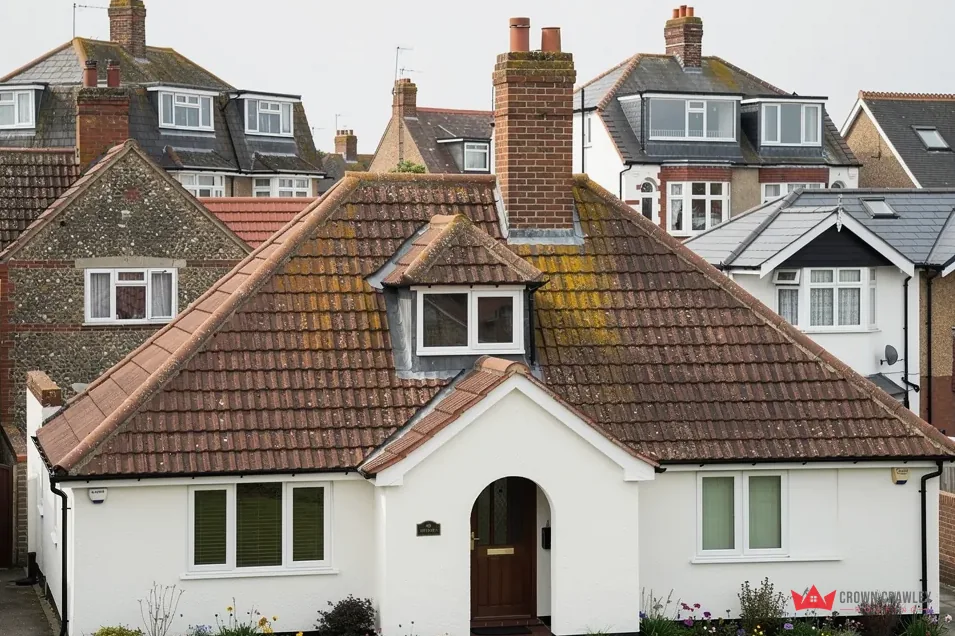
White rendered bungalow with a hipped tiled roof and dormer

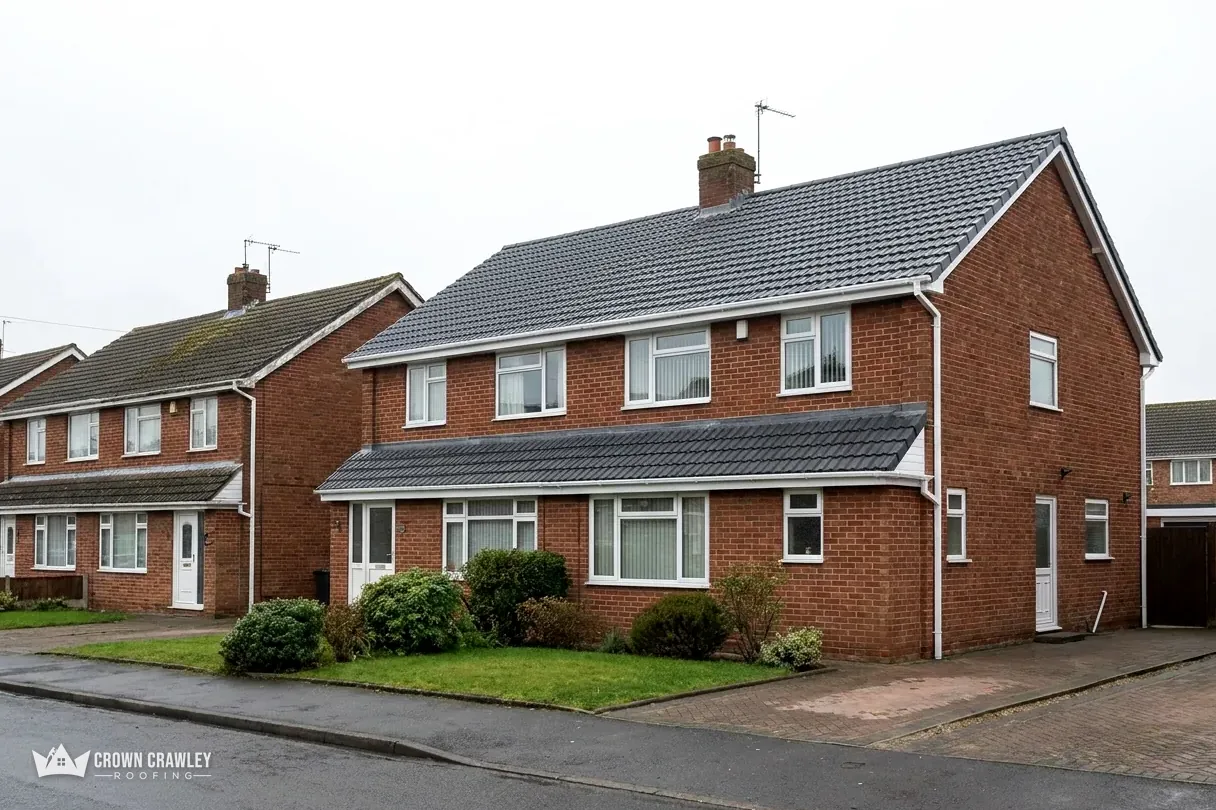
Houses of three building periods

The Victoria County History says house numbers rose most in the 1920s and 30s, after the Second World War, and again in the 1970s. Three periods mean three sets of roof details, read one at a time.

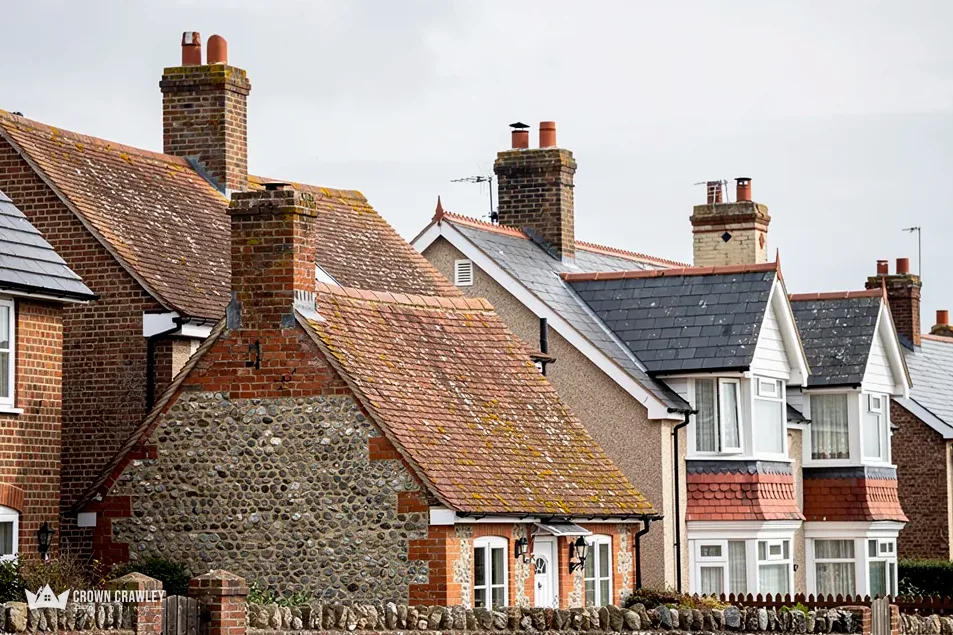
Terraced homes with tiled roofs

Ashington, north of the Downs

Map of Ashington and the neighbourhoods around it, with Crawley for reference.

A village on the Weald clay, two miles north of the South Downs, with its centre strung along the high road.

Distance
19.3 road miles from Crawley, to the south-west
Drive
About 26 minutes
Council
Horsham District Council and West Sussex County Council
Planning authority
Horsham District Council
Population
2,687 (Census 2021, Ashington built-up area)
Get a free quote

Ashington roof diary

Weald clay, hung tiles and three building booms

Three chapters: a village that formed along a road, the three periods in which its houses multiplied, and the Horsham steps worth knowing before a larger job begins.

Flint and brick houses with clay tiled roofs and chimneys

Stage 01 · Setting

A village strung along the high road

Ashington's centre formed along the high road once the common was inclosed in 1816, with most of the old parish sitting on Weald clay.

Ashington lies two miles north of the South Downs, and the Victoria County History puts most of the ancient parish on Weald clay. This was never a village built round a green. Its centre of population formed along the high road once the common was inclosed in 1816, so the place reads as a long line of buildings with newer roads running off it. Roofs along a line like that can differ from one gate to the next.

Terms for a tile-hung house

Hung tiles
Small tiles fixed upright on a wall
Hip
Slanting edge where two slopes meet
Valley
Inner angle between two slopes
Soaker
Metal piece lapped under the tiles

What do hung tiles mean for the roof above them?

The Victoria County History describes the Red Lion's three-storey building of about 1800 as brick with hung tiles. Hung tiles are small tiles fixed upright on a wall as a weatherproof skin. They are not the roof, yet they meet it, and the meeting points are where we spend our time: the line beneath the eaves, the edge of a gable wall, the cheek of a dormer or the head of a bay window. A cracked tile near the top of a hung wall can let water in behind the cladding long before a stain shows indoors. So we trace the likely path of the water from the gutter downward, and photograph each step of it.

What does a timber frame ask of a new covering?

The same source lists Manor Cottage as a 17th-century timber-framed house. Whether or not your own house is anything like it, the lesson holds for any roof carried by old timbers: the covering has to suit what is underneath. Natural slate is quoted at 100 years and more when well maintained, a figure from the Confederation of Roofing Contractors, but it is heavy and wants the right pitch and fixings. Marley's clay tiles each have their own minimum pitch, from 15 degrees for a Lincoln pantile to 40 for a Canterbury, so a steep old roof and a shallow one are not interchangeable. We check the pitch and the structure before we name a covering.

Tile hanging belongs to the wall, but a roof leak can start exactly where the hanging ends.

Why do we start at the gutter?

Because water gets into a roofed house most easily at its lower edge. A joint that weeps wets the fascia, then the rafter ends behind it, and finally the wall plate. On tile-hung houses the gutter also sits close under the hanging, which is one more reason to open the survey with the guttering and work upward. Our gutters, soffits and fascias service covers the repairs we make there.

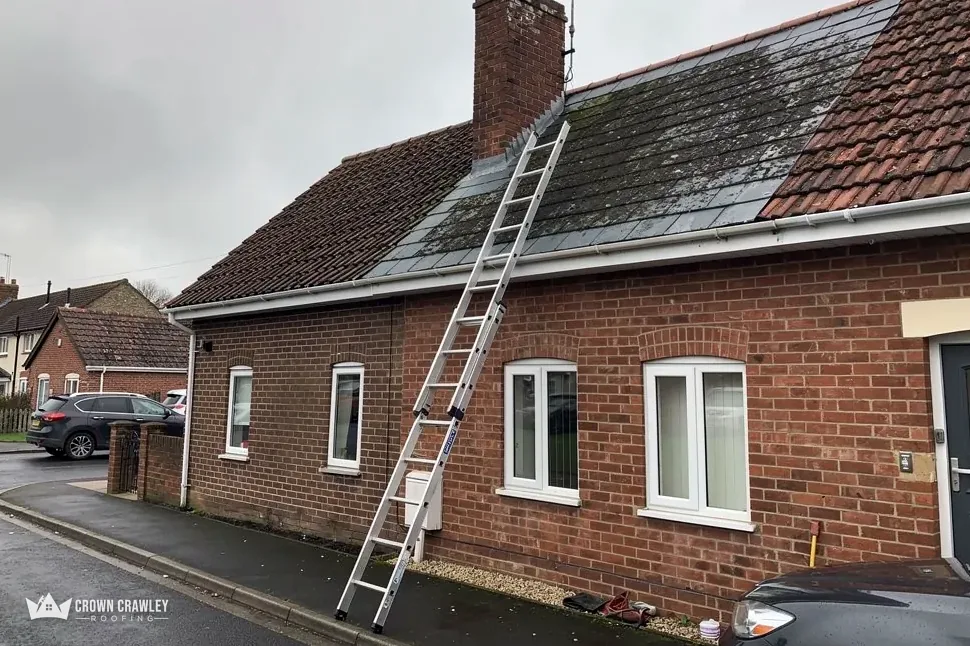
Brick bungalow with a ladder leaning against its tiled roof

Stage 02 · Housing eras

Three building periods, three sets of details

The Victoria County History names the 1920s and 30s, the post-war years and the 1970s as the village's biggest growth.

The Victoria County History says the greatest increases in the number of houses in the parish came in the 1920s and 30s and after the Second World War, with building increasing again in the 1970s. The era tells us what to look for before we arrive, and the roof itself tells us the rest once we are up there.

Which problems belong to a roof of the 1920s and 30s?

Age, mostly. A roof that has been up for close to a century has had time to lose battens, felt and nails whatever it is covered with. The Building Research Establishment sets a 60-year minimum for clay tiles, though building conservation guidance calls that figure unreliable where the tiles are old peg. So we lift a few tiles at different heights, look at the battens beneath, and judge by what we see. If the timbers are sound and only the felt has perished, relaying the same tiles on new underlay and battens is often cheaper than starting again.

Reading a roof by its era

1920s and 30s
Age of felt and timbers
After the war
Ridge fixings and verge edges
1970s
Insulation pressed against the eaves
All eras
Gutter joints and fascia boards

What changed after the war?

Roofs of that generation are old enough for the 2014 revision of BS 5534 to matter. The standard moved the trade away from mortar-only ridges and verges, and Marley states that all bedded tiles and fittings should now include mechanical fixings. If your ridge is still a ribbon of mortar, it is the first thing we check. A repair with fixings costs little compared with a slipped ridge in a gale, and where a dry-fixed ridge or verge suits better, the quote spells that out. See dry ridge and dry verge for how that works.

What about a house from the 1970s?

Here the loft is often the story. Where loft insulation has been topped up over the years and pushed into the eaves, it can close the ventilation gap that the roof relied on. Marley's reading of BS 5250 for a roof with non-breathable felt is a gap of 25mm at the eaves up to 15 degrees of pitch, and 10mm on anything steeper. Damp from the house then lands on cold timber instead of leaving through the eaves. We clear the gap, check the underside of the roof, and look at any flat roof on a porch or garage, where EPDM has an expected service life of 20 to 30 years according to GreenSpec, and torch-on felt 10 to 20 years in a March 2026 cost guide. A flat porch roof past that age is worth a look.

Stage 03 · Permissions

Horsham's say on bigger Ashington jobs

Ashington answers to Horsham District Council for planning and to its Sussex Building Control service when a roof job passes a certain size.

A plain repair in matching materials seldom involves the council. It is when a job reaches a size, or changes how a roof is made or looks, that someone has to say yes. Knowing which question goes to which office saves a quote being rewritten halfway through.

Where does Ashington stand on conservation and Article 4?

Ashington is not among the conservation areas on Horsham District Council's maps and character statements page, which keeps a like-for-like repair simple because the look of the roof stays as it was. Whether any Article 4 direction touches your road is a separate matter for the council's own records, so for any change to the visible look of a roof, such as another material or colour, ask Horsham's planning team first. Our post on planning permission for roof work explains when permission is a question at all.

When does building control come in?

The Planning Portal does not expect an application when under 25 per cent of the building envelope and under 50 per cent of the roof is affected. It does expect one if the new covering is 15 per cent heavier or more, or behaves differently in a fire. Horsham's service is called Sussex Building Control. We ask about larger re-roofs before setting dates, so the written price already reflects the answer. Full replacements are covered on our roof replacement page.

Rear of a brick detached house with a tiled roof and garden

Council words, plainly

Article 4
Council order removing some building freedoms
Building control
Checks that building work is safe
Highway licence
Permission to stand scaffold on the road
Envelope
Walls, floor, roof and openings together

Does the scaffold need a licence on the high road?

If any part stands on the pavement or road, yes, from West Sussex County Council as highway authority. The council wants 10 working days' notice and charges £266 for a month. A drive or front garden is private land and needs none. Houses with only a pavement frontage mean the licence matters, and we work it out with the scaffolder before booking the start.

Access on a road like this is worth a note at the survey. A house set back behind a front garden gives us room for ladders and a materials drop on private ground, while a terrace right at the pavement edge leaves nowhere else. We record the frontage, the side access and the gate widths, so that the written price reflects how the job will really be reached.

Last, wildlife. Under the Wildlife and Countryside Act 1981 it is an offence to set out on purpose to take, damage or destroy a nest that birds are using or still building, so an occupied nest holds a job back. Bats get full legal protection for their roosts and breeding places as well. If either turns up at the survey, work pauses until we have talked it through with you.

Ashington roof questions

Can Ashington hung tiles be repaired without touching the roof?

Sometimes. A few cracked hung tiles can be swapped without lifting a thing on the roof slope, provided the battens behind them are sound. The catch is the junction at the top of the wall. If water has been running behind it, we open that area, show you the photos and price the repair as one total.

Is a house from the 1970s in Ashington due a new roof?

Not because of the date. Marley puts concrete tiles at around 60 years and says that is no warranty, so a 1970s roof is often in the repair zone rather than the replacement one. We look at the ridge, the verge, the felt and the loft ventilation first, then tell you in writing which way it leans.

Is there an Article 4 direction on my Ashington road?

Only the council can answer that for your road. Ashington is not on Horsham's list of conservation areas, but an Article 4 direction is a separate thing. Horsham District Council's planning team can say. Ask them before you change the material or colour of a visible roof slope, and keep their reply with your papers, because a buyer's solicitor may want to see it later.

What should I send for an Ashington roof price?

Send one clear photo of the part that worries you, your postcode, and a note of any stain inside or any tile on the ground. We book the survey, share our own pictures of your roof after it, and then write one total price. If it is a leak, tell us where it shows, as that tells us where to climb first.

Your Ashington roof, from survey to written price

Send a photo of the hung tiles, ridge or gutter that concerns you, with your postcode, and we will book a survey.

01293 974253

10-year workmanship guarantee, in writing.

Call Get a free quote