Roofers in Partridge Green

Roofs on a railway-era High Street and its mid-century bungalows.

Partridge Green started as a strip of waste land with a few cottages and became a High Street village. Its roofs span that whole story, and each one gets looked at on its own merits.

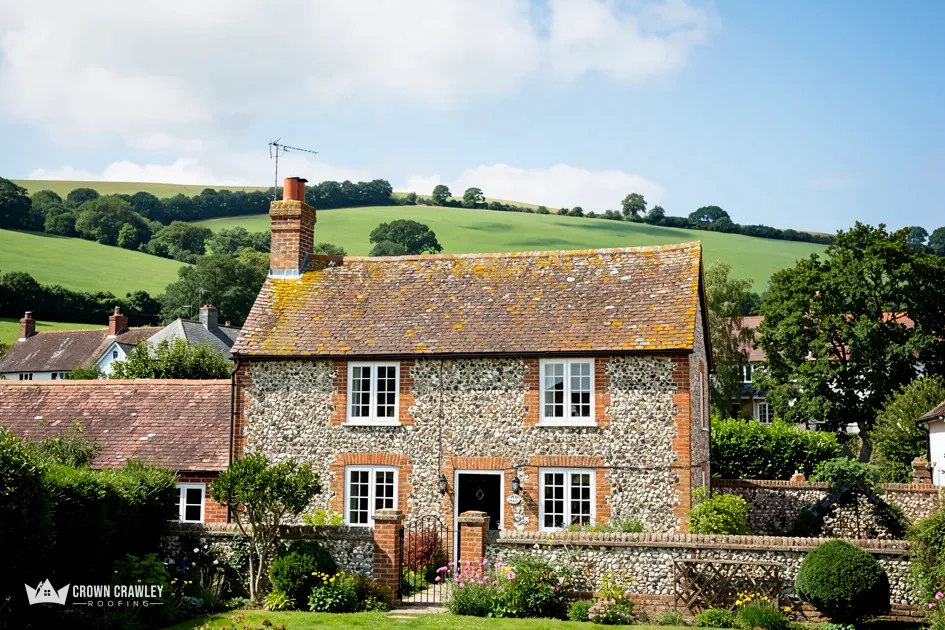
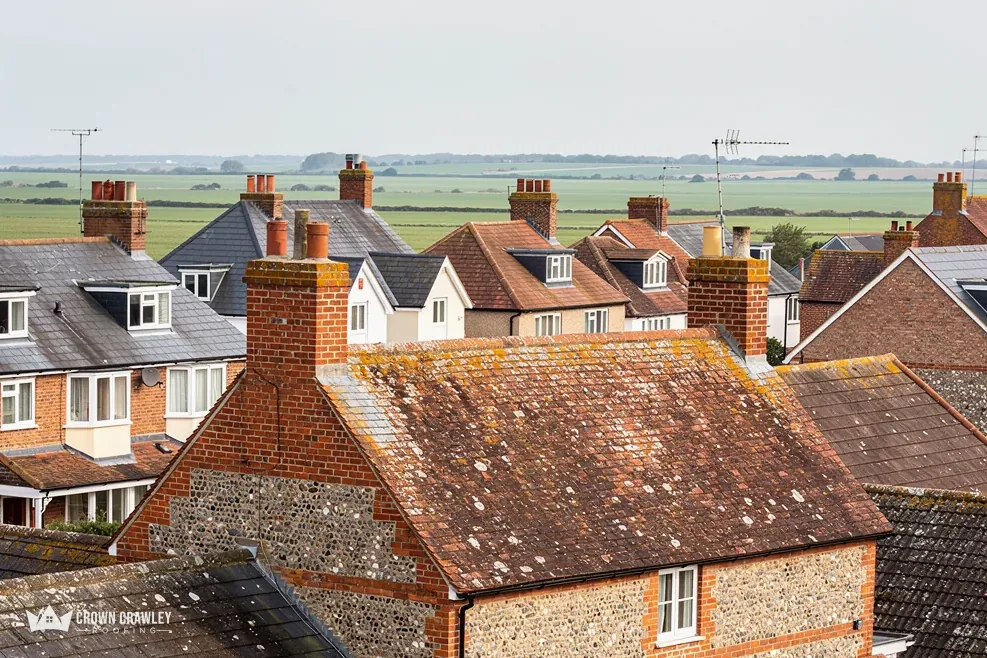
Flint-walled house with a mossy clay tiled roof overlooking fields

Coverings you will meet in Partridge Green

Flint cottage with a clay tiled roof set against green fields

Houses from the railway years

Building along the High Street quickened after the 1861 railway and the 1872 inclosure of the green. A roof from that spell of growth may carry old repairs, so we look at the whole slope rather than one patch.

Older brick house with a tiled roof

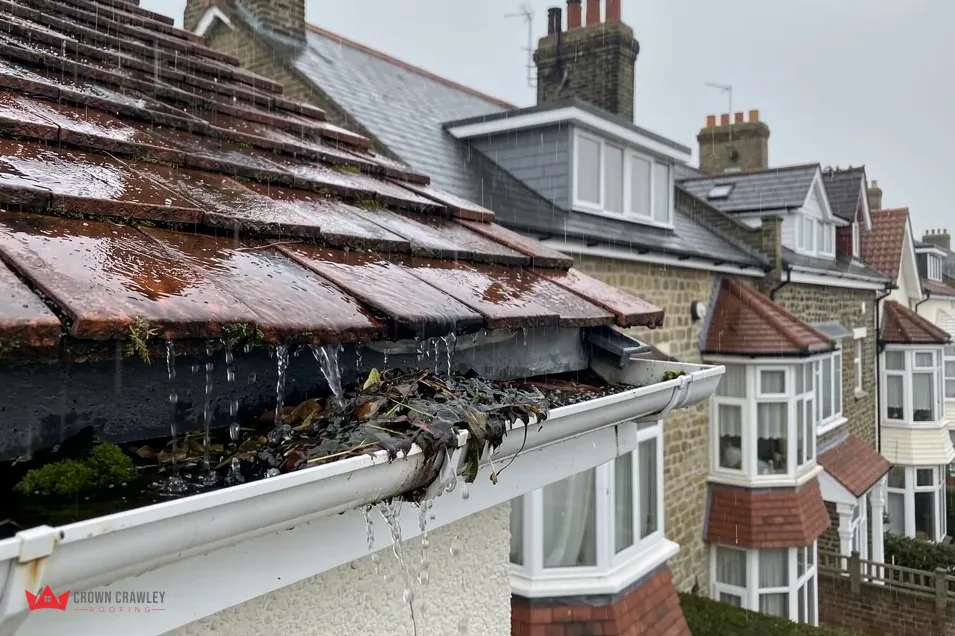
Blocked guttering full of debris below a wet tiled roof

Stuccoed houses in South Street

Some grander Italianate stuccoed houses in South Street date from the railway-era growth. Where render runs up to a roof edge, water finds the join, so we check the gutter line and the flashing above it.

Rendered house with gutter and eaves

Dormer window with white cladding in a clay tiled roof

Bungalows north of the High Street

Many houses and bungalows went up north of the High Street in the mid 20th century. Low eaves make access simple, and we still check the ridge, the verges and the slope that takes the worst of the rain.

Bungalow with a pitched tile roof

Partridge Green, beside the western Adur

Map of Partridge Green and the neighbourhoods around it, with Crawley for reference.

Partridge Green sits in the Low Weald by the western branch of the River Adur, on the south-west side of Crawley.

Distance
15.8 road miles from Crawley, to the south-west
Drive
About 23 minutes
Council
Horsham District Council and West Sussex County Council
Planning authority
Horsham District Council
Population
1,913 (Census 2021, built-up area)
Church
St Michael and All Angels, built 1890
Get a free quote

Partridge Green on site

Reading roofs that grew with a railway

How the village spread from its green, what a bungalow roof asks of a surveyor, and which Horsham and West Sussex permissions can arrive with a bigger job.

Stage 01 · First look

From waste land to High Street

The village grew in steps, from about six buildings at the junction around 1840 to a built-up High Street by 1909, so roofs can differ.

The village did not arrive all at once. The Victoria County History records that houses began to spring up beside the green, a strip of waste land, by the 18th century, and that around 1840 the road junction had about six buildings. The Horsham to Shoreham railway opened through West Grinstead parish in 1861 with a station at Partridge Green, and the line closed in 1966. Once the green was inclosed in 1872, building ran along most of the High Street by 1909. That is a long run of building history, and it shows up overhead.

Why can neighbouring roofs differ so much?

Because nobody laid them together. A house put up in the railway years and a bungalow from the middle of the last century can stand a few hundred yards apart and still need quite different treatment. The shape of the tiles, the way the ridge is bedded, the underlay (the membrane sheet beneath the tiles) and the state of the timber all depend on when the roof went on and how often anyone has touched it since. So we arrive without a fixed idea, climb up, take pictures of what is really there, and put them in front of you before any figure is mentioned.

Our first look at a roof here

Tiles
Slipped, cracked or flaking
Ridge
Bedding sound, or caps fixed tight
Valleys
Open and carrying water away
Gutters
Running freely to the outlet
Flashing
Sealed where roof meets wall
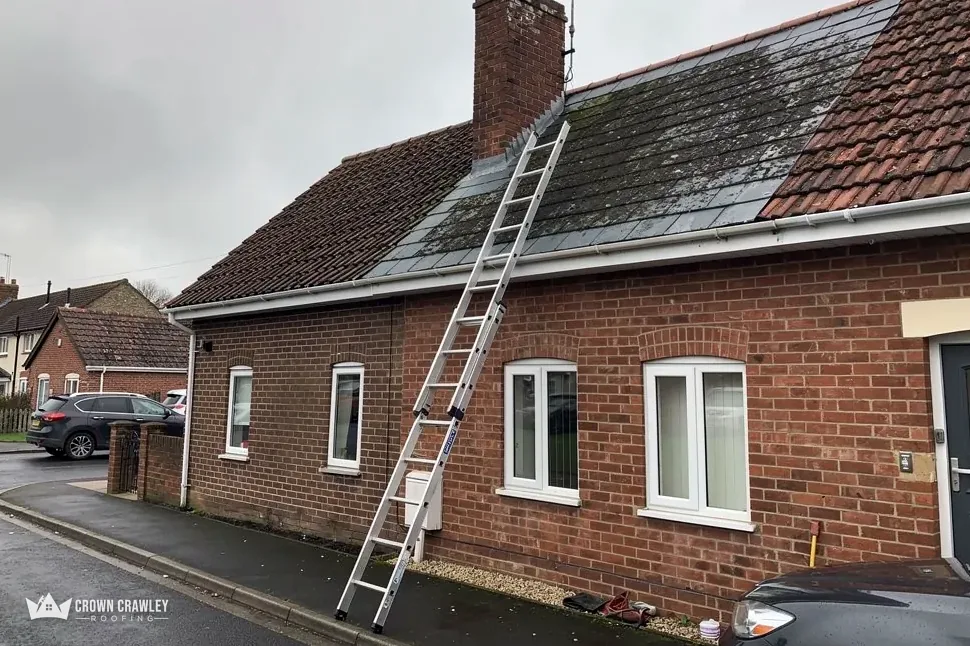
Brick bungalow with a ladder leaning against its tiled roof

Where does the survey begin?

Water gets into a roof at its joins, so we begin there. That means the ridge, which is the capping along the peak, the hips, which are the angled edges of a hipped roof, the valleys, where two slopes meet in a channel, the verges, where a roof stops at a gable wall, and flashing, the metal strips that seal a roof against a wall or chimney. After the joins come the tiles. At the eaves we study the gutters, the fascia boards and the soffits, the boards tucked under the overhang, because rain running down a wall instead of away from it points to trouble higher up.

The loft finishes the job. Daylight through the covering, damp battens or stained timber tell us what the outside cannot, and a torch and a few minutes in the roof space can explain a stain that looked baffling from below. If a repair will fix the problem, the price is for the repair. If patching has stopped making sense, you hear that as well, along with the reasons. Our emergency and general roof repairs page walks through how a repair job runs from first visit to the last tidy-up.

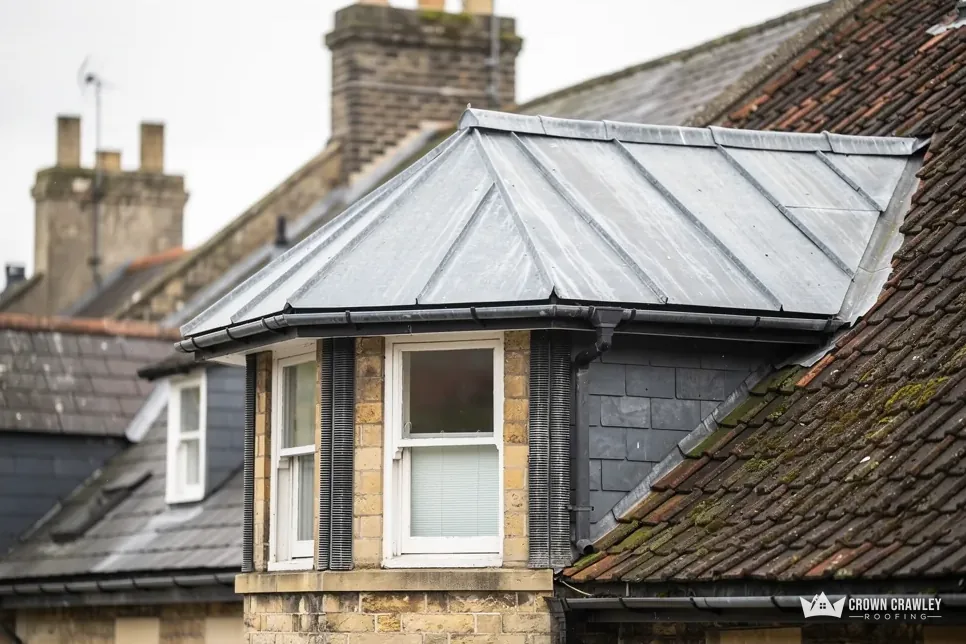
Lead-covered bay roof and chimney stack on a slate and tile roof

Stage 02 · Mid-century

Bungalows north of the High Street

Houses and bungalows spread north of the High Street in the mid 20th century. A low roof is easy to reach but easy to misjudge.

Walk north of the High Street and the village changes character, with a different era of building under the same sky. The County History notes that many houses and bungalows were built there in the middle of the 20th century. A bungalow brings its own set of roof questions. The eaves are low, so a ladder reaches most of the covering, and that makes it tempting to treat a leak as a ten-minute patch. Yet a bungalow roof can be one broad pitched surface with a ridge, hips and long verges, and any one of those can be where the trouble starts.

Is the ridge mortar still doing its job?

A roof of this age may have its ridge and hip tiles bedded in mortar. Marley reads the 2014 revision of BS 5534 as saying mortar alone is too weak a grip for those tiles, and that bedded tiles want a clip or screw as well. Marley adds that BS 5534 carries no legal force, and an older bed of mortar is not failing just because of its age. We tap along the run, look for cracks and gaps, and check whether any tile moves. Where the mortar has gone we rebed with mechanical fixings, and where the whole run has tired we can talk you through dry ridge and dry verge systems, which are tested to BS 8612.

Roof words on a bungalow

Battens
Timber strips the tiles hang on
Dry-fix
Ridge and verge parts fixed without mortar
Flaunching
Mortar collar holding a chimney pot
Fascia
Board across the rafter ends

A low roof is simple to reach, which is not the same as simple to judge.

What about the chimney and the gutters?

A chimney stack rises through a short run of bungalow roof, so the flaunching and the flashing around it take plenty of weather. A cracked collar lets rain run down beside the flue and turn up as a brown mark on the ceiling well away from the stack. At the eaves, the fascia and soffit can need paint or replacement long before the tiles do. We look at both on the same visit, so you receive one clear account of the whole roof edge instead of a string of separate call-outs, each with its own visit and its own delay.

One more check costs nothing: the loft air. Under a non-breathable felt, Marley's ventilation guidance wants a 25mm slot at the eaves on a pitch of 15 degrees or under, and 10mm on anything steeper. Loft insulation shoved tight against the eaves plugs that slot, and moist air from the rooms below then lands on cold timber. Pulling the quilt back takes minutes and spares the rafters and battens.

Stage 03 · Permissions

Horsham's permissions for a bigger job

Horsham District Council handles planning and building control here, and West Sussex County Council licenses anything placed on the road.

Most small repairs involve no forms at all. New tiles of the same kind or a rebedded ridge leave the house looking as before. Paperwork starts to appear once a job spreads over a large part of the roof, the covering itself changes, or poles need to go on the footway.

Does a Partridge Green re-roof need building control?

The Planning Portal sets two tests for work on an existing roof: building control approval can normally be skipped on work affecting less than 25 per cent of the building envelope and less than 50 per cent of the roof, yet a replacement covering weighing 15 per cent or more extra brings approval into play. Building control here is Horsham's own service, branded Sussex Building Control, so a survey that finds a big stretch of new covering sends us to them first. If the whole roof is coming off, our roof replacement page shows the sequence of that job.

Checks that can come with a larger job

Planning
Horsham District Council planners
Approvals
Sussex Building Control
Scaffold
Highway authority licence for road or pavement
Notice
Ten working days asked by the county
Wildlife
Stop and review if a roost shows
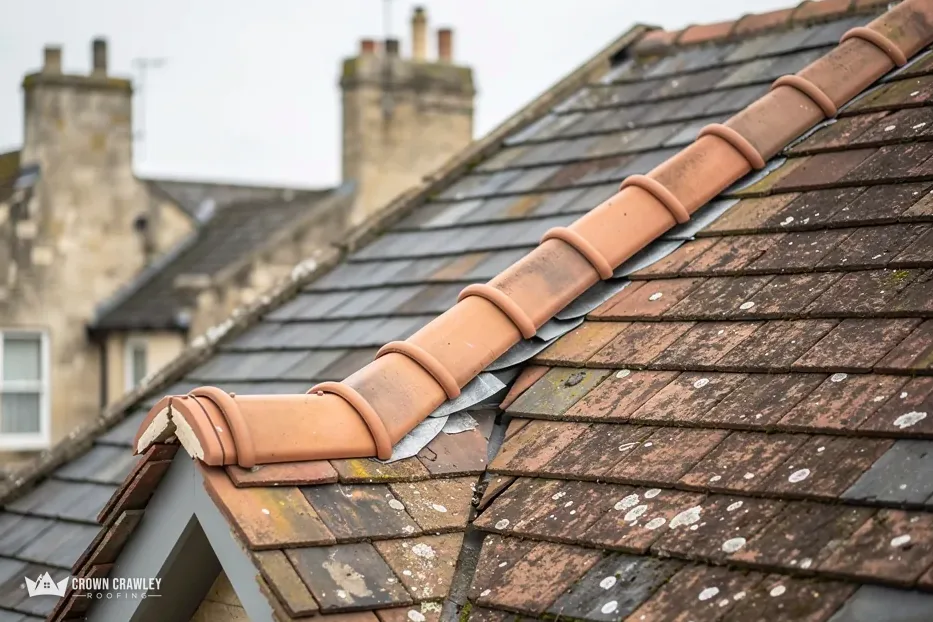
Clay ridge tiles along the hip of a weathered tiled roof

Could a roof change near the parish edge need planning advice?

Horsham publishes maps and character statements for its conservation areas, and Partridge Green does not appear among them. The West Grinstead conservation area lies elsewhere in the parish. If your address is close to the parish edge, or you would like the roof to look different afterwards, put the question to Horsham's planners first. Our post on planning permission for roof work explains where the line between repair and change falls.

Who licenses the scaffold?

Scaffolding that obstructs a road or a pavement requires a licence, and the body that grants it here is West Sussex County Council as highway authority. The council asks for 10 working days' notice before erection and lists £266 for a month. Scaffold kept to a drive or back garden stays off the highway, so the county licence does not come into it. If one is required, the scaffolder and we organise it together and pick a start date to suit.

Bat roosts carry full legal protection, and roof work is among the activities the government warns can harm them. Should anything in the loft or beneath the tiles suggest a roost, work pauses while you and we agree what happens next. To begin, message us a picture of the worst-looking stretch of roof along with your Partridge Green postcode.

Partridge Green homeowners' questions

My Partridge Green house is near the old High Street. Is the roof likely to be very old?

Building along the High Street ran from the railway years to 1909, but a roof can have been re-laid or repaired since, so the date of the house does not tell us the age of the covering. We climb up, photograph the tiles, battens and underlay, and set the evidence out for you, leaving the choice between a repair and a re-roof in your hands.

How do you handle a stuccoed house in South Street?

The stucco is the wall, not the roof, but the two meet at the eaves, and that join is where we look hardest. We check that the gutter falls to the downpipe, the flashing is sealed, and no render has cracked away above the roof edge. We repair the roof side and tell you if the render needs another trade.

Can a Partridge Green bungalow roof be repaired without scaffold?

Sometimes. A low eaves line can let us work from ladders and a roof ladder for small jobs such as a few tiles. The survey decides it, since a ridge rebed, a long verge or a chimney can call for scaffold to protect the edge. After the survey, our written price states which method we chose and why.

Will you tell my neighbours about the work?

We tell you the plan for each day and the dates for erecting and dismantling any scaffold, and we will gladly speak to a neighbour if the work crosses a shared path or boundary. Where semis or a terrace share a roofline, a repair on your side can touch theirs, so we explain that well before the start.

Book a Partridge Green survey

Send a picture of the worst-looking stretch of tiles with your Partridge Green postcode, and we will name a day to climb up and look.

01293 974253

10-year workmanship guarantee, in writing.

Call Get a free quote