Stage 02 · Details
Tile-hung walls and where they meet the roof
Many Cowfold houses have brick below and hung tiles above, which makes the line where wall meets roof worth a close look.
The Victoria County History says Cowfold's timber-framed houses were often cased in brick from the 18th century, with tile-hanging or weatherboarding above the ground-floor windows, and that most of the weatherboarding was swapped for tiles in the 20th century. So a brick wall topped with hung tiles, then a roof, is a common sight in this village, and each of those layers is a place where water can slip behind its neighbour.
Why does a tile-hung wall leak at the roof?
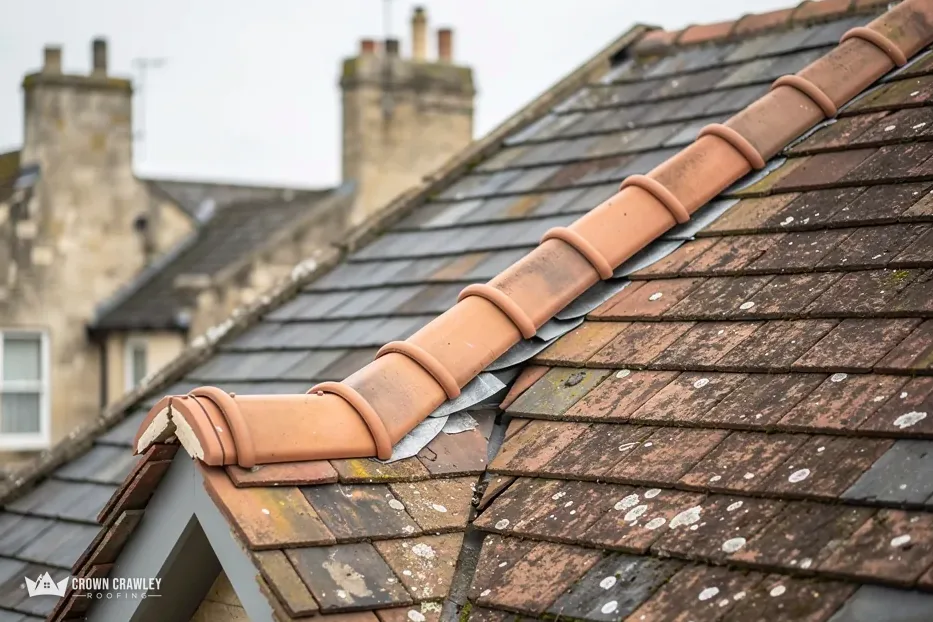
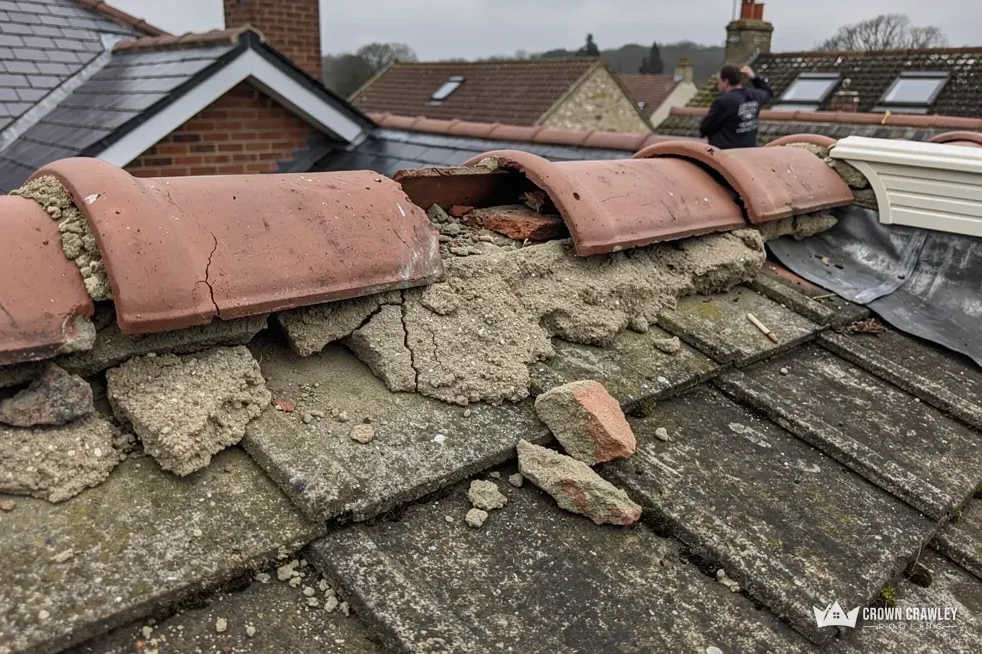
Because three materials meet. Hung tiles lap over a lead or mortar flashing, which tucks under the roof tiles, which in turn hang over the gutter. If any of those laps fails, the water finds the next layer down. A cracked hung tile lets rain onto the battens behind it. A split in the lead lets it into the wall. A missing soaker, the small lead sheet that is woven in beneath the tiles, does the same at the end of a course. The stain then appears on a ceiling some distance away, which is why we trace the path before touching anything.
Terms for a tile-hung house
- Tile-hanging
- Tiles fixed vertically to a wall
- Weatherboarding
- Overlapping timber boards on a wall
- Soaker
- Small lead sheet woven under tiles
- Cased frame
- Old timber frame wrapped in brick