Roofers in Southwater

Roofs in a Low Weald village shaped by brickworks and post-war building.

Southwater grew from a brickworks village into a built-up area of 11,202 people. Each roof is looked over first, photos come back to you, and a single total in writing follows.

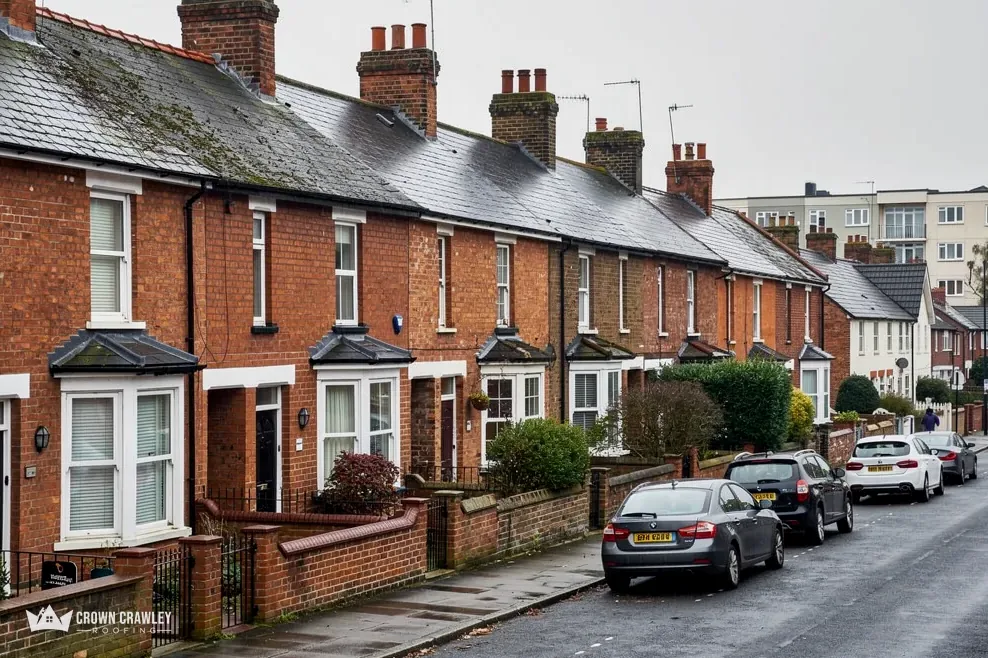
Victorian brick terrace with bay windows and parked cars

Old and new roofs in Southwater

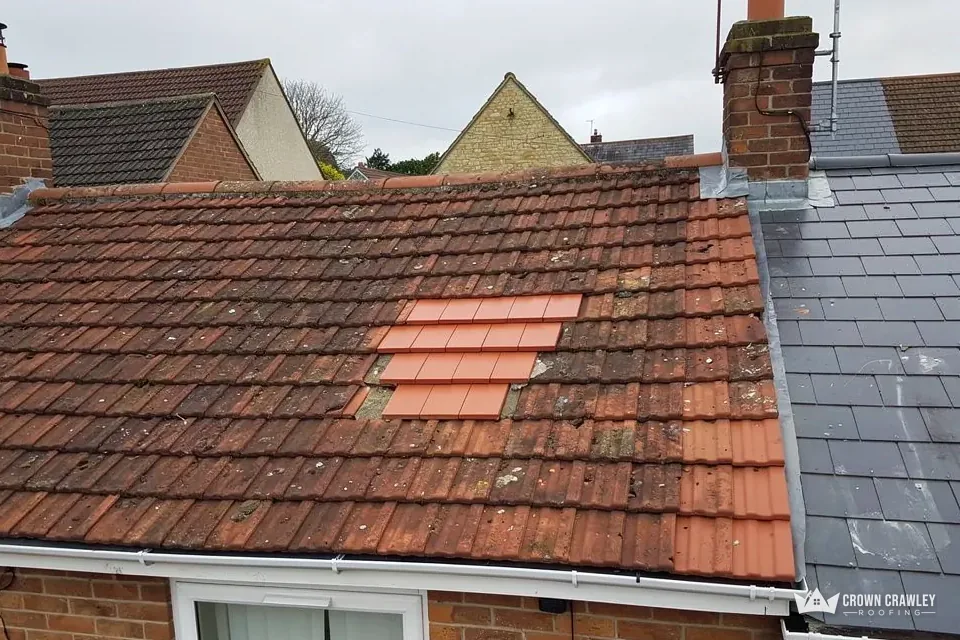
Roof slope with a patch of replacement tiles beside a slate roof

Houses built for brickworkers

Brickworks began operating in the 1890s, and council houses followed for brickworkers in the 1920s. We read any older roof as it stands, covering, fixings and loft, without assuming what a street was built with.

Brick terrace with pitched tile roofs

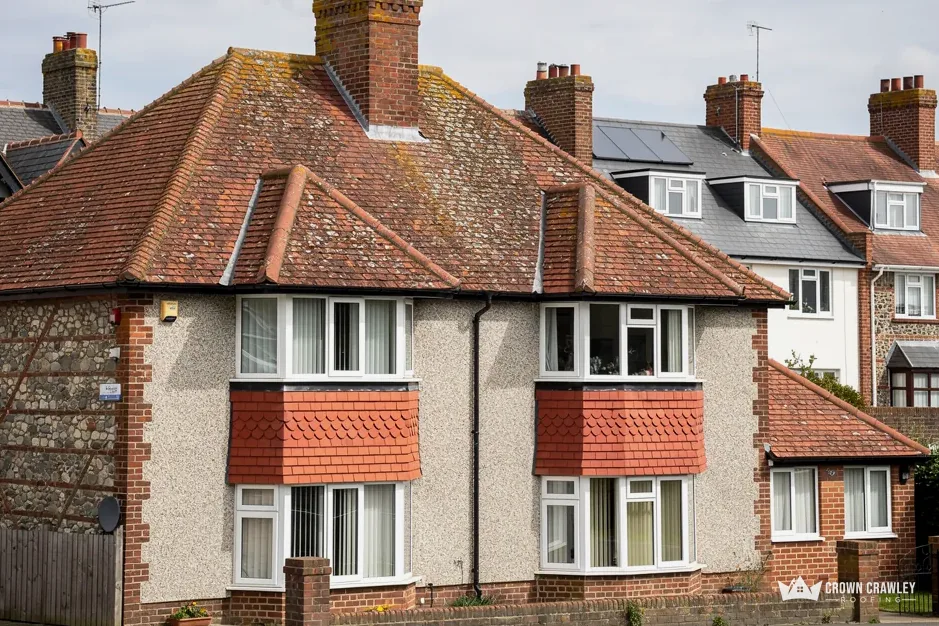
Pebbledash semi-detached house with a red clay tiled roof and bay windows

Growth after 1950 and 1970

Most of the village's expansion came after about 1950, and especially after 1970. On a roof from those decades our first job is to see whether the top and gable-edge tiles meet today's fixing practice.

Modern estate roofs with ridge tiles

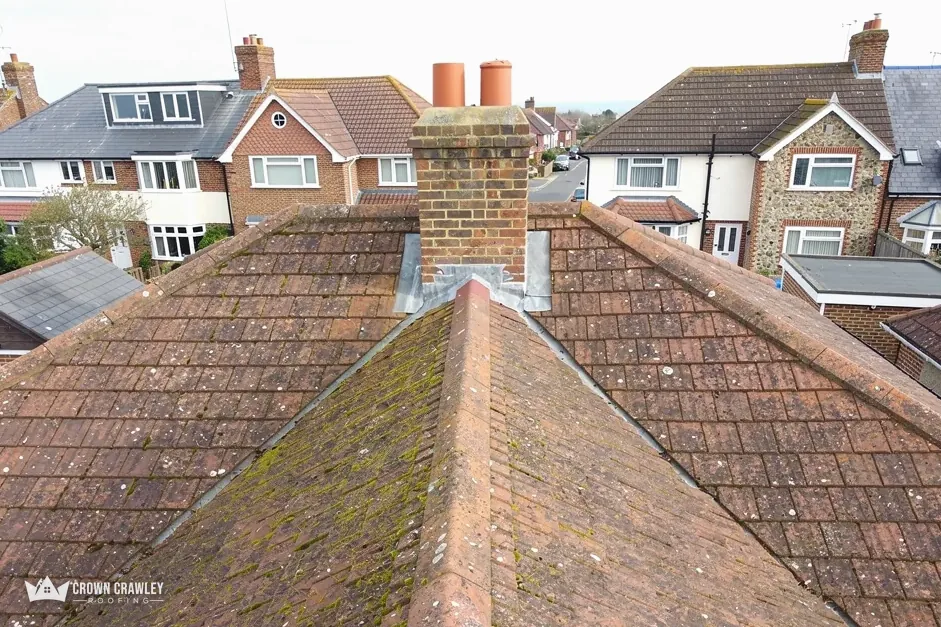
Hipped tiled roof with a chimney at the ridge

A church of local stone

Holy Innocents opened in 1850, built of local stone in a curvilinear Gothic style. It belongs to the Church of England, which has its own consent route for any roof work.

Stone church roof and gutter

Southwater, south of Horsham

Map of Southwater and the neighbourhoods around it, with Crawley for reference.

Southwater is a West Sussex village in the Low Weald, south of Horsham, and Horsham District Council is its planning authority.

Distance
12.3 road miles from Crawley, to the south-west
Drive
About 19 minutes
Council
Horsham District Council and West Sussex County Council
Planning authority
Horsham District Council
Railway
Station open 1861, closed 1966
Bypass
Bypass opened 1982
Get a free quote

The Southwater roof file

Roofs shaped by brickworks and building booms

Three short chapters on how Southwater grew, what ridge and verge fixings mean for roofs from the post-war decades, and which Horsham and West Sussex bodies matter for a bigger job.

Stage 01 · Background

Brickworks, a railway and a bypass

Southwater's early growth came from brickworks, and its later growth from post-war building, so the age of a roof depends on its street.

The Victoria County History tells the story of Southwater in a few strokes. The station opened in 1861 and closed in 1966. Brickworks operating from the 1890s drove the village's growth in the early twentieth century, and council houses were built for the brickworkers in the 1920s. Until the bypass opened in 1982 the village suffered from heavy through traffic. Older fabric survives too: Nye's Cottage in Southwater Street and Pond Farm on the Worthing road were both standing in 1982 with medieval origins. Those facts describe how the village developed, not what any particular roof is made of.

How do you work out what is on a Southwater roof?

We look. The survey starts from the lane and the garden, where tile courses, the line of the ridge, the verge edges and the state of the gutters are all visible. Then we go up and handle the covering, test the fixings, examine every flashing and check the loft for light coming through, damp and rot. The photos from the day go to you with a plain-English note on each. If what we find on your house differs from the house next door, that is useful to know, and it is exactly what the photos show.

What the survey covers

Covering
Cracks, slips, worn surfaces
Hips and ridge
Bedding and fixings sound
Verges
Edges held, no open mortar
Gutters
Joints dry, falls running
Roof space
Eaves air path unblocked
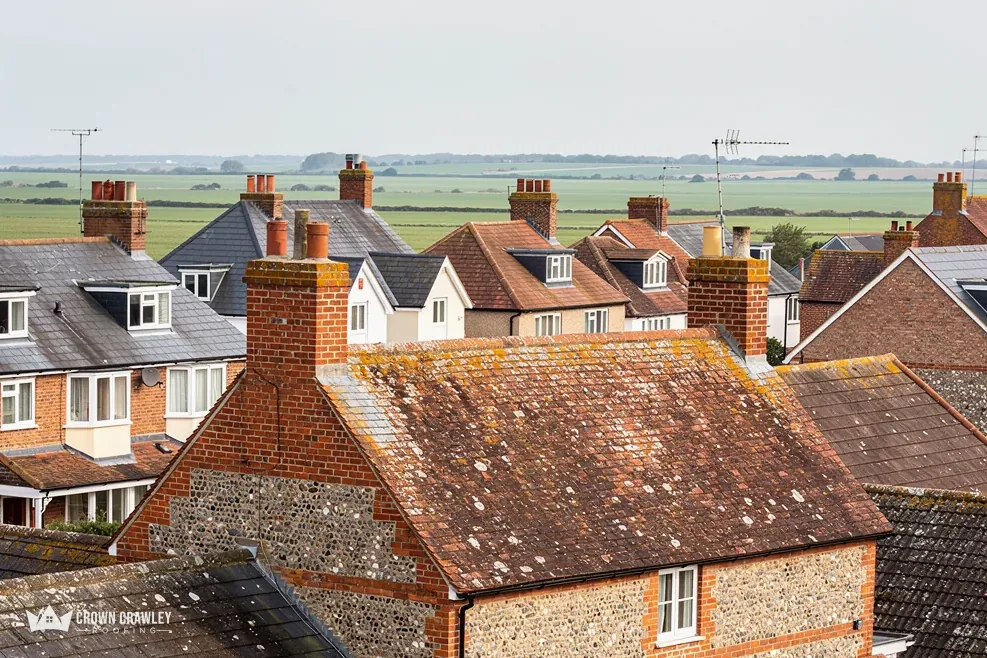
Flint-walled house with a mossy clay tiled roof overlooking fields

Can a roof here be repaired instead of renewed?

Very often. Marley's figure for concrete tile is about 60 years, with a note that it carries no warranty. Clay is held to a 60-year minimum by Building Research Establishment figures. Slate that has been maintained can pass a century. Against those numbers, a roof of any age may only need fresh bedding, a handful of tiles, new nails or a renewed flashing. If a repair is the cheaper sensible option, you hear it from us, and if a slope has truly gone, you see why.

Our pitched roofing page describes the way we tackle slipped tiles, tired battens and failing underlay. Where a leak is spoiling a ceiling this week, a temporary make-safe comes first, and the lasting fix follows once the roof has been properly looked at.

The price that follows a survey is one total, in writing. It rises or falls with the area involved, the covering, how easily the roof can be reached and whatever the survey finds below the tiles, so two houses that appear identical from the pavement may be priced apart, and the photos show you why.

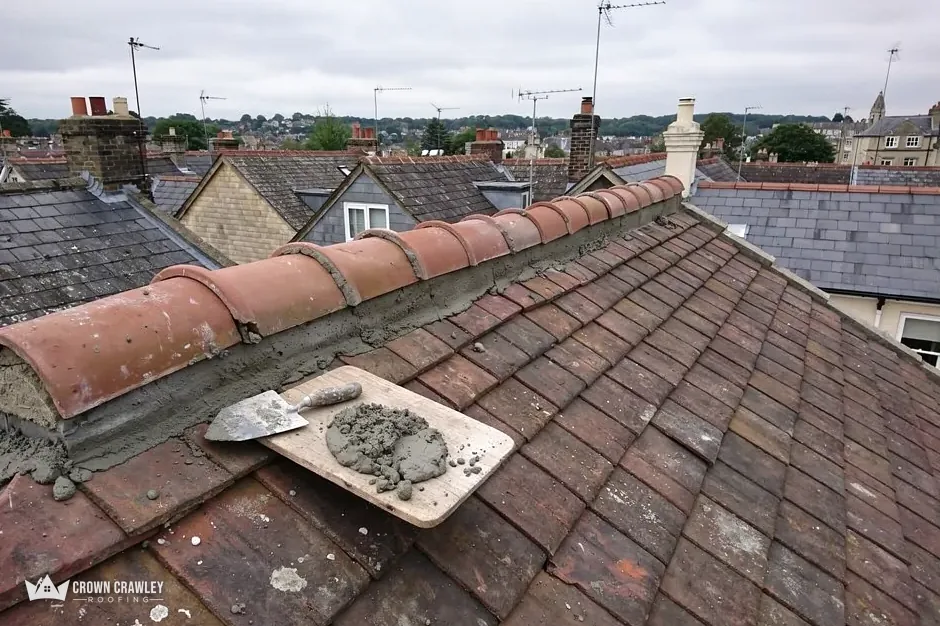
Ridge tile bedded in fresh mortar with a trowel resting on the roof

Stage 02 · Fixings

Ridges, verges and roofs from the post-war decades

A roof finished before the 2014 revision of BS 5534 may rely on mortar alone at ridge and verge, which is worth checking.

The History records that most of Southwater's expansion came after about 1950, especially after 1970, and that around 1982 there were about 1,600 houses with 200 more planned. By the 2021 Census the built-up area held 11,202 people. A roof built in those decades is not necessarily old, but it may predate current fixing practice, and that is where our survey pays particular attention.

What changed in 2014 for ridges and verges?

BS 5534 covers how slates and tiles are fixed. Marley, a tile maker, dates the change to 2014, when the standard stopped treating a mortar bed as enough to hold ridge and hip tiles on its own; each bedded piece now wants a mechanical fixing as well. It also says installing to BS 5534 isn't required by law. A Southwater ridge laid in mortar is therefore not a defect in itself, and many are sound, but a loose or cracked one should be rebedded with proper fixings. Our dry ridge and dry verge page covers the clipped alternative, which is tested to BS 8612.

Ridge and verge terms

Ridge
Highest line, where slopes join
Verge
Roof edge running down a gable
Bedding mortar
Mortar that sets tiles in place
Dry-fix
Clipped fittings used instead of mortar
Underlay
Membrane under tiles and battens

On a verge, the same question comes up. Where the edge tiles are held by a ribbon of mortar that has cracked, we can rebed with fixings, or fit clipped verge units that do not rely on mortar at all. Both can work. The choice depends on the tile in place, on the state of the barge board or fascia beside it, and on what you want the edge to look like from the road. We show you each option with its photos before you decide, because the lowest-priced fix is not always the one that lasts.

What happens in the loft above your ceiling?

Moisture from a house condenses under a roof when air cannot move. For a non-breathable underlay, Marley's reading of BS 5250 asks for 25mm of ventilation along the eaves at pitches of 15 degrees or less, and 10mm above 15 degrees. Quilt pushed hard into the eaves blocks that path, and the battens go dark and damp. Clearing it is inexpensive and protects the timber for years.

After the 2014 revision, a ridge tile held by mortar alone falls short of the standard's advice.

Down at the eaves come the fascias, soffits and gutters. A gutter should fall gently towards the outlet, and Brett Martin's guidance is 1mm for every 600mm. Sagging brackets and open joints are common reasons for a stained wall below the eaves, and our gutters, soffits and fascias page shows how we renew them.

Stage 03 · Permissions

Horsham's rules and the scaffold licence

Horsham District Council handles planning and building control, and West Sussex County Council licenses scaffold standing on the highway.

Putting a handful of matching tiles back or rebedding a ridge changes nothing a passer-by would notice, so a Southwater job of that kind normally starts and finishes with the survey and the written price. Three situations change that: a bigger share of the roof being renewed, a different type of covering, and scaffolding that has to stand on a road or pavement.

Does a Southwater re-roof need approval?

Horsham District Council decides planning questions for the village, and its building control service trades as Sussex Building Control. The Planning Portal sets two limits for skipping approval: under 25 per cent of the building envelope, and under 50 per cent of the roof. There is a weight trigger too: a replacement covering that adds 15 per cent or more to the roof load brings approval into play. Put your own job to the service before you commit, and keep the survey photos to hand. At the survey we compare what is on the roof with what you are considering, and the price you receive reflects the answer.

Horsham's published conservation area maps do not include Southwater, and the national planning dataset shows none there either. Whether any Article 4 direction applies to a particular street is a question for the planning team, so ask before planning any alteration to the roof's appearance.

Questions to settle early

Planning
Horsham District Council
Approvals
Sussex Building Control
Scaffold
West Sussex County Council licence
Fee
£266 for one month
Lead time
10 working days minimum
Rear of a brick detached house with a tiled roof and garden

What does scaffold on a Southwater road involve?

Scaffolding that occupies a Southwater road or pavement can only go up under a licence from West Sussex County Council. The fee is £266 for a month, and the application should be in at least 10 working days before erection. The council also requires contractors to tell it as soon as the scaffolding comes down. West Sussex is silent on whose name goes on the form; the scaffold firm and we decide, and the start is booked around the licence. Our guide to scaffold licences in West Sussex explains the steps. A frame kept to your own drive or garden is not on the highway, and that often decides where the scaffold goes.

What if bats or nesting birds are found?

On site, a bat or a nest changes the plan. Bat roosts have full legal protection, GOV.UK says, and it counts repairs to a roof as work that might disturb them. The Wildlife and Countryside Act 1981 separately protects an occupied nest from intentional damage. Droppings, staining or a nest in the loft means we stop, tell you what turned up, and settle together what happens next, whether that is a pause, a specialist visit or a different approach to the repair. Nothing is rushed on a roof that animals are using.

Keep reading

Send us a picture of the spot that is bothering you, with your Southwater postcode, and we will know where to start.

Southwater roof queries

Should a Southwater roof built after 1950 have its ridge and verge rechecked?

It is worth a look. Most of the village's growth came after about 1950, and a roof finished before the 2014 revision of BS 5534 may have its ridge or verge held by mortar alone. Many are sound. The survey shows whether yours needs mechanical fixings, and the photos show you exactly the same detail.

Can I swap my Southwater concrete tiles for a different style?

Often yes, though check first. Horsham District Council's conservation area list leaves Southwater out, which removes one hurdle, but a heavier covering can bring in building control and a visible change is still worth raising. Ask Horsham's planning team whether any Article 4 direction covers your street before ordering a new style.

Who handles building control for a Southwater re-roof?

Horsham District Council's building control service trades as Sussex Building Control. It can tell you whether a particular re-roof needs approval, which depends on the share of roof affected and on any extra weight from a new covering. Contact them before you accept a price, and we will mention the question at the survey too.

Does scaffold for my Southwater roof need a licence?

Only where the poles stand on the highway, meaning the carriageway or footway. West Sussex County Council charges £266 for one month and wants the application at least 10 working days ahead of erection. A frame on your own drive does not touch the highway. The scaffold firm and we sort the licence, then fix the start date so nothing stands idle.

Tell us about your Southwater roof

A picture of the trouble spot plus your Southwater postcode is all we need to propose a survey date.

01293 974253

10-year workmanship guarantee, in writing.

Call Get a free quote