Roofers in Mannings Heath

Roofs in a Weald hamlet that grew fast after 1945.

Mannings Heath grew rapidly after 1945 as a dormitory hamlet, with many bungalows among its 20th-century houses. We survey what you actually have, show you the findings and give one written total.

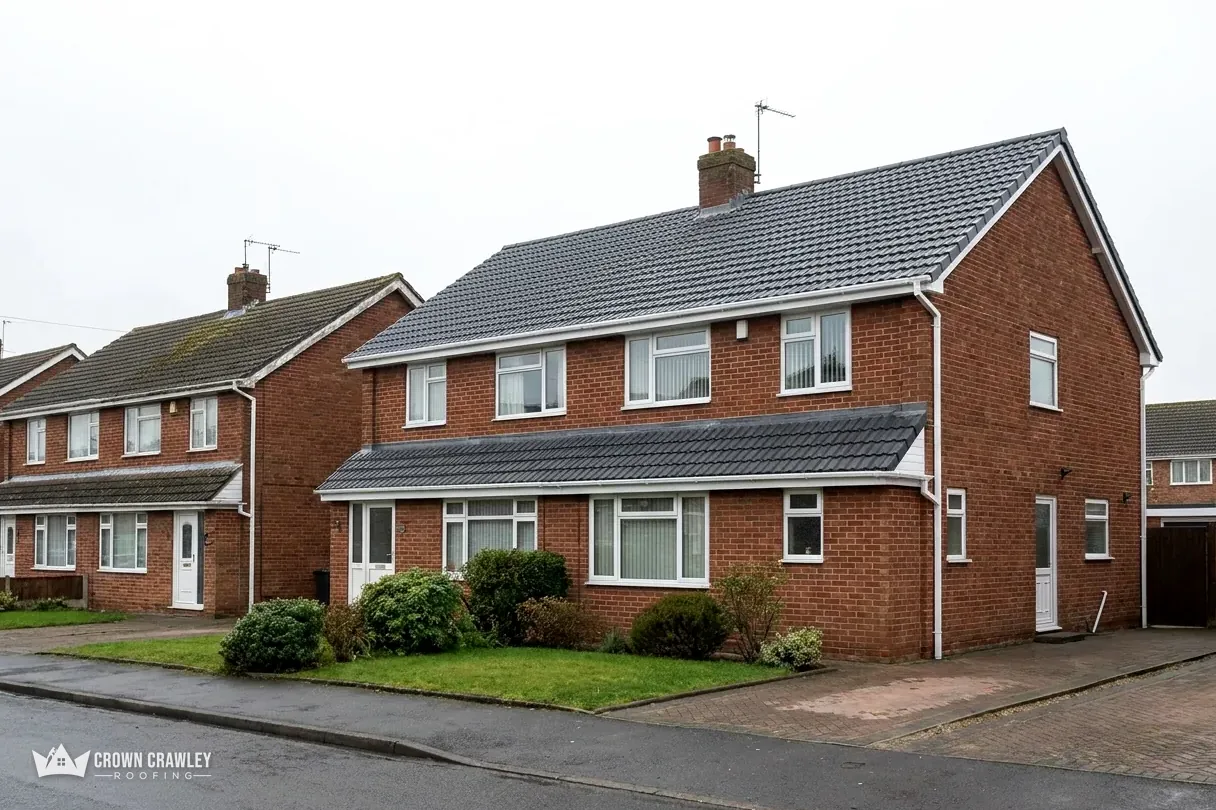
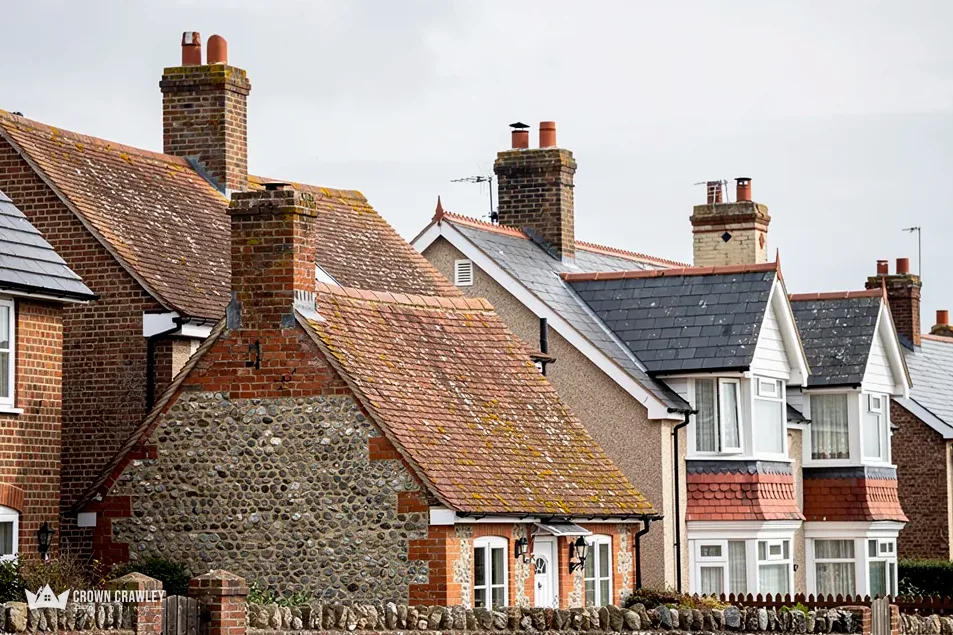
Detached red brick houses with grey tiled roofs on a quiet road

Mannings Heath: bungalows, old stone and a red-brick chapel

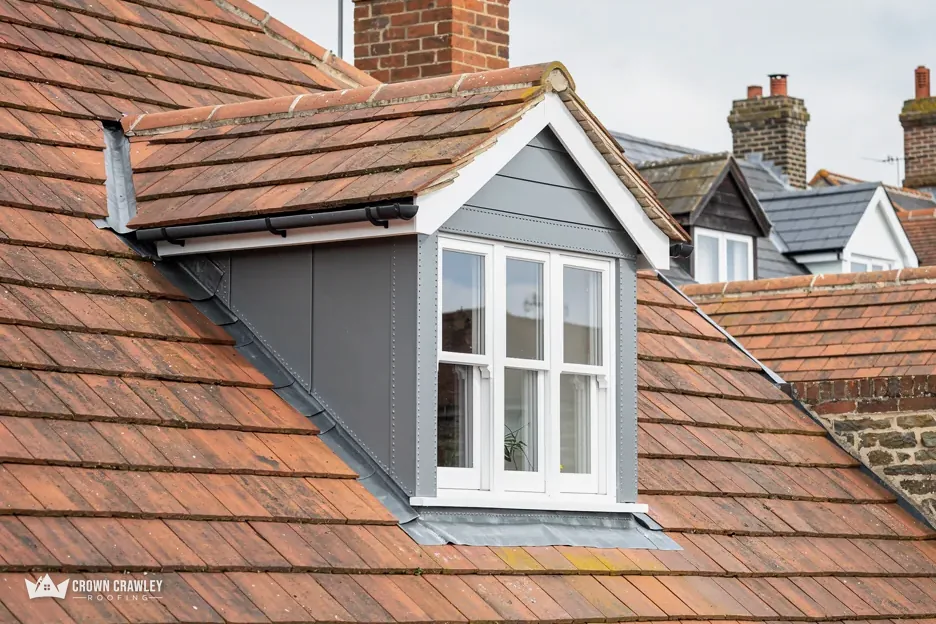
Lead-clad dormer window set into a red clay tiled roof

Houses and bungalows from the 1900s

The county history says most houses in the hamlet date from the 20th century, many of them bungalows. A bungalow roof is one broad spread of covering with long eaves, so we walk all of it, valleys and gutters included.

Tiled bungalow roof on a quiet road

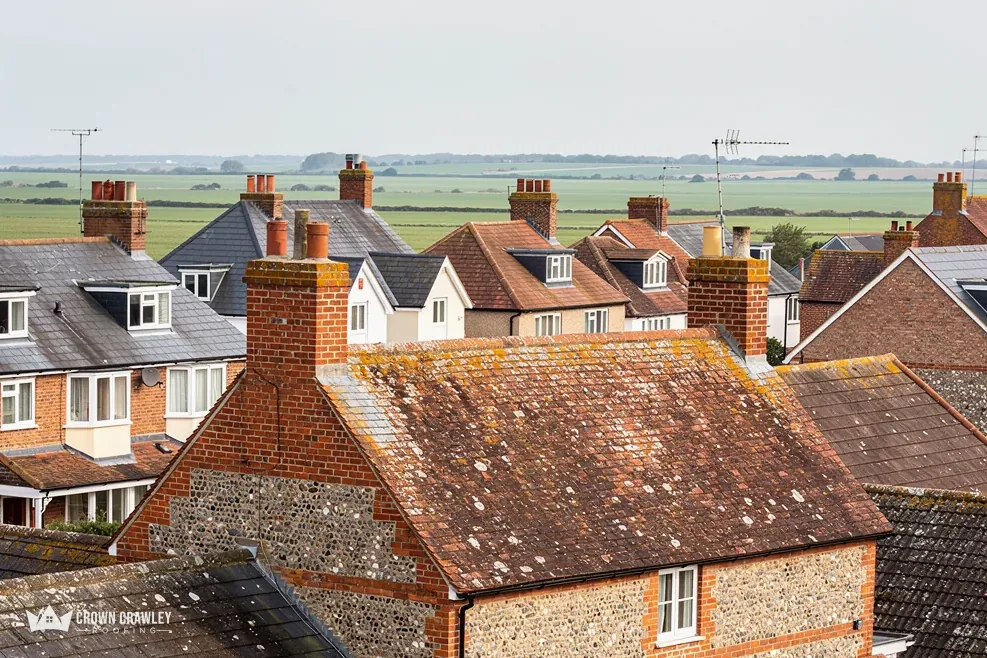
Flint-walled house with a mossy clay tiled roof overlooking fields

A few buildings from the 1600s and 1700s

Two apparently 17th-century buildings, one of sandstone, survive alongside a few from the 18th century. Roofs that old call for their own checks, starting with any listing and the state of whatever lies beneath the covering.

Old stone cottage with a tiled roof

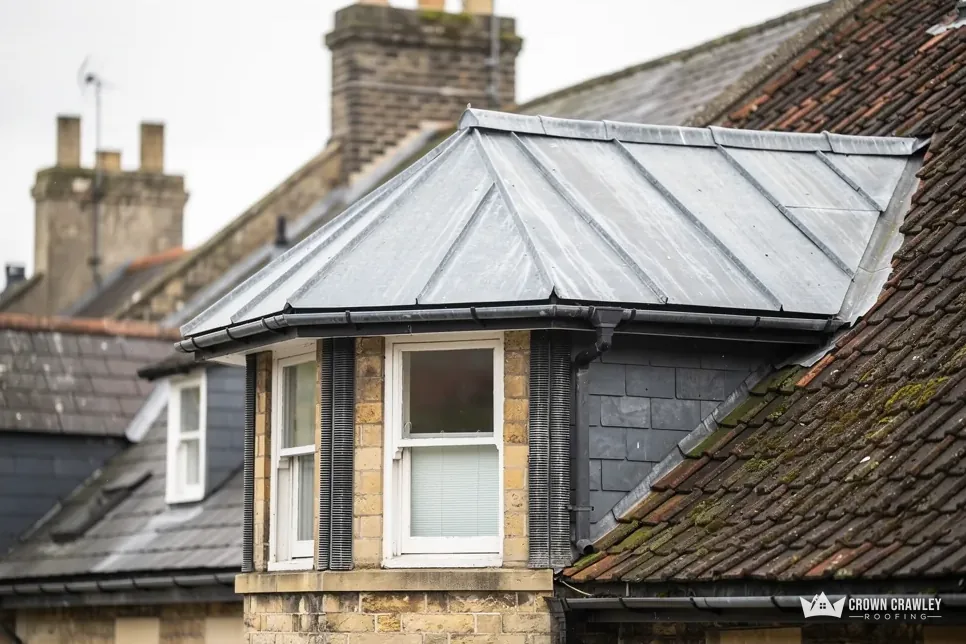
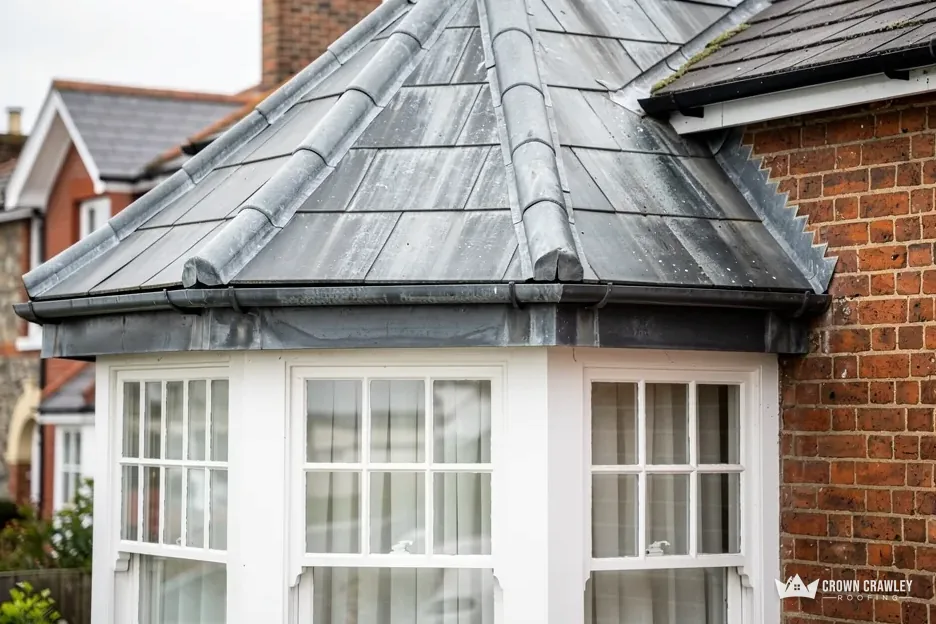
Lead-covered bay window roof on a brick house

A chapel with a turret and porch

The Good Shepherd chapel of 1881 is red brick with a turret and a south porch. Wherever a porch, turret or extension meets a main slope there is a joint that needs sound flashing.

Brick building with a turret and porch

Mannings Heath, in the Weald north of Nuthurst

Map of Mannings Heath and the neighbourhoods around it, with Crawley for reference.

Mannings Heath lies in Nuthurst parish in the Weald, where the ground falls steeply down to the River Arun.

Distance
9 road miles from Crawley, to the south-west
Drive
About 17 minutes
Council
Horsham District Council and West Sussex County Council
Planning authority
Horsham District Council
Population
1,138 (Census 2021, Mannings Heath built-up area)
Get a free quote

A Mannings Heath roof diary

Roofs left by a heath turned dormitory hamlet

Three short chapters on post-war bungalows, sloping ground that shapes the scaffold plan, and the Horsham rules that apply once a repair gets bigger.

Stage 01 · First look

Post-1945 growth and the bungalow roof

After 1945 the hamlet grew fast, reaching 350 to 400 houses by 1979, so we judge every roof by its own history.

The Sussex county history records that after 1945 Mannings Heath grew rapidly as a dormitory hamlet, and that by 1979 it held between 350 and 400 houses. It adds that most houses in the hamlet date from the 20th century, many of them bungalows. For a roofer that is useful background and nothing more. It points to a range of ages, not to the covering on your particular roof, so we start from the slope itself and write down what is really there.

Why does a single-storey home need a wider look?

On a bungalow the whole roof sits over one storey, which means a broad spread of covering and long runs of eaves, gutter and fascia. Judged from the garden, such a roof can look perfectly fine. A leak can also run a good way along a rafter before a stain shows on a ceiling, and a hip or valley cutting across the plan adds joints to inspect. We go up, check every course, hip and valley, and give you the photos so the report can be tested against the roof. Where the loft is reached by a single hatch with little headroom, we photograph as much of the underside as we can reach and tell you what we could not see.

Our Mannings Heath check sheet

Tiles
Loose, split or sliding tiles
Hips
Bedding whole, caps secure
Valleys
Free of debris and cracks
Fascia
Firm, no rot at the joints
Loft
Eaves gap not choked
Lead-covered bay roof and chimney stack on a slate and tile roof

Do gutters from the 1950s and 1960s need a closer look?

Concrete (Finlock-type) gutters were used on some 1950s houses. A RICS defects record names leaking joints as the known problem and cautions against assuming that removal is automatically needed. If your house has one, we look at the joints and any lining before suggesting anything. Plastic and metal gutters have simpler faults: sagging brackets, weeping joints and outlets blocked with moss. Every gutter also needs a slight fall towards its outlet. Brett Martin's installation guide suggests 1 mm for every 600 mm, and where a run dips, water pools instead of draining away. Our gutters, soffits and fascias page lays out the options.

Age is the last question. Marley gives around 60 years for concrete tiles, while the Building Research Establishment's floor for clay is also 60 years; neither is a guarantee. A roof laid in the 1960s and never renewed is at or near that mark, which is why we examine the fixings, the ridge bedding and the underlay where it dips towards the gutter. Findings like these point to a repair, and rarely to a whole new roof. Where tiles or battens have failed, our pitched roofing page explains the work.

Flint and brick houses with clay tiled roofs and chimneys

Stage 02 · The site

Weald clay, sandstone and sloping ground

The parish sits on Weald clay with Horsham stone outcrops, and the ground falls steeply to the Arun, which affects access.

Mannings Heath belongs to Nuthurst parish, which the county history places on Weald clay with outcrops of Horsham stone. The stone beds were once quarried commercially, and of the two apparently 17th-century buildings that survive here, one is of sandstone. We cannot read an old roof from the lane. When an older building comes up, we ask three things before pricing: is it listed, what is the covering, and what is the frame beneath it?

Several small buildings joined into one make their own puzzle. The golf club house north-east of the hamlet was converted from three cottages, and where cottages are merged, roofs meet in valleys and abutments that follow no modern plan. We trace each join and flash it to suit the roof as it stands.

The same care applies where a porch or turret meets a main slope, as on the 1881 chapel. A joint like that is sealed with lead flashing. Royston Lead's brochure lists Code 4 at 1.80 mm and Code 5 at 2.24 mm among the sheet weights used for flashings, and which suits a given joint comes down to the run's length and exposure, so we measure before anything is ordered.

Terms for an older roof

Hip
Outward angle joining two slopes
Valley
Gutter line where two slopes meet inwards
Fascia
Board running along the eaves
Soffit
Underside of the roof overhang
Underlay
Waterproof sheet below the battens
Where does the scaffold go when the plot slopes?

The land falls steeply to the River Arun from Mannings Heath, and a plot on a slope can leave little level ground for a scaffold base, a skip or a pile of tiles. At the survey we work out how materials will arrive, where the poles will stand and where waste will wait, then tell you what happens each day. If the only level space is the road or the pavement, the highway authority's licence comes into it, as the last chapter explains.

Can a heavier covering go on an older house?

Only after a check. The Planning Portal puts Building Regulations approval at a new covering weighing 15 per cent or more above the old, or reacting quite differently to fire, and it recommends a chat with a structural engineer or surveyor beforehand. A sandstone building from the 1600s or 1700s needs the frame looked at as well as the covering chosen. For a like-for-like repair the question rarely comes up.

Level ground runs out fast here, so the scaffold plan keeps a job tidy.

Old lofts and eaves can also hold bats or nesting birds. Bats have full legal protection, roosts included, and under the Wildlife and Countryside Act it is an offence to intentionally destroy a wild bird's nest while it is occupied or being built. Should we spot droppings or a nest, the job waits while we plan a way round it.

Stage 03 · Permissions

Horsham's rules for a Mannings Heath re-roof

Horsham District Council handles planning and runs Sussex Building Control, so we check both before a repair becomes a re-roof.

Planning in Mannings Heath is Horsham District Council's job, and its own building control service trades as Sussex Building Control. Neither is hard to deal with, but each has a threshold. A like-for-like repair stays well below both. The bigger a job grows, the more it pays to ask before the scaffold is booked.

The hamlet lies outside the South Downs National Park, so the park authority has no planning role here and Horsham decides. If your house is one of the older listed buildings nearby, listed building consent applies to alterations touching its character, and again the council is the place to ask.

Do conservation rules touch a Mannings Heath roof?

Horsham's conservation areas include Nuthurst and Crabtree, and the council can confirm whether any boundary reaches your Mannings Heath address. A straight re-roof in matching materials is rarely complicated. Whether an Article 4 direction touches your address is something Horsham's planners can confirm in a short call, and it is worth asking if you plan to alter the roof rather than repair it.

What we confirm with Horsham

Planning
Horsham District Council
Building control
Sussex Building Control
Highway
West Sussex County Council licence
Notice
Minimum 10 working days
Conservation
Ask Horsham for your address
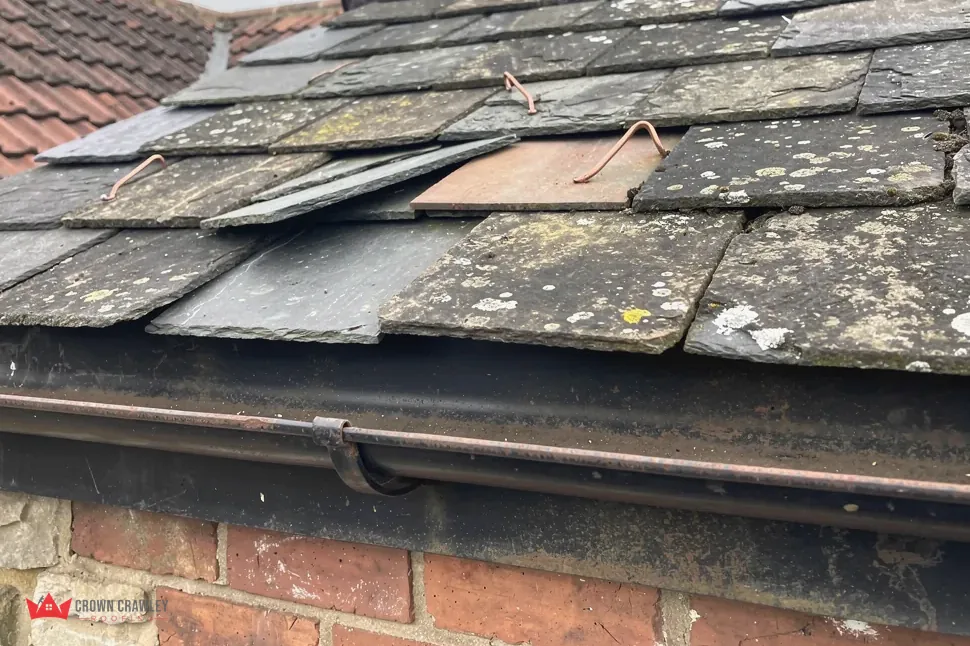
Old slates, damaged and slipped, above a cast-iron gutter

Which Mannings Heath re-roofs go to building control?

Two limits come from the Planning Portal: less than 25 per cent of the building envelope and less than 50 per cent of the roof. Inside both limits an application is not normally needed, although a covering at least 15 per cent heavier, or one whose fire behaviour is significantly different, still needs approval. If the survey shows a full re-roof, the quote says so and our roof replacement page shows how the job runs.

What do West Sussex highway licences ask of a Mannings Heath job?

For any scaffold on the highway, West Sussex County Council issues the licence, requiring at least 10 working days' notice and charging £266 for one month. Ask your scaffolder who submits the form; we get our part ready well ahead of the first day. Our answer on scaffold licences in West Sussex goes through the process. Poles that stay within your own drive or garden are outside the licence.

Signing at home matters too. Under the Consumer Contracts Regulations, a price you accept in your own living room after a survey is an off-premises contract, which you may cancel without giving a reason until 14 days after the day it is made. A request for work to begin sooner has to be put on a durable medium, such as an email, and Citizens Advice can help with any dispute. Tell us your postcode and which part of the roof, gutter or chimney has you worried, and the survey starts there.

Mannings Heath roofs: bungalows, stone and licences

Does a bungalow roof in Mannings Heath need a different kind of survey?

The county history says many of the hamlet's 20th-century houses are bungalows. On a single storey the covering spreads wide, with long eaves, gutters and any hips or valleys to check, and a leak can travel far before it shows. We go up on the slope, photograph what we find and give one written price afterwards.

Does a roof built after 1945 in Mannings Heath need replacing?

Not because of age alone. Marley's figure for concrete tiles is around 60 years, given without any guarantee, and the Building Research Establishment expects clay to last at least 60 years. On a post-war roof the weak points tend to be the ridge bedding, the fixings and the underlay at the eaves. Photos taken on the roof settle whether a repair is enough.

Does Horsham's conservation area list cover Mannings Heath?

Nuthurst and Crabtree are on Horsham's list of conservation areas, and Horsham District Council's planners will know whether your Mannings Heath house falls inside any boundary. A like-for-like re-roof is the simple case in any event. To alter the look of the roof, or if you live in a listed building, ask Horsham District Council's planning team first, because Article 4 directions and listing can change what is allowed.

How much notice does West Sussex want for road scaffolding at Mannings Heath?

West Sussex County Council wants at least 10 working days from application to erection. Its fast-track option adds £52 and starts with an email to the highways licensing team. One month of scaffold costs £266, and an extension costs £178. We line up the paperwork with the scaffolder so your start date is realistic and neighbours know in advance.

One written total for your Mannings Heath roof

Tell us which part of the roof, gutter or chimney is troubling you, give a postcode, and a Mannings Heath survey follows.

01293 974253

10-year workmanship guarantee, in writing.

Call Get a free quote