The railway reached Horsham in 1848, and Victorian terraces and planned estates spread along the line.
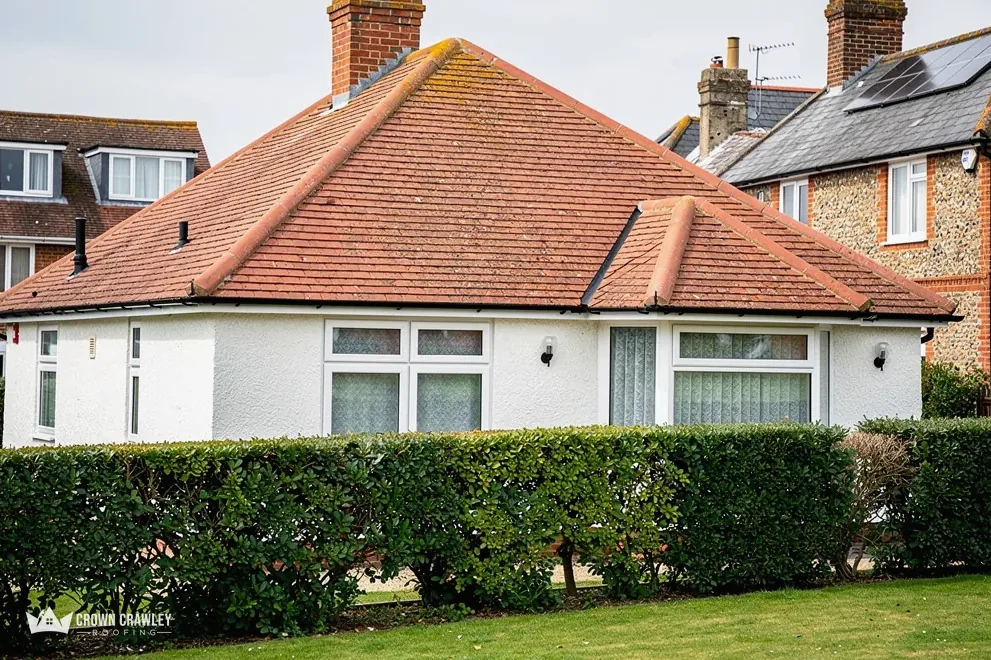
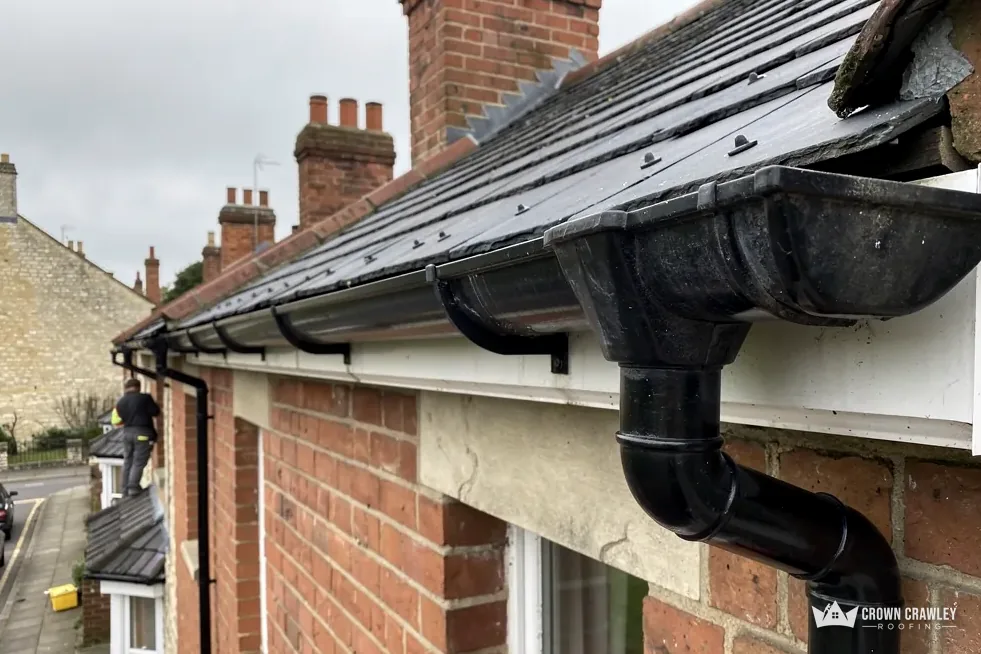
Once the railway arrived in 1848, Horsham grew along it. The appraisal records Victorian terraces and planned estates spreading the town out from its older centre. A terrace puts several households under one connected roof, and that shapes the way we repair it.
What changes on a terrace?
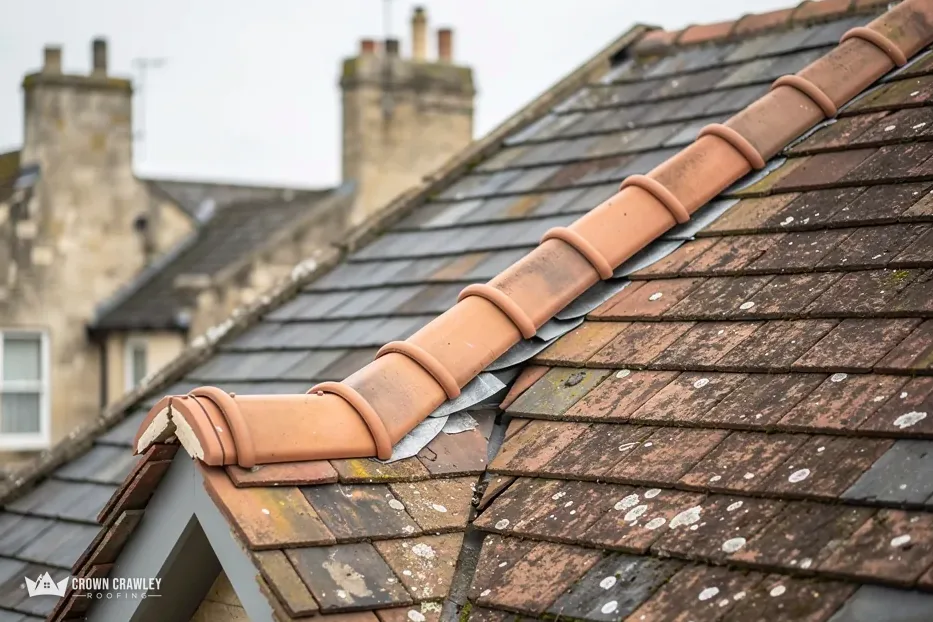
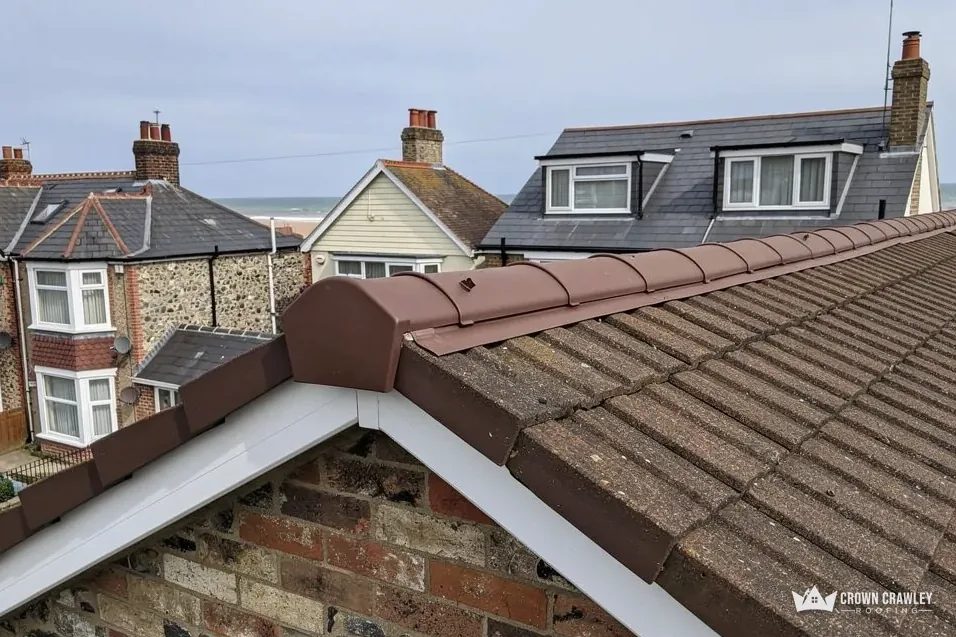
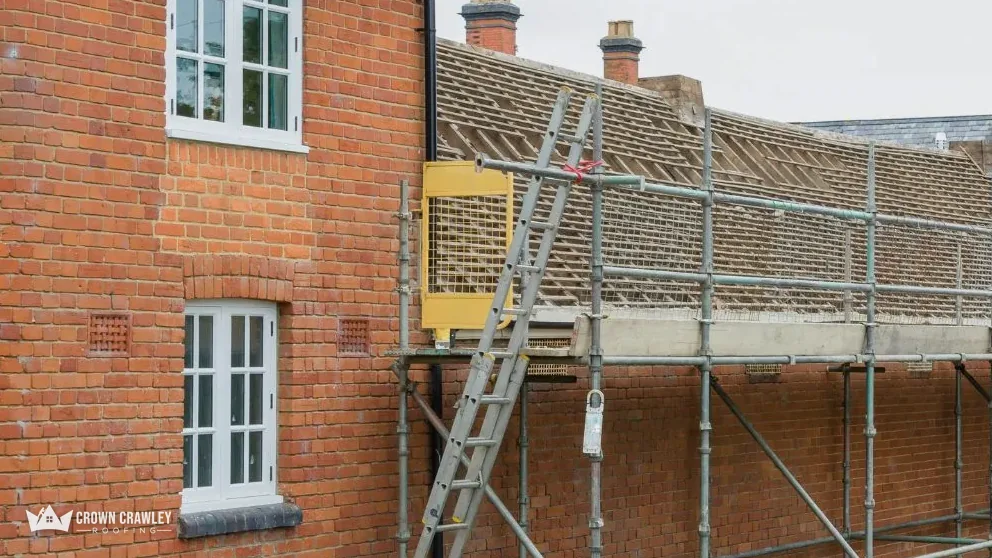
A ridge, a valley or the line of the party wall can cross from one house into the next, so mending your side may mean touching the neighbour's slope. We spell that out before anything starts, and the job finishes with both sides watertight. Where owners agree, one scaffold can serve several houses, so we ask next door about dates early. An end-of-terrace house also takes more of the weather along its gable edge, and our dry ridge and dry verge page covers the clipped systems that replace mortar along exposed edges.
What goes wrong on a Victorian roof?
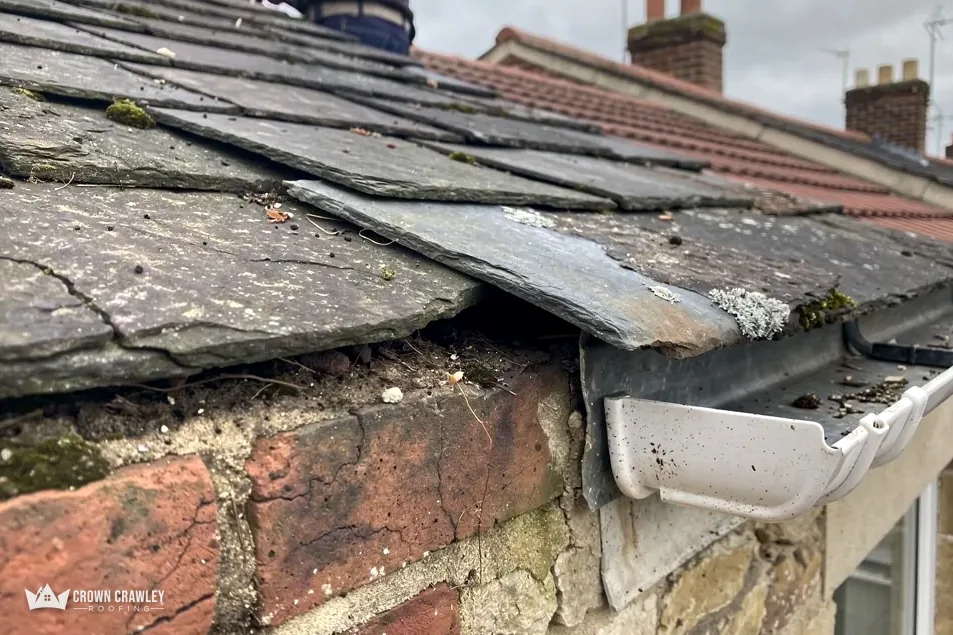
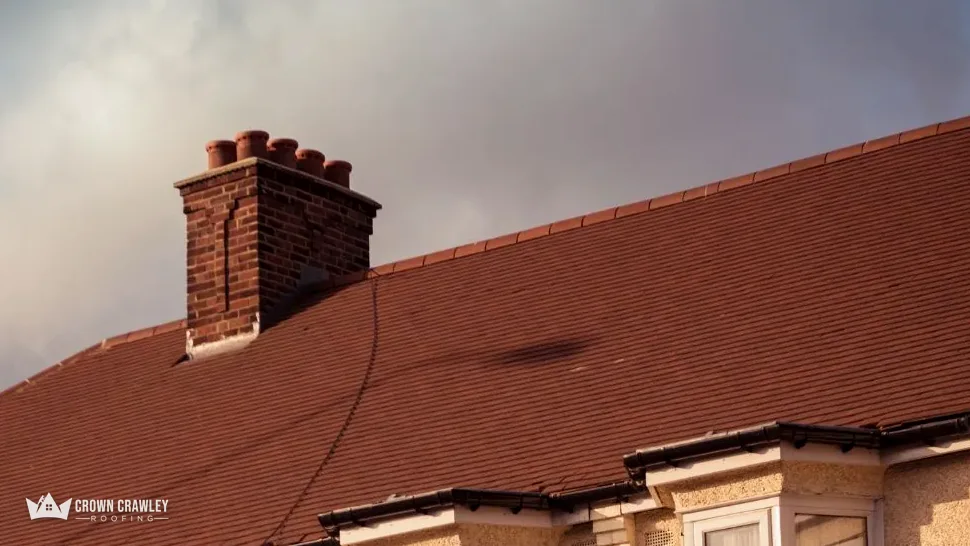
The appraisal notes later slate in Horsham's roofs, and a slate roof tends to fail in a recognisable way: the fixing nails rust, the slates slip, and a slate that looks whole from the pavement can hang by a thread. We lift the lowest courses where we can reach them and photograph what we find. Chimney stacks matter just as much. A flashing is the metal band sealing the joint where roof meets stack, and a soaker is a small folded sheet of lead that tucks under each tile or slate along a wall. When either lifts or cracks, water follows the brickwork into the house, often showing up as a stain on a chimney breast or ceiling.
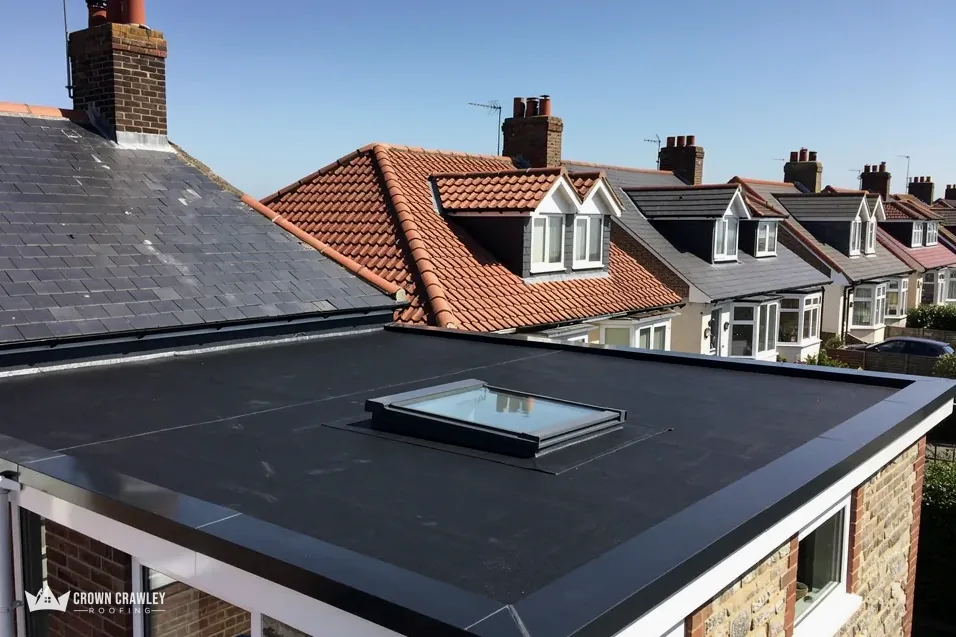
Plenty of Victorian terraces also carry a small flat roof over a bay, porch or rear extension. We look at those with the same care, since a failed membrane there can send water into the room below while the main slope is blameless. Send us a photo of the stain or the slipped slate with your street name and we will say what we would check first.
The loft deserves a look too. Victorian roofs were built long before modern underlays, and a house re-felted in the last few decades may have non-breathable felt. For that kind of underlay Marley's guidance, drawing on BS 5250, asks for ventilation along the eaves of 25mm on pitches of 15 degrees or less and 10mm on steeper ones. Insulation pushed into the eaves can choke that vent, and moisture from the house then settles on the roof timbers. Clearing it costs little and protects the frame.