Roofers in Barns Green

Roofs in a Weald-clay village of timber frames and 1960s houses.

Barns Green grew from a hamlet into the main settlement of Itchingfield parish, so one road can hold a timber frame and a 1960s house. We survey first and price in writing.

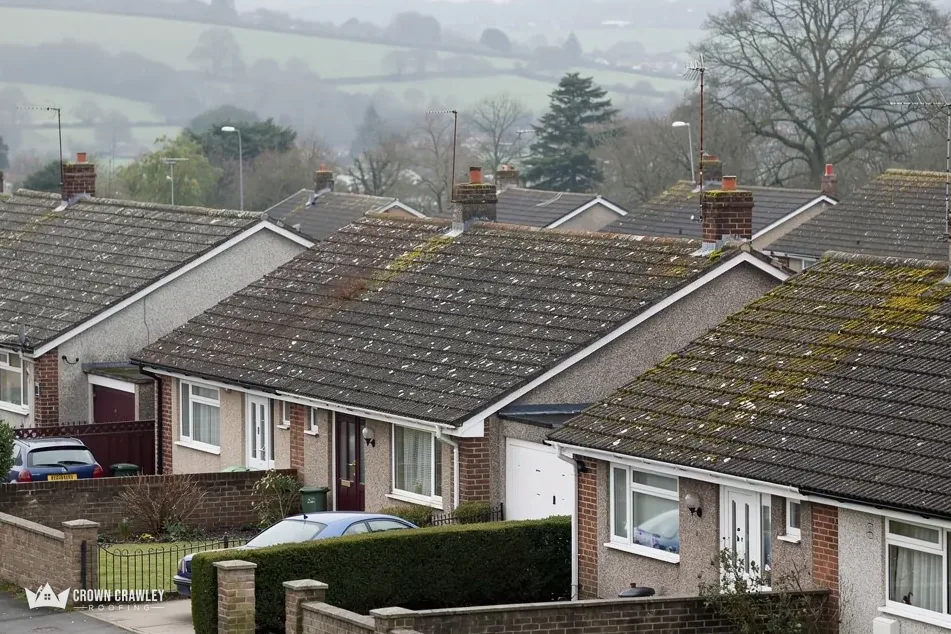
Terraced bungalows with grey tiled roofs along a cul-de-sac

What sits on Barns Green roofs

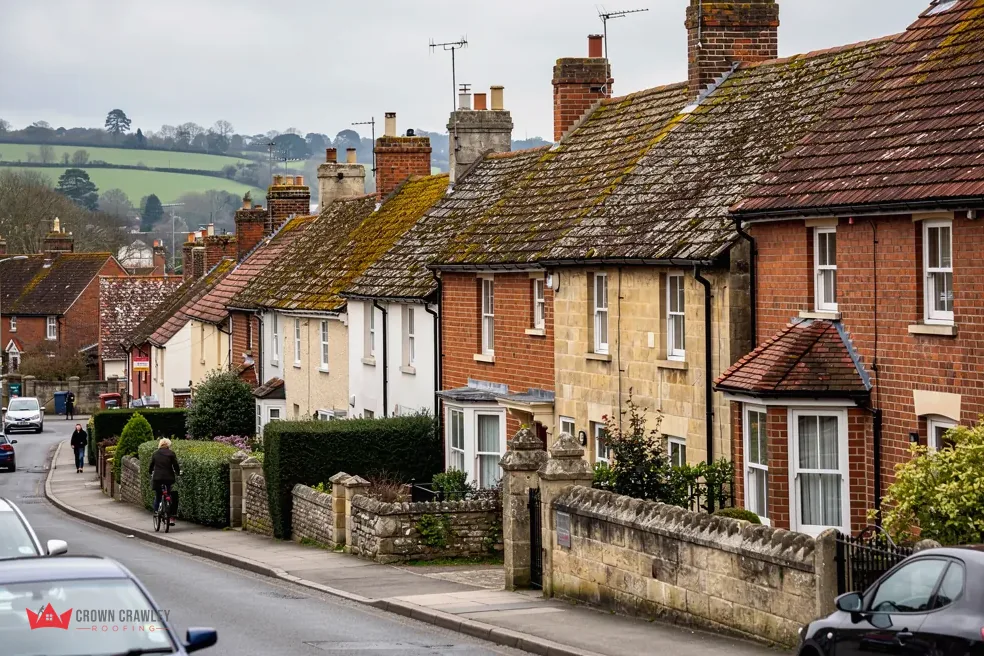
Village street of brick and render houses with old tiled roofs

Timber frames cased in brick

The Queen's Head is a 17th-century timber frame cased in brick in the 19th, and the parish history says houses here were framed in timber for a long time. Old frames move, so we study how the roof sits on the structure.

Timber-framed house with tiled roof

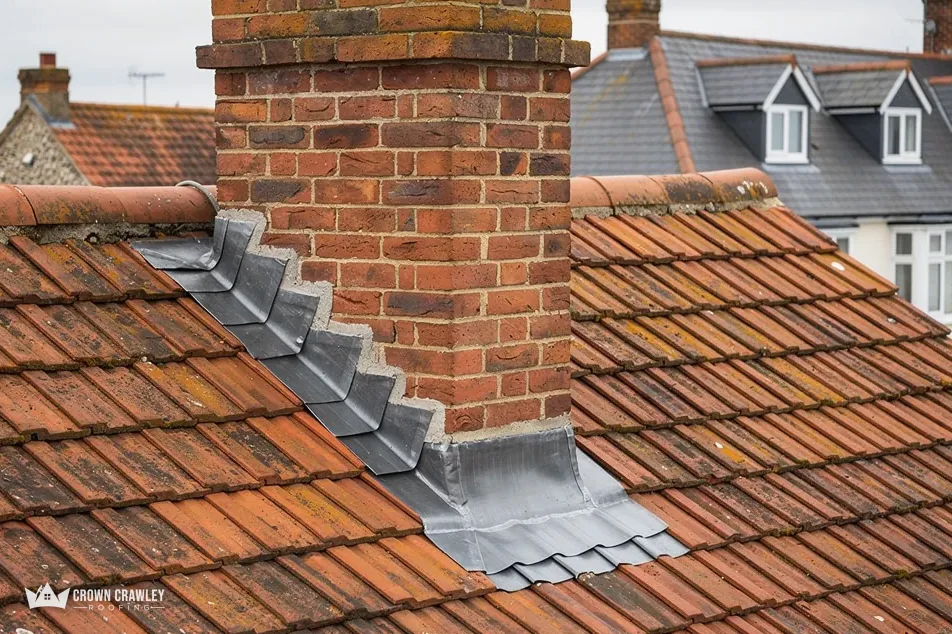
Stepped lead flashing around a brick chimney on a red tiled roof

Bricknogged and boarded walls

The same history notes houses later bricknogged or weatherboarded. Where a roof slope meets overlapping boards, the flashing has to tuck behind them, and that joint is the first place we look when a wall stain appears.

Weatherboarded wall beside a tiled roof

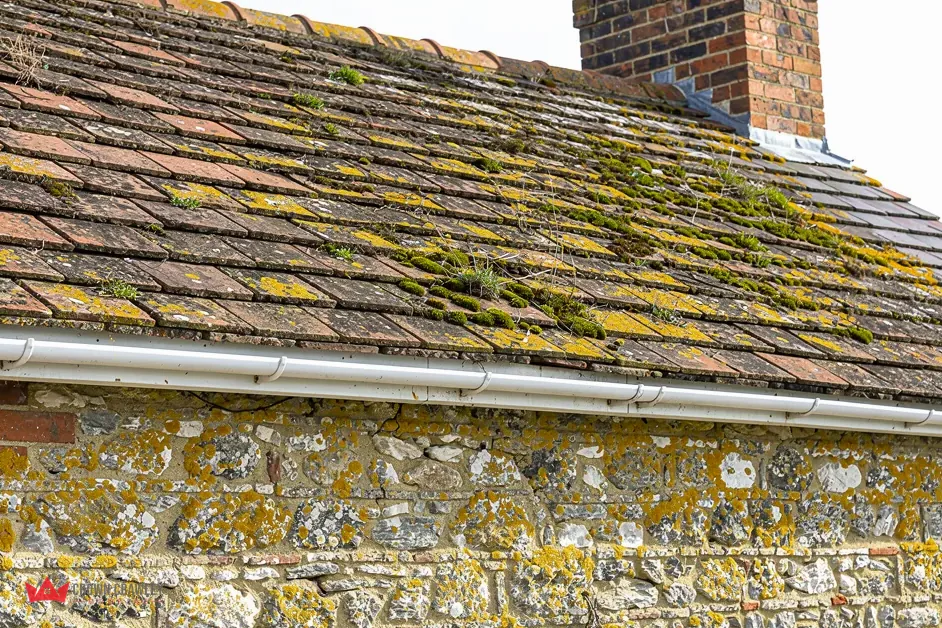
Yellow lichen and moss on tiles above a flint wall

Houses built in Lime Avenue in 1965

Three- and four-bedroomed houses were going up in Lime Avenue in 1965. A roof laid that year is now past 60, so we check the ridge, the verge and the eaves before we say what is worth repairing.

Suburban house with pitched tiled roof

Barns Green, high on the Weald clay

Map of Barns Green and the neighbourhoods around it, with Crawley for reference.

A village on high Weald-clay ground on the watershed between the Arun and the western Adur, in the parish of Itchingfield.

Distance
13.3 road miles from Crawley, to the south-west
Drive
About 23 minutes
Council
Horsham District Council and West Sussex County Council
Planning authority
Horsham District Council
Village hall
Built in 1887 for the Golden Jubilee
Population
1,107 (Census 2021, Barns Green built-up area)
Get a free quote

Barns Green field notes

Reading a roof in a village of frames and 1960s houses

Three short chapters on old timber and brick, the age of a 1965 roof, and the Horsham and West Sussex rules that start to matter as a repair gets bigger.

Stage 01 · First look

Frames, brick cases and boarded walls

Barns Green began as a hamlet, and its oldest buildings were framed in timber, so we start with what holds the roof up.

The Victoria County History traces Barns Green to a hamlet at Slaughterford, which later took the name Barns Green and became the main settlement of Itchingfield parish. The Queen's Head shows how the older buildings went together: a timber frame of the 17th century, cased in brick in the 19th. The same history says houses in the parish were timber-framed until about 1700 or later, and that many were bricknogged or weatherboarded afterwards. Bricknogging is brick infill between the timber studs; weatherboarding is overlapping boards fixed over the wall.

How does a settled frame change the way we tile?

A frame that has stood for centuries has settled. The wall plate carrying the rafters may sit a little out of true, and the tiles have to follow it, because forcing a straight line onto a crooked roof leaves gaps along the eaves and verge. At the survey we look at the plate, the rafter feet and the battens, and we photograph any timber that is soft or has been wet for a long time. A rotted rafter foot is a carpentry repair, and it is far better found by the survey than when the old tiles come off.

On a timber-framed first look

Wall plate
Sound, dry and well seated
Rafter feet
No soft or rotted timber
Boarded joint
Flashing tucked behind the boards
Brick infill
Mortar firm around the stack
Battens
Straight, sound and well nailed
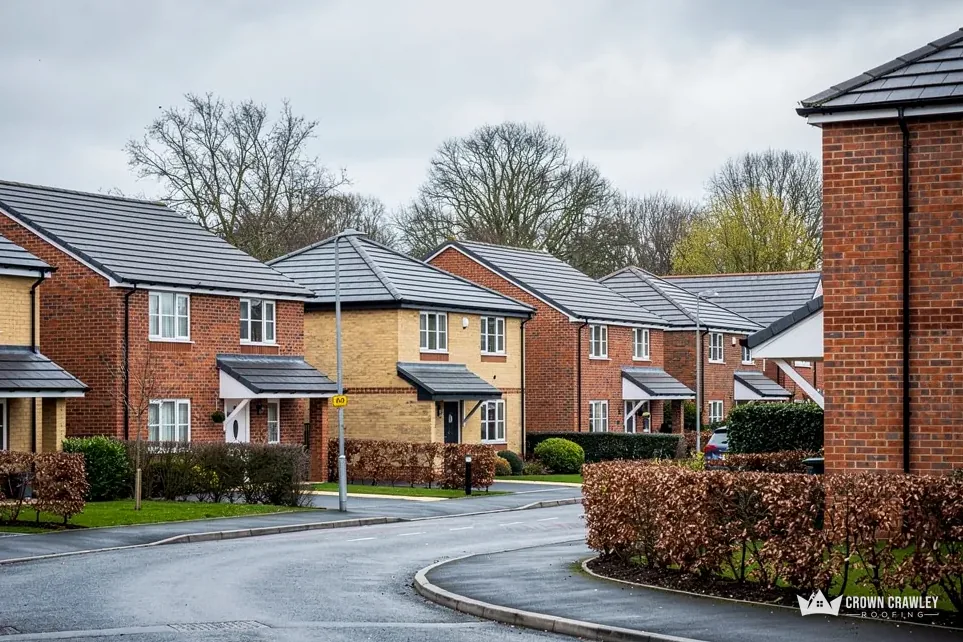
Modern estate road with brick houses and grey roof tiles

Where does a boarded wall meet the roof?

Weatherboarding raises its own question at the roof edge. The boards overlap down the wall, and the flashing, a metal strip closing that gap, has to tuck behind the boards and lap over the tiles. Done badly, rain runs behind the boards and the damp appears as a stain on the wall instead of the ceiling. Lead is the usual choice at such a joint, and our lead work page explains how a flashing is cut, dressed and fixed. Brick infill needs the same care where a chimney or gable wall rises through the roof.

Repair or renew an old covering?

The first question is always about repair. Slipped tiles, a cracked hip or a failed section of flashing can be put right without stripping the slope. When the battens or underlay have gone, a repair would be money wasted, and you hear that from us too. If the covering is clay tile, the Building Research Establishment's minimum for clay is 60 years, though a building conservation writer warns the number cannot be trusted for old peg tile, so we go by the tiles themselves. Where tiles are sound but the fixings are not, relaying them on new battens and underlay can give the same covering a fresh start, and you keep the look of the street.

Storm-damaged tiled roof with the battens exposed and tiles on the ground

Stage 02 · Roof age

Lime Avenue houses from 1965

A house built in 1965 now has a roof past 60, which is the age when edges and fixings matter more than the tile faces.

The Victoria County History records three- and four-bedroomed houses being built in Lime Avenue in 1965. The record does not say what covers those roofs, so we read each one on arrival. What we can offer is arithmetic: a roof laid in 1965 is now past 60 years old, and at that age the edge details deserve a close look before anyone talks about the middle of the slope.

Which parts of a 1960s roof wear out first?

Where the covering is concrete tile, Marley's own page gives around 60 years for a tile and states plainly that this is no guarantee. Tile faces are only part of the story. A ridge or verge laid before 2014 may rely on mortar alone, and Marley notes that the 2014 revision of BS 5534 ruled out trusting mortar by itself on ridge and hip tiles: every bedded fitting needs a mechanical fixing as well. When we rebed a ridge on a house of this age we add those fixings, and we talk through dry-fix as the alternative. Our dry ridge and dry verge page sets out both systems.

Words on a 1960s survey

Nib
Hook on a tile's top edge
Underlay
Waterproof layer under the tiles
Eaves
Lower edge of the roof slope
Verge
Sloping edge at a gable end
Dry-fix
Ridge or verge held by clips

What do the eaves and the loft tell us?

At the eaves, old underlay can sag into the gutter and hold water against the first course of tiles. We lift a few tiles on the lowest course to look, and we check the fascia and the gutter joints while the ladder is up. Inside the loft, BS 5250 guidance wants an air gap along the eaves wherever the underlay is a non-breathable type. Insulation pushed tight into the eaves can shut that airflow off, and the house's damp then settles on the timbers. Pulling the insulation back costs little and protects the battens for years afterwards.

When does a 1965 roof tip over into a re-roof?

If the felt is split and the battens are soft across a wide area, patching stops making sense, and our roof replacement page shows how a full strip and relay runs on site. Until then, a repair that targets the failing ridge, verge or eaves keeps the rest of the roof in service. Gutters on a house of this age deserve a glance as well: a sagging run or a leaking joint at the eaves sends water down the wall and in beneath the lowest tiles, so we look at that run at the same visit. Either way you receive survey photos of your own roof and one total price in writing, so the decision is yours and rests on what is actually up there.

At sixty, the ridge, the verge and the eaves tell you more than the tiles.

Stage 03 · Permissions

Horsham rules for a Barns Green re-roof

Barns Green sits under Horsham District Council for planning and building control, and West Sussex County Council for the road outside.

Swapping like for like keeps the house's outward look unchanged, so a repair of that kind does not normally need planning permission. The forms arrive later, with a full strip, a different tile or a scaffold that blocks the pavement. Knowing which of those is coming shapes how we plan the whole job, so it comes up during the survey rather than halfway through.

Does the Itchingfield conservation area reach the village?

Horsham District Council's conservation area maps place the Itchingfield conservation area elsewhere in the parish, not at Barns Green itself. In the village itself, a straight swap of tiles raises no conservation question. The council's page does not say whether any Article 4 direction touches your street, so if you want another tile, a roof window or a changed roofline, put the question to Horsham's planning team first.

Before a bigger job starts

Planning
Horsham District Council
Building control
Sussex Building Control at Horsham
Conservation area
None at Barns Green itself
Scaffold
Highway licence if on the road
Notice
10 working days in West Sussex
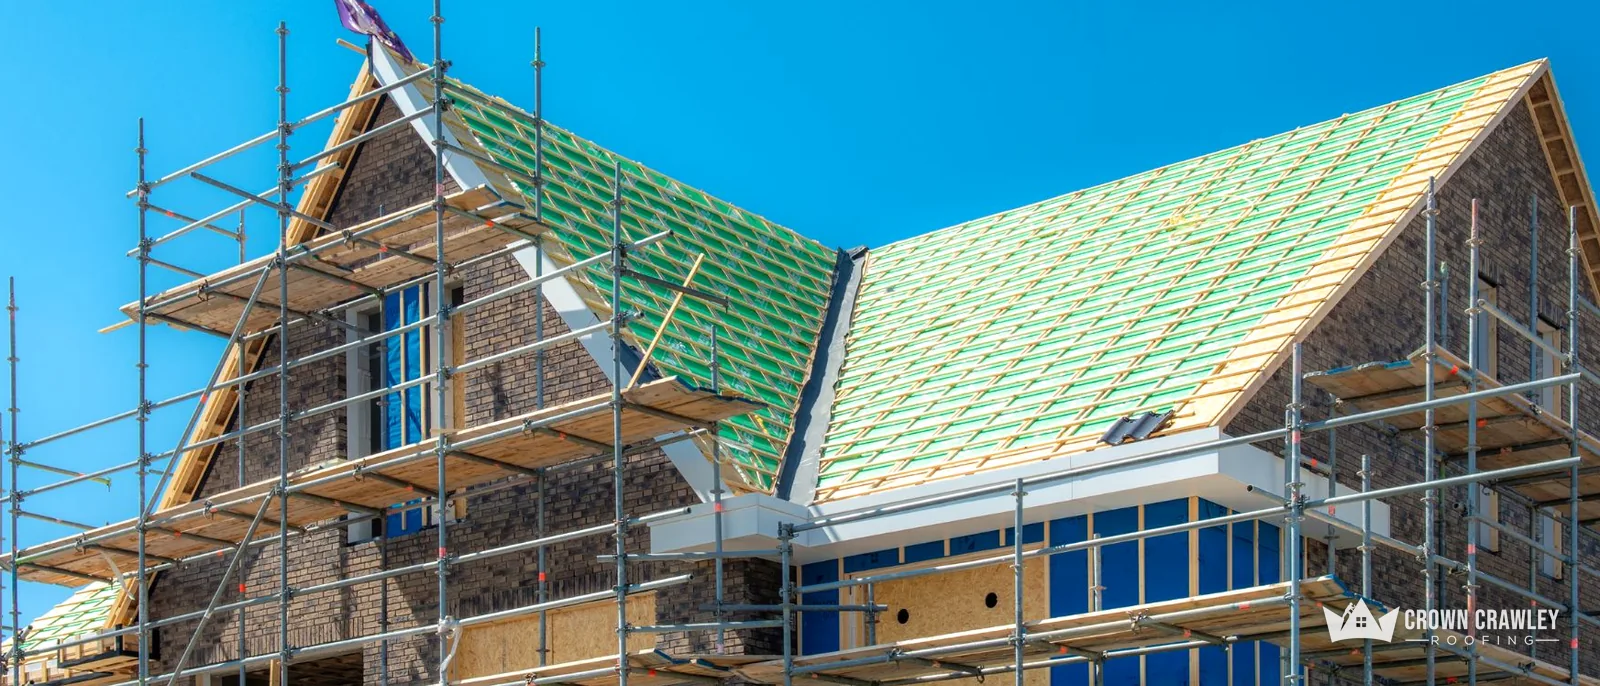
Brick house with scaffold and green roofing membrane across the slopes

How far can a Barns Green strip go before Horsham's surveyors step in?

By the Planning Portal's test, a job staying under 25 per cent of the building envelope and under 50 per cent of the roof normally goes ahead without an application. A covering that makes the roof 15 per cent or more heavier does need approval, and a structural engineer or surveyor should look first. Building control for Barns Green sits with Horsham District Council, which trades as Sussex Building Control. When the survey points towards a large strip, we contact them before fixing a start date and the quote notes it.

Does scaffold on a Barns Green road need a licence?

Poles placed on a public road or pavement need permission in the form of a licence from the highway authority, which here is West Sussex County Council. It asks for at least 10 working days' notice and charges £266 for one month. A drive or garden is private ground, and no highway licence applies there. When the road is needed, the scaffolder and we deal with the licence together, and the first day follows the notice period. Neighbours hear from us before anything goes up, and again the day the scaffold comes down.

Keep reading

All bat species and their roosts have legal protection, and the government's guidance names roof repair as one of the jobs that can disturb them. If the survey turns up droppings or a gap that bats use, work stops and we agree with you what happens next. To begin, photograph the slope, ridge or boarded joint you are worried about, add your Barns Green postcode, and message it to us.

Before you book a Barns Green survey

Can a roof on a timber-framed Barns Green house be repaired without stripping it?

Yes, when the damage is local. A few slipped tiles, a failed flashing beside a weatherboarded wall or a cracked hip can be put right without a strip. What decides it is the timber underneath: if the rafter feet or battens are soft over a wide area, a repair would not last. The survey photos show which case you have, and the written price follows.

Does a roof built in 1965 have to be replaced?

Not on age alone. If the tiles are concrete, Marley quotes around 60 years and says that is no guarantee. On a roof this old the ridge mortar, the verge and the eaves underlay wear before the tiles do. We check each one, photograph it and tell you which parts are worth repairing and which are not.

Is my Barns Green roof covered by any special planning area?

Horsham District Council's maps place the Itchingfield conservation area elsewhere in the parish, not at Barns Green. Whether a local direction applies to your street is a question for Horsham's planning team, so ask before you change how the roof looks. A like-for-like repair keeps the same appearance, which is the simple case, and you can send us your postcode to check.

Who arranges the scaffold licence on a Barns Green road?

If the scaffold must go on the carriageway or pavement, West Sussex County Council issues the licence, asking for at least 10 working days' notice and £266 for one month. The licence is sorted out jointly with the scaffolder, and the start date follows the notice period. A drive or garden needs none. Send a picture showing the house frontage and we will check access.

Barns Green survey: what to send us

Message us a photo of the edge or joint that worries you and your Barns Green postcode, and a survey slot follows.

01293 974253

10-year workmanship guarantee, in writing.

Call Get a free quote