Roofers in Bolney

Roofs from a Norman church to timber-framed farmhouses in Bolney.

Bolney's church dates from about 1100 and its older farmhouses carried stone slab roofs. Whatever covers your house, we inspect it, share pictures and write down one total price.

Terraced bungalows with grey tiled roofs along a cul-de-sac

What sits over Bolney's farmhouses and church

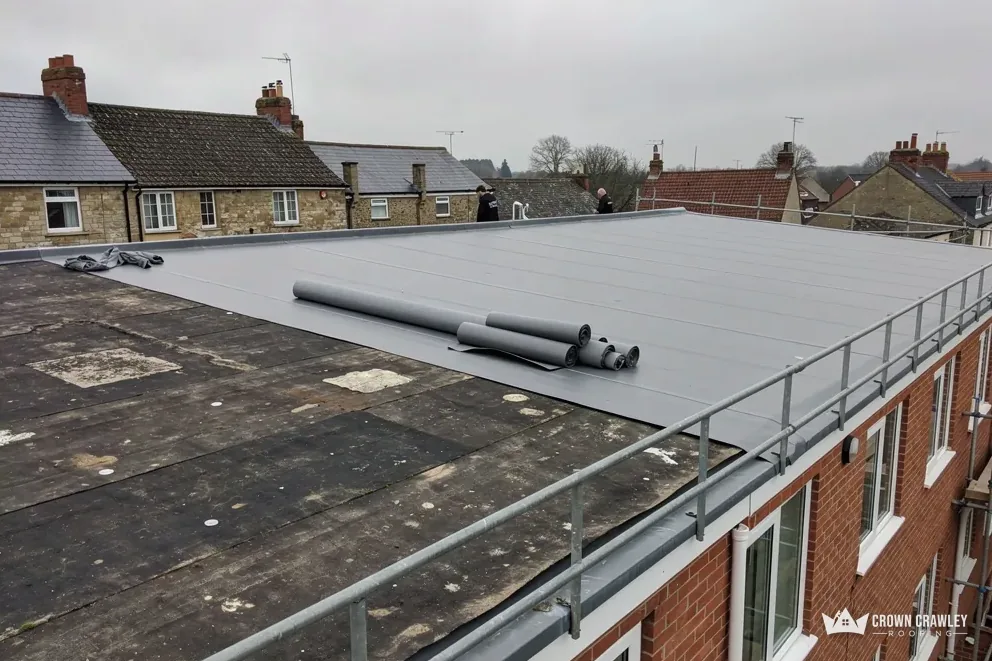
Grey single-ply flat roof with edge protection above a row of terraced houses

Timber-framed farmhouses with slab roofs

The Victoria County History lists several old timber-framed farmhouses, Chatesgrove among them, as having Horsham slab roofs. Slab is heavy, so on a house like that we judge the frame as carefully as the covering.

Stone slab roof on a farmhouse

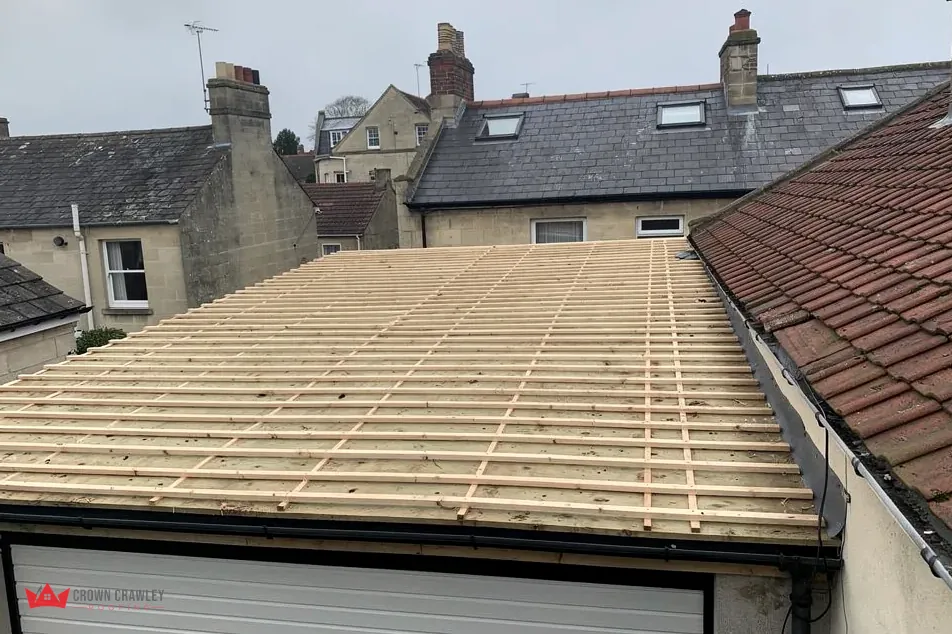
Timber battens laid over a garage roof beside a tiled slope

The church of St Mary Magdalene

The Grade I church has a nave and chancel of about 1100, a tower of 1536 to 1538 and a 1718 porch. In 1940 old Horsham slabs covered its chancel and the south side of the nave, with red tiles on the north side.

Old stone roof on a village church

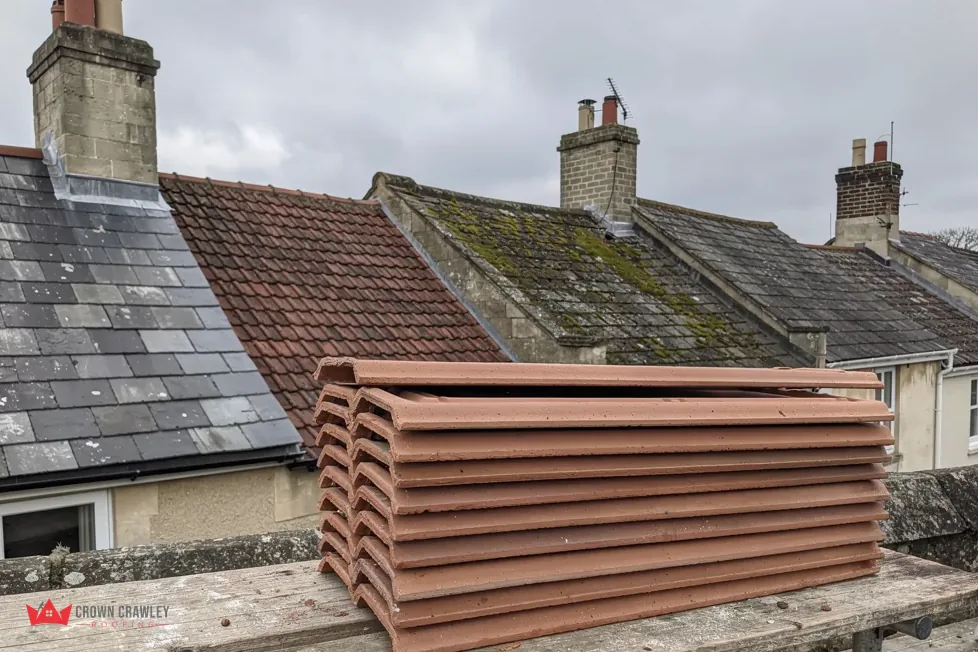
Stack of clay ridge and hip tiles on a flat roof

Homes in the conservation area

Mid Sussex designated two parts of Bolney as a conservation area in January 1989. If your house stands in either, we check the council's view before we plan anything that changes how the roof looks.

Tiled village roofs and chimneys

Bolney, rising from the Adur valley

Map of Bolney and the neighbourhoods around it, with Crawley for reference.

Bolney is a Mid Sussex village south of Crawley, where the parish climbs from the Adur valley to its northern boundary.

Distance
8.7 road miles from Crawley, to the south
Drive
About 13 minutes
Council
Mid Sussex District Council and West Sussex County Council
Planning authority
Mid Sussex District Council
Conservation area
Bolney Conservation Area (designated 1989)
Height
Under 50 ft in the valley to 392 ft
Population
638 (Census 2021, Bolney built-up area)
Get a free quote

A job in Bolney

Working on roofs in a Bolney conservation area

Three short chapters on the parish and its roofs, the conservation area with its Horsham slabs and Grade I church, and what Mid Sussex and West Sussex ask once a job grows.

Stage 01 · Parish

From the Adur valley to 392 feet

Bolney's land runs from the Adur valley to a high northern edge, so roofs sit at very different heights and in different weather.

The Victoria County History describes Bolney parish as running from under 50 feet in the Adur valley up to 392 feet on its northern boundary, on clay and gravel soils over clay and sandstone. That is a lot of height change for a small place. We cannot say from a map what wind and rain your particular roof takes, so we ask you to describe the problem, then climb up and see what the weather has actually done to it. Some leaks show only in a gale from one quarter, so any detail you remember about when the stain appeared helps us look in the right place first.

On a Bolney survey

Covering
Tile, slab or slate, and its wear
Fixings
Nails, clips and mortar still gripping
Chimney
Pointing, flaunching and flashing
Gutters
Falls true and outlets clear
Loft
Timber dry, eaves gaps open
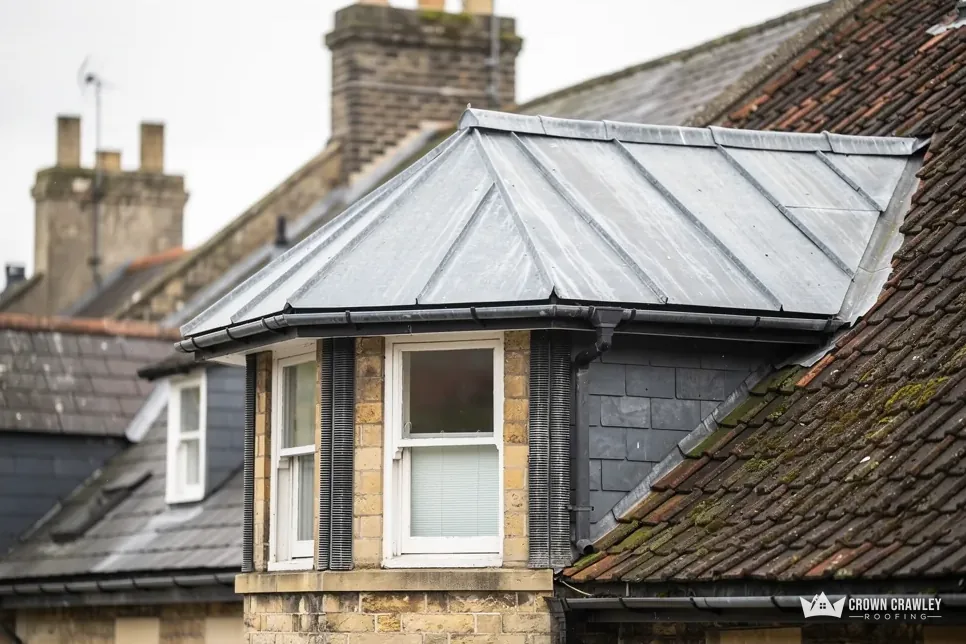
Lead-covered bay roof and chimney stack on a slate and tile roof

What does a Bolney roof survey look at?

We start at the top. Ridge means the topmost joint where the slopes meet; verge means the slanting edge above a gable wall. Both are held either by mortar or by dry-fix caps, and a gusty winter tests both. Then the main slopes, for slipped, cracked or worn tiles, and the valley channels, where water from two slopes is funnelled into one lined gutter. Each gets its own photographs, taken close enough that you can see the crack or the gap. Around a chimney we look at the pointing, the flaunching (the sloped mortar collar bedding the pots) and the flashing, the thin metal strip that seals the stack to the tiles. Lead flashing is quoted by one cost guide as able to last more than 80 years, so a failure there may point to a poor joint, not age.

Why do we look at the gutters and the loft too?

Because water that gets in can be a gutter fault or a damp loft, not a hole in the slope. A run of gutter that sags or overflows soaks the eaves and the fascia, and a blocked outlet can push water back under the lowest course of tiles. Up in the loft, stained timber is what we hunt for, along with insulation that has been pushed over the eaves where air is meant to enter. One of those checks costs nothing and can spare you a repair you did not need. Our chimney repairs page covers stacks, pots and flashings in detail. When we finish, the photos show you each fault and the single written total covers the work needed, no more. A repair that will hold for years is described as exactly that. A covering that has reached the stage where patching only postpones the bill is described just as plainly, and the choice stays yours.

Rear of a brick detached house with a tiled roof and garden

Stage 02 · Old Bolney

Conservation area, slabs and a Grade I church

Bolney has a two-part conservation area, old houses roofed in Horsham slab and a Grade I church, and each shapes the planning of a job.

Mid Sussex District Council designated Bolney's conservation area in January 1989, in two parts. The southern part, around Bolney Street, takes in the Grade I church of St Mary Magdalene with its Norman chancel and nave. The council's own summary names natural and traditional building materials, together with a variety of building ages and styles, as part of what gives the Bolney area its character. Roofs are one of the places where those materials are easiest to see from the lane and from the churchyard paths.

Does the conservation area stop a roof repair?

A repair in matching materials keeps the look the council values, and many jobs on a sound roof are exactly that. Where a job changes the covering, the colour, the chimney or the roof shape, ask Mid Sussex's planning team first and keep the reply. Check also whether an Article 4 direction applies to your address, since such a direction can withdraw rights that householders normally have. The council is the one to ask. Our post on planning permission for roof work explains the usual rights and where they narrow.

Conservation terms

Conservation area
Land whose character the council protects
Like for like
Same material, laid the same way
Horsham slab
Heavy stone slab used as roof covering
Faculty
Diocese consent for church works

In a conservation area, matching what was there is usually the simplest route.

What do Horsham slabs ask of a roofer?

The history records old Horsham slab roofs on several 16th and 17th century timber-framed houses, with Chatesgrove carrying a gable dated 1618, and on the church. Stone slab is heavy, and it is held by pegs or nails. Before any repair we examine the timbers and the wall tops beneath, then the slabs that have slipped or split. Matching them matters, because a replacement slab that is thinner, flatter or a different colour shows from the lane. Pitched work of this kind sits under our pitched roofing service. Where a slab is simply missing and no match can be found, we explain the options, which can include taking sound slabs from a hidden slope to repair a visible one, and what each choice does to the look of the house.

The church is a different matter. A working parish church is handled through its diocese, by faculty, not through the council's listed building process. If you are a churchwarden or on a parish committee, we can describe the roof's condition for your architect or the diocese. For a private house that is listed, the consent route runs through Mid Sussex instead.

Stage 03 · Permissions

Mid Sussex steps and the lane scaffold

Planning and building control for Bolney both sit with Mid Sussex, while scaffold on the highway needs a West Sussex County Council licence.

The South Downs National Park boundary falls away from Bolney, which leaves planning with Mid Sussex District Council. The same council runs its own building control service, working with local agents and developers under the Local Authority Building Control partnership scheme. West Sussex County Council is the highway authority, which counts the moment a scaffold frame stands on a road or footway.

How big can a Bolney roof job get before an application is due?

The Planning Portal gives the national yardstick. A job that touches less than 25 per cent of the building envelope and less than half of the roof normally needs no building control application. A new covering that makes the roof 15 per cent heavier or more does need one, as does a covering that would behave very differently in a fire. On older timber-framed houses the weight point matters most, and it is the first thing we mention when we hand over the photos. If a job looks likely to cross a line, we speak to Mid Sussex before settling the start date. See our roof replacement page for how a full re-roof is run.

Who to ask in Bolney

Planning
Mid Sussex District Council
Building control
Mid Sussex's own service
Highway scaffold
West Sussex County Council licence
Fee
£266 for one month
Notice
10 working days at least
White rendered bungalow with a hipped tiled roof and dormer

Does a scaffold in a Bolney lane need a licence?

Only where the frame obstructs the highway. West Sussex County Council wants at least 10 working days' notice from application to erection, and a month's licence costs £266. Ask at booking who applies; the licence is then sought together with the scaffolder, and we choose a start date to match. Poles kept inside your own boundary need no licence at all, which is worth knowing if you have a drive or a yard with room. Either way we plan a safe route for materials and waste, tell you what happens on each day and tidy the site when we leave, so a household with children, pets or a desk at home can plan around the job. Neighbours on a narrow lane get a word from us before the frame goes up, since a lorry on a lane is noticed.

Bats are protected, and government guidance puts roof repair on its list of work that can affect them, so a roost spotted during the survey halts the job until the next step is agreed with you. To get going, email a picture of the slope or stack that troubles you, together with your Bolney postcode, and we will fix a time to survey.

Questions about Bolney roofs

What can be done about slipped slabs on an old Bolney farmhouse?

It depends on what the frame is doing. We look at the rafters and wall tops first, then the pegs or nails, then the slabs. Where only a few have slipped or split, replacing them with matching slab may be enough. If the timbers have moved, the answer changes, and we explain why in the survey photos before we write the price.

Can I switch to a new tile colour on a house near Bolney Street?

Repairing in the same materials keeps the roof as the council recorded it. Changes to the covering, colour, chimney or roof shape are the ones to raise with Mid Sussex District Council's planning team first, and the same goes for any Article 4 direction on your address. Tell us your plans early so the written price assumes the right materials.

When would Mid Sussex need to see plans for a Bolney re-roof?

Mid Sussex District Council runs its own building control service for the parish. For a bigger job we check with them before fixing the start date, because the answer turns on how much of the roof is stripped, how much heavier any new covering would be, and how it behaves in a fire. The written price shows what we have assumed.

Will the scaffold on my Bolney lane cost extra for a licence?

Only if it must stand on the highway. West Sussex County Council charges £266 for one month and wants at least 10 working days' notice. The licence is sought jointly with the scaffolder, and you can ask at booking who applies. A frame set up on your own drive or lawn is outside the licence, and we check which case yours is.

Show us your Bolney roof

Send a picture of whichever part of the roof worries you, add your Bolney postcode, and we will fix a day for the survey.

01293 974253

10-year workmanship guarantee, in writing.

Call Get a free quote