Roofers in Thakeham

Roofs on a Greensand ridge, from timber-framed houses to post-war closes.

Thakeham runs from an old street of timber-framed houses to the closes laid out on Heath common after the war. We read each roof by its age, then put one total in writing.

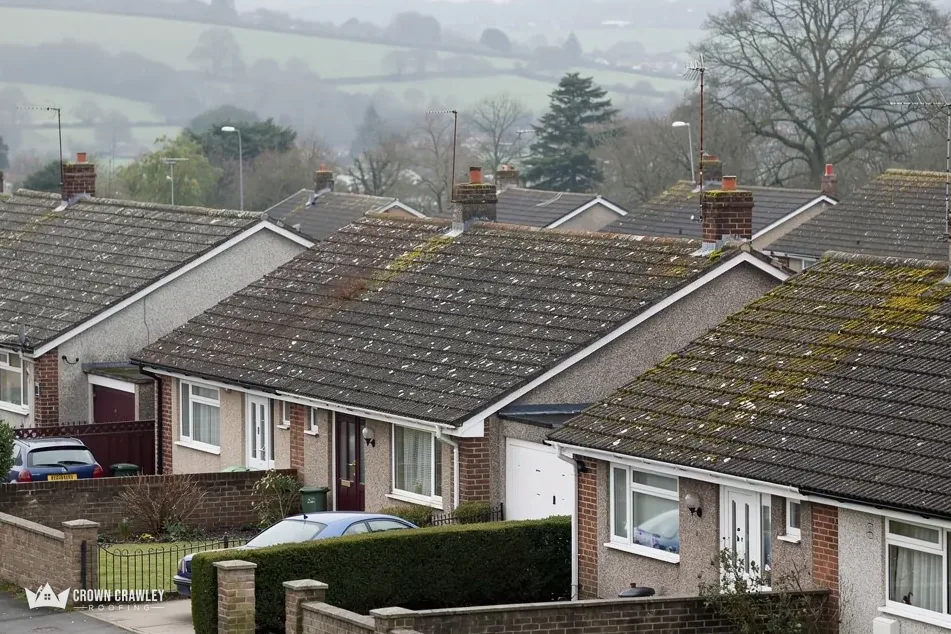
Terraced bungalows with grey tiled roofs along a cul-de-sac

Three kinds of roof in Thakeham

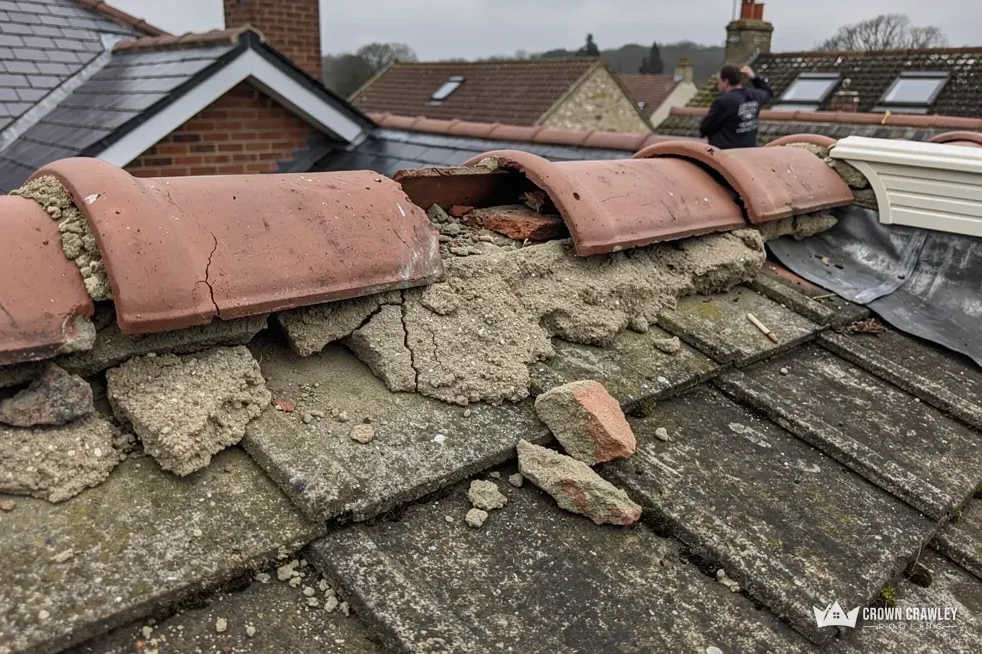
Crumbling mortar and cracked ridge tiles on a roof

Timber-framed houses

Cootes, on Thakeham Street, is timber-framed from about 1400, and other framed houses survive, some cased in stone or brick. Where a roof meets a cased frame, the abutments and the eaves are what we examine most closely.

Old tiled roof on a framed house

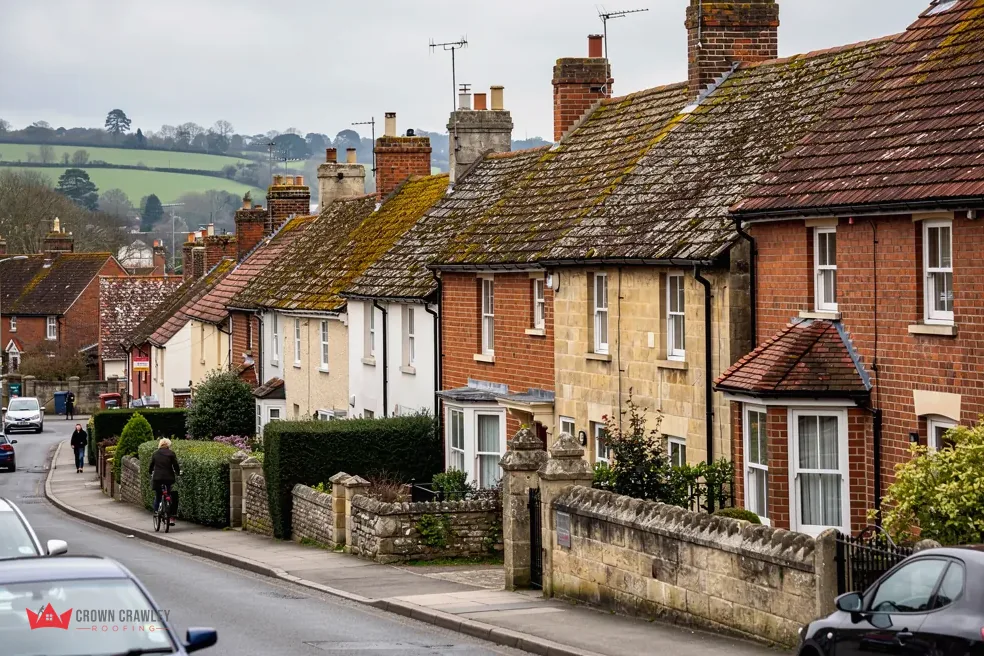
Village street of brick and render houses with old tiled roofs

Closes on Heath common

After the war the south of the parish took on the look of a dormitory suburb. By 1981 some 18 streets and closes had spread over Heath common. Each house is surveyed for its own roof, because one close can hold several builders' work.

Suburban close with tiled roofs

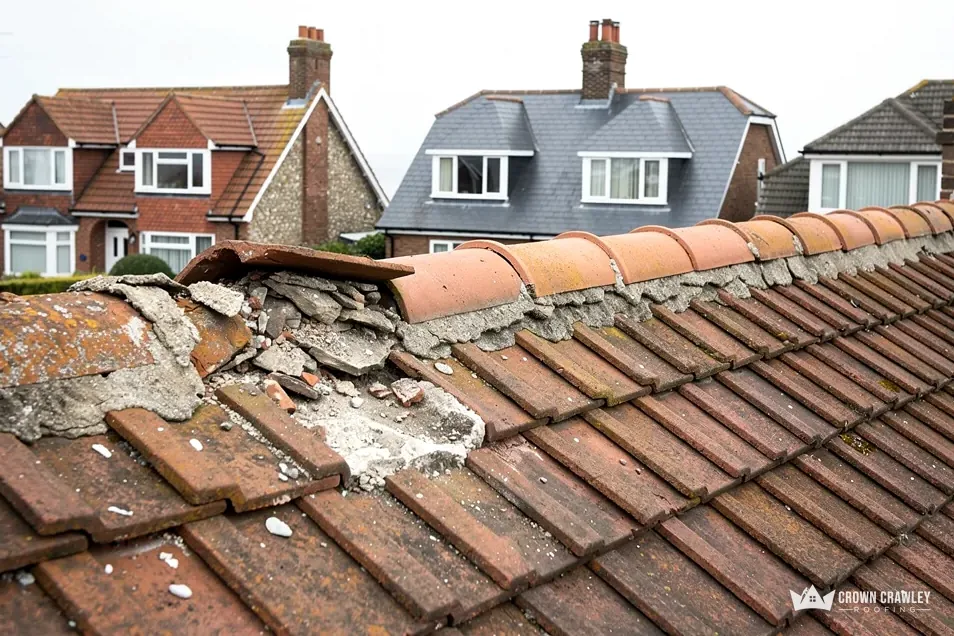
Broken mortar bedding along a clay ridge

A tileworks on the common

A tileworks and sandpits once worked on Heath common, according to the Victoria County History. Older clay tiles can differ in size and colour from today's, so a match is made by hand against your own roof and not from a catalogue.

Weathered clay tiles on a slope

Thakeham, on the Greensand ridge

Map of Thakeham and the neighbourhoods around it, with Crawley for reference.

Thakeham sits on the Lower Greensand ridge above the Weald clay, with a wedge of greensand rising north of the church.

Distance
20.9 road miles from Crawley, to the south-west
Drive
About 31 minutes
Council
Horsham District Council and West Sussex County Council
Planning authority
Horsham District Council
Conservation area
Thakeham Conservation Area
Population
2,380 (Census 2021, Thakeham parish)
Church
St Mary, nave from the early 12th century
Get a free quote

Roofing Thakeham, in stages

From a 1400 timber frame to a post-war close: reading Thakeham roofs

Three chapters: where tiles land on old frames, what the post-war closes need in the loft, and the Horsham and West Sussex paperwork behind a bigger job.

Stage 01 · First look

Where a roof meets an old frame

Thakeham's older houses are timber-framed, some cased in stone or brick, and the trouble spots are where a tiled roof lands on them.

The Victoria County History places Cootes, on Thakeham Street, at about 1400 and notes several other timber-framed houses, some cased in stone or brick. A roof on a house like that has often been altered, extended or re-covered more than once, and the wall beneath it is not a flat plane. The first hour of a survey is therefore spent at the places where covering and structure meet, with a torch, a camera and a ladder.

Why does a Thakeham leak so often begin at the frame?

Water runs down a slope, and when it reaches a vertical surface it has to be carried somewhere. Flashing, the strip of metal bridging the join, is meant to carry it over. On a framed or cased wall the line is rarely straight, so the strip has to be shaped to it, and every shift in the timber works against the seal. Lead is the usual material because it can be bossed into the shape of the wall, and MyJobQuote's leadwork guide puts its life at over 80 years. Our lead work page shows how we renew a run, and why a new strip beats a smear of sealant over the old one.

Checked at the framed walls

Abutment
Flashing tucked in and sealed
Eaves
Rafter feet dry and firm
Gable end
Verge mortar or clips holding
Chimney
Stack, pots and lead tight
Tiles
Nibs whole, no loose pegs
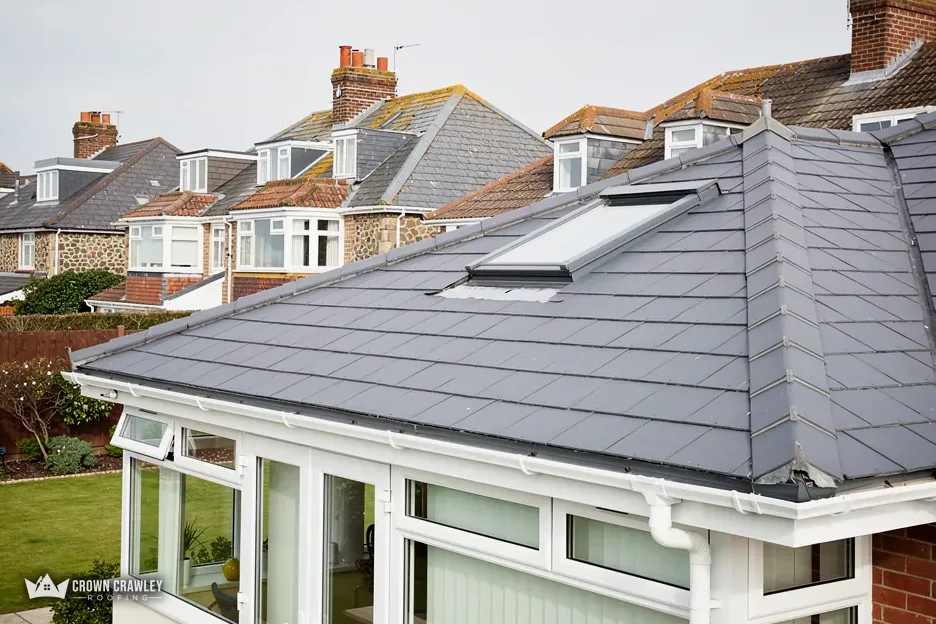
Slate-effect roof over a conservatory on a suburban house

What does the weight of the covering have to do with an old frame?

On an older structure, a good deal. Changing from one covering to a heavier one adds load to timbers that were never sized for it, and on Thakeham's oldest frames that matters, since a covering at least 15 per cent heavier than the last brings in approval under the Planning Portal's guide. Before any change of material is priced, we look at the rafters and the wall plate, the timber that spreads the roof's weight along the top of the wall, and we say what we found.

Can the old tiles be kept?

Often. A published guide gives clay tiles a minimum life of 60 years, while a building conservation article warns that it can mislead on old peg tile. A hand-made tile can outlast its nails, so we test sections by lifting a few, replace the cracked ones individually and keep the rest. Our pitched roofing page describes the process, and where the battens are sound it is usually the cheaper road than relaying a whole slope.

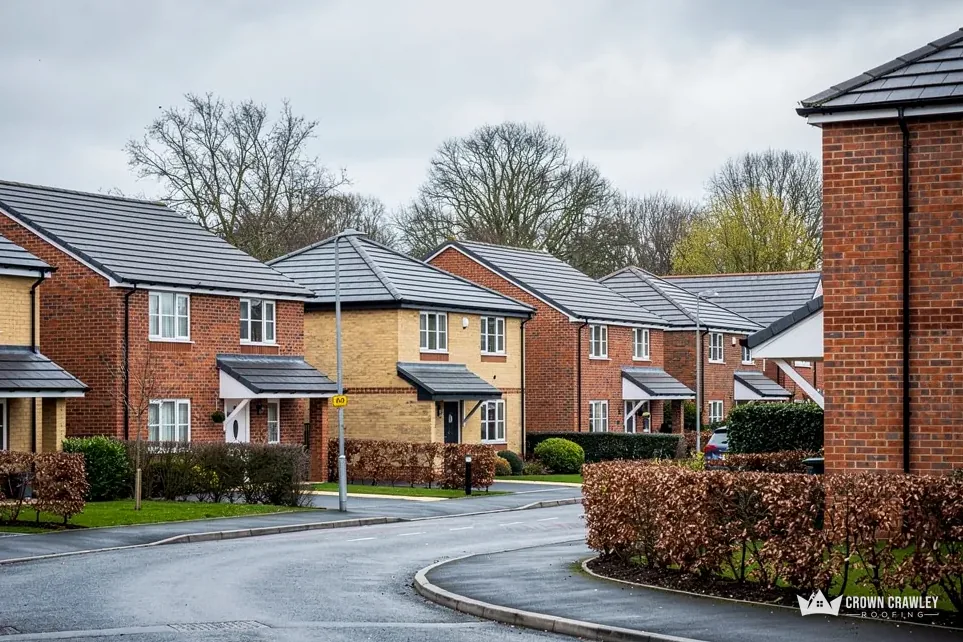
Modern estate road with brick houses and grey roof tiles

Stage 02 · Survey

The closes laid out after the war

Streets and closes built across Heath common after the Second World War are a different job from the old village street.

The Victoria County History says that after the Second World War the southern part of Thakeham parish began to take on the character of a dormitory suburb, and that by 1981 some 18 streets and closes with over 200 mainly private houses had spread over Heath common. A development that grew across decades of building is not one design, so two neighbours can have different roof construction even when the outside looks matched, and we do not assume.

Loft and eaves terms

Eaves vent
Gap letting air into the loft
Breather membrane
Underlay that lets vapour pass
Felt underlay
Older sheet that blocks vapour
Condensation
Damp forming on cold loft timber

What should I look for in the loft of a post-war house?

The loft tells you more than the slope does. Stains on the underside of the boards, black spotting on rafters and damp insulation all point to moisture, and the cause is as often condensation as a leak. BS 5250, the moisture code, expects a roof with older non-breathable felt to ventilate along the eaves, and Marley quotes a continuous 25mm gap for pitches of 15 degrees or less and 10mm above that. Loft insulation packed tight into the eaves shuts off that route, so we pull it back and fit a tray where one is needed. It is a small job with a large effect on the timbers, and it is far cheaper than replacing battens that have been damp for years. If a roof window or a bathroom extractor discharges into the loft, we trace that too, since a duct ending under the tiles puts steam straight onto the underlay.

Roofs in one close can look alike and still behave differently.

At what point does patching stop paying?

When the problem is wide and not local. A few slipped tiles are a repair. Failed nails across a slope, a sagging ridge or battens that crumble when touched mean the covering is being held up by habit, not by fixings, and relaying then gives better value. Our roof replacement page explains the stages, from stripping and inspecting the timber to felting, battening and tiling again. In a close of similar houses, neighbours sometimes book work together so that a scaffold and a skip can be shared.

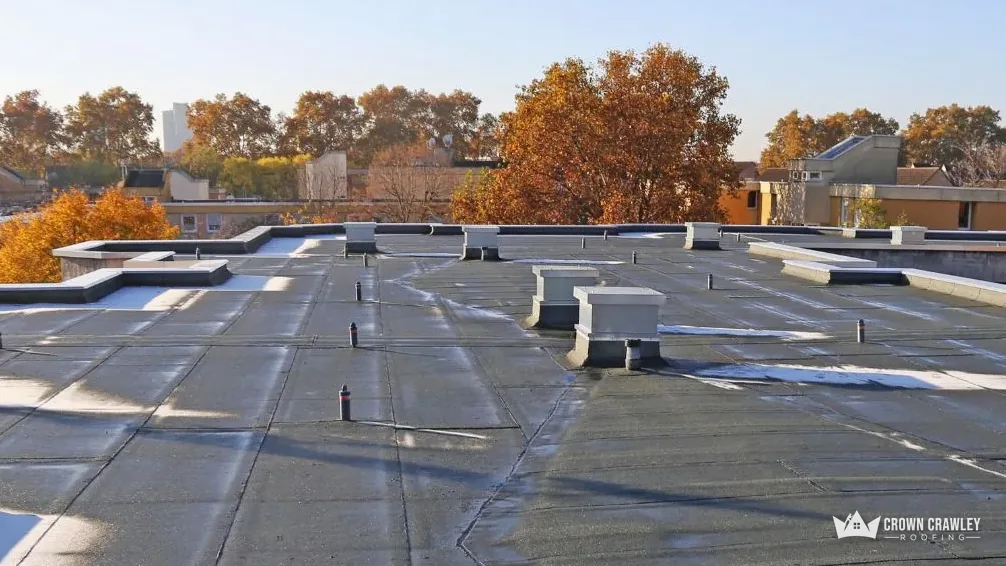
If a garage or porch beside the house has a flat roof, we look at its falls and drainage as carefully as the pitched slopes, because standing water is what shortens a membrane's life. The same eyes go over the gutters, which on a loft-stained house are sometimes part of the story, since an overflowing run can soak the eaves from outside.

Stage 03 · Permissions

Horsham, West Sussex and the conservation area

Part of the village centre is a conservation area, and the council, the highway authority and the building control team each have their say.

Thakeham has a conservation area, and Horsham District Council publishes the map for it on its conservation areas page. The village sits outside the South Downs National Park, so Horsham is the planning authority here. Ring its planners with the house name on Thakeham Street, or wherever you live, and they will say if the boundary takes it in. A phone call before the order is placed costs nothing and spares you a returned delivery of the wrong tiles.

Does the conservation area touch a like-for-like repair?

Relaying matching tiles in the original pattern keeps the outline and texture you have now, and that is the straightforward case. Swapping to another material, adding a roof window or changing the ridge line is another matter, and it pays to ask Horsham before an order is placed. Ask them too whether an Article 4 direction applies at your address, since that would remove rights that otherwise exist. Our post on planning permission for roof work sets out the usual rules, and the council makes the call on your house. We photograph the slopes before work starts, so what was there is on record if anyone later asks.

Three bodies to know

Planning
Horsham District Council
Building control
Sussex Building Control
Highway scaffold
West Sussex County Council
Licence fee
£266 for one month
Notice
10 working days minimum
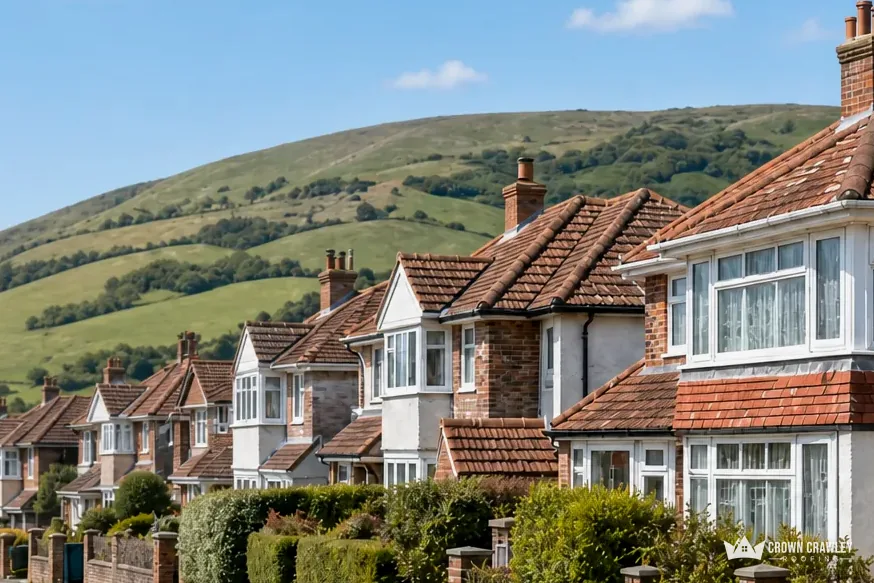
Row of suburban houses with tiled roofs below green downland

When does Thakeham scaffold need a county licence?

Poles and boards over the road or footway fall under West Sussex County Council, which licenses them. The county wants a minimum of 10 working days' advance notice from application to erection, and one month costs £266. Extensions and late changes carry separate charges, which is why we settle the programme before the scaffolders are booked. The county's licence is for scaffolding on a public highway. The licence is arranged between ourselves and the scaffolder, and the start date allows for the notice.

Who handles building control for a Thakeham roof?

Horsham District Council trades as Sussex Building Control. We ring them before a large re-roof, and before any change to a covering that weighs more or would perform differently if the house caught fire. Small jobs are normally outside the regime when less than 25 per cent of the building envelope and less than 50 per cent of the roof is affected, according to the Planning Portal.

To start, send a photograph of the join, slope or eaves that worries you, with your Thakeham postcode and let us know if the house is within the conservation area.

Answers for Thakeham homeowners

My Thakeham house has an old timber frame under the walls. How does that alter the roof repair?

It alters where we look. The risk sits at the joins between tiles and frame, cased or exposed, where flashing must follow an uneven line. We photograph those joins and the eaves, then explain whether a fresh strip of lead cures the problem or whether the covering needs work as well, and the written price follows.

Will matching tiles on Thakeham Street need Horsham's say-so?

Horsham District Council lists a Thakeham Conservation Area on its maps and character statements page, and its planning team can tell you whether your house is inside it and whether an Article 4 direction applies. Where the repair copies the existing tiles, the question is simple, and we can help you frame the question for the council.

Will a Thakeham scaffold need a highway licence?

Only where it blocks part of the road or footway. Then West Sussex County Council grants it, wants the application at least 10 working days before erection, and charges £266 for a month. The county's licence covers scaffolding on a public highway, so a house with room on its drive or in the garden may keep the frame off the road.

Why is the loft of my post-war house damp when the roof does not leak?

Condensation is the usual suspect. Warm air from the house meets cold timber, and if insulation has been pushed into the eaves the damp air cannot escape. We check the eaves gap, the underlay type and the insulation, and clearing the route often cures stained boards without touching a tile. The survey photos show you the evidence for yourself.

A Thakeham quote in writing

Send a photo of the join, slope or loft stain that concerns you, add your Thakeham postcode, and a survey date follows.

01293 974253

10-year workmanship guarantee, in writing.

Call Get a free quote