Roofers in Pulborough

Roofs in a Sussex village on Stane Street above the Arun floodplain.

Pulborough stands on rising ground north of the River Arun floodplain, facing the South Downs. We look hard at its tiles, old timbers and chimneys before we write a price.

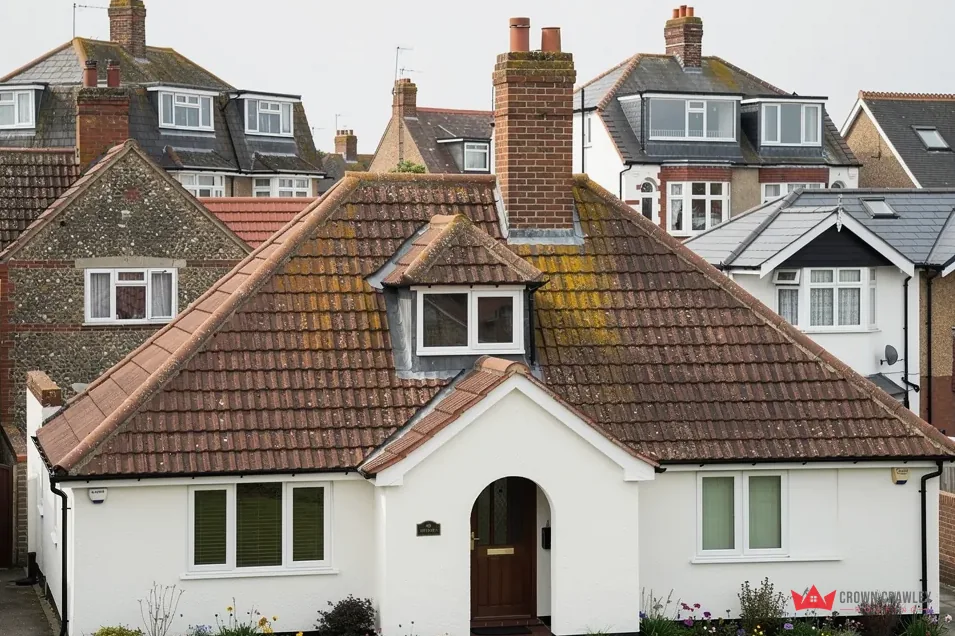
White rendered bungalow with a hipped tiled roof and dormer

The way Pulborough was roofed

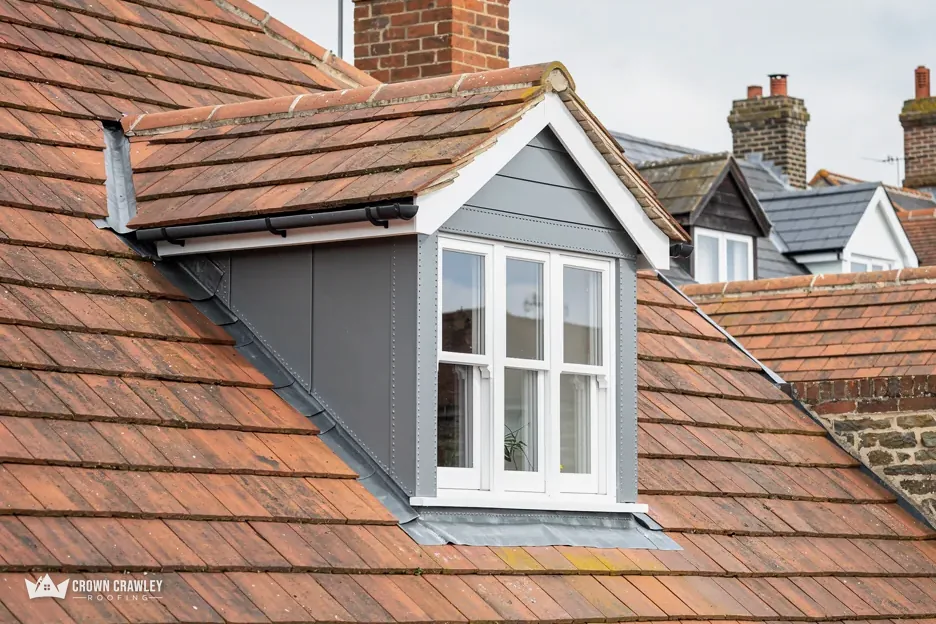
Lead-clad dormer window set into a red clay tiled roof

The Old House on Church Hill

The Old House is timber-framed, 17th century or earlier, with a tiled roof, and is listed Grade II*. A roof on an old frame calls for patience at every junction, and the council has its say before any work begins.

Old timber-framed house with tiles

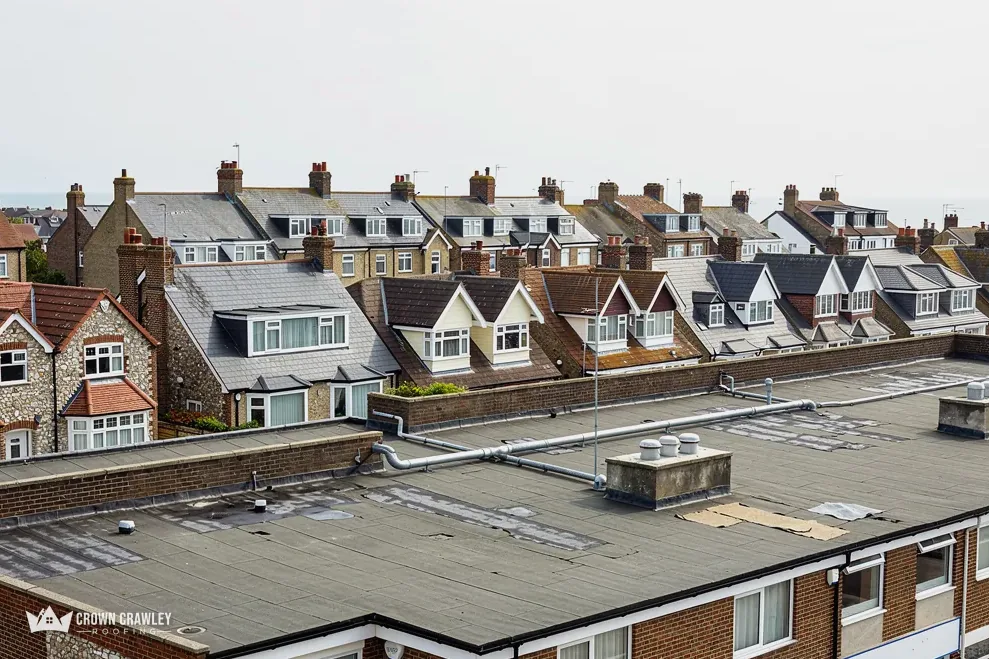
Flat roof in the foreground of a street of dormer-roofed houses

Walls of sandstone, ironstone, brick and flint

The conservation area appraisal names Pulborough Sandstone, Carstone or ironstone, and Sussex brick and flint. Those are walls, but roofs meet them at chimneys and gable ends, where flashings have to be cut to suit.

Roof meeting a flint wall

Dark flat roof edge trim fitted above a red brick wall

St Mary's Church and the village core

The chancel of St Mary's Church dates from the 13th century, and its nave and tower from a major 15th-century rebuilding. Church Place and Lower Street each have a conservation area, and Horsham looks after both.

Old church tower and roof

Pulborough, above the Arun floodplain

Map of Pulborough and the neighbourhoods around it, with Crawley for reference.

Pulborough stands on rising ground north of the Arun floodplain, facing the South Downs, on the road the Romans laid between London and Chichester.

Distance
20.7 road miles from Crawley, to the south-west
Drive
About 32 minutes
Council
Horsham District Council and West Sussex County Council
Planning authority
Horsham District Council
Conservation area
Pulborough Church Place and Pulborough Lower Street Conservation Areas (designated 1973)
Population
3,652 (Census 2021, Pulborough built-up area)
Railway station
Opened in 1859
Get a free quote

Pulborough jobs, start to finish

Roofs beside a Roman road and a river crossing

Three chapters on how the village grew slowly, how its stone, brick and flint walls meet the roofs above them, and what Horsham and West Sussex ask of a bigger job.

Stage 01 · Setting

Turnpike, river crossing and a late bridge

Pulborough grew along Stane Street, and even the railway of 1859 did not at first bring growth, so its roofs come from many different decades.

Horsham District Council's conservation area appraisal tells the story of Pulborough in a handful of dates. Stane Street was turnpiked in 1757. A bridge over the Arun was finally built in 1785. The railway station opened in 1859, though the appraisal says it did not at first bring growth. A village that expanded at that pace can hold houses from many ages in one street, and a roofer has to read each one separately instead of assuming the neighbour's roof is a guide.

How do you start on a house of uncertain age?

We do not guess an age from the pavement. We climb up or set an access tower and photograph every slope. Then we name what we are looking at. The ridge is the crest along the peak. The hips are the sloping lines that run down to the corners. The verges are the side edges where the roof finishes at a gable wall. Battens are the cross-strips nailed over the rafters to carry the tiles, and underlay is the membrane laid beneath them. Up in the loft, the things to find are chinks of daylight and timber that will not dry out. If we find either, you receive the photograph with the price.

What the loft and ladder show

Tiles
Cracks, slips and worn edges
Frame
Sound rafters and no damp patches
Chimney
Flashing tight, cap intact
Gutters
Clear, level and well fixed
Felt
Underlay whole beneath the tiles
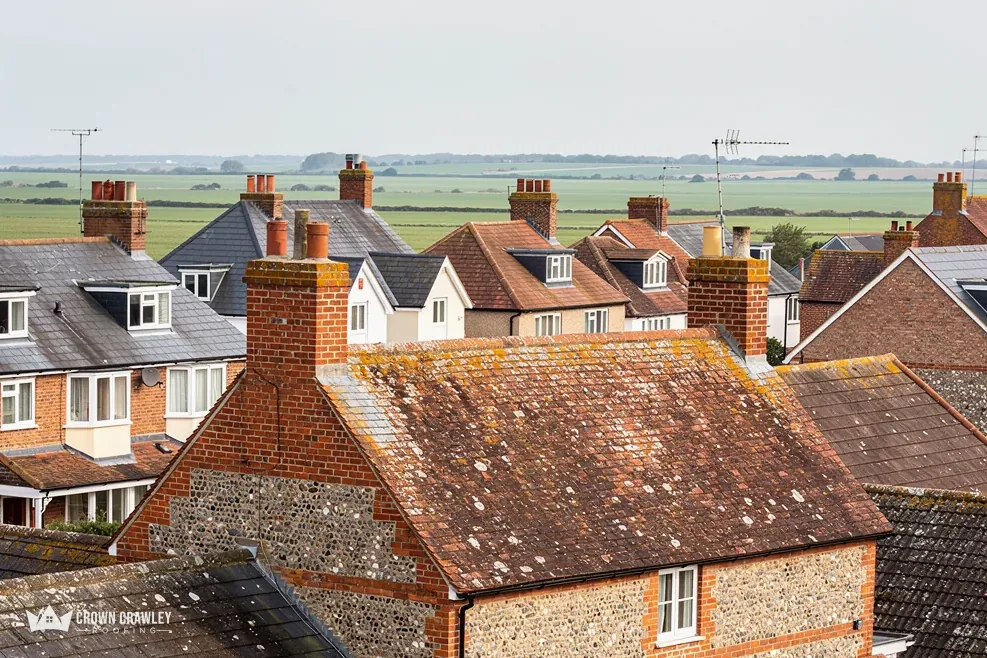
Flint-walled house with a mossy clay tiled roof overlooking fields

What does that mean for a repair or a re-roof?

Sometimes the answer is small, such as swapping a handful of cracked tiles or refixing a ridge. Sometimes it is bigger, because battens have rotted or the underlay has perished across a slope. Our pitched roofing page explains the repair work, and anything larger is a re-roof, where the old covering is stripped and a new one fixed from the eaves upward. Whichever it is, you see the evidence before you see the price. If a leak is active when we arrive, we make it safe first, then plan the repair properly.

The Old House on Church Hill is a tiled roof on a timber frame, listed Grade II*. On any frame of that kind we are careful about how much weight goes on, how the rafters are fixed and how the tiling meets the walls, because old timber has usually moved a little over the years and new work has to follow it.

A village road is left usable while we are there. You get a day-by-day outline, a spot for the skip, and a note to the neighbours before anything large turns up.

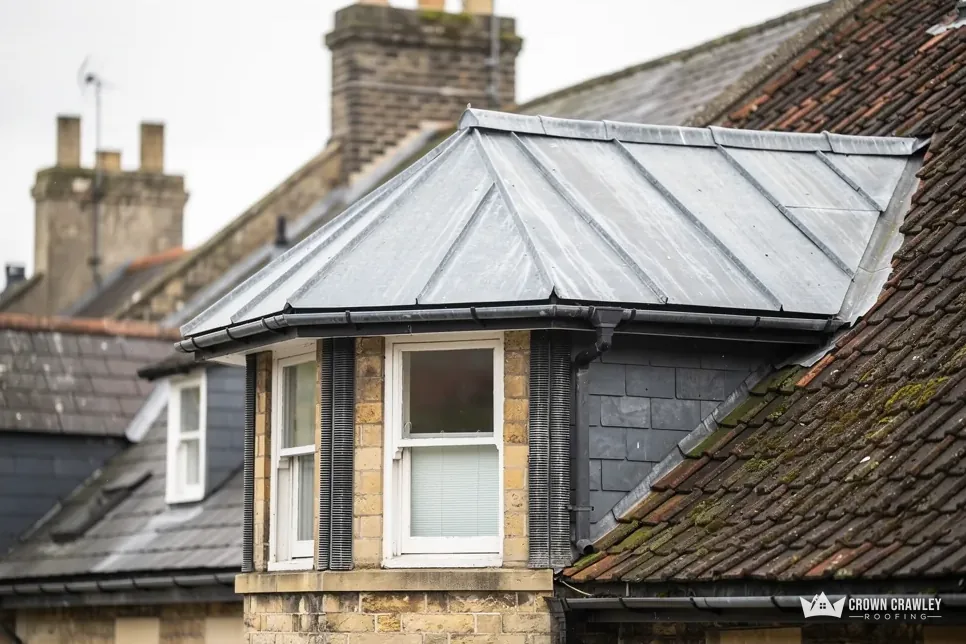
Lead-covered bay roof and chimney stack on a slate and tile roof

Stage 02 · Walls and edges

Sandstone, brick and flint beside the roof

The appraisal names Pulborough Sandstone, Carstone or ironstone, Sussex brick and flint, and wherever a roof meets those walls the sealing work matters.

The walls in the older part of the village are built of local stone, ironstone, brick and flint, according to the council's appraisal. None of those tells you what is on the roof above, but all of them tell you where the weak points are likely to be. Water finds its way in where a slope butts up to a wall, around a chimney stack, and along a gable edge. These joints are sealed with flashing, and a flashing cut into a flint wall is not the same job as one set into plain brick, since flint leaves no neat mortar course to follow.

Why do chimneys and abutments leak before the tiles do?

A tile is a simple, overlapping thing. A junction is not. Where the roof meets a wall, the sealing is made of separate parts: lead or other metal let into the wall, soakers tucked under the tile edges, and mortar that has to hold against the weather. Any one of them can fail and let water run down behind the plaster long before a tile moves. We check each from the ladder and the loft. For lead we follow the standard sheet codes, and the heavier codes suit flashings better than the lightest code, which is recommended for soakers only. Our lead work page explains what we repair or renew.

Where roof meets wall

Flashing
Strip of metal sealing a junction
Flaunching
Mortar bed fixing chimney pots in place
Soaker
Lead sheet tucked under a tile edge
Abutment
Junction of a slope with a rising wall

A roof can be sound for years and still leak where it meets a wall.

A stack with a cracked cap or crumbling pointing is a job of its own, and our chimney repairs page covers it.

Does a listed or conservation-area roof change the plan?

Horsham's appraisal covers two conservation areas, Pulborough Church Place and Pulborough Lower Street. The Old House on Church Hill, with its tiled roof, is Grade II*. A repair that copies what is already there is straightforward, and we photograph the existing details so that it does. Any change to a roof's appearance, or anything altering the character of a listed building, goes to the council first, and our post on planning permission for roof work explains the planning side.

Gutters deserve a word beside stone and flint walls. Water that spills over a blocked gutter runs down the face of the wall and stains or softens it, so we clear and refix them while the scaffold is up, and we note any joint that weeps or leaves a stain.

Stage 03 · Permissions

Horsham and West Sussex rules for Pulborough

Pulborough is outside the South Downs National Park boundary, so Horsham District Council is the planning authority, while West Sussex licenses scaffold on the highway.

The South Downs rise across the Arun floodplain from the village, but Pulborough itself lies outside the National Park boundary. That puts planning with Horsham District Council, not with the park authority, and it means conservation-area and listing questions depend on your address rather than on the view.

Does a Pulborough re-roof need building control?

Horsham's building control brand is Sussex Building Control, and we ask it before settling dates on a larger job. A job can go ahead without a building control application when under 25 per cent of the total building envelope and under 50 per cent of the roof is affected, says the Planning Portal. A heavier covering is a separate matter: one that raises the roof covering's weight by 15 per cent or more needs approval. On an old timber frame that deserves a conversation at the survey, and the Planning Portal says to check the loading with a structural engineer or surveyor.

Weight is not the only difference between coverings. Concrete, clay and slate coverings each come with their own minimum pitch, and the manufacturer's data sheet is the place to check it. We compare the pitch of your roof with that figure before we quote for a new covering, so no roof ends up under a material that its slope cannot shed water from.

Settle these first

Planning
Horsham District Council
Approvals
Horsham, as Sussex Building Control
Scaffold
County council highway licence
Notice
10 working days minimum
Nesting birds
Active nests change the timing
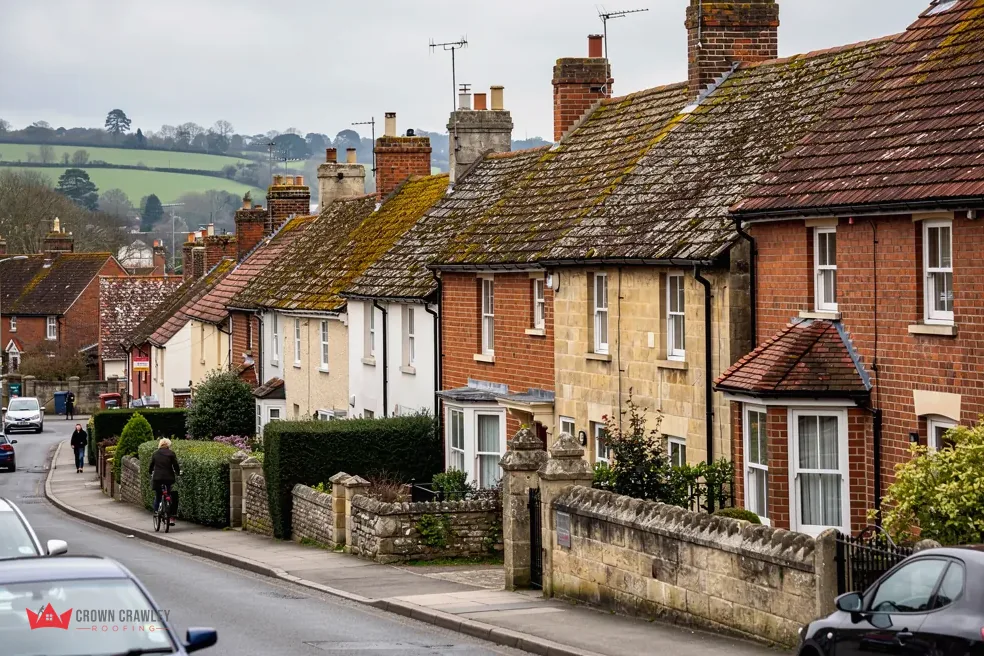
Village street of brick and render houses with old tiled roofs

What does a West Sussex scaffold licence involve?

On a public highway, scaffolding needs West Sussex County Council's licence: the council wants at least 10 working days before the scaffolding goes up, and one month costs £266. The application is agreed with the scaffolder, and your start date follows the notice. Room on a drive or lawn removes the question, because private ground needs no licence.

Roofs also shelter wildlife. Government guidance lists bats as fully protected, and the law protects the active nest of a wild bird. If either turns up, we reschedule around it and tell you the revised plan.

Four things move the figure on a Pulborough roof: how much area is covered, which covering goes on, how awkward the access is, and what the loft and battens reveal. You receive one total in writing. If you hold other quotes, check each one for VAT and scaffolding.

The first step is a short message: your road, which chimney or valley is giving trouble, and when the leak first showed.

Your questions on Pulborough roofs

Can the roof of a timber-framed Pulborough house take new tiles?

Often it can, but the frame, the battens and the fixings decide how. Approval from building control is needed if the covering you choose would add 15 per cent or more to the roof covering's weight, and the Planning Portal says to check the loading with a structural engineer or surveyor. We examine the timbers from the loft and put the result in the written price.

Which conservation area is my Pulborough home in?

Horsham's appraisal deals with the Church Place and Lower Street areas of Pulborough. Not every address in the village sits inside one, so check yours with Horsham District Council's planning team. If you are inside, say so when you book, and the price will follow the tiles and details already on the roof, with nothing new for the street to notice.

Do South Downs National Park rules apply in Pulborough?

Pulborough lies outside the National Park boundary, so planning sits with Horsham District Council, not the park authority. That does not remove conservation-area or listing questions, which depend on your address. Check with Horsham's planning team before changing how a roof looks, and send us photographs of the roof so we can price a matching repair.

Who deals with scaffold permission outside a Pulborough house?

Scaffold that blocks the footway or carriageway takes a West Sussex County Council licence, and the council wants at least 10 working days before it goes up. We agree the application with the scaffolder and your start date follows the notice. A drive or lawn that can take the scaffold avoids the question, and we settle where materials will sit before work begins.

Your Pulborough roof, looked at first

Send the road, the age and shape of the house, and anything visible from the garden, and we will fix a survey.

01293 974253

10-year workmanship guarantee, in writing.

Call Get a free quote