
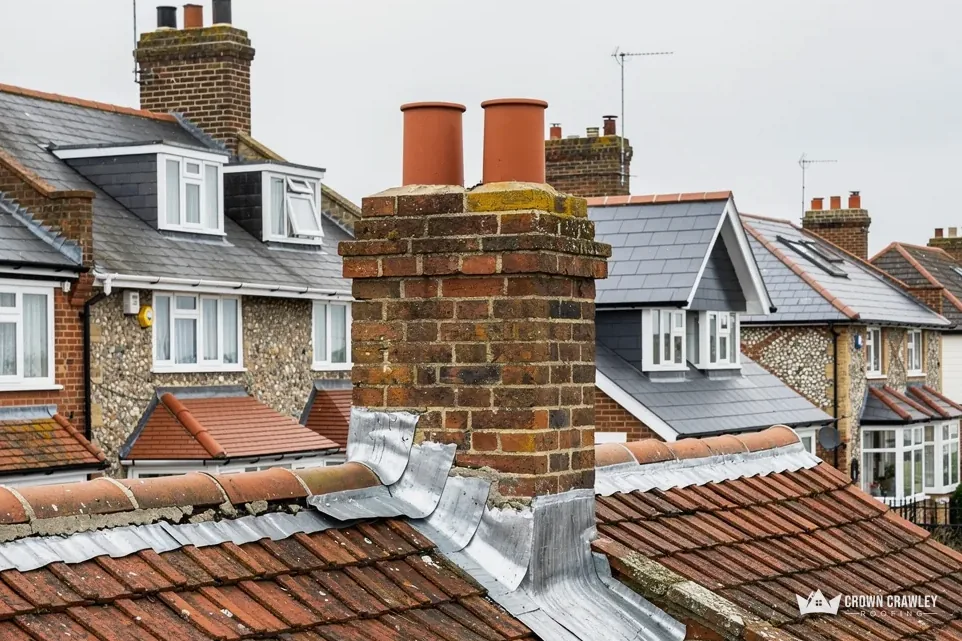
Wells cottages in clay tile
Horsham District Council's appraisal says Wells designed many cottages with thatched roofs, and that most now have clay tile. We read the tiles, hips and eaves of each cottage as we find them.
Clay tiled cottage roof
Wells cottage roofs in a village recorded in Domesday Book.
After the First World War, Reginald Fairfax Wells built cottages of his own design here, and most of them now have clay tile roofs. We survey those roofs and give you one written total.

Horsham District Council's appraisal says Wells designed many cottages with thatched roofs, and that most now have clay tile. We read the tiles, hips and eaves of each cottage as we find them.
Clay tiled cottage roof
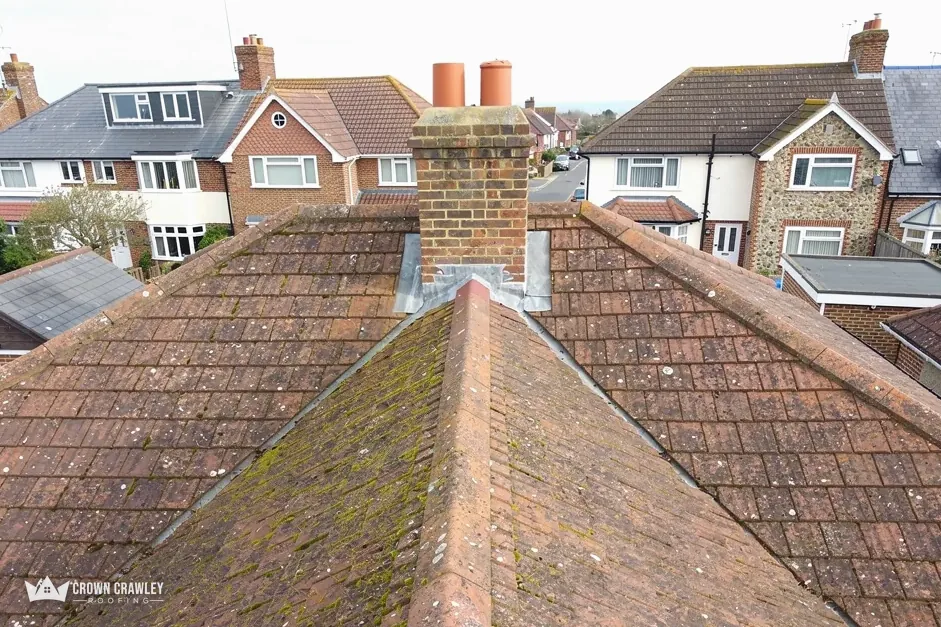
Rock Cottage on Roundabout Lane is listed Grade II, with coursed stone walls and a hipped tiled roof. Anything beyond a straight repair on a listed home goes to the council before any price is set.
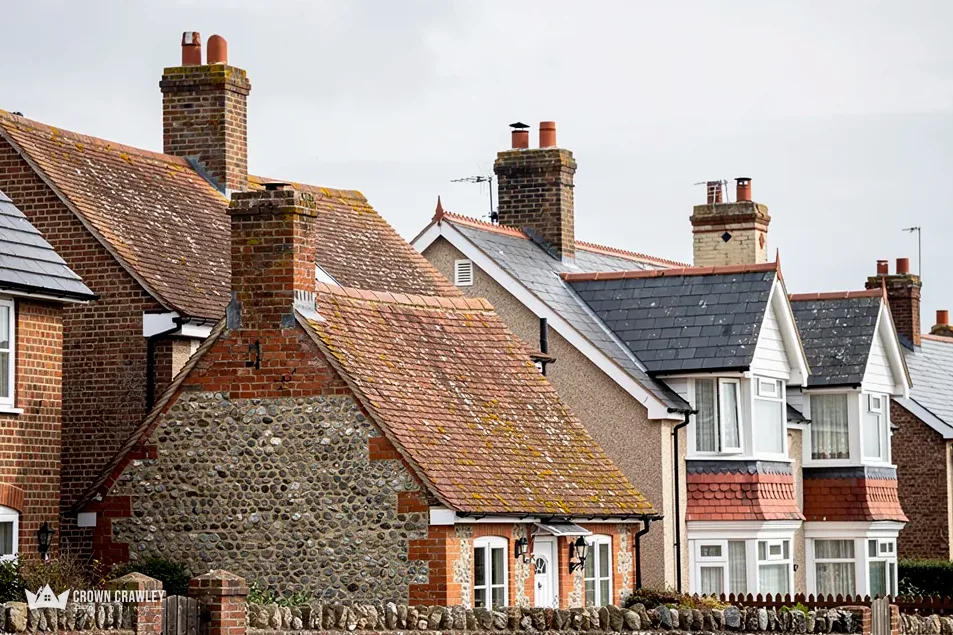
Hipped tiled roof on stone walls
Domesday Book records a church here, and St Mary's is suggested to date from the early 12th century. A village this old holds buildings of many ages, so we survey each roof on its merits and send you the photos.
Older tiled roofs in a village
Map of West Chiltington and the neighbourhoods around it, with Crawley for reference.
West Chiltington sits on low sandstone and clay ridges north of the South Downs, outside the National Park, in the Horsham district.
West Chiltington: what happens when
Three short chapters on where the cottage roofs came from, what the two conservation areas mean for a repair, and what a bigger job must clear first.
Stage 01 · Background
Many Wells cottages began with thatch, so the clay tiles above them are a later layer on an older frame.
The story of West Chiltington's roofs starts in two places. Domesday Book records a settlement here, written Cilletone or Cilletune, together with a church, and the church of St Mary is suggested to have been built in the early 12th century. The second chapter came after the First World War, when Reginald Fairfax Wells bought land near Roundabout Farm, on the commons of West Chiltington and Nyetimber, and began building cottages of his own design. The council's appraisal thinks he built up to 176 of them in West Chiltington.
Wells designed many of his cottages with thatched roofs. The appraisal says some remain thatched, but most now have clay tile roofs. A cottage that was drawn with thatch and now wears tiles has been re-roofed at least once, so the roof you own may be a later job laid over an earlier frame. At the survey we look at what the previous roofer left: the rafters, the battens, how the tiles are held at the eaves and hips, and whether the slopes still sit true. Straw and reed belong to the thatcher's craft, so a still-thatched Wells cottage is one for a thatcher.
On a clay tile survey
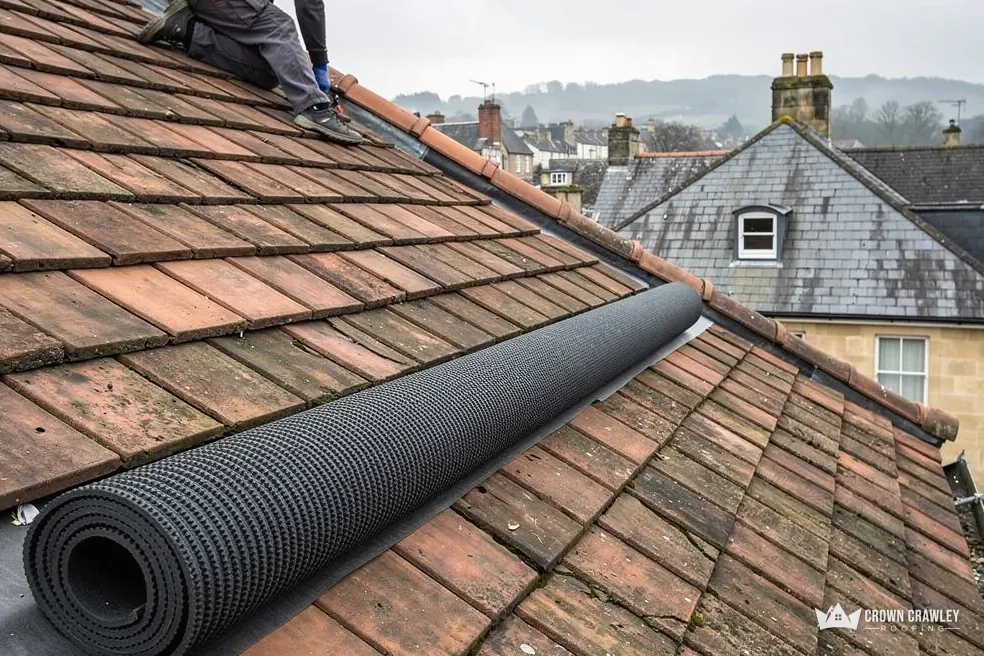
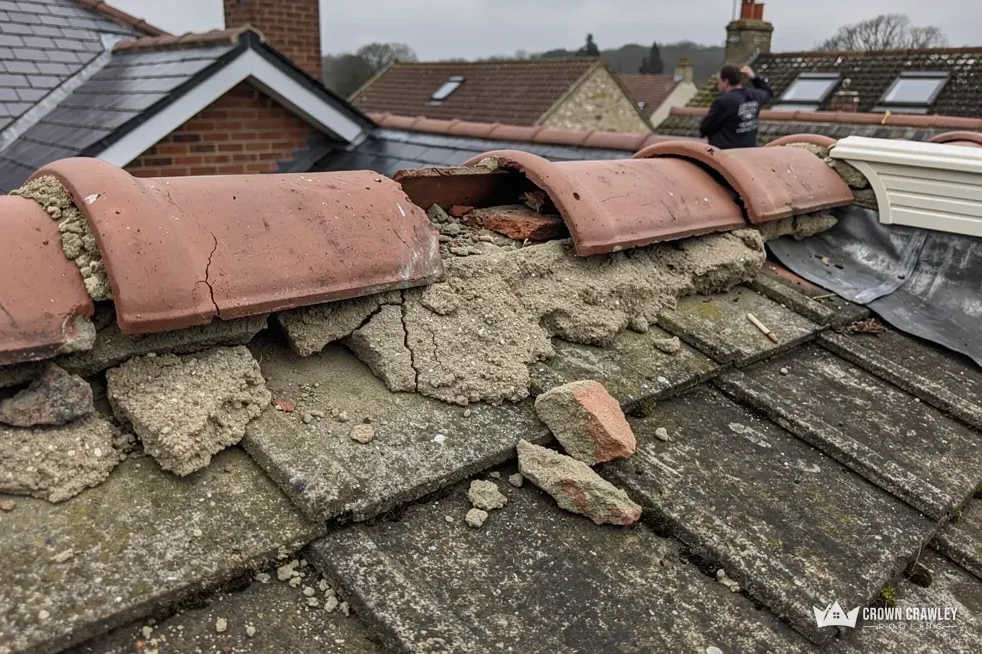
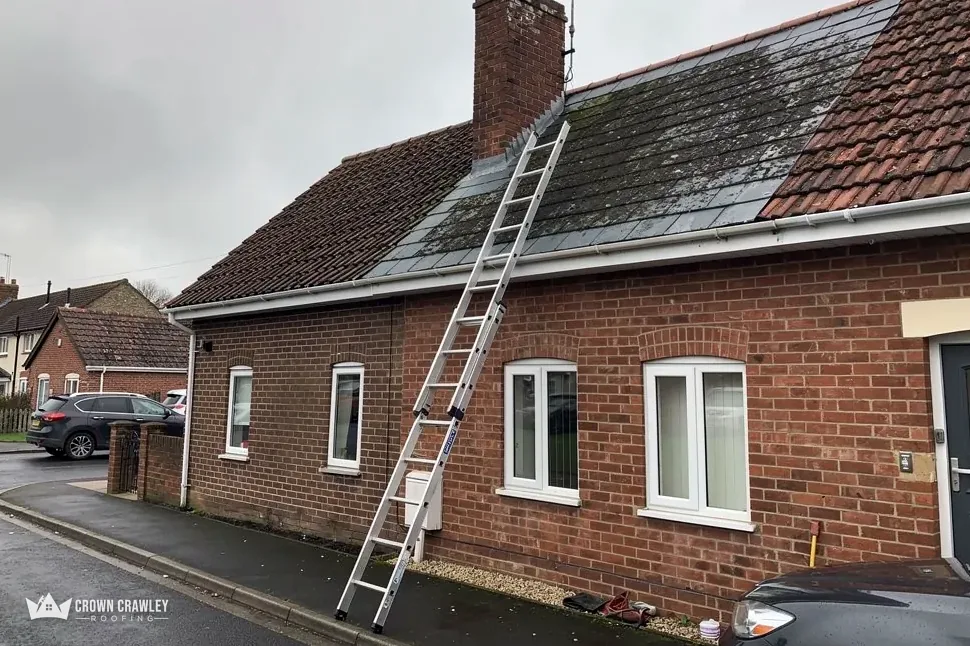
Marley cites the Building Research Establishment, which expects clay tiles to last at least 60 years. For old peg tile, a building conservation article calls the 60-year figure clearly not a reliable guide. So the age of the house tells you little, and the tiles themselves tell you more. Cracks, flaking faces and tiles that have dropped below their neighbours show up in survey photos, and you can see them for yourself on the screen. A sound tile with a failed nail is a small job. A roof where the tiles crumble under a gloved finger is a longer conversation. Our pitched roofing page explains how we repair, relay and replace, and our lead work page covers the flashings that seal a chimney stack into the slope.
The appraisal describes sandstone and clay, with sunken lanes where the sandstone shows through. For a roofer the ground matters less than the lane. A sunken or narrow lane makes us think about access first: where a delivery can stop, where a skip can stand and how tiles reach the roof. We look at that on the survey visit and plan the job around it, so the first morning on site holds no surprises for you or for the neighbours.
Stage 02 · Heritage
Horsham District Council lists two conservation areas here, and Rock Cottage is listed Grade II, so check your home's status before changing a roof.
Horsham District Council names two conservation areas in the village: West Chiltington Conservation Area, and West Chiltington Lanes, which carries the Wells Cottages name. If your home sits inside either one, begin by asking what you want to change, because a repair and an alteration meet different rules.
No. The 1990 planning Act, at section 55, leaves upkeep that keeps a Wells cottage looking as it did outside the meaning of development. Refitting a cracked clay tile with a clay tile of matching size and colour falls in that group. The picture shifts when the look shifts: clay to concrete, tile to slate, a darker colour, a bigger opening in the slope. For those, Horsham's planners should hear from you before any materials are ordered. Our answer on re-roofing in a conservation area walks through the order of events. When we lift a few tiles we record their size, colour and profile, so a replacement is chosen to sit beside them. The details a street sees are the hips, the ridge, the eaves line and the chimney, and those are the ones we handle with most care.
Terms worth knowing
Ask the council before you price anything beyond a straight repair.
Rock Cottage, on Roundabout Lane, is listed Grade II: coursed stone walls under a hipped tiled roof, with the listing dating the cottage to the 18th century. Listing brings a second layer of control. The 1990 Listed Buildings Act holds back any alteration that would affect the special architectural or historic interest of a listed house until the works are authorised, and a roof is much of what a passer-by sees. Whether a given repair counts as an alteration is for Horsham to say, not for you or for us. So we ask before we quote, and any reply from the council in writing stays with the survey so the total price rests on it.
A direction under Article 4 is how a council takes away certain permitted development rights in a mapped area. Horsham District Council can tell you whether one applies where you live. A short email gets the answer, and it is worth sending before you plan anything bolder than a repair, such as a new window in the slope or a changed covering.
Stage 03 · Permissions
Horsham District Council covers planning and building control here, and West Sussex County Council issues scaffold licences for the public highway.
A routine repair never reaches a form. Paperwork starts with a full strip, a new type of tile or scaffold standing in a lane, and the survey visit is the right moment to hear about it, not the morning the poles arrive.
Horsham District Council delivers building control under the name Sussex Building Control. The Planning Portal draws the building control line at 25 per cent of the building envelope and 50 per cent of the roof: below both, no application is usually required. Where a new covering adds a load of 15 per cent or more, the line moves, and the Portal advises talking to a surveyor or a structural engineer first. Weight is the point on a Wells cottage, since a frame set out for thatch or a light tile may not welcome something heavier. If our survey points to stripping the whole roof, building control hears about it from us, and dates are agreed afterwards. Our roof replacement page covers the job from scaffold to sign-off.
Checks for a full re-roof
Scaffold cannot go up on the footway or carriageway without a licence from the county council, which is the highway authority. West Sussex asks for 10 working days between sending the application and putting the frame up, and its price for a month is £266. Who files the form is not stated on the county's page, which we sort out with the scaffolder during the survey visit. The county ties its licence to the public highway, so we check whether the poles could stay inside your fence line. Along a narrow lane we also warn the neighbours of the dates ahead of time, because a delivery lorry may be held up behind us.
Legal protection covers bats and their roosts, and roof repair is named on GOV.UK among the work that could harm them. A bird's active nest has its own protection too, in the Wildlife and Countryside Act. Droppings, a nest or a bat under the tiles means that section of work stops, and the next step is a conversation with you about how to carry on. A photo of the hips and the chimney stack, taken from the lane, is the best first thing to send us.
The timbers under the tiles come first. A frame built for thatch was not necessarily set out for tiles, so we check rafters, battens and eaves from the loft, then the fixings and hips from the roof. Photos of anything that looks stressed reach you with the total price, so you can see what a repair, a relay or a renewal would cover.
No, a repair that leaves the outside looking as it did is not development under the Town and Country Planning Act. A different covering, colour or window is another matter, and Horsham's planners can say whether it needs an application. Ask them before ordering anything, and send us what they say in writing so the survey notes carry it.
Only when part of the frame would sit over a lane's carriageway or footway. The county then needs at least 10 working days of notice before the frame goes up, and lists £266 for a month. We agree with the scaffolder who files the form. Whether the whole frame could stand inside your fence line is something we look at on the survey visit.
A matching repair to a listed home can be straightforward, but alterations affecting its special interest need authorisation first. Ask Horsham's planners, and forward their reply to us. We then price against what the council has agreed, as one written total, and choose tiles to sit beside the originals rather than guess from a catalogue or a sample board.
Photograph the ridge, hips and chimney from the lane, add the postcode and say if the cottage is listed.
Message us on WhatsApp





