
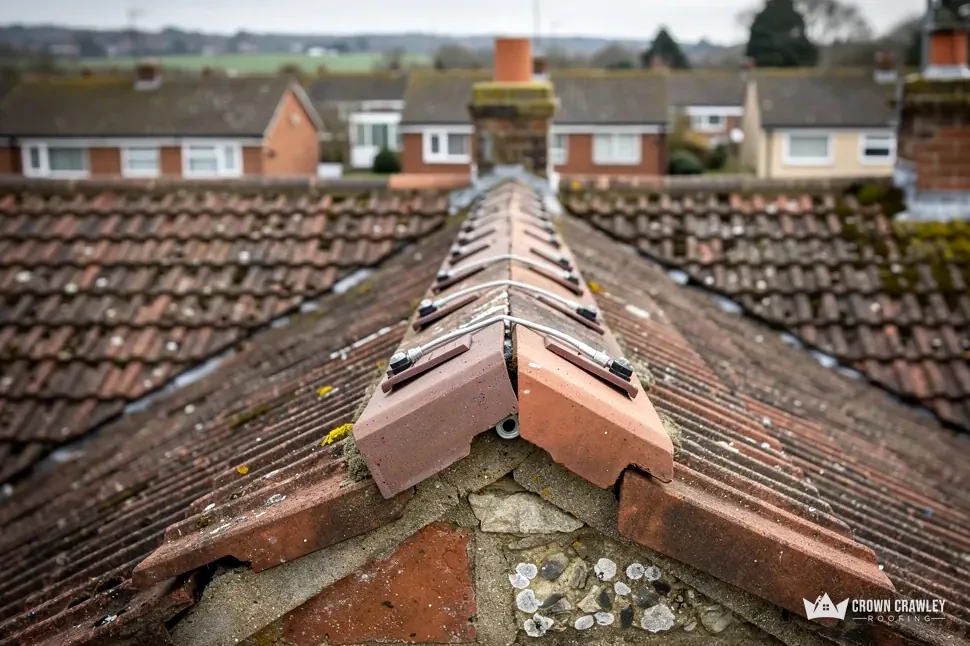
Horsham slabs and peg tiles
The council's appraisal lists Horsham slabs and clay peg tiles for the older buildings, often on hipped roofs. We take each slope as it comes, since old coverings rarely repeat exactly.
Clay peg tiles on a hipped roof
Peg tiles, stone slabs and timber frames under the South Downs.
Steyning is an old Adur-side town where roofs of slab, peg tile and slate sit over timber frames, and a conservation area holds 109 listed buildings. We survey, photograph and price in writing.
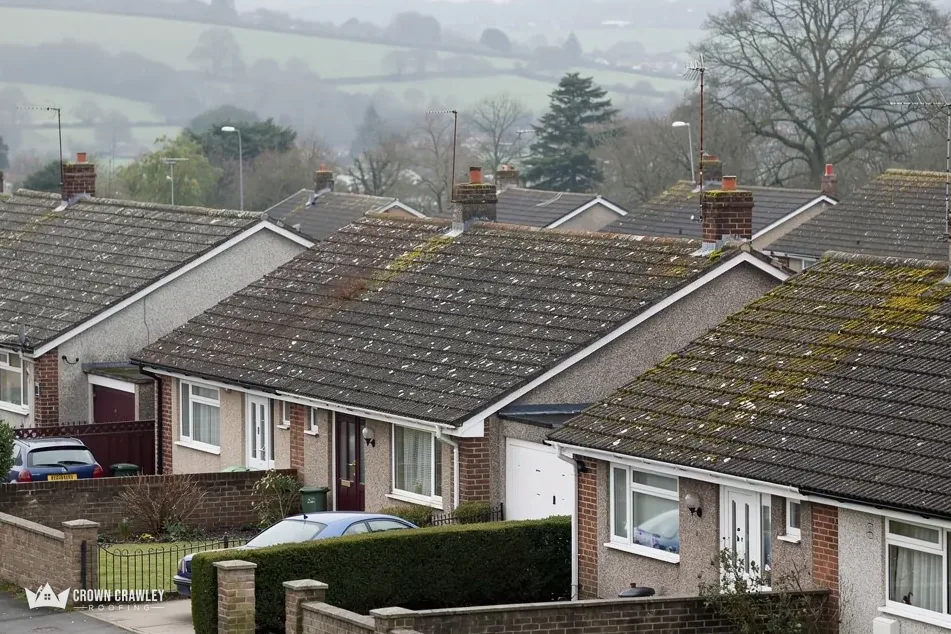
The council's appraisal lists Horsham slabs and clay peg tiles for the older buildings, often on hipped roofs. We take each slope as it comes, since old coverings rarely repeat exactly.
Clay peg tiles on a hipped roof
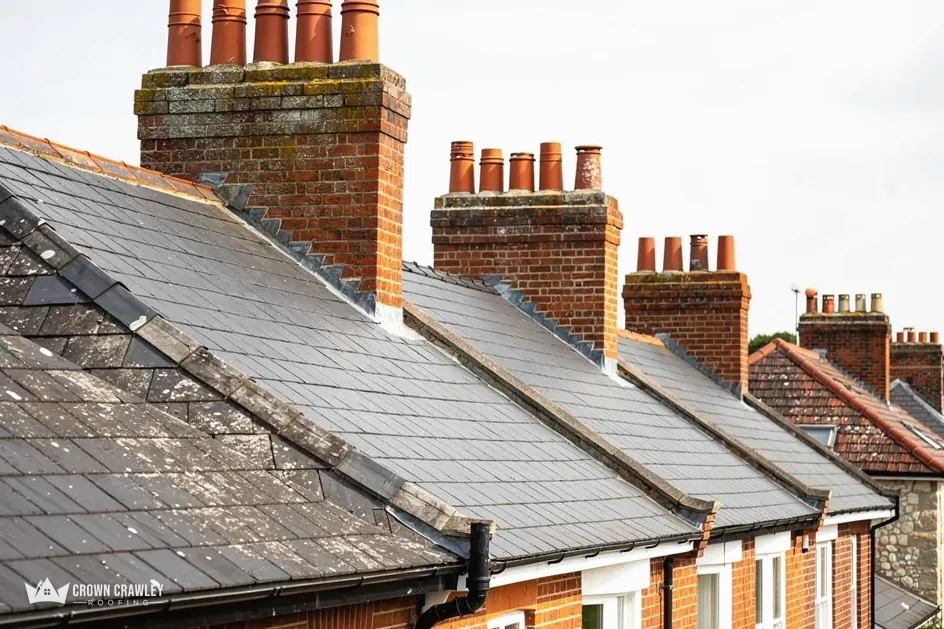
Many late-medieval timber-framed houses were later cased in brick, flint, weatherboarding and hung tiles. Where a roof edge meets a cased frame, water can hide for years behind the cladding.
Tile-hung wall below a pitched roof
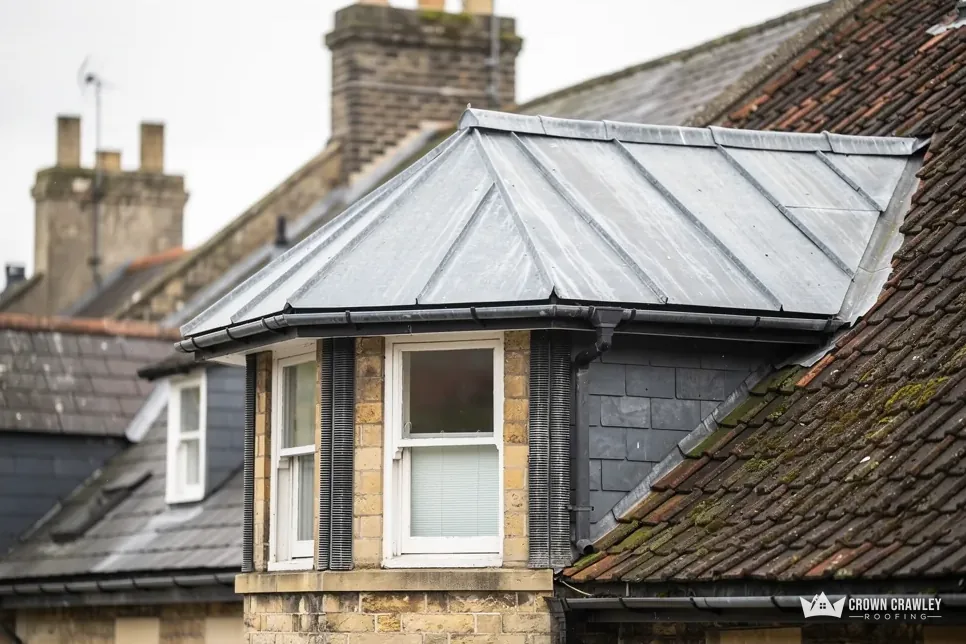
The appraisal ties slate to the 19th century. Where it appears we hunt for slipped slates and rusted fixings, then tell you plainly whether a few repairs or a full strip is the better buy.
Natural slate roof with a lead flashing
Map of Steyning and the neighbourhoods around it, with Crawley for reference.
Steyning lies on the foothills of the South Downs, west of the River Adur, with a port recorded here in the 11th century.
Steyning roof log
Three short chapters on stone, clay and slate coverings, on how the town grew after 1861 and 1945, and on the rules that bite inside a busy conservation area.
Stage 01 · First look
A Steyning roof may carry stone, clay or slate, and every one of them calls for its own kind of repair.
The parish history for Steyning describes many late-medieval timber-framed houses, later cased in brick, flint, weatherboarding and hung tiles, under roofs of tiles, slates, thatch and Horsham stone slabs, a stone whose use in the town is apparently recorded as early as 1344. The Old Workhouse in Mouse Lane, probably 15th-century, is one of its Wealden-type houses. The council's own appraisal of the conservation area narrows the list for older buildings to Horsham slabs or clay peg tiles, often on hipped roofs, with slate largely a 19th-century arrival. That makes a handy starting list, and a reason to be careful. No two old roofs match, so a ready-made answer would be a poor start.
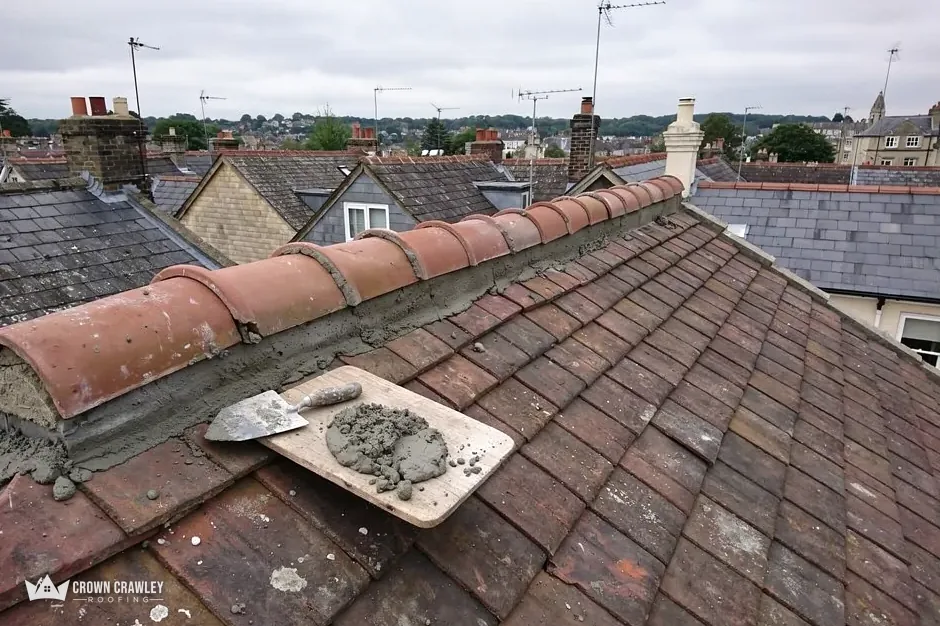
A hip is the angled line running from the ridge to an outward corner of the building, where two slopes meet. Because a hipped roof has no gable wall, it has extra angles, extra cut tiles and extra places for rain to get in. We look at each hip cap and the bedding below it, then at the foot of the hip, where the load collects. A hip that has slid may need work at the top and a refix of the tiles at the bottom. Cut tiles at the corners crack first, so we count them as well as the caps.
Ahead of a re-roof
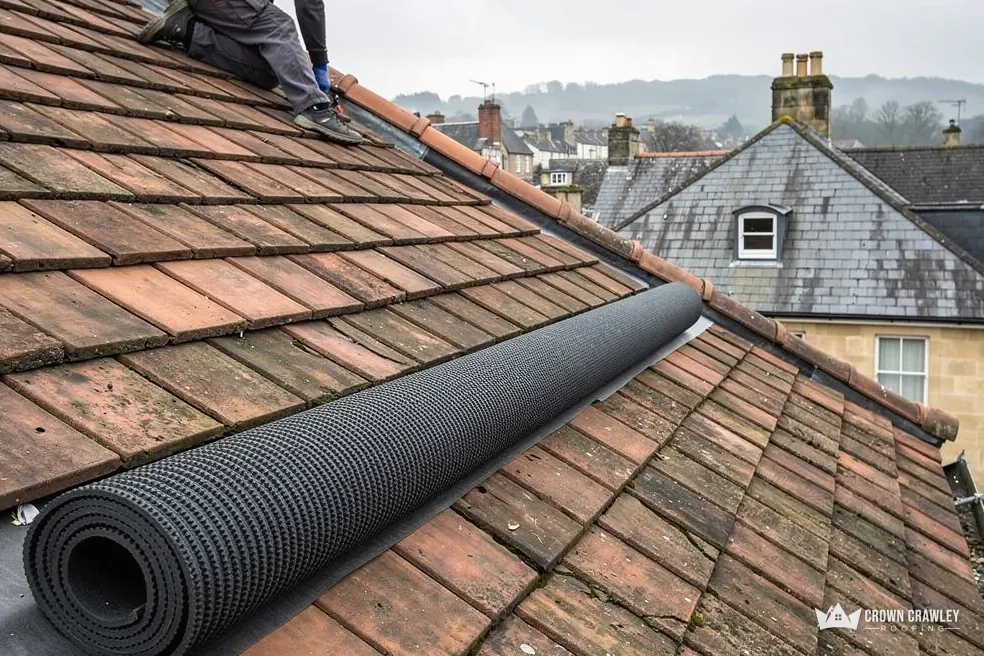
Many outlast the headline figures. Clay tile gets a minimum life of 60 years from the Building Research Establishment, though a conservation source calls that number no guide for old peg tile, while the Confederation of Roofing Contractors reckons maintained natural slate can run past 100 years. Neither is a forecast for a particular roof, because lifespan depends on frost, exposure, fixings and earlier patching. None of that is a promise for your roof. We examine the tile body, the peg or nail, and the batten, which is the timber strip each course hangs from. A few weak tiles are a repair. A tired roof is a conversation we have with photographs in hand. Our pitched roofing page describes what a repair involves.
It does. Slabs and slates crack under a careless boot, so access matters: we plan roof ladders or a scaffold deck and keep weight off the covering. Slate also has a floor on pitch. BS 5534 puts the minimum for natural slate at 20 degrees, so a slate re-roof raises a design question as well as a repair one, and the survey is where that gets answered, by measuring the actual pitch with a level and not by eye.
Stage 02 · Eras
Steyning's railway arrived in 1861 and its biggest expansion followed after 1945, so a house here can be centuries old or just decades old.
The railway of 1861 hurried housing along at the east end of town, and the greatest growth came after 1945. Set those dates beside the late-medieval frames in the older streets and the result is a town where roofs of very different ages stand shoulder to shoulder. We never guess from the street. The slopes and the loft tell us more, and what we find goes into a photo set you keep.
From outside you can judge the covering, ridge, hips and verges. From the loft you can see the battens, the underlay, the rafters and any staining. A roof from a growth period may have had several rounds of patching, so we expect a mix of tile colours, nails and earlier repairs. Once we have been through the loft we can usually say if a handful of repairs will carry the roof on or if the covering is close to the end of its useful life. A breather membrane, for the record, is the modern sheet that lets damp air escape while keeping wind-driven rain out.
Old-roof words, explained
In a town this old, the date on the deeds says little about the roof.
A cold loft needs moving air. Marley's reading of BS 5250 asks for a 25mm gap along the eaves on pitches of 15 degrees or less, and 10mm on steeper roofs, where non-breathable felt is fitted. Insulation rammed into the eaves seals that gap, so household damp lands on the rafters and condenses there. Pulling the insulation back, and fitting a vent tray where needed, restores the air path. Freeing it is cheap. Our gutters, soffits and fascias page covers the eaves line, where air and rainwater both arrive.
Where a house has been extended, the seam between old and new roof gets extra attention. A valley, a lead flashing or a strip of flat roof at that seam can leak while the main slopes stay dry, and the stain may show in the room beneath the extension, away from the real entry point. We trace it back to the source. Our price arrives once the survey is done, as a single sum, and it names the covering we expect to use so you can check it against what is up there now. Nothing is guessed from the pavement.
Stage 03 · Permissions
In Steyning, planning sits with Horsham District Council, and a conservation area packed with listed buildings is a good reason to ask early.
The conservation area appraisal counts 109 listed buildings, six at Grade II* and two at Grade I. With that many protected buildings packed together, your neighbour's roof may carry a listing you never noticed. For any work that changes how a roof looks, put the question to Horsham District Council's planning team at the start. If a repair copies what is there, the question is usually brief, though the council is the one to confirm it.
Yes, and a re-roof in matching materials is the straightforward case, though it pays to check first. A conservation area is a planning designation, and the council can say how it touches a given roof. Our answer on re-roofing in a conservation area lists what to put to them. Building regulations run on a separate track. Horsham's service is branded Sussex Building Control, and the Planning Portal sets two limits for skipping an application: under 25 per cent of the building envelope and under 50 per cent of the roof affected. Swapping to a covering whose weight is 15 per cent or more over the old covering pulls approval back in, which is worth knowing if slate or stone is on your mind.
Steyning permissions at a glance
Poles on a road or pavement need a highway licence, and here the authority is West Sussex County Council. Its page wants at least 10 working days' notice and lists £266 for a month. Nothing on it says who applies, so we raise the question with the scaffolder and agree who handles the form. Checkatrade's roof replacement guide, dated October 2026, gives £700 to £1,300 for the scaffold on a typical new roof. A scaffold standing on a private drive carries no highway licence.
A bat roost is protected even while the bats are away, and GOV.UK guidance names replacing or repairing a roof among the work that might affect bats. Nests are protected while occupied or being built. If we meet droppings, staining at a gap or a nest on the way in, work halts and we go through the options with you. Have a ground-level look at the hip or slope you are concerned about, snap it, and send it with your postcode.
Frequently they can. We study each slab or tile, the pegs or nails holding it, and the battens behind. A few weak pieces make a repair, and you get a photograph of each. When a whole slope is failing, we explain why, and the single written total covers whichever job the survey actually finds on your roof.
Ask Horsham first. The council's appraisal links slate with 19th-century buildings and puts Horsham slabs or peg tiles on older ones, so a change of covering on an older hipped roof alters its look, and the conservation area holds 109 listed buildings. BS 5534 also sets a 20-degree minimum pitch for natural slate, which we measure at the survey.
Only where it occupies the highway. West Sussex County Council asks for at least 10 working days' notice and lists £266 for a month. Poles kept inside your own boundary involve no highway licence. Tell us about your street frontage when booking, and the dates are agreed with the scaffolder ahead of any poles going up, so the neighbours are not surprised.
A survey visit comes first: we go over the roof outside and in the loft, and photograph each finding. Those photos reach you along with a single written sum. A listed house, or one inside the conservation area, is worth flagging in your first message so the council question is raised early and the survey notes can cover what a planning officer will want to see.
Photograph the hip, slope or tile-hung wall in doubt from the street, and send it with the postcode and a note of any listing.
Message us on WhatsApp





