Roofers in Hurstpierpoint

Roofs of local clay tile on a Sussex ridge below the Downs.

Hurstpierpoint grew on local brick and clay tile, and its roofs run from interwar tiled houses to Victorian villas. We read the roof first, share photographs, then hand over one total price on paper.

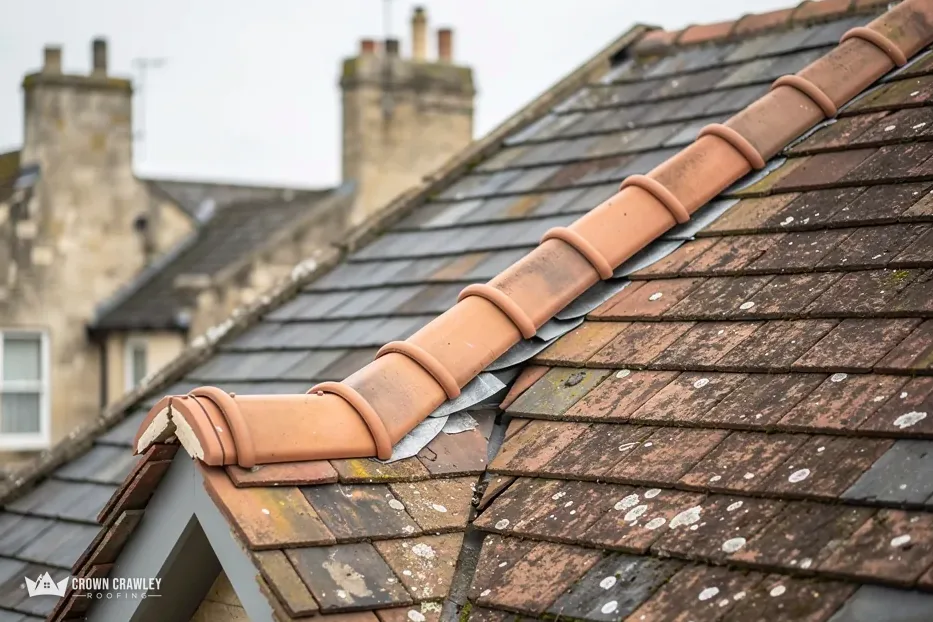
Clay ridge tiles along the hip of a weathered tiled roof

What sits over Hurstpierpoint's tile and brick

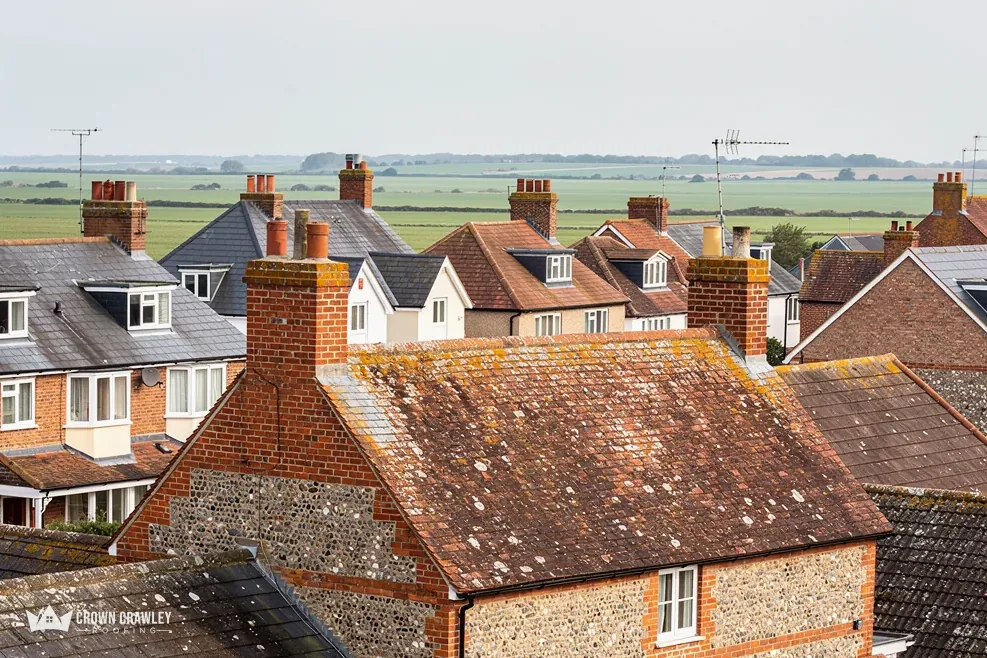
Flint-walled house with a mossy clay tiled roof overlooking fields

Tiles from parish brickyards

Rapid 19th-century building drew on local brick and tile yards on Sussex clay, including sites at Reeds Lane, Little Park Farm and Goddards Green. We match tile colour and size by eye on site before we order anything.

Clay tiled roofs on village houses

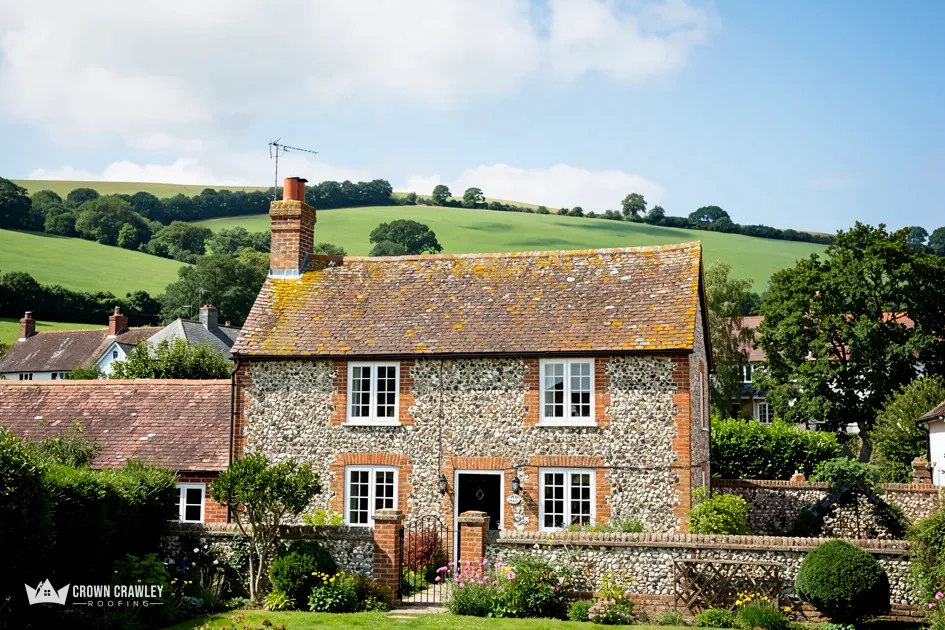
Flint cottage with a clay tiled roof set against green fields

Western Road's interwar houses

The 1920s and 1930s houses on the west side of Western Road are brick, render or hung clay tile, under tiled roofs. Where hung tile on a wall meets the roof, the junction deserves a careful look.

Interwar house with hung tile walls

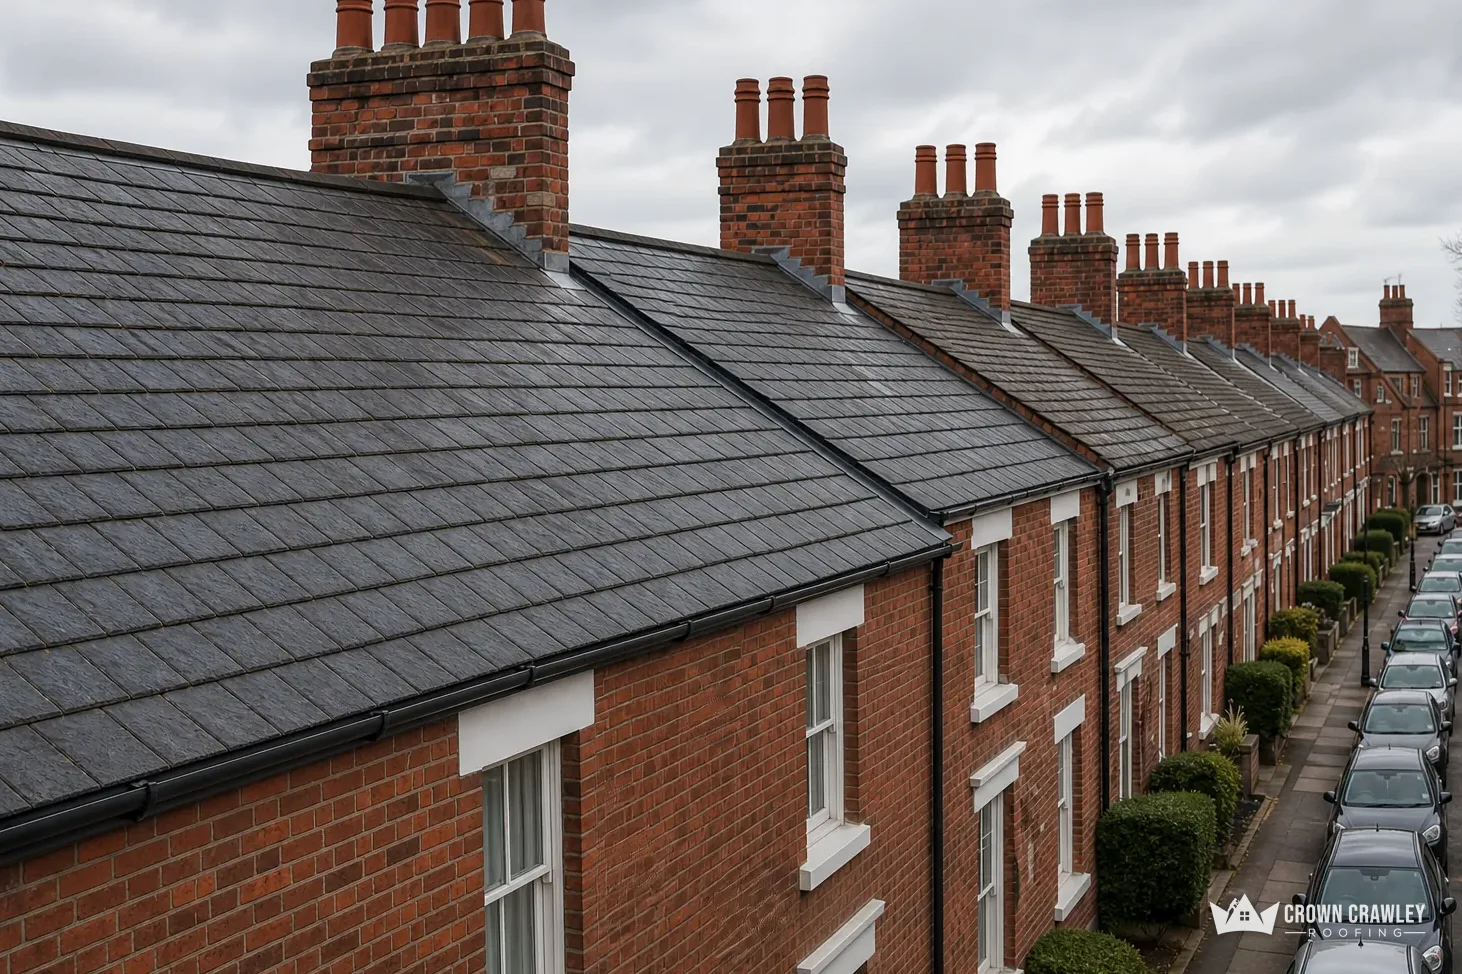
Long terrace of slate roofs with a line of brick chimneys

Slate on Victorian villas

Some Victorian villas in the village are roofed in slate. Slate lasts a very long time when it is kept up, but its nails and the lead around chimneys give way first, and we check both.

Slate roof on a Victorian villa

Hurstpierpoint, on a ridge below the South Downs

Map of Hurstpierpoint and the neighbourhoods around it, with Crawley for reference.

Hurstpierpoint stands on a Lower Greensand ridge below the South Downs and looks across to Jack and Jill, the two windmills.

Distance
13.6 road miles from Crawley, to the south
Drive
About 19 minutes
Council
Mid Sussex District Council and West Sussex County Council
Planning authority
Mid Sussex District Council
Conservation area
Hurstpierpoint (designated 1972)
Population
7,844 (Census 2021, Hurstpierpoint and Sayers Common parish)
Building control
Mid Sussex District Council's own service
Get a free quote

How a Hurstpierpoint job runs

What parish brickyards left on the roofs

Three short chapters on the clay tile of the parish, the interwar houses and Victorian villas that followed, and the Mid Sussex rules around a High Street conservation area.

Stage 01 · Materials

Clay, kilns and the parish tile yards

Hurstpierpoint's builders had clay under their feet and kilns close by, which is why local tile and brick shaped the village.

The Mid Sussex conservation area appraisal for Hurstpierpoint records that the earliest farmhouses and houses had walls of wattle and daub or flint and roofs of thatch. They did not last, so very little from that period survives. Then came rapid building in the 19th century, served by brick and tile yards working the Sussex clay. The appraisal names three brickmaking sites in the parish: Reeds Lane at Sayers Common, Little Park Farm and Goddards Green.

Does local clay mean a roof lasts longer?

Not by that fact alone. Marley cites the Building Research Establishment's 60-year floor for clay tile, yet old peg tile is a poor fit for that number, so treat any lifespan as a typical range and not a promise. What decides the age of a roof is its detail: how well the tiles were nailed, how the ridge and hips were bedded, whether the valleys were kept clear and what the loft does with moisture. A tile can look weathered and still hold firmly, while a younger one with a rusted nail slips.

Ahead of a larger job

Tile faces
Flaking, crazing or soft edges
Fixings
Nails sound, with no slipped rows
Hips
Caps firm over the ends
Valleys
Flowing freely, nothing blocked
Matching
Size, colour and camber noted
Dormer window with white cladding in a clay tiled roof

How do you replace a tile that has to match?

We note the size, the camber, the colour and the texture of the tiles you have, then look for a close match before any are ordered. A few tiles on a back slope are much easier to match than a whole front elevation, so we first look for spares on a hidden section of the roof and replace those with new ones. You will see photos of the swap before the price is agreed. Our pitched roofing service covers re-fixing, re-tiling and underlay renewal.

Beneath the tiles sit the battens, the thin timbers they hang from. From the loft we look for daylight showing at the eaves or along a hip, for damp marks on rafters and for any underlay that has torn or gone brittle with age. These are the quiet faults behind a stain on a bedroom ceiling.

Where hips and ridges are involved, the choice between mortar and a clipped dry-fix cap is worth a conversation, because the 2014 revision of BS 5534 shifted the advice on mortar-only bedding. We explain both ways before the quote, and you decide what suits the look of your house. Our notes on dry ridge and dry verge cover the clipped option.

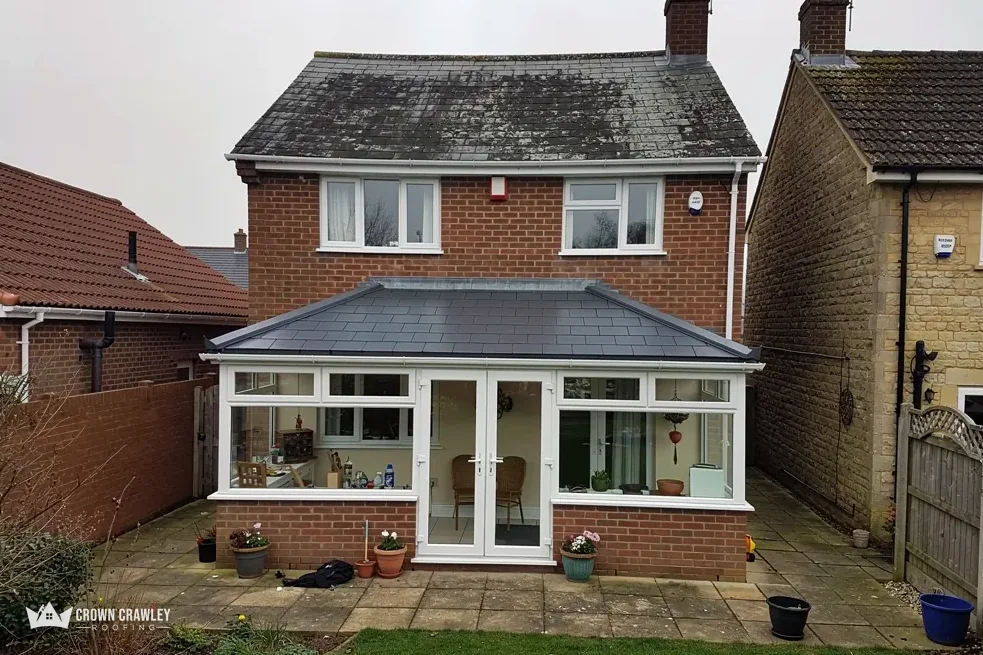
Rear of a brick house with a glazed extension and slate-effect roof

Stage 02 · Houses

Interwar houses, hung tile and Victorian slate

Western Road's interwar houses and the village's Victorian villas call for different eyes, because tile and slate fail in different ways.

Mid Sussex's appraisal describes the houses on the west side of Western Road, built in the 1920s and 1930s, as Tudorbethan in style: brick-built or faced with render or hung clay tile, with tiled roofs. It also notes slate on some Victorian villas elsewhere in the village. Neither description tells us what any one roof is covered with today, which is why every job here begins on the roof itself.

Where does a hung-tile house leak?

One weak point is where the wall cladding and the roof meet. Hung tiles are fixed to battens on the wall, then finished against eaves, verges or a lower roof with flashings. If a flashing lifts, rain runs behind the tile and into the wall, and the stain appears inside some distance from the fault. We trace it from the top. A cracked hung tile is easy to swap, but we also look at the junction, the gutter below and any pipes that pass through the cladding.

Terms on these houses

Tudorbethan
Interwar style imitating Tudor houses
Hung tile
Tiles hung on a wall face
Nail sickness
Slate fixings rusting through
Render
Cement or lime coat on walls

Where hung tile meets the roof above it, one joint tells you the most.

What goes wrong first on a Victorian slate roof?

Look at the fixings first. Slates are held by nails, and when those corrode the slate slips even though the slate itself is sound. Well-kept natural slate can last 100 years or more, according to advice from the Confederation of Roofing Contractors, so a slipped slate is rarely a reason for a new roof. One slate supplier rules out hook fixings on any pitch under 25 degrees. We repair with new fixings, replace broken slates, and renew lead at chimneys or valleys while we are there.

What about the lead around chimneys?

Chimney flashings are cut and folded to follow the brickwork. The thickness of lead sheet is stated as a code number; Royston's brochure lists 4, 5 and 6 for flashings, and one cost website says lead flashing can serve for more than 80 years. A lifted edge, a split at a fold or a gap in the pointing above it is enough to let water in. Our lead work page describes what we replace and how we dress it.

Where tile and slate sit side by side on one terrace, we treat each in its own way, so a repair to one does not disturb the other, and we tell you which parts of the roof we have left alone.

Stage 03 · Permissions

The High Street, the twittens and Mid Sussex

Hurstpierpoint has three conservation areas, and a High Street full of side alleys makes access as much of a question as the rules.

Mid Sussex District Council's records show that part of Hurstpierpoint was designated a conservation area in July 1972, then extended in January 1989 and February 1999. Hurst Wickham, from January 1989, and Langton Lane, from February 1999, are separate conservation areas. The main one runs from the White Horse Inn along the whole High Street to St George's Lane, and its twittens, the narrow footpaths between buildings, and side alleys expose many side walls.

What does a conservation area change for a roof?

Conservation areas count as article 2(3) land, so extra permission is needed sooner for changes to a roof. A repair in matching tiles seldom raises a question, but a different covering or a dormer can. Ask Mid Sussex's planning team whether any Article 4 direction covers your street. Our post on planning permission for roof work lists what to ask.

Before work gets going

Planning
Mid Sussex District Council
Approvals
Council-run building control team
Conservation areas
Village, Hurst Wickham, Langton Lane
Scaffold on road
West Sussex County Council licence
Article 4
Ask the planning team
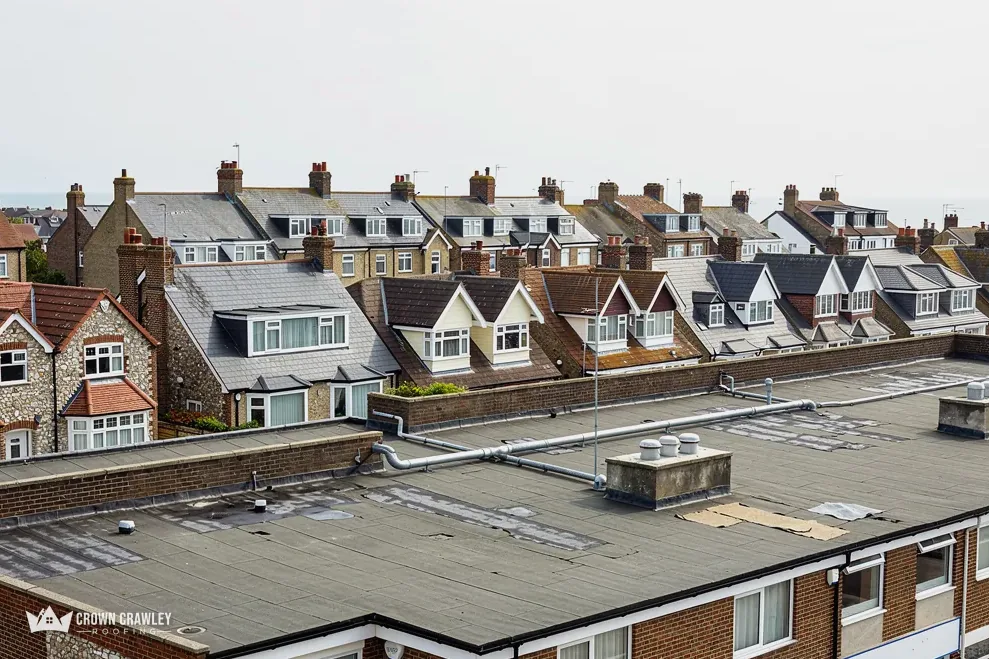
Flat roof in the foreground of a street of dormer-roofed houses

Will a re-roof need approval or a scaffold licence?

The council also runs the building control team. Under the Planning Portal's guidance, a re-roof stays clear of building control while it touches under 25 per cent of the building envelope and under 50 per cent of the roof. Any covering that adds 15 per cent or more in weight is treated separately. To see how a complete re-roof is staged, read our roof replacement page. Scaffold on the road or pavement is licensed by West Sussex County Council: £266 for one month, with 10 working days' notice, or £52 more for the fast-track route. Before we book, the scaffolder and we confirm who applies. Scaffold that stays inside your boundary sits outside the licence, and we say at the survey which case you are.

How do the twittens affect the work?

Side walls on twittens can make access tight, so the survey includes a walk along the route that poles, boards and tile packs would take. If a neighbour's land is involved, we tell you early so you can talk to them, and we look at whether a shared wall or gutter is part of the problem. Holy Trinity, the 1840s church designed by Charles Barry on the site of the 15th-century St Lawrence, is a Church of England church, so its roof goes through the faculty system rather than the council. Roofs here are worth looking at from the street as well as the garden, since the front elevation is what the planning team and your neighbours see. The easiest way to start is a photo of the roof edge you are worried about, with your postcode.

Your Hurstpierpoint roof questions

How do you match tiles on an older Hurstpierpoint roof?

The village was built partly on tile from parish yards, and repairs over the years add newer tiles of another shade. When we replace tiles we note the size, camber, colour and texture and look for a close match, taking spares from a hidden slope where possible so the front elevation looks consistent, and we show you photos.

Is my house in one of the three conservation areas?

Hurstpierpoint has the village area, Hurst Wickham and Langton Lane. The main one runs along the High Street from the White Horse Inn to St George's Lane. Boundaries are easy to misjudge, so ask Mid Sussex's planning team with your address, particularly if you plan anything beyond a matching repair, and keep their reply for your file.

Do the High Street twittens affect where scaffold can go?

Narrow side alleys decide where poles, boards and tile packs can travel, so the survey includes that walk. Where scaffold would occupy the highway, West Sussex County Council licenses it: 10 working days' notice, £266 for a month. We confirm with the scaffolder who applies. A scaffold on private ground sits outside the licence altogether.

Is slate or clay better if my roof needs renewing?

Neither wins in every case. Natural slate can last 100 years or more if kept up, and the Building Research Establishment expects at least 60 years from clay. Weight, pitch and the look of the street all matter. We survey first, explain the options with photographs and give a single written figure for the covering you choose.

One written price for your Hurstpierpoint roof

Send a photo of the tile, slate or junction you are unsure about, with your Hurstpierpoint postcode, and we will arrange to call.

01293 974253

10-year workmanship guarantee, in writing.

Call Get a free quote