How does a roof meet a flint wall?
Keymer church keeps a 12th-century apsidal chancel with flint walls, and the rest was rebuilt in 1866 to designs by Edmund Scott. Flint is a wall material, not a roof one, but it shows how the village was put together: stone and mortar below, a tiled or slate roof above, and a junction between them that has to stay sealed. Where a roof abuts a wall like that, a lead flashing is cut into the mortar joint and dressed over the tiles. Old mortar joints crumble, and the flashing lifts with them.
At those junctions we check three things: whether the lead is split or lifting, whether the joint it sits in is sound, and whether the tiles beside it are whole. Each answer comes back to you as a close-up picture, set beside the written price, and the lead that is sound gets recorded alongside the lead that is not.
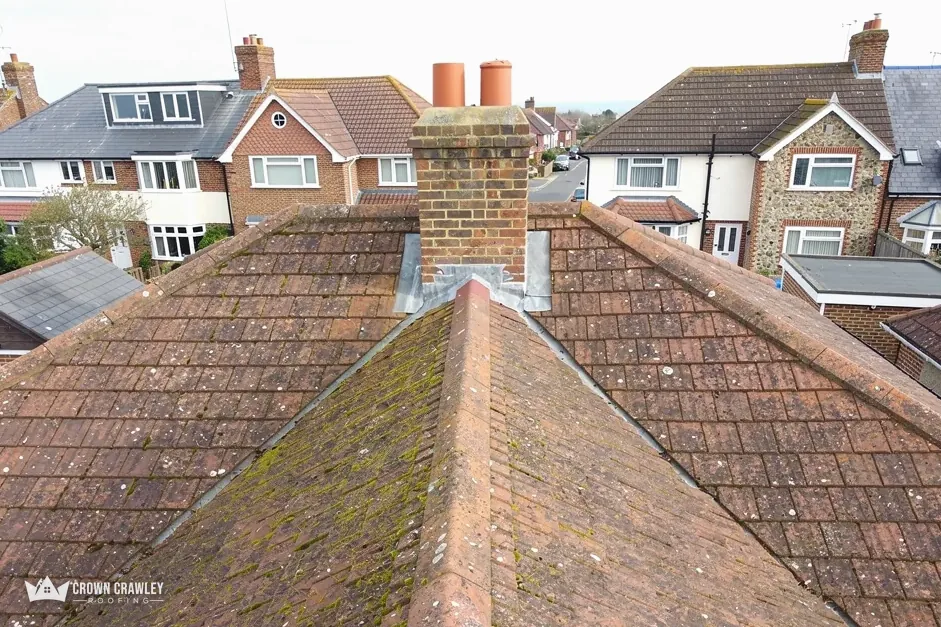
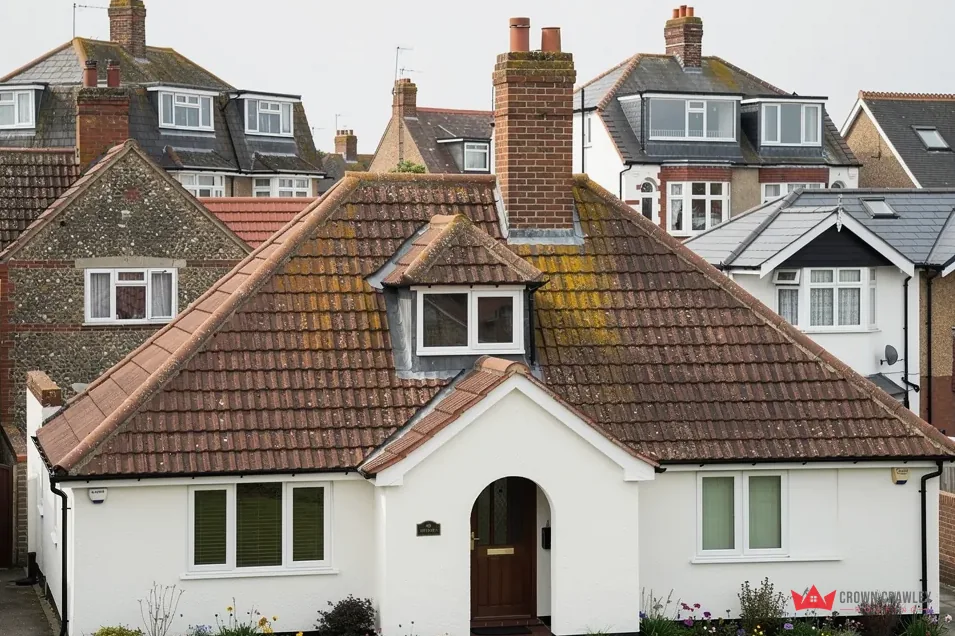
Our lead work page covers flashings, soakers and valleys, and the pitched roofing page describes how we mend the slopes either side. Chimney stacks beside old walls get the same scrutiny, since a stack that has moved a little opens its flashing and the flaunching, the mortar cap under the pot, at the same time.