
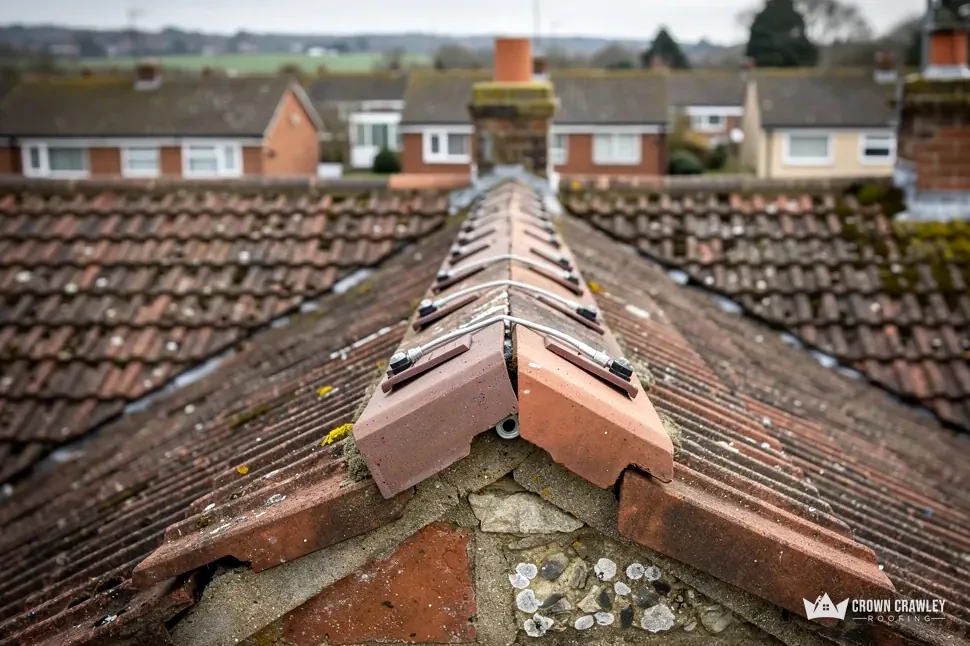
The church with tiled roofs
A 1911 county history recorded the church walls as flint rubble and its roofs as tiled. Wherever clay tile meets old flint, the lead and the pointing at that edge take the weather first.
Clay tiles beside a flint wall
Roofs in a former village strung along the Leatherhead road.
Chessington began as a small village on London Clay, and in 1911 its church was recorded with flint walls and tiled roofs. Our surveyors check every join, then give one total price.
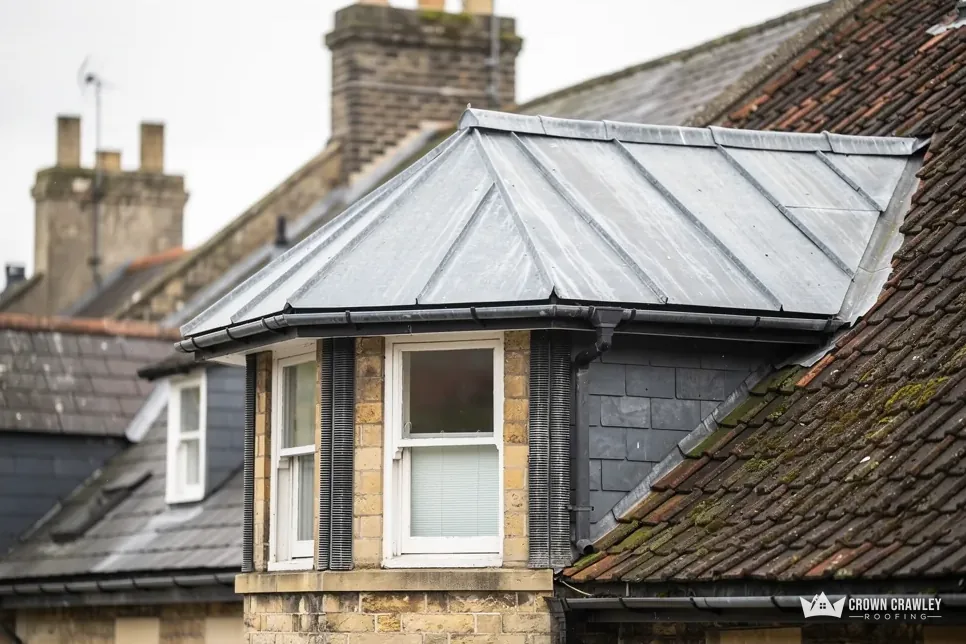
A 1911 county history recorded the church walls as flint rubble and its roofs as tiled. Wherever clay tile meets old flint, the lead and the pointing at that edge take the weather first.
Clay tiles beside a flint wall
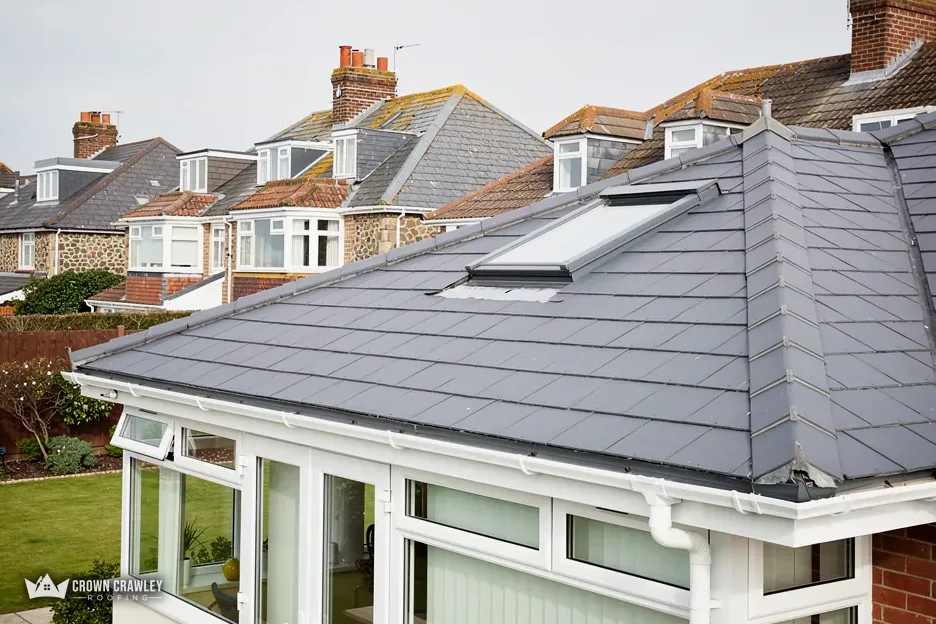
The village lay on the Kingston to Leatherhead road, and a street there can hold buildings from several periods. We therefore survey each house separately, covering, battens and fixings included.
Pitched tiled roofs in a row
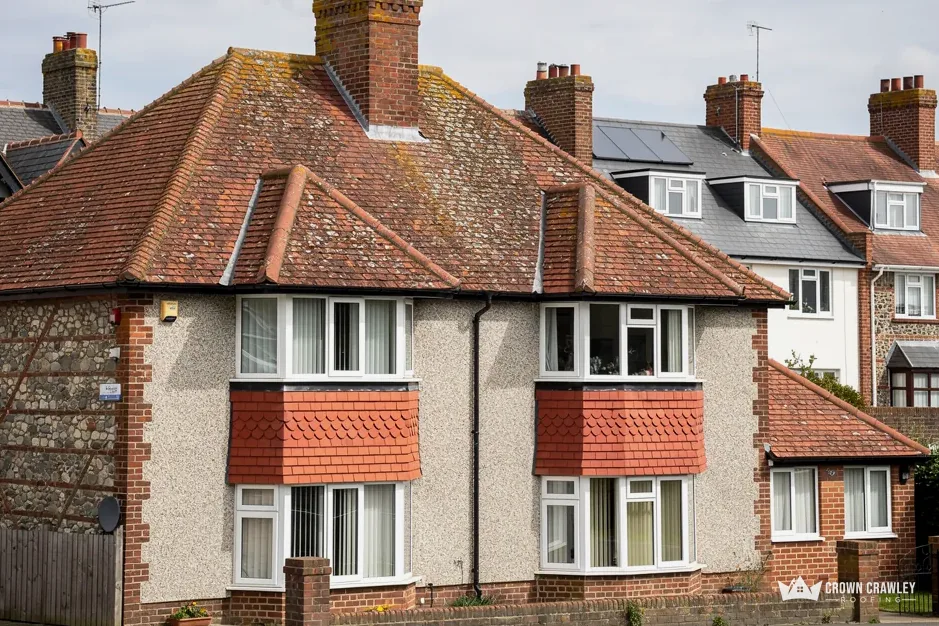
The detached Rushett area was added to the parish in 1884. A boundary tells us nothing about slates or tiles, so the survey and its photographs do the talking for each roof.
Ridge and hip tiles on a house
Map of Chessington and the neighbourhoods around it, with Crawley for reference.
Chessington is a former small village about three miles south of Surbiton station, inside the Royal Borough of Kingston upon Thames.
Notes from Chessington rooftops
Three chapters: why tiles beside flint leak first, which Kingston office to ask about bigger jobs, and where the scaffold can stand.
Stage 01 · First look
The 1911 description of a flint church under tiled roofs points at the weakest spot on many roofs: the edge where two materials touch.
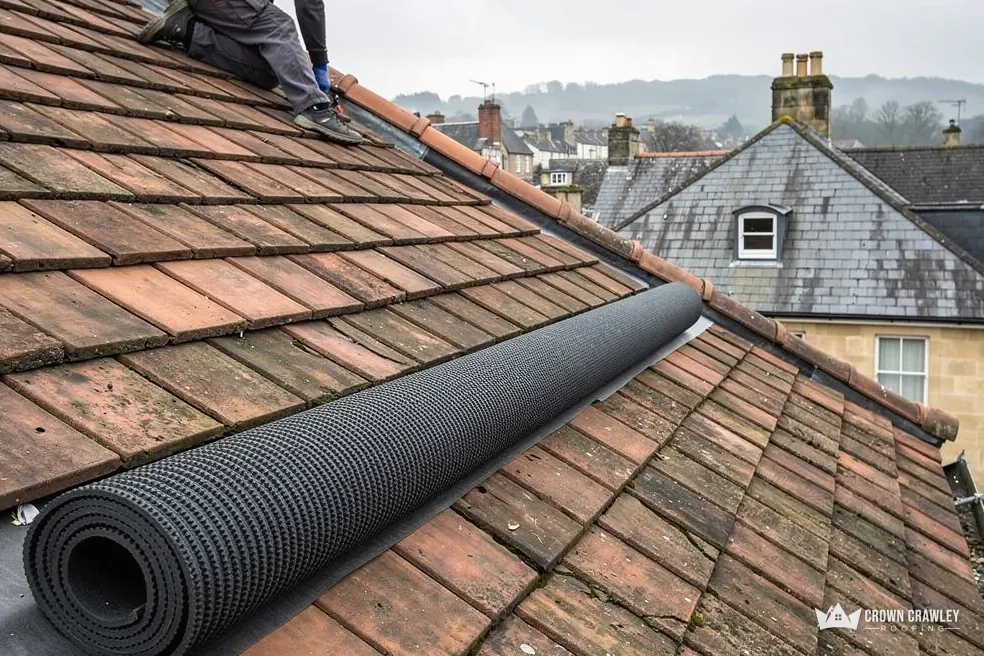
The Victoria County History for Surrey, published in 1911, says Chessington church had walls of flint rubble and roofs of tile, with a porch of wood and plaster panels on low flint and stone walls. That small description carries a lesson every roofer learns early. A field of tiles on an open slope seldom lets water in. Trouble gathers at the edges, where a slope meets a wall, a chimney, a porch or a valley, and one surface moves slightly more than the other.
Rain running down a slope must be steered away from the wall, and flashing does that work. On an older building the flashing is often lead, bedded with a mortar fillet that cracks or drops out. Once the fillet goes, water slips behind the metal and travels along timbers before it shows on a ceiling, sometimes a metre from the entry point. We trace the stain back, lift the tiles beside the join and photograph what is underneath, so you see the actual failure before a price is written. Lead is a soft metal that is shaped to the wall by hand, and the lead work page shows what that involves and why one damaged length can often be swapped alone.
At a roof and wall join
The same history records that Chessington's soil is entirely London Clay. A roof survey is not a ground survey, so we make no promise about what the soil is doing under any one house. A roof does show movement early, though. A ridge that dips, a run of tiles that has opened or a flashing pulling away from brickwork each deserve a photograph and a frank conversation. If the cause looks to sit below the roof, we tell you and suggest a structural surveyor, before you spend a penny on the covering.
On the day, the slope that worries you comes first, then we walk the rest: ridge, hips, eaves, verges, valleys and every join with brick, flint or render. The loft follows, where we look for daylight through the covering, dark patches on timber and insulation jammed against the eaves. Each finding comes with a photograph, and the price is a single total in writing. If a handful of tiles and one flashing solve it, that is what we recommend.
Stage 02 · Building control
Kingston runs its own building control service, and a repair that grows into a re-roof can bring that team into the picture.
Most Chessington work is repair, and a repair that puts back what was already there is the simple end of the trade. Questions start when someone wants a whole slope stripped, a different covering fitted or the roof opened for a loft job. Then it helps to know who to ask and what they will want to see.
The Royal Borough of Kingston upon Thames runs its own building control service, so that is the office to ring. For the national picture, the Planning Portal sets the line at under 25 per cent of the total building envelope together with under 50 per cent of the roof. Above those figures, approval is normally expected. The Portal defines that envelope as the walls, the floor, the roof and every window, door and rooflight. Approval is also needed where a new covering adds 15 per cent or more to the roof's weight, or would react to fire quite differently from the old one. Local habits add detail on top, so on any larger job we put the question to the borough before choosing a start date, and the quote records the reply.
Words on a larger roof job
Planning sits with the same borough, with the Greater London Authority standing above it. The national conservation area dataset maps none at Chessington, which removes one layer of questions straight away. Work that leaves the house looking exactly as before is a building control matter, not a planning one. If you are considering a roof window, another material or a loft conversion, ring the planning team before anything is ordered, and our planning permission for roof work post lays out the wider picture without repeating the detail here.
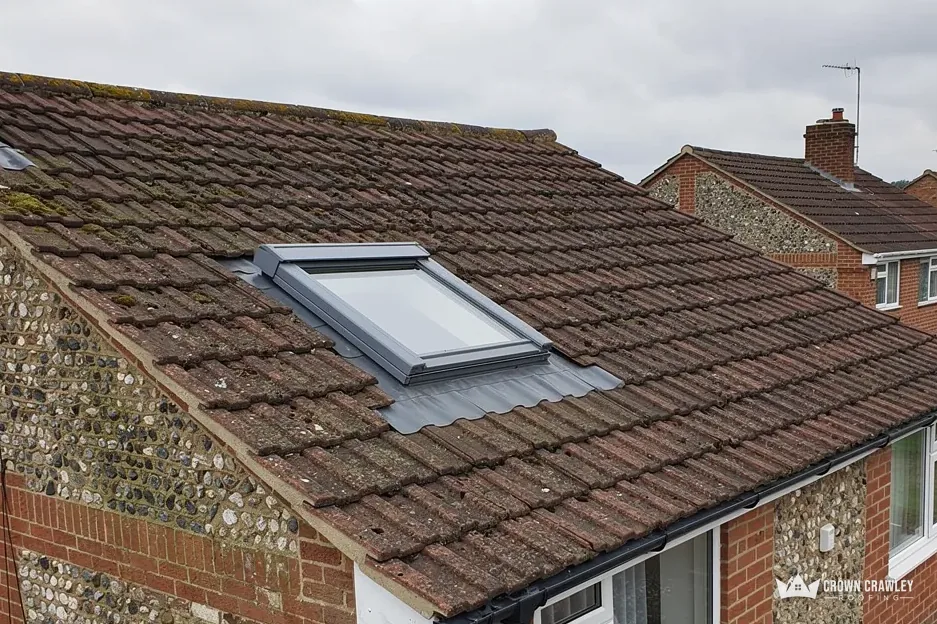
Weight deserves a thought whenever the covering changes, because concrete tile, clay tile and natural slate each load the timbers differently. Before anything heavier goes on, the Planning Portal wants you to hear from an engineer or surveyor who can check the timbers. That is why we usually recommend keeping the type of covering an older house already has and renewing only what has worn. Where a complete replacement is the sensible answer, the roof replacement page follows each day on site and explains what moves the price up or down. It is also worth deciding early who in the household will be the contact for the borough, since a call from an officer is easier to answer when someone has the survey photographs to hand.
Putting back what was there seldom needs a form; changing the covering is the moment to ask.
Stage 03 · On site
Where the scaffold stands decides whether a highway licence enters the story, and how the loft breathes decides how long the repair lasts.
Access is the part of a roof job that gets remembered the night before. Tiles cannot be worked safely from a ladder alone, so scaffold goes up, and the ground it stands on matters more than most owners expect.
Only when the poles stand on the public highway, pavement included. Section 169 of the Highways Act 1980 makes it an offence to keep scaffolding that obstructs a highway without a licence from the highway authority. That licence is tied to the highway, so a scaffold standing wholly on your own front garden or drive falls outside it, and a plot with room usually settles the question. If the pavement is the only option, we agree the licence with the scaffolder, ask the borough who must apply, and give you the cost and the dates before anything is booked, because councils differ on both.
Before the scaffold goes up
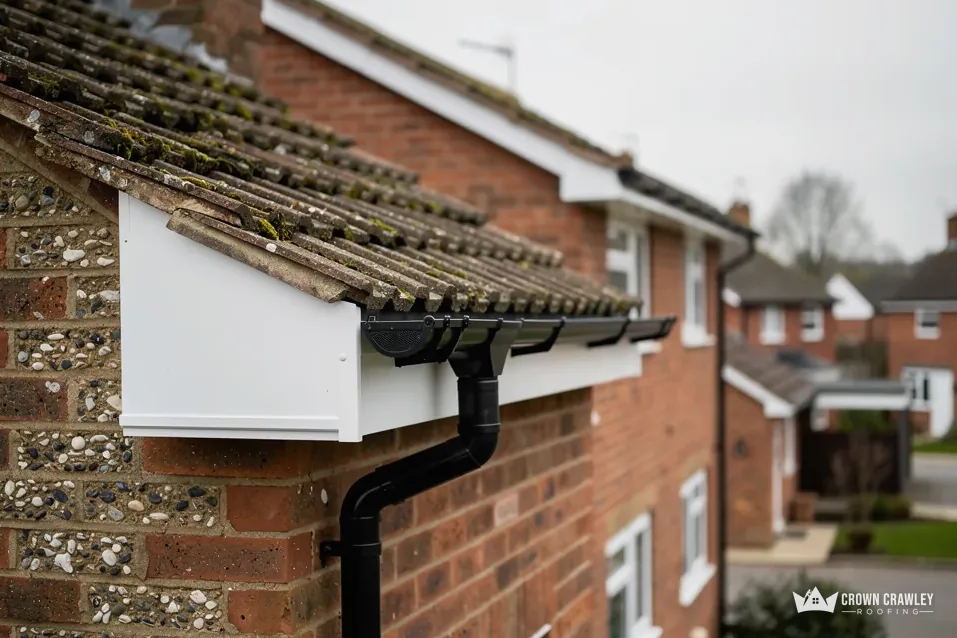
This is the quiet half of a good repair. Marley's guide to BS 5250 asks for a 25mm opening along the eaves when a cold roof has HR underlay and a pitch of 15 degrees or under, and 10mm when the pitch is steeper. Packing insulation into the eaves seals that opening shut, and moisture rising from the house then settles on battens and rafters. During the survey we look at the eaves from inside the loft and photograph what we find. Freeing a blocked gap costs little, and it protects the timber long after the tiles have been mended. A fascia or soffit that has rotted at the eaves can hide the same problem, so we check the boards, the gutter fall and the vents together, because water and trapped air usually share a cause.
The rest of our routine is plain. You are told the day the scaffold arrives, the drive and borders near the wall are protected, and waste leaves the site each evening. A tiled roof is opened in sections, so only part of the house is exposed at once. Not sure which service fits? Start with the pitched roofing page, which covers tiles, battens and underlay. Then email us a picture of the slope or join that bothers you, along with your postcode, and a surveyor will arrange a visit.
Those joins depend on lead flashing and a mortar fillet, and both age. When the fillet cracks, water runs behind the lead and appears on a ceiling a good distance away. A short length can often be renewed without lifting the tiles around it. We photograph the join, show you the fault and put one price in writing.
A roof survey cannot show what the ground is doing, and London Clay is only part of that picture. What we can see is the roof's reaction: a dipping ridge, opening gaps or a flashing pulling from a wall. If the cause looks to be below the roof, we tell you that plainly and suggest a structural surveyor before the covering is touched.
Not under the highway rules if the scaffold stands wholly on your own drive or garden, because the licence covers structures on the road or pavement. A scaffold on the pavement does need one from the highway authority. We agree it with the scaffolder, ask the borough who applies, and tell you both the cost and the timing before the booking is made, so there is no surprise on the day.
Yes, tell us at the first call. A listed house can need listed building consent for works that affect its character, and the Royal Borough of Kingston upon Thames decides what counts. You can search the National Heritage List for England online. We hold off starting until the council has answered, and our survey photographs can go with your request to help it decide.
Email us a picture of the join, slope or ridge giving you trouble, plus your Chessington postcode, and a surveyor will arrange the visit.
Message us on WhatsApp




