The government designated Crawley a new town on 9 January 1947, and the masterplan called for a bigger town centre ringed by nine self-contained neighbourhood units. Building then came in waves across several decades, so two roofs a mile apart can be forty years apart in age. The year a street went up says more about its roof than the street name or the look of the house.
This guide takes the neighbourhoods in the order they were built, quotes dated records for each, and spells out what those dates mean for the roofing you may live under. The records tell us when streets appeared. They cannot tell us what every house was covered with, and plenty of roofs have been renewed since the builders left, so read each era as a list of questions to ask, not as a verdict. A survey gives the verdict for your house. Towards the end you will find simple ways to read your own roof from the ground and the loft, and the signs that a patch repair has run its course.
How the new town went up, street by street
The Development Corporation ran the building programme from the 1947 designation until it was wound up on 31 March 1962. Inside that window the neighbourhoods arrived in sequence, and the sequence matters for roofs.
Which neighbourhood was first?
West Green. Houses were going up there by 1949, most stood finished by 1951, and the area counted as essentially built out in 1954. Langley Green came next, with close to 1,600 houses done by 1955 and the whole neighbourhood judged finished in 1956. It was the first to be laid out on ground with little earlier settlement, so there was no old village to build around.
Which closed the list of the original nine?
Gossops Green. Its roads were laid in 1956 and 1957, the houses started in 1958, and by 1961 it was reckoned complete. It carried a higher share of privately owned homes than the others, and a further 140 private houses and flats were completed there in 1972. So even within one neighbourhood, roofs can sit a decade or more apart.
Why does a build year matter to a roof?
Coverings wear on a clock. Marley quotes around 60 years for a concrete tile though it points out that nobody is promising it. Clay tile lasts 60 years at the least, according to the Building Research Establishment. Counting back from 2026, a house finished in 1951 is past 70, one from 1961 is past 60, and one from 1984 is in its forties. Those are ages of the building, not proof of the age of the covering, since many roofs have been re-covered. Our roof replacement page explains what a full re-cover involves.
Three Bridges and Ifield from the 1950s
These two neighbourhoods swallowed older settlements as they grew, which is why one postcode can hold more than one age of roof. A survey takes that into account house by house.
What does the record say about Three Bridges?
Building began in 1952 and absorbed the older settlement on the west side of the station. By 1955 the neighbourhood was close to finished, with 982 houses. St Richard's church was rebuilt in Gales Drive and opened in 1954, and Hazelwick Avenue, the link between the industrial estate and Three Bridges, arrived in 1960. So the newer streets date from the 1950s, while the original settlement beside them is earlier. Our Three Bridges page looks at local roofs in more detail.
What about Ifield?
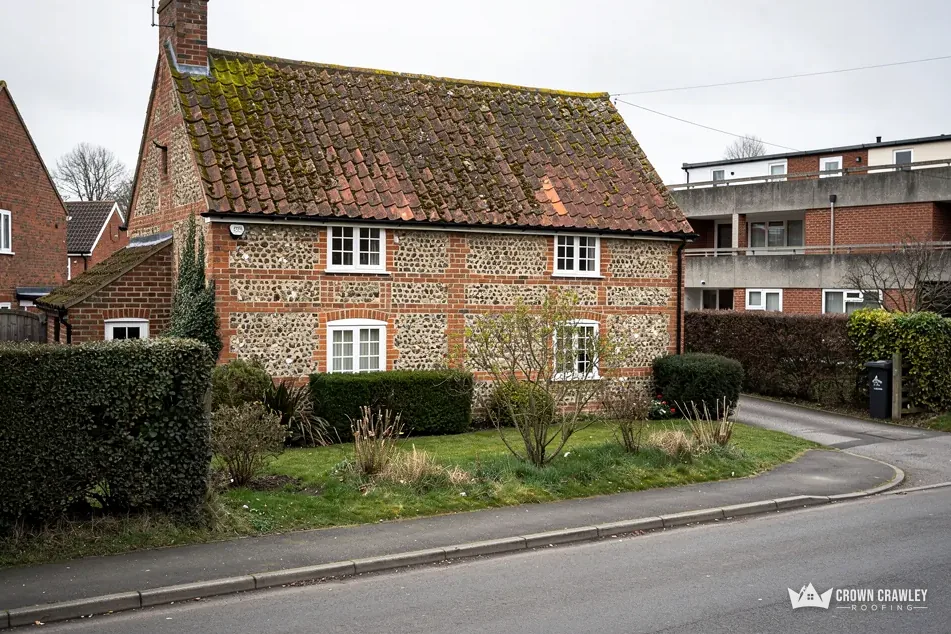
Detailed planning for the Ifield neighbourhood, which reached out to the old village, was done by 1954, and by 1957 the job was virtually over. The old village tells another story. The medieval nave of the parish church has a crown-post frame under a notably steep roof, and both St Margaret's and the Quaker Meeting House are Grade I listed. A stretch of Ifield falls inside the Ifield Village conservation area, which means anyone planning visible roof changes there should ask the borough council first. Our Ifield page covers the local detail.
The practical lesson is that a 1950s semi and a village cottage on neighbouring roads raise different questions, even when they share a bus route and a postcode.
The 1950s and 1960s estates: age, gutters, garages
Houses finished in these decades have been through several rounds of maintenance, and the oldest original work is where age shows first.
What is a Finlock gutter?
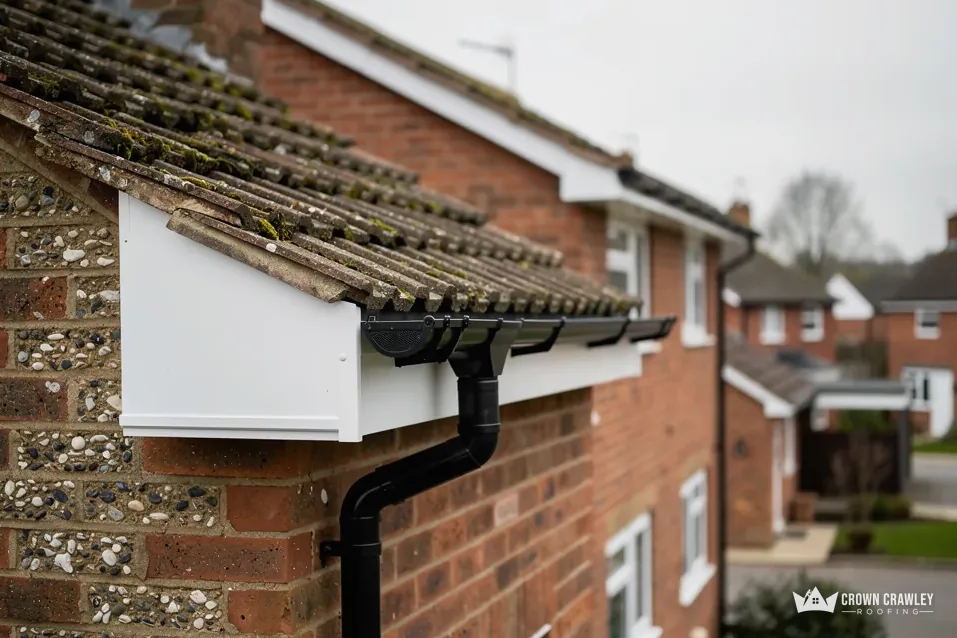
A concrete gutter, formed at the eaves instead of hung on brackets. The RICS defects record pictures a 1950s council-built house with them, so they belong to the period, though only a survey shows which Crawley streets have them. The record reports serious deterioration in many cases where the joints leaked, yet it warns against assuming that removal is automatic, since a close inspection will separate gutters that have to be replaced from ones that can carry on if looked after. Linings can fail as well, and concrete placed in the channel can act as a beam over first-floor windows, and that beam suffers if water gets through. Our gutters, soffits and fascias page covers the repair options.
What should you ask about a garage or porch roof?
A flat roof on a garage or porch ages faster than the tiled slope beside it. Published figures run from 10 to 20 years for felt, 20 to 30 for EPDM and 25 to 40 for GRP, so any original covering is long gone and a later one may be tiring. HSE says that if a building dates from before 2000 you should assume asbestos is present, which matters if corrugated sheeting survives on an outbuilding. Our post on garage roofs and asbestos sets out what to do and what to leave alone.
Do concrete tiles from this era need replacing?
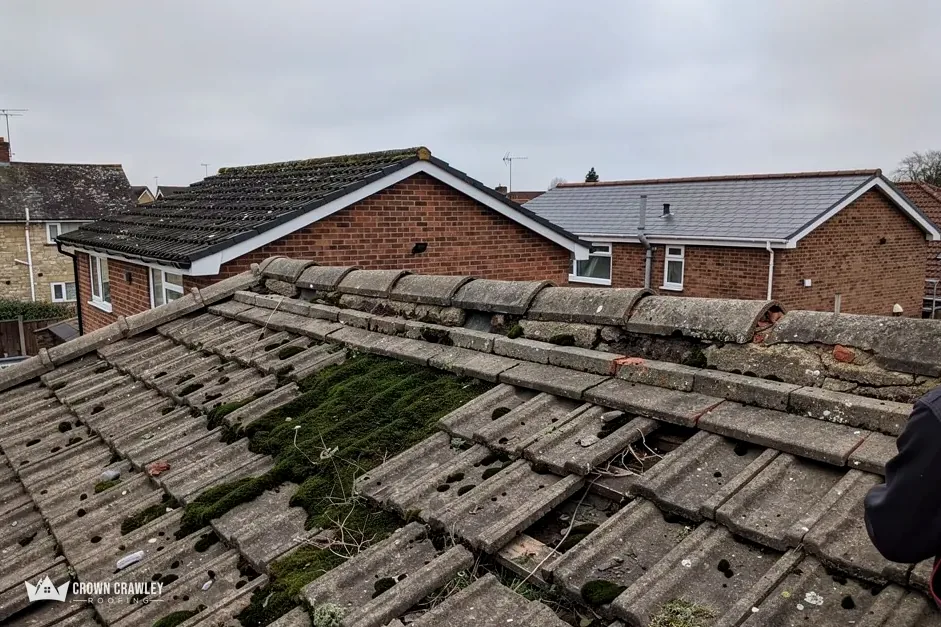
Not on age alone. Our post on concrete tiles on new-town roofs lists what to look at first: cracks, broken nibs, crumbling ridge bedding and the battens underneath.
Pound Hill and Maidenbower, the later estates
The east side of town went up in two stages a generation apart, and the roofs follow that split.
When was Pound Hill built?
Work began around 1953. The planners saw it as a neighbourhood for better-off households and kept its northern part for housing without subsidy. In the later 1970s it spread past Balcombe Road to the motorway, covering Wakehams green, and the Crabbet Park development was substantially finished by 1984. That gives Pound Hill three layers: a 1950s core, a 1970s extension and 1980s additions. Crabbet Park mansion is a late-18th-century house whose roofs were Horsham slabs in 1940, a reminder that stone slab roofing sits in the local record. Our Pound Hill page has more, and it is worth knowing which of the three layers your own street belongs to before you compare quotes.
Where does Maidenbower fit?
In 1980 the planners picked the ground south of Pound Hill, beyond the original designated boundary, as the likeliest site for the town's next housing. A privately built scheme of about 3,700 houses and flats was announced in 1986, and homes followed from it, so these roofs are decades younger than the first wave. See our Maidenbower page for local notes.
What does a younger roof need?
Younger does not mean carefree. Check the ridge and hip tiles first, then the verge where the tiles meet the gable, then the flashing around chimneys and roof windows. These are the junctions where a newer roof tends to show its first fault, because they are where different parts of the building meet and move at different rates. Ask the person who last worked on the roof what was fixed and how, and keep any invoice. A clear record saves time at the survey and tells us whether a problem is new or has been patched before.
Forge Wood and the newest roofs
Forge Wood is the latest neighbourhood to be added, up on Crawley's north-eastern edge. Heathy Ground Farmhouse, a Grade II listed building, stands within it, so even the youngest part of town has an old neighbour.
How do the standards differ on a recent roof?
Rules have moved on since the first neighbourhoods were built. BS 5534 sets the fixing recommendations for slated and tiled roofs, and Marley notes that since its 2014 revision, bedding mortar on its own cannot be counted on to hold the ridge and hip, so bedded fittings also need a mechanical fixing. BS 8612 is the test specification that sits behind dry-fix kits for those same three lines. BS 5534 is a standard and not a statute, but a good roofer works to it. Our dry ridge and dry verge page explains the systems.
What about warranties on a newer home?
If a builder's or manufacturer's cover still runs on your roof, read its terms before anyone touches the covering. A warranty is a paper promise, not a lifespan, and it does not stop a tile cracking or a flashing lifting. Photograph any fault and file the pictures with the paperwork.
When do today's rules reach an old roof?
When more than half of a roof is renovated on an older house, current energy rules come in. Approved Document L 2021, Table 4.3, gives a roof threshold of 0.35 and an improved value of 0.16 for a renovated roof, so insulation becomes one more thing the survey has to settle before a price is written. That is worth knowing when you compare a 1955 roof with a recent one, since the replacement work is held to the same standard on both.
Reading your own roof from the street
A neighbourhood date hands you a starting question. These checks turn it into an answer.
What shows from the ground and the loft?
From the pavement, look at the pattern of the tiles, any dip along the ridge, and gutters that overflow or weep at the joints. In the loft, on a dry day with a torch, look for chinks of daylight, stained timber and underlay that is torn or absent. Photograph what you find and note the slope. Stay off the roof itself. Our guide to what happens at a roof survey explains what a roofer looks for once up there.
When does a repair become a re-roof?
When faults spread across a slope, patching only moves the trouble along. The Planning Portal puts the building control line at less than 25 per cent of the building envelope and less than 50 per cent of the roof. Crawley Building Control words its own test differently: it counts any job replacing more than 25% of a roof's surface among those that need its sign-off. On a Crawley house one large slope can cross that line. On bigger re-roofs we confirm the position with them first.
What do we do first?
Every job begins with a survey, and you get photographs of your own roof. A single written total follows. Our pitched roofing and roof repair pages show the range of work, and our home page follows a job from first look to sign-off.
Part of Roofers in Crawley: the full guide
Roofs by neighbourhood, answered
Is a roof from the 1950s always due for replacement?
No. Age alone does not settle it. A 1950s house may have been re-covered, and a sound original covering can keep going with repairs. A published tile life of around 60 years is a rule of thumb, not a promise. What decides it is the condition of the tiles, the battens and the underlay, which a survey reads.
Can the build date of my street tell me what tiles I have?
Not reliably. Records give building dates and a few notable details, but no roof schedule for every house, and many have been re-covered since. The date is a good prompt for what to inspect, and a poor substitute for looking. Your own loft and a survey show what is actually up there.
Do older Ifield houses need extra consent for roof work?
Perhaps. Part of Ifield sits in the Ifield Village conservation area and some buildings there are listed, which brings extra controls on exterior work, including some roof changes. Before commissioning anything visible from the street, ring or write to the borough council, giving your full address, and ask what applies.