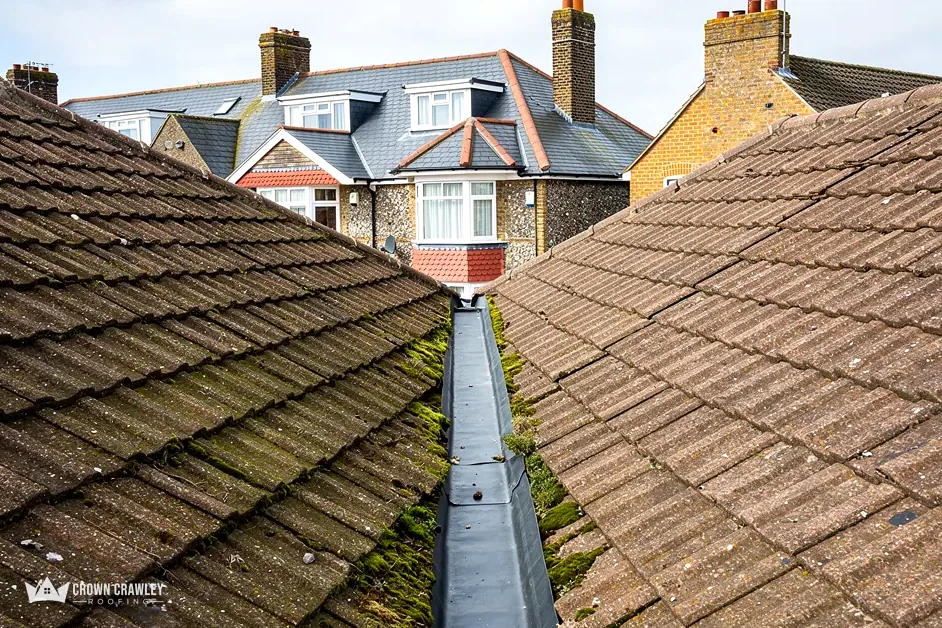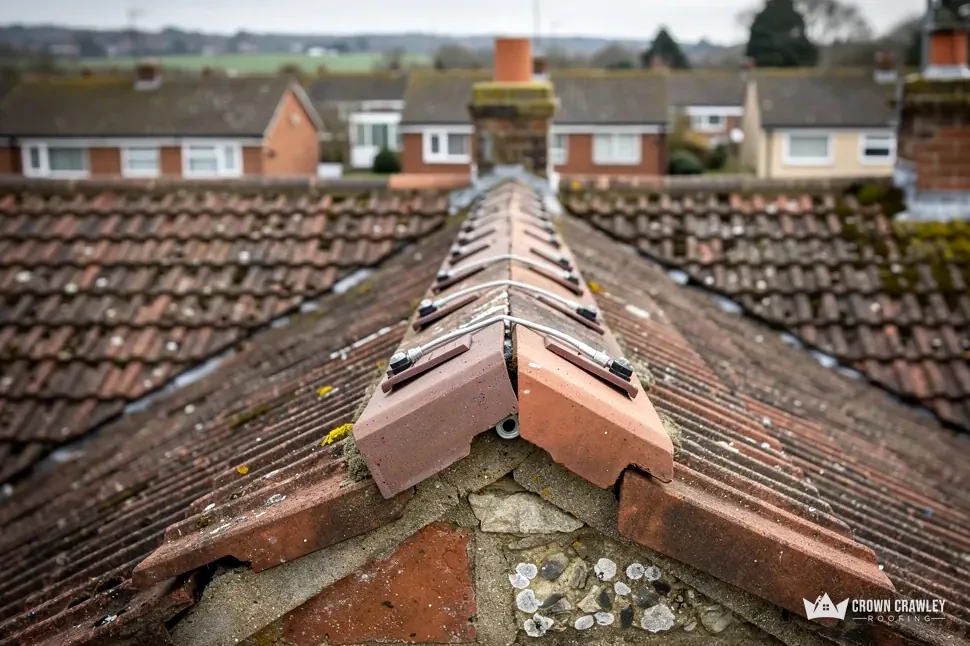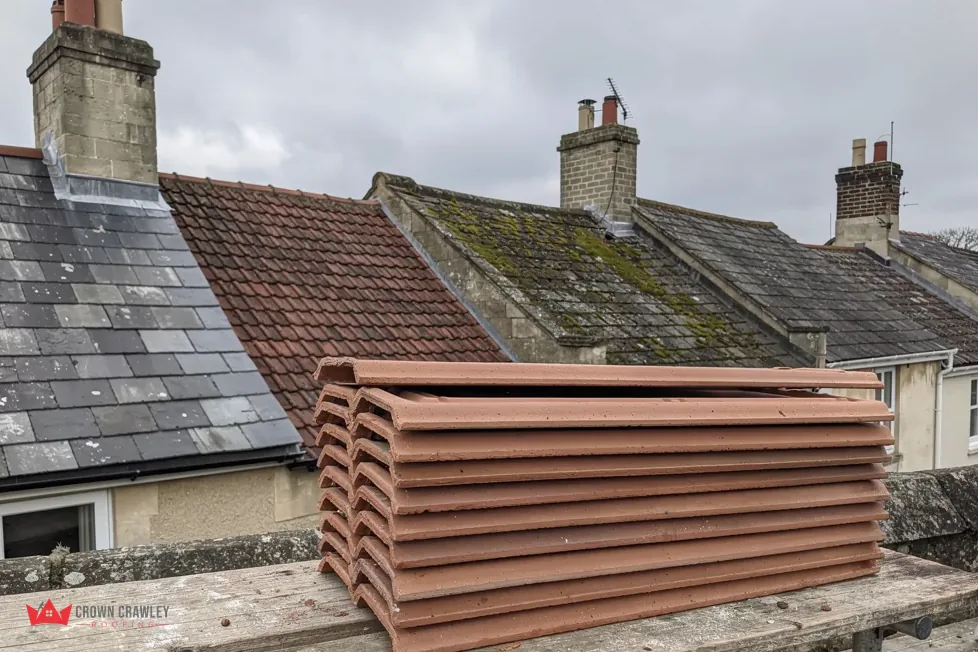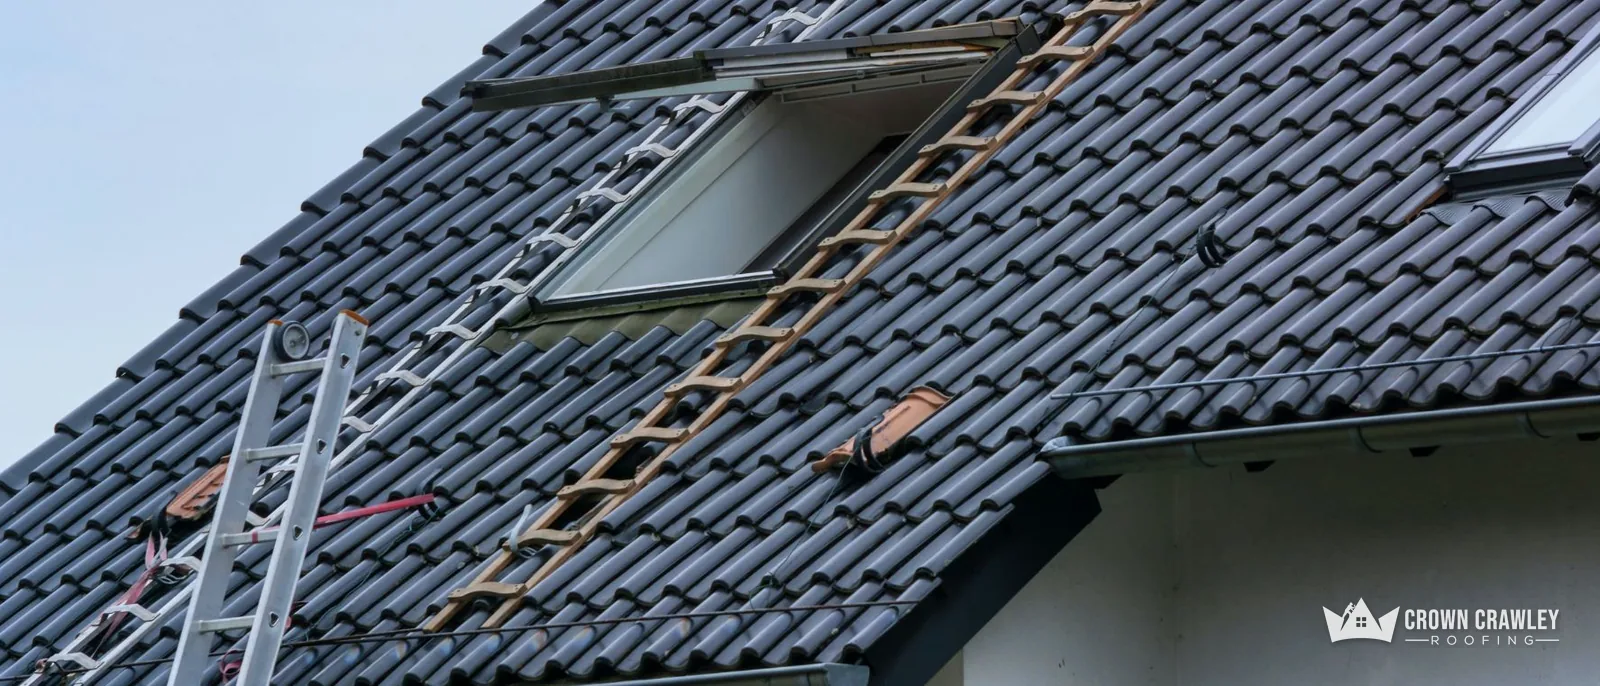
The government named Crawley a new town on 9 January 1947, and the masterplan laid it out as nine self-contained neighbourhood units, according to the Town and Country Planning Association. Each neighbourhood was built in its own burst of work, so the houses on one street tend to share a build date, and a build date tells you a good deal about what sits on top of the house.
If yours went up in the 1950s or 60s, the roof may well be made of concrete interlocking tiles: large tiles that lock sideways into each other and hang from the battens by small lugs underneath. A roof laid in 1960 is now 66 years old. That does not mean it is finished, and it does not mean it can be ignored. This post explains how post-war concrete tiles wear, what a roofer looks at from the garden and from the loft, and how to choose between patching a slope and starting again. It is written for owners who have been told the roof is past it and want to know what that means in practice.
From masterplan to roof: why the era matters
The Development Corporation that built the town was wound up on 31 March 1962, so the first wave of building ran from the late 1940s to the early 1960s, with neighbourhoods finished one after another and later estates following on. That matters to a roofer because materials follow fashion and supply. A street finished in one decade was roofed in that decade, so a fault that shows on one house is worth looking for on the houses beside it.
We write "may" about the tiles because nobody can read a roof from a date alone. Some houses were re-roofed years ago, some gained extensions with different coverings, and some were built in other materials altogether. What the era gives us is a short list of things to check before we arrive. A survey then turns that list into facts about your own roof, with photos you can keep.
What is an interlocking concrete tile?
A plain tile is small, laps over the courses beneath it and is nailed in pairs. An interlocking concrete tile is far larger, so a single tile covers the area of many plain ones. Its side edges carry a rebate, a stepped groove that locks into the next tile, and the rain runs off through channels moulded into the face rather than finding every joint. Underneath, a pair of lugs called nibs hook over the timber batten, the thin strip nailed across the rafters, and stop the tile sliding down the slope. Many roofs also have clips or nails holding the edge tiles and some of the field, which matters in wind.
How long do concrete roof tiles last?
Marley, a tile maker, gives around 60 years for concrete tiles, on a page created on 28 September 2016. It adds that the figure promises nothing about the life of any particular roof. The Building Research Establishment figure of a minimum 60 years applies to clay tiles only, so it should not be borrowed for concrete. Put those two together and a roof laid in 1960 has reached the age at which a manufacturer says to expect wear, not the age at which it must be replaced.
In practice the number is a reason to look, not a date to act. A sound old tile on firm battens will outlast a newer tile fixed to rotten timber. What decides the outcome is a handful of things we can measure on site: how exposed the slope is, how much shade and moss it carries, whether the loft breathes, whether the battens are dry and whether the flashings and ridge are holding.
Does a roof over 60 years old have to be replaced?
No. Age alone is not a defect. If a caller declares your roof finished without ever going into the loft, ask for photos of the specific faults. Cracked corners, slipped tiles, daylight showing between courses, stained battens and torn felt are faults. A date on a deed is not.
Which part of the roof gives up first?
It varies house to house, which is why we avoid a rule of thumb. The tile can stay sound while the felt beneath it perishes at the eaves, or while the battens soften after years of a slow leak. That is why the loft inspection counts for as much as the view from the garden.
Nibs, porosity and surface wear
Three things age on a concrete tile itself, and each leaves a clue you can spot.
Why do the nibs matter?
The nibs are the only thing stopping a tile from sliding off its batten once the clip or nail has gone. They are cast in the same concrete as the rest of the tile, so a hard knock, a fall of frozen snow or a roofer's boot can snap one. The tile then sits a little low in its course and starts to rattle in wind. Replacing it is a small job, but a row of low tiles can mean the batten has moved or split. Our answer on broken tile nibs shows what to look for.
What does porosity do to an old tile?
Concrete is porous. Over decades it takes up water, and in a hard frost that water expands and flakes the corners and edges. You will see small chips on the lower edge of tiles, or a face that has gone rough and pitted. A roughened face then holds moss, and moss holds water against the tile for longer, which feeds the cycle.
Can the surface be cleaned?
Yes, with care. Marley says high-powered jet washes are not recommended because they can damage the surface and reduce a tile's expected life considerably. We do not use them on tiles, and we treat moss with products authorised for the job, following the label. Homeowners should never use biocides intended only for professionals, according to the HSE. If the face underneath is crumbling, cleaning will not cure it, and the survey will say so.
Underlay, battens and what the loft shows
Under the tiles, the underlay catches whatever blows past. On roofs of this age it may be bitumen felt. Felt does not last for ever, and the first place it gives out is the eaves, where the bottom edge drapes into the gutter. Years of sunshine, damp and gusts can perish it, and water then runs behind the fascia board instead of into the gutter. A rigid eaves tray slid under the first course is often the cure, which costs far less than stripping a slope. Our answer on rotten felt at the eaves covers the signs.
What can you see from the loft?
Pick a bright day, switch the light off and wait a minute. Pinpricks of daylight between courses mean a tile is missing, cracked or sitting out of line. Then use a torch on the timbers, hunting for discoloured battens, battens that bow between rafters, damp insulation and felt hanging slack. Do this from the hatch or from boards, never by stepping between joists onto the ceiling.
Does blocked ventilation matter?
It can. Marley's reading of BS 5250 is that a cold roof under non-breathable felt needs a continuous opening along the eaves: 25mm for pitches of 15 degrees or less, 10mm for anything steeper. Insulation stuffed into the eaves closes that opening. Humid air drifting up from the house condenses on the felt and wets the battens from beneath. If insulation has been added since the house was built, check it has not been pushed up against the eaves.
When the battens have gone soft over most of one slope, the work stops being a repair and becomes a new covering for that slope, since the only route to new battens runs through lifting the tiles above them.
Repair or re-roof on a new-town house
A repair makes sense when the fault is local and what is underneath is sound. Three cracked tiles, a run of slipped tiles above a broken nib or a loose ridge are all repairs. A re-roof makes sense when the same faults appear across whole slopes: tiles flaking, felt perished in several places and battens soft. Sometimes the existing tiles are sound enough to be lifted, stacked and put back over fresh battens and felt. Whether that works depends on their condition once they are off.
What do these jobs cost nationally?
Checkatrade's tile guide, with a table dated October 2026, gives typical UK prices of £170 to £500 for replacing up to five, rising with ladder work, bedding and scaffold. Its roof repair guide, table dated June 2026, puts concrete tile repair at £90 to £120 per m², excluding VAT, for up to 3 m². For a complete new roof, Checkatrade's October 2026 guide gives around £12,000 for a typical three-bedroom semi, while HomeBuilding's guide updated 30 September 2025 gives £10,000 to £15,000 for plain concrete tiles on a 65 m² semi. Your own figure follows the survey.
What rules apply to a re-roof?
Like-for-like tile replacement is rarely a planning question. Building Regulations are different. The Planning Portal says a covering at least 15 per cent heavier than its predecessor needs approval, and it advises asking an engineer first. Crawley Building Control names more than 25% of a roof surface among the work it wants to approve, so on larger Crawley re-roofs we ask them first. Our answer on changing roof tiles and weight goes into the 15 per cent test.
What a survey of a post-war roof covers
Our survey comes first on every job, and you are shown photos of your own roof. For a 1950s or 60s house we work from the ground, then from the loft, then close up at the roof edge or from a tower or scaffold when the slope needs it. We check nibs and clips, tile faces and edges, ridge and hip fixings, the felt at the eaves, battens from underneath and the state of the valleys and flashings. We also look at the line of the gutter, because the two are linked.
What about the gutters on early houses?
Concrete, Finlock-type gutters were used on some 1950s houses. According to the RICS defects record, leaking joints are the known trouble, yet careful examination shows which gutters need major replacement and which will stay sound if properly managed. Removal should not be assumed. If your fascia area looks stained or you can see damp at the first-floor window heads, mention it when you enquire. Our post on replacing concrete Finlock gutters explains the options.
How is the answer given?
You receive a straight description of the faults, what is sound and what can wait, with photos, followed by a single written total. Where patching beats replacing, we will tell you. Our pitched roofing page sets out how re-roofs run from start to finish.
To get started, send us the year the house was built, a photo of each slope taken from the garden, and anything you have seen in the loft such as stains, daylight or damp insulation. That tells us which of the checks above to begin with.
Part of our Pitched Roofing Services in Crawley
More on 1950s and 60s concrete roofs
Does a concrete roof over 60 years old need replacing?
Not automatically. Marley's figure of around 60 years is an expectation, not a promise. What counts is the condition of the tiles, nibs, felt and battens. A survey that finds local faults can end in a repair, and one that finds soft battens and perished felt across a slope points to a re-roof.
Is moss on concrete tiles a reason to re-roof?
Moss alone is not. It holds water against porous tiles, so it deserves attention, but it can be removed with care. Avoid high-pressure jet washing, which Marley says can damage the surface. If the face underneath is flaking, or the battens beneath are damp, then the moss was a symptom and the survey will show the cause.
Is building control sign-off needed for a 1950s Crawley re-roof?
Like-for-like tile replacement is generally outside planning. Building control is separate: Crawley Building Control names more than 25% of a roof surface among the work it wants to approve, and the Planning Portal sets a 15 per cent weight test for new coverings. Ask Crawley Building Control before a larger job; we do too.