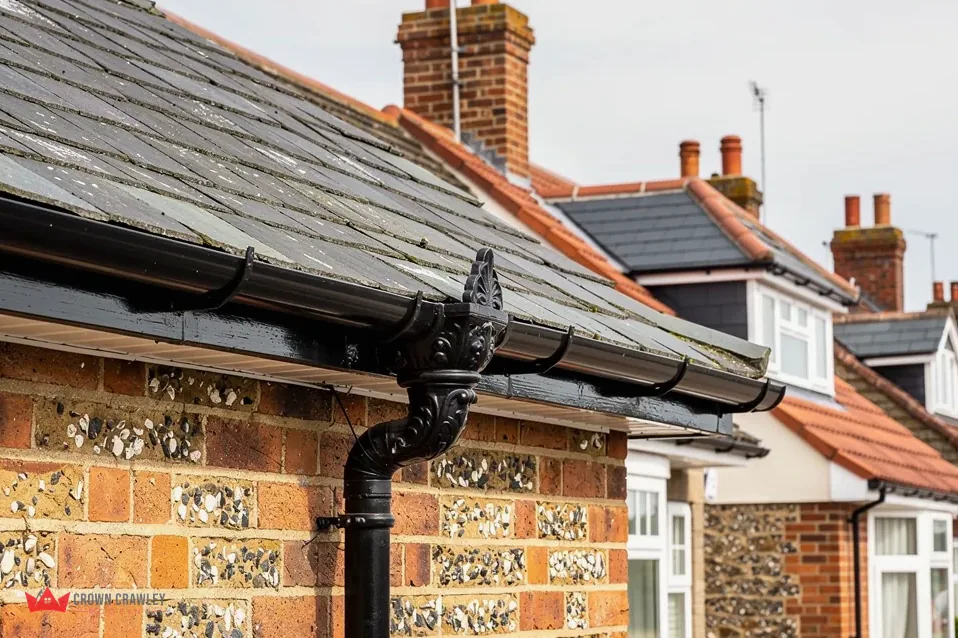
Some houses built in the middle of the last century have gutters made of concrete, not plastic or cast iron. They are heavy sections, laid end to end along the eaves and built into the wall, and the best known type is the Finlock gutter. Designated in 1947, Crawley grew in stages through the years that followed. On a street from the early post-war period it is worth looking up at the eaves before you assume anything about the gutters.
Whether your own house has them is something a look at the eaves will answer, and we do not assume it of any street. Here is how to check, and what to look for and what the choices are if you do find one. The leaking joint is the known weakness. RICS defects guidance records that leakage through the joints has seriously damaged many of them, and it adds that a careful examination tells the ones needing major work apart from the ones that stay sound with proper management. So the question is rarely whether the whole thing has to come out. It is what the survey finds, and which sound fix suits the house.
How to tell if you have Finlock gutters
A Finlock gutter does not look like the half-round or square plastic channel on most modern houses. It is built as part of the eaves, with the channel sitting at the top of the wall, and it is made of concrete sections rather than a fitted accessory.
What shows from the pavement?
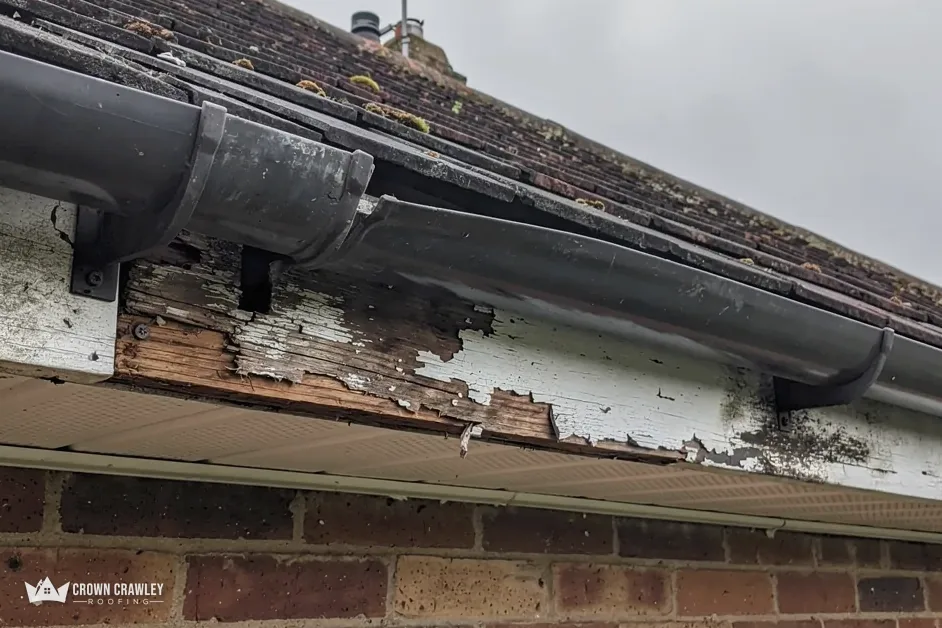
Stand back across the road and look at the eaves line. A concrete gutter has a heavy, square profile with no visible brackets holding it up, because it is carried by the wall. Look at the joints between sections, which show as vertical lines along the face, and note whether any have been patched with a different colour of material or a bead of sealant. Patching is a clue that someone has chased leaks here before. Check for stains, crumbling concrete at the joints, rust-coloured streaks where steel reinforcement has begun to corrode, and plants growing in the channel. The RICS isurv entry for the type shows a 1950s local authority-built house with Finlock gutters, which gives you an idea of the period and the look.
What about from inside the house?
Leaks tend to show on the wall below, often at first-floor window heads or on the ceiling just inside the eaves. The concern here is the structure behind. The same RICS record explains how this form of construction is built: concrete is laid inside the inner sections and ends up acting as the lintel above the first-floor windows. If water gets through the gutter joints, that lintel can deteriorate. That is why a stain around the head of an upstairs window deserves a proper look and not a coat of paint.
If you are unsure what you have, send us a picture of the whole frontage, one close shot of the gutter and one of any stained wall below. We will give you our first reading before we visit, then confirm it close up at the survey.
Why joints leak without meaning removal
Concrete itself is not the problem. The weakness is the joint between one section and the next. A joint that was sealed when the house was built has had decades of cold, heat and wet to open it, and once water gets into the joint it passes into the wall below and the structure around it.
Does a leak mean the gutter has to come out?
Not automatically, and anyone who says it does before looking has not examined it. RICS makes the point directly: removal is not something to presume. Some runs have sound sections and tired joints. Others have cracked sections, spalled concrete or corroded reinforcement. A survey sorts one from the other, and the right fix depends on which you have.
What do linings do and where do they fail?
A common past fix was to line the channel with a sheet material such as stainless steel profile sections, to stop leakage through the joints. That works while the lining is sound, but linings fail too. The RICS record gives an example of a stainless-steel lining that itself now needed replacing. That is useful to know, because a lined run still needs watching: the lining has its own joints and its own lifespan, and it hides the concrete underneath from view.
What happens if you do nothing?
The leak continues, the wall stays wet, and the lintel over the first-floor window is exposed to the damage the RICS record describes. A small fix done early costs less than a structural repair done late. For the specific job of re-lining a run, see our answer on Finlock gutter lining.
Lining, cover-over or full removal compared
There are three broad routes, and a given house may suit any of them. We set them out in plain terms so you can see what a roofer is proposing and ask the right questions. None of them is the answer for every house.
Relining the existing gutter
The old channel is cleaned out and given a new waterproof lining that spans the joints. It keeps the concrete in place and avoids heavy structural work. It suits a run where the concrete is sound and the joints are the only fault. It depends on the surface being prepared properly, on the lining being made to fall to the outlets and on the edges being sealed where the lining meets the wall. A rushed lining over a dirty or damp surface is the quickest way to a second failure. Its weakness is that the joints sit under the lining, so you have to trust the survey that nothing underneath is failing.
Covering the concrete with a new gutter
Here a new gutter system, in uPVC, aluminium or another material, is fitted over or in front of the concrete run, taking the water before it reaches the old joints. It can give a modern look and removes the weak joints from the water path. The questions are whether the old concrete is still being kept dry, whether the fixings go into sound material and how the new line meets the roof edge and the wall. We would want to see the whole eaves detail before agreeing it.
Removing the concrete and starting again
This is the largest job. The old sections come out, the roof edge is rebuilt as needed and a new conventional gutter and fascia are fitted. It is the route when the sections are cracked or crumbling, the reinforcement has corroded or the structure beneath has been wetted. It brings its own questions about the roof edge, the lintel and the wall, and it needs a survey first.
Structural notes and asbestos
Before any option is chosen, the structure behind the gutter has to be understood, because that decides how much work is safe to do. A concrete run is heavy and is carried by the wall, so the wall and the lintel come first.
What should be checked behind the gutter?
We look at the wall below the channel for damp and cracking, the window heads for movement or staining, and the roof edge where the tiles meet the gutter. We check the inside face of the eaves from the loft if there is access, because water that has passed the joint can leave dark timber and stained plaster. If we find anything that looks structural, we flag it and suggest a chartered surveyor or structural engineer looks at it before we go further. Roofers should not guess about a lintel.
Could there be asbestos?
Only a laboratory test shows whether any part of a given Finlock gutter contains asbestos. HSE guidance is to assume asbestos is there if the building went up, or was refurbished, before 2000, and its guidance covers both asbestos cement products such as rainwater goods and asbestos insulating board. The sensible approach is to treat any suspect material with care, to leave it undisturbed until a sample or a survey shows what it is, and to avoid breaking, drilling or pressure washing anything you are unsure of. If testing finds asbestos, the work method changes and the removal has to follow the HSE rules.
Does a neighbour or a shared roof matter?
On terraces and semis, the gutter may run past the boundary or be shared with next door. Talk to them early, and find out whether their run is in the same state. Doing only one half of a shared run leaves a joint at the party line that is likely to leak again. Our gutters, soffits and fascias survey looks at the whole line for that reason. Our answer on a shared gutter with a neighbour covers the practical side.
What sets the cost, and how the job runs
The price of a concrete-gutter job is fixed by the survey, because no two runs are in the same state. For orientation, here is a typical UK range for ordinary gutter replacement and the factors that move a concrete-gutter job up or down from there.
What is the typical range?
A Checkatrade guide dated October 2026 gives £650 to £1,700, with an average of £1,000, for replacing 15 to 20 metres of gutter with three downpipes. That is for standard guttering on a conventional eaves. A concrete run is a different job, so treat it as a floor for comparison and not a forecast.
What pushes the price?
The length of the run is the first factor. Next is the option: relining, cover-over and removal involve different amounts of labour and materials. Access matters because the gutter sits high on a house and the job tends to need scaffolding or a tower. The same Checkatrade site gives £300 to £600 a week for scaffolding each elevation, in its September 2026 fascia and soffit table. A scaffold that takes up the footway needs a highway licence under the Highways Act 1980, so ask who applies for it. Condition is the last factor, because cracked sections, repairs to the lintel or work to the roof edge add to the scope.
How does the job run?
The sequence is survey and photos of your own eaves, then one written total price, then scaffold, then the work in the order agreed, then tidying and removal of waste. Check whether any quote you collect includes VAT and scaffolding. For a quote, send us the house number, a picture of the eaves from the road, a close shot of any stained wall and the approximate length of the run, and we will tell you which option we would examine first.
Part of our Gutters, Soffits & Fascias in Crawley
Concrete gutter queries
Do all Finlock gutters have to be removed?
No. RICS says a careful inspection shows which runs need big work and which can be kept going with good management, and removal is not to be presumed. The deciding facts are the condition of the concrete, the joints and the structure behind, which only a survey on site can establish.
Is relining a Finlock gutter a permanent fix?
Not necessarily. The RICS record describes a stainless-steel lining that had itself reached the point of needing replacement. A lining is a repair with its own joints and its own lifespan, so ask what material is proposed, how it is fixed and how it falls to the outlets, and expect it to be inspected later.
Will I need scaffolding to replace concrete gutters?
On a two-storey house, often yes, because the work is heavy and sits at eaves height. A scaffold on the pavement needs a highway licence, so ask who applies. Photos of the eaves and of the house frontage let us say which access we would plan.