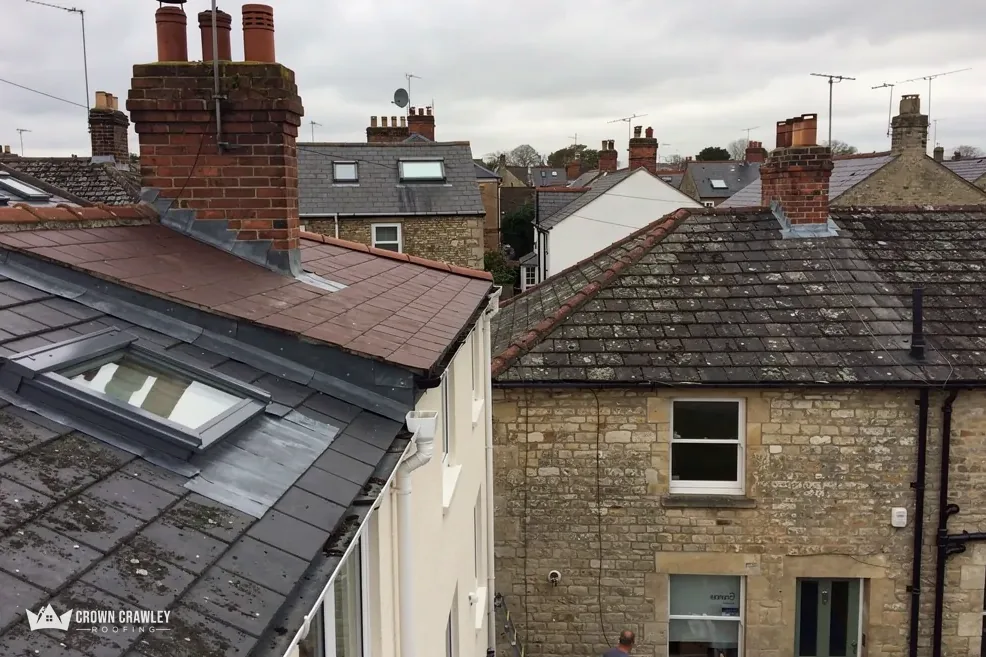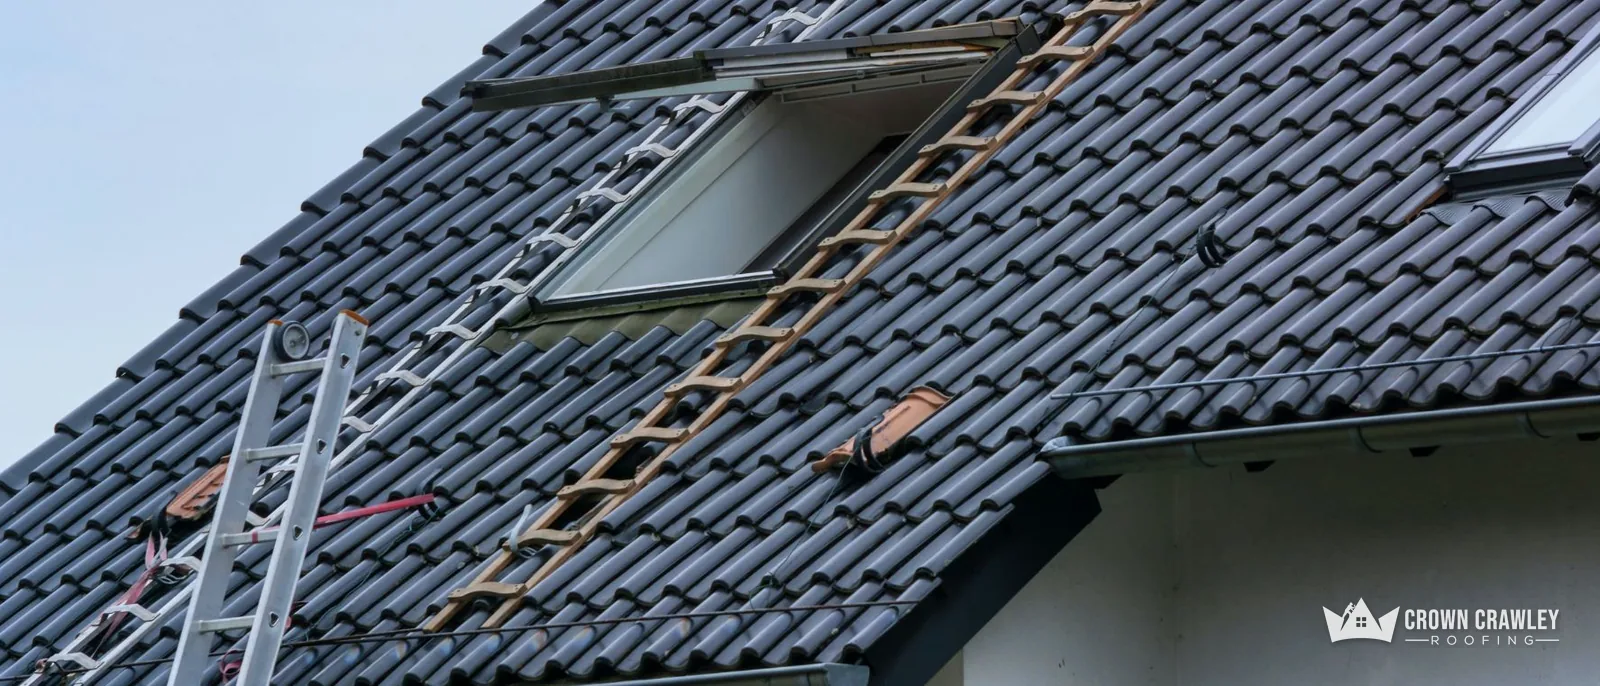
Houses in this country have sloping roofs for good reasons, while garages, extensions and porches often get flat ones for different reasons. Neither choice is a matter of fashion. Each follows from how water behaves on a surface, how much room a family needs under the covering, and how long each kind of covering lasts before it has to be paid for again.
This post compares the two in plain terms: drainage, loft space, lifespan and the cost of each when the bills are spread across the whole life of the roof. Every price comes from a published national cost guide and carries its date. They are guides, not quotes. Your own price follows a survey and comes as a single written total. The aim is to show why a pitched roof earns its place on most houses, and where a flat roof is the better tool, so you can judge what you have and what you are being offered.
Why a slope sheds water better
Rain runs downhill. A pitched roof gives it somewhere to go the moment it lands, and the covering is built to take advantage of that. Tiles and slates overlap like fish scales, so water slides over the joints instead of working into them, then reaches the gutter and leaves.
What does water do on a flat roof?
A flat roof is not truly flat. BS 6229 covers roofs with a pitch of not more than 10 degrees, and the 2025 edition keeps a minimum finished fall of 1:80 for the open roof area and any internal gutters. IKO, a membrane maker, advises designing for 1:40 so the finished roof still reaches the minimum. A fall that gentle leaves little margin. If a deck sags, or the membrane is laid with a hollow, water stands in it, and standing water finds every weakness over time. Our guide on flat roof ponding water covers what that looks like.
How steep is steep enough for a pitched roof?
It depends on the covering, so read the data sheet. Marley lists minimum pitches for its concrete tiles from 12.5 degrees up to 35 degrees depending on the profile, and BS 5534 indicates a minimum of 20 degrees for natural slate. Below the stated pitch, a tile or slate can let wind-driven rain past its overlap. That is why a new covering is chosen to suit the slope rather than the other way round. Our post on the typical roof pitch for a home looks at the angles more closely.
Loft space, insulation and conversion
Height is the second reason for the slope. A pitched roof encloses a volume of air above the ceiling, and that volume does several jobs. It holds insulation, it keeps the services and the water tank out of the living space, and it gives a house room to grow.
What can you do with a loft?
Plenty, from storage to a full conversion. A conversion is not just a floor and a window. It is building work that building control looks at, covering structure, insulation, stairs and means of escape. Approved Document B sets out the fire safety side. For a two-storey house, Approved Document B points towards a protected stair as the usual answer but lists other routes too, so what applies to you depends on the house. Planning is a separate question that turns on the work proposed, and your local planning authority can say whether a scheme needs permission.
Is a pitched roof warmer?
Not by shape. What keeps heat in is the insulation, how well the ceiling is sealed and how the roof void is ventilated. A pitched roof does make it easy to add a thick layer at ceiling level, and it leaves room to check the job. A flat roof has to fit the same insulation into a much thinner build-up, or put it above the deck, which costs more.
Can a flat roof become a pitched one?
Often, yes, if the walls can carry the new timbers and the layout allows it. It is a structural change, and our answer on converting a flat roof to a pitched roof sets out the questions to ask. A survey will tell you what the existing structure can take, and whether the walls and foundations can carry new timbers.
How long each roof lasts
Lifespans are the other half of the comparison, and the gap between coverings is wide. The figures below are typical published ranges, not guarantees, and a good installation or a bad one can move any of them.
| Covering | Life as published |
|---|---|
| Natural slate | 100+ years if well maintained |
| Concrete tile | Around 60 years |
| Clay tile | 60 years minimum |
| GRP | 25 to 40 years |
| EPDM | 20 to 30 years |
| Torch-on felt | 10 to 20 years |
Where do these numbers come from?
The slate figure comes from a roofing materials guide at corc.co.uk, which says slate can last 100+ years if well maintained. The tile figures come from Marley, which gives about 60 years for concrete while declining to promise it for any one roof, and from the Building Research Establishment, whose 60-year minimum applies to clay only. GreenSpec gives EPDM 20 to 30 years. The Less guide, updated March 2026, gives GRP 25 to 40 years and felt 10 to 20 years.
Why is a lifespan not a warranty?
Because a lifespan describes how a material tends to behave in ordinary conditions, while a warranty is a promise from a particular business about a particular job. A flat roof laid badly can fail early, and a tiled roof with soft battens can need work long before its tiles do. Treat the table as a way to compare materials, then use the survey to judge your own roof.
What each costs over the life of the roof
A rate per m² shows what the job costs on the day it is laid. It says nothing about what the roof costs you over six decades. To see that, set the price of each covering against how often it must be laid again.
Checkatrade's roof installation guide, in a table dated October 2026, gives these typical UK ranges per m²:
| Roof | Typical UK range per m² |
|---|---|
| Plain tile pitched roof | £120 to £230 |
| Clay tile pitched roof | £160 to £275 |
| Flat roof | £50 to £110 |
What happens to the sums over sixty years?
Take a felt flat roof. Checkatrade's rubber roofing guide, dated September 2026, puts felt at £50 to £80 per m². If felt lasts 10 to 20 years, a sixty-year span means three to six coverings, so £150 to £480 per m² at today's prices. A tile roof at £120 to £275 per m² that reaches about 60 years is laid once. EPDM costs £80 to £100 per m² in the same guide and lasts 20 to 30 years, so two or three coverings, or £160 to £300 per m² over the same span.
These sums use today's prices for every renewal and leave out maintenance, edge details and inflation. Read them as a way of seeing the shape of the cost, not as a forecast.
Seen that way, the cheaper roof on day one can cost about the same as the dearer one by year thirty, and more by year sixty. A flat roof still makes sense where it is the only practical choice, but its renewal cycle belongs in the budget from the start.
Where a flat roof is the right answer
None of this makes flat roofs a mistake. They solve problems a pitched roof cannot.
When does flat make sense?
On a single-storey extension tucked under an upstairs window, a pitched roof would block light or run into the windowsill. On a garage or porch, the height a slope needs may be more than the plot allows. A dormer cheek or a small rear extension often uses a flat roof because the geometry forces it. A flat roof can also carry a terrace or a roof light, and it is simple to detail around a parapet. Modern single-ply and fibreglass coverings, laid well, do the job properly.
What makes a flat roof last?
Four things: a deck that stays rigid, falls that drain with a margin, a sound covering and well-made edges, upstands and outlets. When one is wrong, ponding or leaks follow, and the covering ages faster than the table above suggests. With a warm roof the insulation goes over the deck instead of between joists below it, and that alters how moisture behaves. Our guide on warm roof versus cold roof explains the difference.
What is the middle route?
Some owners keep a flat roof where the structure needs it and use a pitched one on the main house, matching each roof to its job. It is a sensible plan, with each roof doing the job it suits. The mistake is to treat the flat part as something that needs no further thought. A written price for a flat roof should name the covering, say how long it is meant to run and explain the edges and outlets. Our flat roofing page covers the options.
Choosing between them on your own house
For most houses the question answers itself: the main roof is pitched and will stay that way. What you are really deciding is the covering and when to renew it, and for an extension or a conversion, whether flat or pitched suits the plan.
What do we look at?
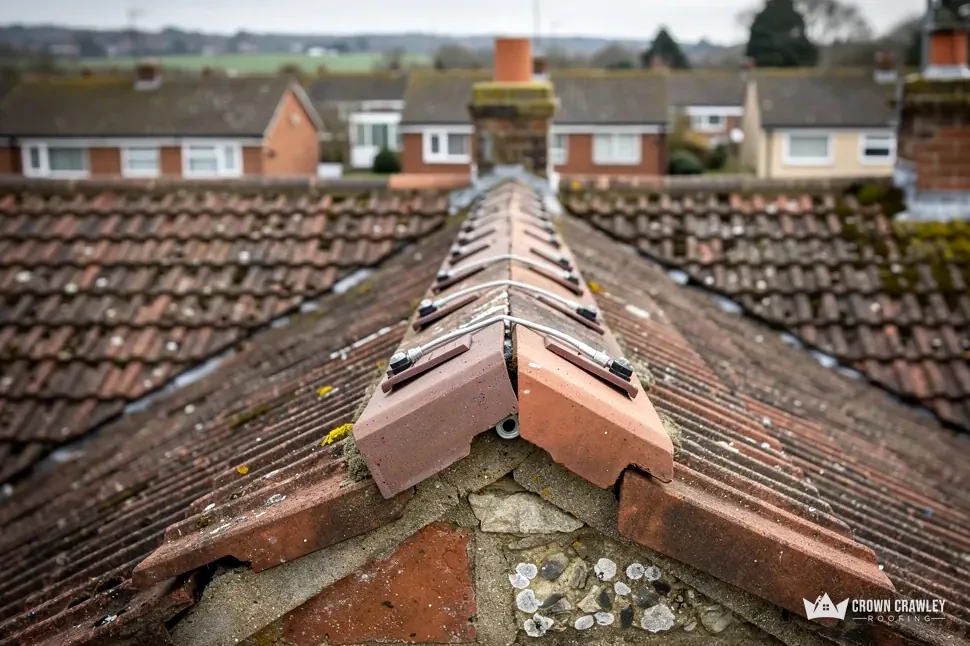
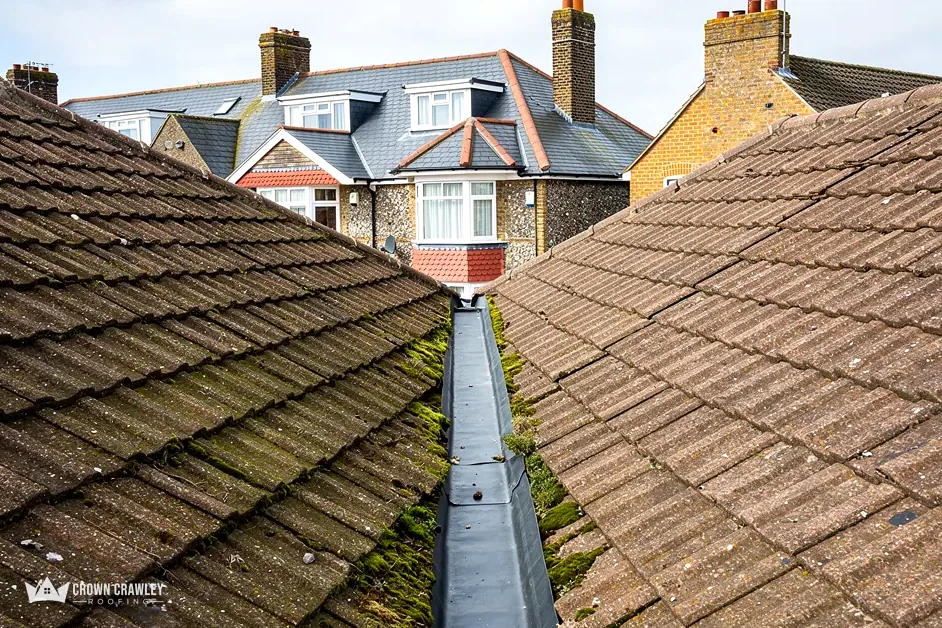
Our survey comes first, with photographs of your own roof. On a pitched roof that means the covering, the battens, the felt at the eaves, the ridge and the valleys. On a flat one it means the deck, the falls, the covering and its edges. We say which parts are sound and which need work, and we give one written price.
What helps us advise you?
Tell us what is on the house now, how old it is if you know, what you are planning, and whether the loft is used for storage, living space or nothing at all. If you want to put a covering of different weight on the roof, ask early, because the structure and building control both care. Our guide to choosing materials for pitched roofing helps you narrow the options. If the roof you are comparing is pitched, our pitched roofing page explains the work.
To get a straight comparison for your house, send us a photo of each roof you are weighing up, its approximate size, and whether the loft is used. That much lets us say what the survey will check first.
Part of our Pitched Roofing Services in Crawley
More on pitched and flat roofs
How much slope must a flat roof have to drain?
BS 6229:2025 keeps a minimum finished fall of 1:80 for the main roof area and internal gutters, and IKO says to design for 1:40 so the finished roof still meets it. A roof that looks level to the eye may not be, so a survey should measure the falls before any covering is chosen.
Is a pitched roof cheaper to maintain than a flat roof?
It depends on what each needs. A pitched roof has more parts to check, such as the ridge, valleys and flashings, but its covering lasts longer, so renewal comes less often. A flat roof has fewer parts, yet its covering wears out sooner and drains with less margin. Compare the whole life, not one year.
Do pitched roofs keep a house warmer than flat roofs?
Not through shape alone. What matters is how much insulation there is, how well the ceiling is sealed and whether the roof space is ventilated. A pitched roof makes it easier to lay thick insulation and inspect it. Before a re-roof, ask your building control body whether the insulation must be brought up to standard.