The covering on a pitched roof is the part everybody sees, so it gets most of the attention. Colour, texture and shadow lines all matter. But the covering also sets the rules for everything beneath it. A heavier tile needs a stronger structure. A flatter roof limits which tiles will keep the rain out. A traditional look may mean a material that cannot legally or sensibly be swapped for something else on your street.
This post compares the three coverings you are most likely to be offered on a British house: interlocking concrete tiles, clay plain tiles and slate (natural or man-made). It is not a cost guide, because the price of a re-roof depends on far more than the tile. It is about fit: how each looks, the lowest pitch it can safely go on, how heavy it is and how long it is expected to last. It replaces an older post that spent most of its length on American asphalt shingles, which are not used on British pitched roofs.
Start with the pitch of your roof
Pitch is the angle of the roof slope, measured in degrees from the horizontal. A steep roof sheds water quickly; a shallow one lets it linger. It decides which coverings will work, so check it before choosing a colour. A tile that is fine at 35 degrees may let wind-driven rain creep under it at 15.
How do you find out your pitch?
Look at the roof from the gable end, or check the drawings if you have them. A roofer measures it on the survey with a digital level. Extensions, porches and dormers are often flatter than the main roof, so measure each part separately. Our post on the typical roof pitch for a UK home gives the background.
Why does every tile have a minimum pitch?
Because tiles shed water by overlap and gravity. Below a certain angle, water moves too slowly and can be pushed uphill by the wind, past the overlap. Each manufacturer tests its tiles and publishes the lowest angle at which they will perform. The published figure is on the data sheet, and the data sheet beats any general rule of thumb.
The point to take away is that pitch can rule out a material before you have looked at a single sample, so measure first and shop second. If your roof is shallower than a tile allows, you either choose a different covering or change the roof structure, which is a much larger job.
Concrete interlocking tiles
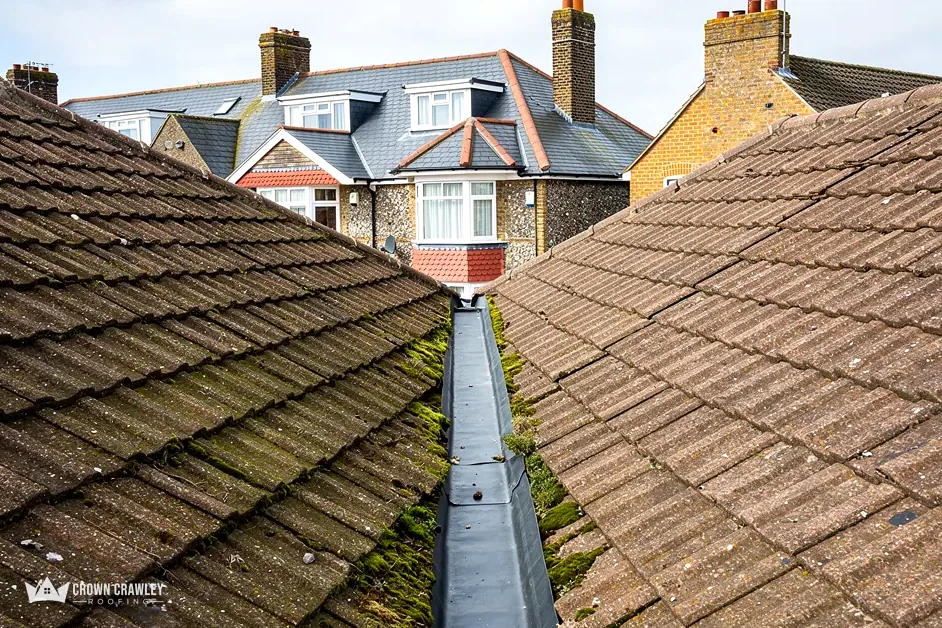
Interlocking tiles are large, usually with a groove along each side that locks into the neighbouring tile. Fewer tiles are needed to cover a given area than with plain tiles, so they go on faster, and they are the covering found on a great many British houses built from the 1950s onward. If your street dates from the 1950s or 1960s, there is a good chance the roof is one of these.
What are the pitch limits?
They vary by profile. Marley's published minimum pitches include 17.5 degrees for its Edgemere, 15 degrees for the Mendip and Wessex, 12.5 degrees for the Mendip 12.5, and 22.5 degrees for its Double Roman and Ludlow Plus. Marley's Plain concrete tile needs 35 degrees. The point is that low-pitch concrete tiles exist, which makes them useful on flatter roofs than clay or slate can cover.
How long do they last, and how heavy are they?
Marley describes the life of concrete tiles as around 60 years, and is clear that the figure is no promise of longevity. Weight per square metre varies between products, so it matters if you are thinking of changing material, because the structure has to carry whatever goes on top. Our answer on interlocking versus plain roof tiles sets out the difference in a few paragraphs.
Look is the trade-off, and it comes down to taste more than performance. Concrete tiles are uniform and flat in profile, with a broad, even surface. They suit estates and modern builds well and can look out of place on a cottage with a hand-made character. Colours fade somewhat over time, and the surface can collect moss, which a gentle clean removes.
Plain clay tiles
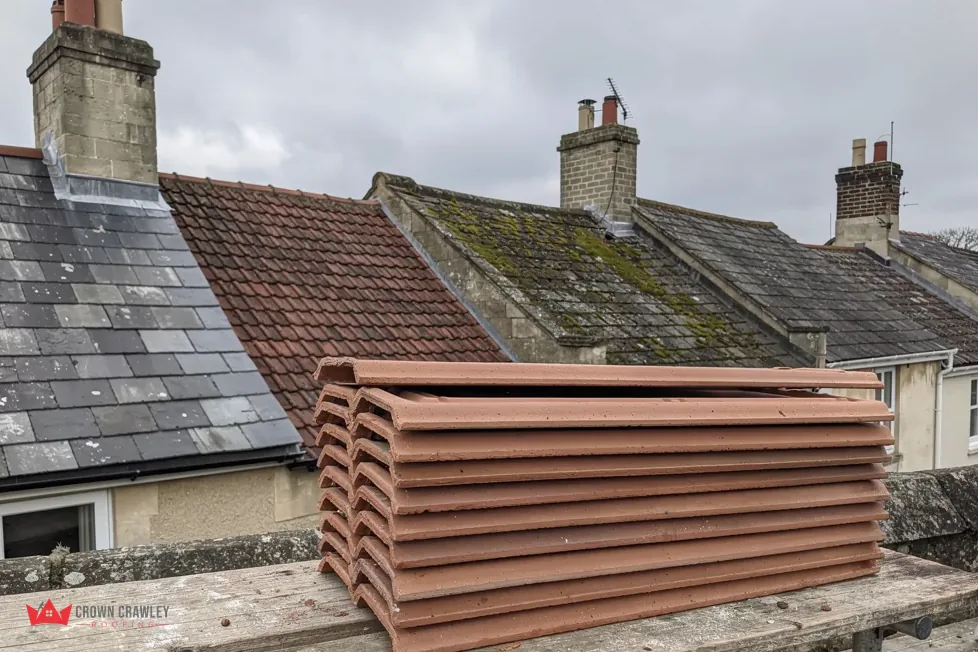
Each plain tile is small and flat with a slight curve, laid in overlapping rows so that each course covers the one below by two courses. A roof has a great many of them, and the pattern they form gives it a distinctive, textured look. In the south east, clay plain tiles are the classic covering on older brick houses, and a roof of them is part of the character of the village.
How do they perform?
Clay is dense, does not fade and ages well. Marley quotes the Building Research Establishment for a minimum life expectancy of 60 years for clay tiles. Take that as a floor rather than a promise, and old peg tiles can behave very differently, so treat it as a guide only. Pitch is the limit: Marley lists its Canterbury at 40 degrees, Ashdowne at 35, Hawkins at 30, and the Lincoln pantile at 15. Plain tiles generally need a steeper roof than interlocking ones.
Is matching an old roof possible?
Sometimes, with effort. Reclaimed tiles fill gaps, and new ones can be sorted to a similar colour range. The match will never be exact on an aged roof. Our guides to plain clay tile roofs and matching old roof tiles go into the options.
The cost of clay tends to be higher than concrete, and the labour is greater because the tiles are smaller. If your roof is clay, there is usually a good reason to keep it that way. A conservation area or a listed building may make it a requirement, so check with your council's planning team first.
Natural and man-made slate
Slate is thin, flat and dark. It makes a smooth, fine-grained roof with sharp lines, and it has been the covering of choice on better houses for centuries. Natural slate is split from rock. Man-made slate, made from fibre cement or composite, copies the look at a lower weight and cost, though it does not weather in quite the same way.
What are slate's pitch limits?
Under BS 5534, natural slate is set a lowest pitch of 20 degrees. A slate supplier adds that slate hooks are not for pitches under 25 degrees. So a slate roof wants a reasonable slope, and a very shallow one is a poor fit.
How long does slate last?
Longer than most. A CORC roofing materials guide puts a well-maintained slate roof at a century or more. The covering often outlives the nails that hold it, which is why slate roofs fail by slipping slates rather than by wearing out. Our answers on nail sickness in slate roofs and natural versus man-made slate explain the differences.
A fair look at man-made slate: it is lighter, which helps where a structure cannot carry more load, and it is uniform in colour. Natural slate varies in tone from tile to tile, which is part of its charm. If you are choosing between them for a visible front slope, ask to see both on a roof, not only as samples on a board.
Weight, structure and the Building Regulations
Changing from one covering to another changes the load the roof carries. Each covering weighs a different amount per square metre. Moving to a heavier one, even by a small margin, can overload timbers that were sized for something lighter, and the Building Regulations take notice.
When does a new covering need approval?
Here is the Planning Portal test: a new covering that weighs 15 per cent more than the old one, or one that behaves quite differently in a fire, brings the job under the Building Regulations. The Portal also points owners towards an engineer or surveyor before the tiles are ordered. Approved Document A treats a load rise of more than 15 per cent as significant. Both are good reasons to ask your building control body before ordering tiles.
What does that mean in practice?
A like-for-like swap, concrete for concrete, is usually a simple job. Going from a light covering to a heavy one means someone has to check the rafters. Going the other way can ease the load on the structure. Either way, the survey should note what is there before a new material is picked. Our guide to changing roof tiles and weight goes into this.
Under the covering, the rest of the roof matters. Battens must be set to the gauge of the new tile, and fixings must suit it, so a change of material also means new battens. We weigh up which parts can stay and which cannot as we survey.
Matching the material to the house
A sound way to choose is to work down a short list of questions, in order, and stop when one of them decides it.
What questions settle it?
First, what does the roof pitch allow? That narrows the list at once. Second, what does the street expect? A terrace of clay-tiled houses with one concrete roof stands out. Third, what can the structure carry, and has anyone looked at the rafters from the loft? If it was built for something lighter, a heavier covering needs checking. Fourth, are there any planning limits? In a conservation area, a National Park or a National Landscape, or on a listed building, the council's planning team may care about the choice of covering. Last, only then, colour and texture. By that point the shortlist is usually down to two or three, and the choice becomes a pleasant one rather than a risky one.
What about solar, felt or metal?
This post covers tiles and slate. Metal sheets, wood shakes and felt shingles are used on sheds, outbuildings and a few specialist roofs. Felt shingles belong on sheds, not on houses. For the main roof of a British house, the three families above cover almost every case.
Who decides?
You do, with the survey in hand. We photograph the roof, say what is there and what the pitch allows, and write down a single price for the option you choose. Crawley's neighbourhoods were built in distinct eras, so the street often hints at what the roof is. Our post on Crawley new town roofs and concrete tiles covers that, and our pitched roofing page explains how a job runs. Send us a few photos of your roof and its pitch, and we will say which coverings fit.
Part of our Pitched Roofing Services in Crawley
More on choosing a covering
Can I put slate on a roof built for concrete tiles?
Weight varies between products, so compare the data sheets. Pitch and fixings are the usual barriers. Slate needs a minimum of 20 degrees under BS 5534, the battens must be regauged, and the underlay and eaves detail may change. We weigh all of this up during the survey, before any figure is given.
Are man-made slates as good as natural ones?
They are lighter and more uniform, which suits some roofs and some budgets. Natural slate has a long published life, quoted at 100 years or more when well kept. Ask for the manufacturer's data sheet on any man-made product, and check its pitch limit and fixing requirements.
Will a new roof covering change my insulation?
A covering alone does not insulate. Insulation sits in or under the roof structure, and a re-roof is the time to ask about it. Approved Document L sets standards for renovation, so ask your building control body whether your project triggers an upgrade, and what U-value the work would have to reach. Which upgrade applies depends on how large an area is being renewed, and the survey measures that.