Roofers in Lancing

Roofs of the 1920s and 1930s houses, bungalows and old North Lancing.

Most of south-west Lancing was built on in the 1920s and 1930s, with houses and bungalows in roughly equal numbers. We inspect the roof, take pictures and quote one total in writing.

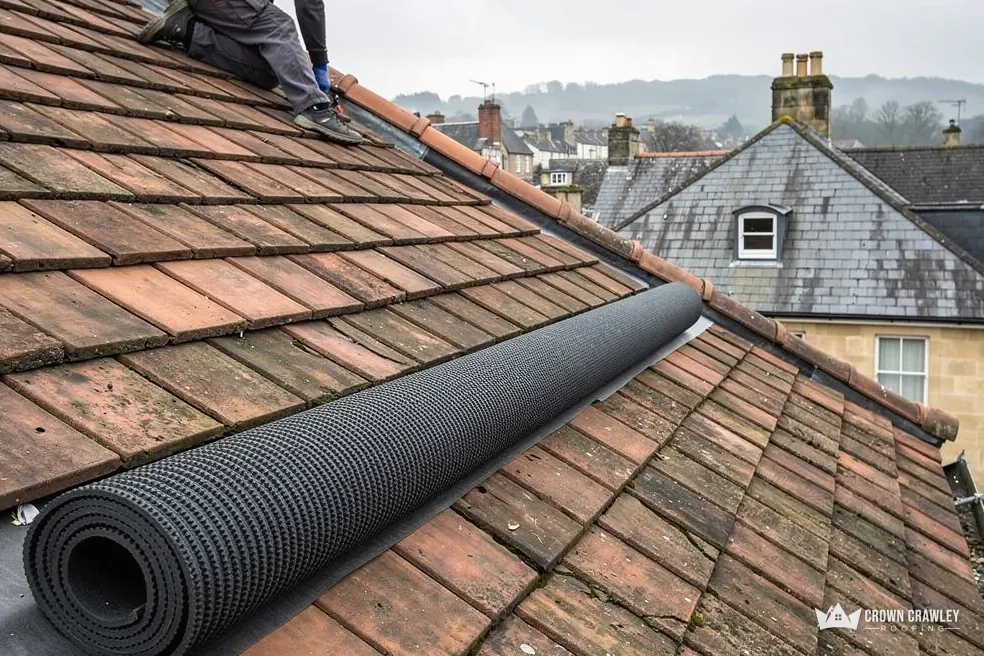
Roll of roofing membrane lying on a clay tiled roof

Roofs between the railway and the Downs

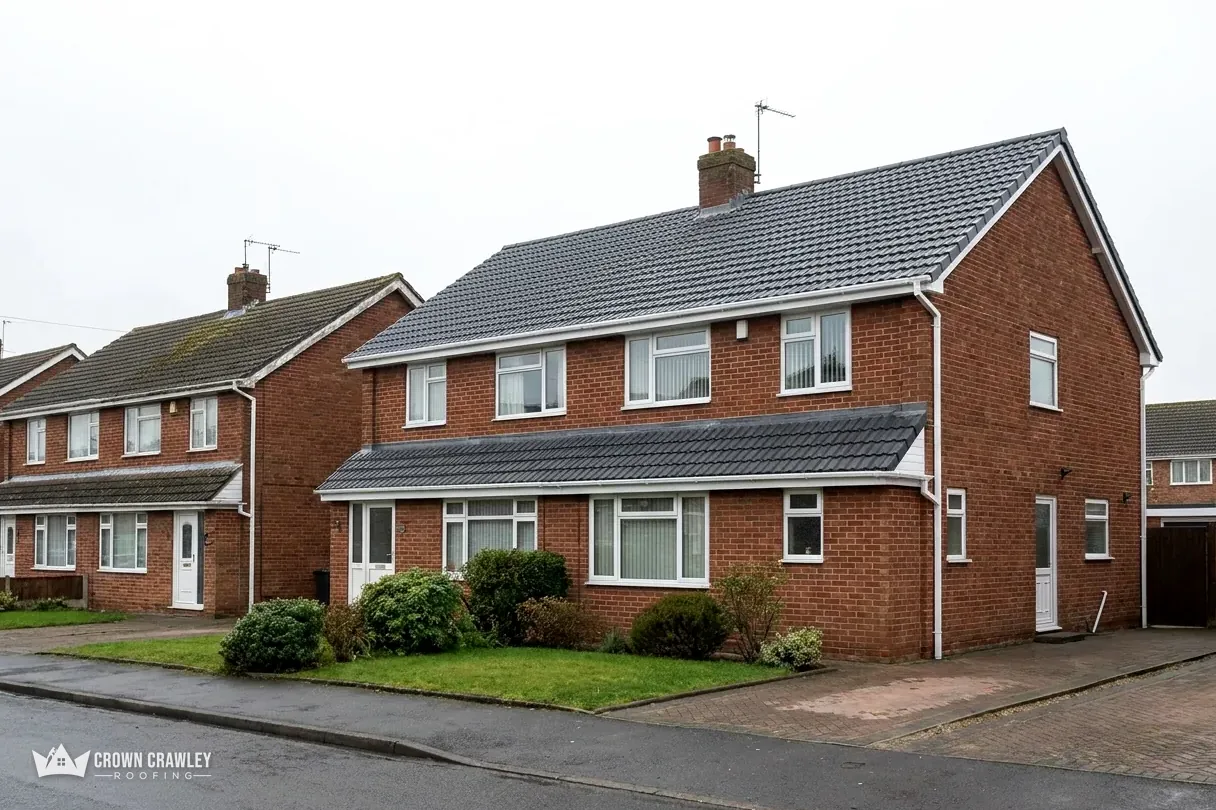
Detached red brick houses with grey tiled roofs on a quiet road

Houses from the interwar years

Much of the parish's south-west was developed for building in the 1920s and 1930s. A roof from then may have been re-covered since, so we check the covering, battens and underlay as found.

Tiled house roof on a suburban street

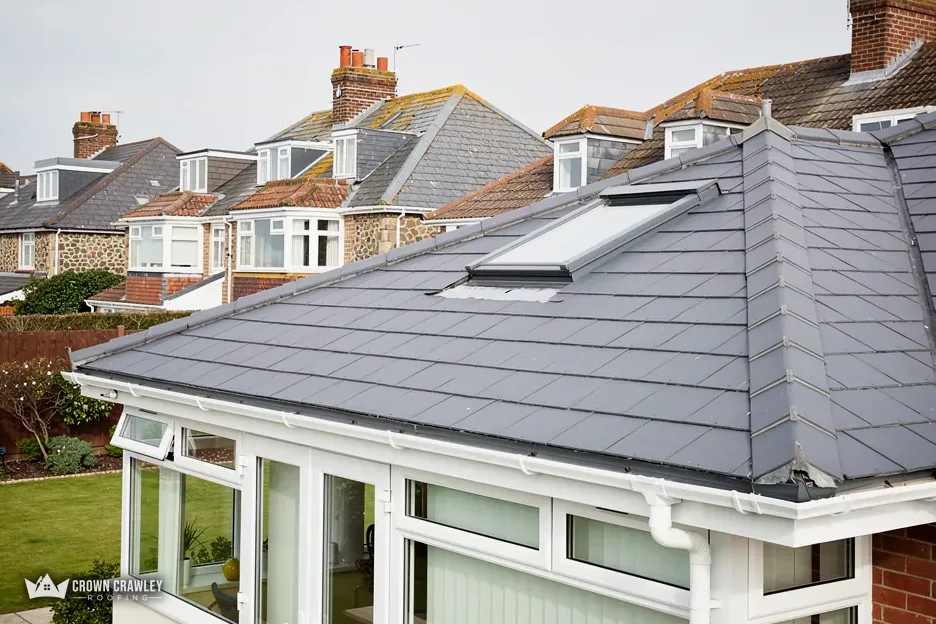
Slate-effect roof over a conservatory on a suburban house

Bungalows with broad roofs

Houses and bungalows went up in roughly equal numbers. A bungalow spreads its roof over one level, so the covering is the biggest part of the job and the survey measures it carefully.

Low bungalow with a tiled roof

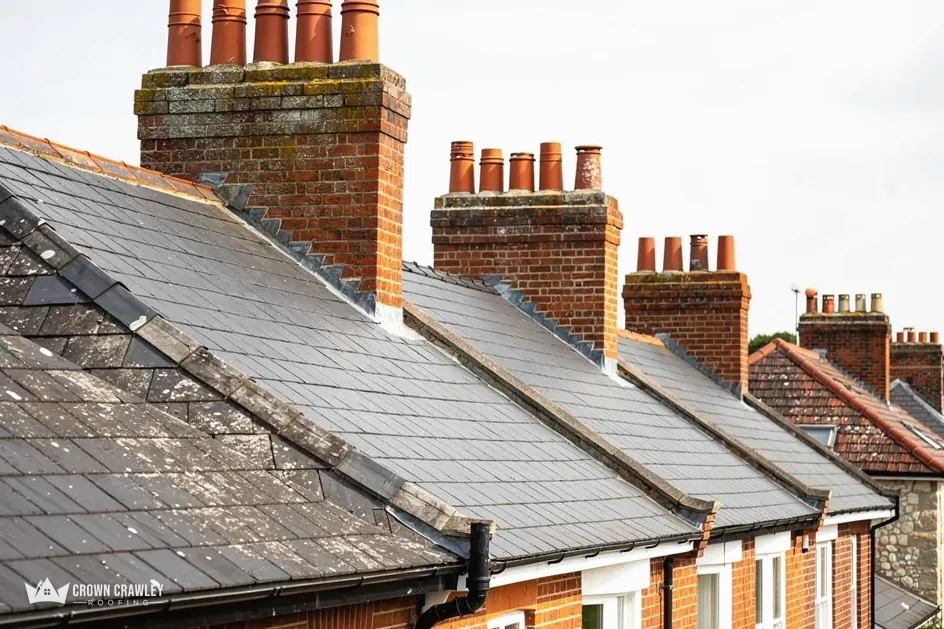
Row of terraced chimney stacks above slate roofs

Clay, slate and Horsham slab

North Lancing's appraisal records clay tiles and slates, with some localised Horsham slab on the church's north aisle and at Grants Manor. Heavy stone starts with a conversation, not a quote.

Old stone and tile roof

Lancing, between Worthing and Shoreham

Map of Lancing and the neighbourhoods around it, with Crawley for reference.

Lancing runs from the beach at South Lancing up to the chalk slopes at Lancing Ring, with the Adur on its eastern boundary.

Distance
27 road miles from Crawley, to the south
Drive
About 33 minutes
Council
Adur District Council and West Sussex County Council
Planning authority
Adur District Council
Conservation area
North Lancing Conservation Area
Population
27,933 (Census 2021, Lancing built-up area)
Railway
Line through the parish opened in 1845, with a station
Get a free quote

Our Lancing notebook

From 1930s bungalows to a slab-roofed manor

Three short chapters on the interwar houses and bungalows, North Lancing's clay, slate and stone, and the licences and approvals a bigger job brings.

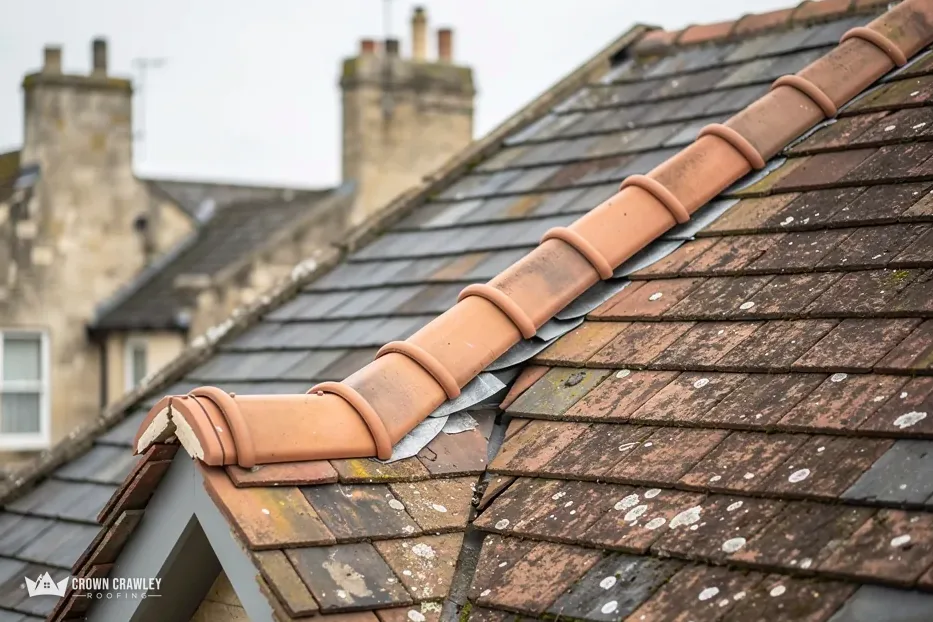
Clay ridge tiles along the hip of a weathered tiled roof

Stage 01 · Interwar roofs

Houses and bungalows from the 1930s

The south-west of the parish was built up in the 1920s and 1930s, so we read each roof for the repairs a long life brings.

According to the Victoria County History, the 1920s and 1930s saw the south-west of Lancing parish developed for building, houses and bungalows in roughly equal numbers, until North and South Lancing grew into one another. A roof laid in those years is around ninety years old unless someone has re-covered it since. A postcode cannot tell us which, so the survey begins by establishing what is actually up there: the covering, the battens, whether any underlay exists and of what kind, and how the loft breathes. From the loft hatch we also look at the underside of each slope, because daylight, dark stains and rusty nail tips all say something the outside cannot.

On an interwar roof survey

Covering
Tile type, nibs, cracks and slips
Battens
Firm timber, nails still holding
Underlay
Present, whole, and which kind
Eaves
Air gap clear above the fascia
Gutters
Falls, joints and fixings

How do I know whether an interwar roof needs replacing?

Age alone decides nothing. Marley says a concrete tile lasts around 60 years but warns that this promises nothing about any particular roof, and 60 years is also the least the Building Research Establishment expects of clay. What matters more is the kit around the tile: the nails, the battens beneath, the felt at the eaves and the mortar under the ridge. Since the 2014 revision of BS 5534, mortar alone is no longer relied on to hold ridge tiles, so a ridge bedded in the old way gets mechanical fixings when we rebed it. Failures like these are repairs. A roof whose nails have rusted across a whole slope, or whose battens crumble when probed, is a replacement. Our photographs show which of the two you have, and the written price covers what the survey found. The pitched roofing page explains the methods.

What is different about a bungalow roof?

A bungalow carries its entire roof at one level, so the roof is large next to the walls under it and the covering makes up the bulk of any quote. Ladders reach the eaves comfortably, but ridges and hips may still need a tower or a short scaffold, and the survey settles which before anyone is surprised. Low pitches matter too. With non-breathable felt under the tiles, Marley quotes BS 5250 as calling for a 25mm ventilation gap along the eaves at pitches of 15 degrees or less and 10mm above that, and loft insulation pushed into the eaves can close it. Bungalow eaves sit low, so a sagging gutter or a loose fascia is easy to see from the garden, and our gutters, soffits and fascias page covers the repair. If a whole bungalow roof is coming off, the answer on bungalow re-roof cost shows what moves the figure.

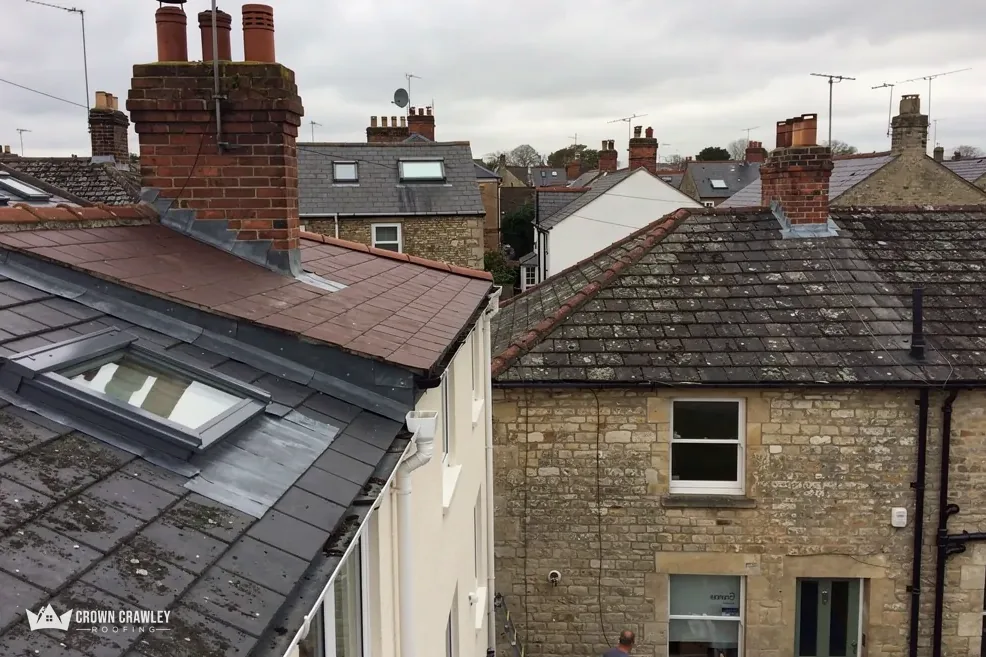
Slate and tiled roofs with a roof window beside a stone cottage

Stage 02 · Older roofs

North Lancing: clay, slate and Horsham slab

The North Lancing appraisal records clay tiles and slates with localised Horsham slab, so older roofs here call for careful matching.

North Lancing has a conservation area, and the council's appraisal for it, adopted in August 2024, records roofing of clay tiles and slates with localised use of Horsham slab, for example on the north aisle of the church and at Grants Manor. Grants Manor is a Grade II listed, mid-16th-century timber-framed house. The same appraisal treats flint as the most characteristic local material, and the parish church of St James the Less, which the national list records at Grade I, is built of flint rubble with ashlar dressings and a central tower. By 1875, the appraisal adds, market gardens and orchards ringed the built-up area of South Lancing, growing grapes, figs, apples and soft fruit.

What is Horsham slab, and can it be repaired?

Horsham slab is stone cut into thick slabs and laid as a roof covering, and every slab is heavy, so the structure under it was built to carry the load. Repair on a roof like that starts with what is carrying the weight, not with the slab. A lighter substitute changes both the load and the look, and the Planning Portal's advice is to put a structural engineer or surveyor onto the question whenever a covering's weight changes. On a listed house, the council's planning team and its heritage advice would be at the table before any figure was written.

Roof words in North Lancing

Horsham slab
Heavy stone slab roof covering
Clay tile
Fired clay tile hung on battens
Slate
Thin split stone in overlapping courses
Appraisal
Council study of an area's character
Heavy stone slab calls for a conversation first and a quote second.

Does the North Lancing conservation area change what I can do?

Putting back the same tiles or slates in the same colour does not materially affect a building's appearance, so it stays outside the definition of development. A different covering might not. The council's list of Article 4 directions names none for Lancing, though the appraisal says one should be considered, so put your address to Adur's planners instead of guessing. Listed buildings are different again: work that alters their character as buildings of special interest needs listed building consent, whatever the size of the job.

Clay and slate roofs near the older village often meet flint walls and chimney stacks. Where they do, the lead flashing along the join gets the same attention as the tiles themselves, because water finds the weakest joint first. We photograph the stack, the flashing and the nearest courses together, so that the picture shows how the three relate and you can point to the problem when you talk to anyone else about it.

Stage 03 · Permissions

Licences, building control and bats in Lancing

Adur District Council handles planning, West Sussex County Council issues highway scaffold licences, and shared Adur and Worthing building control checks bigger re-roofs.

Lancing sits 27 road miles south of Crawley, but the rules that govern a Lancing roof are local ones, and three of them matter most: scaffold on the road, building control on a larger re-roof and wildlife in the roof space.

When does a Lancing job need scaffold on the road?

Pavement or carriageway scaffold in Lancing means a licence from West Sussex County Council as highway authority. Its published list gives £266 for a month, and it needs 10 working days between application and erection, so the start date is built around that. On a bungalow, the access plan differs from a two-storey house, so the survey fixes how high the scaffold must reach and whether your drive can hold it. Scaffold kept entirely on your own ground avoids the licence. Whichever applies, the licence is something we coordinate with the scaffolder, and you are told the dates in good time.

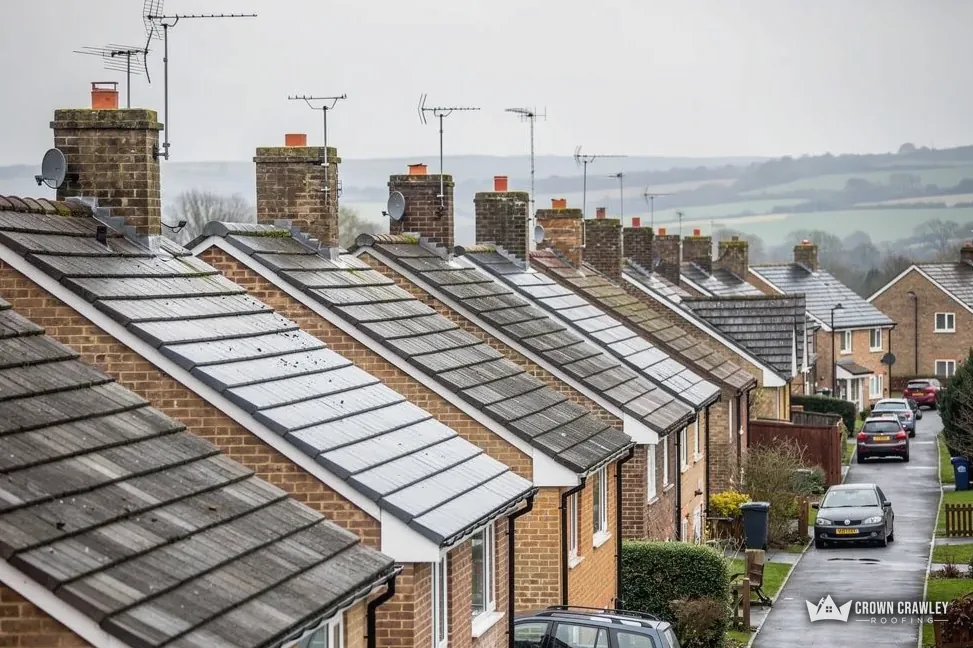
Terraced street with new grey tiled roofs

Before work starts in Lancing

Planning
Adur District Council
Road scaffold
West Sussex County Council licence
Lead time
10 working days' notice minimum
Approvals
Adur and Worthing shared service
Wildlife
Work stops if bats appear

When is Adur and Worthing building control involved?

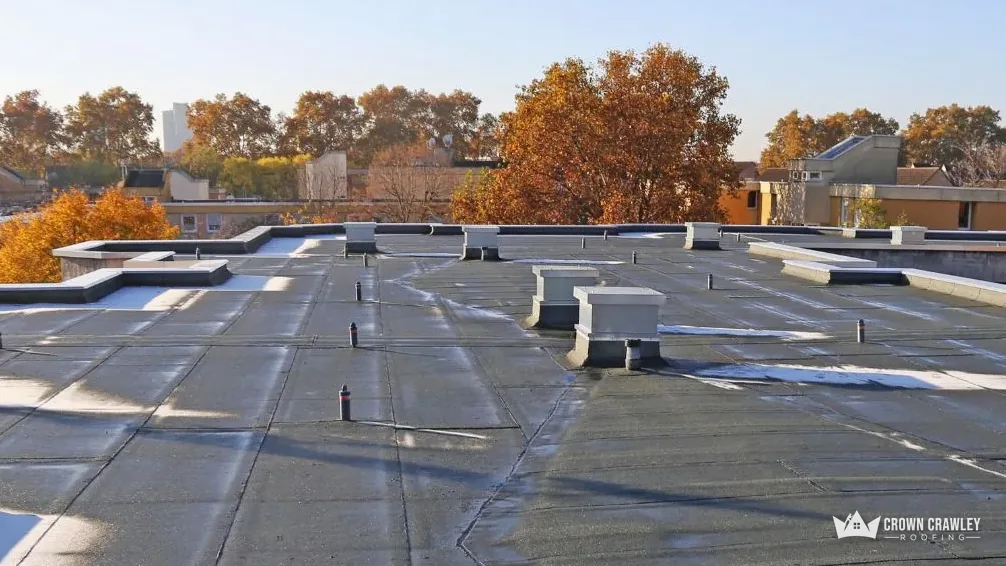
On a re-roof, the Planning Portal says no building control application is usually needed when less than 25 per cent of the building envelope, and less than 50 per cent of the roof, is touched. Approval is a separate trigger: a covering 15 per cent or more heavier, or one that will perform differently in a fire. A flat roof renewal on a bungalow extension is a separate case: Approved Document L treats renewing the waterproof membrane of a flat roof as renovation, and a renovation reaching beyond a quarter of the external envelope's surface is classed as major, which can bring insulation upgrades with it. Lancing building control is the service Adur and Worthing Councils run jointly. Our roof replacement page lays out the stages of a full strip and relay.

What about bats and nesting birds in a Lancing loft?

GOV.UK's bat guidance warns that roof repair can disturb protected roosts, and the Wildlife and Countryside Act protects a nest while it is in use. Finding bat droppings or a live nest changes the plan: the work waits while we talk it over with you. For a first look, send pictures of the roof from the front and the loft if you can reach it safely, plus your postcode and the year the house was built if you know it.

Lancing roof questions, from bungalows to slab

What should I look at first on a 1930s bungalow roof in Lancing?

Start from the ground. Walk the eaves for sagging gutters or slipped tiles, sight along the ridge for gaps, and from the loft hatch look for daylight or damp patches under the slopes. Photograph whatever you find and note where it sits. Those pictures let us plan the survey, and then we show you what the roof itself reveals.

Is North Lancing's conservation area a problem for re-roofing?

It turns the choice of covering into a planning question instead of a free choice. Tiles or slates replaced like with like do not materially affect the building's appearance, so they stay outside the definition of development. A different covering may not. Listed buildings need listed building consent for work affecting their character. Ask Adur's planners about your address before ordering.

Can Horsham slab be matched if a few slabs break?

Matching depends on what can be sourced and what the roof structure will carry, so the first step is a survey and, for a listed building, a conversation with the council. We check the weight and the look before anything is ordered. Send pictures of the damaged area along with any listing details you hold, and we will take it from there.

Who arranges the scaffold licence for a Lancing roof?

Ask who applies. For scaffold on the road or pavement, West Sussex County Council lists £266 for a month and expects 10 working days' notice. Planning for that is part of our job: we work through the scaffolder and set the start around it. Where the poles can stand on your own drive, there is no highway licence at all, so tell us which you have.

Your Lancing roof, surveyed first

Send photos of the front of the roof and the loft, with your postcode and the build year if you know it.

01293 974253

10-year workmanship guarantee, in writing.

Call Get a free quote