Terraces from 1802 to 1833
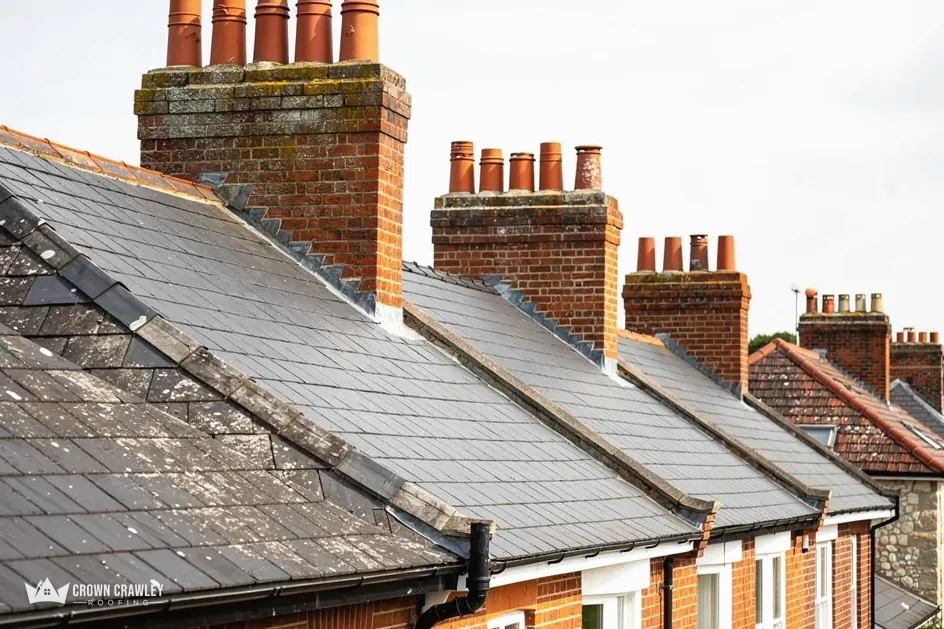
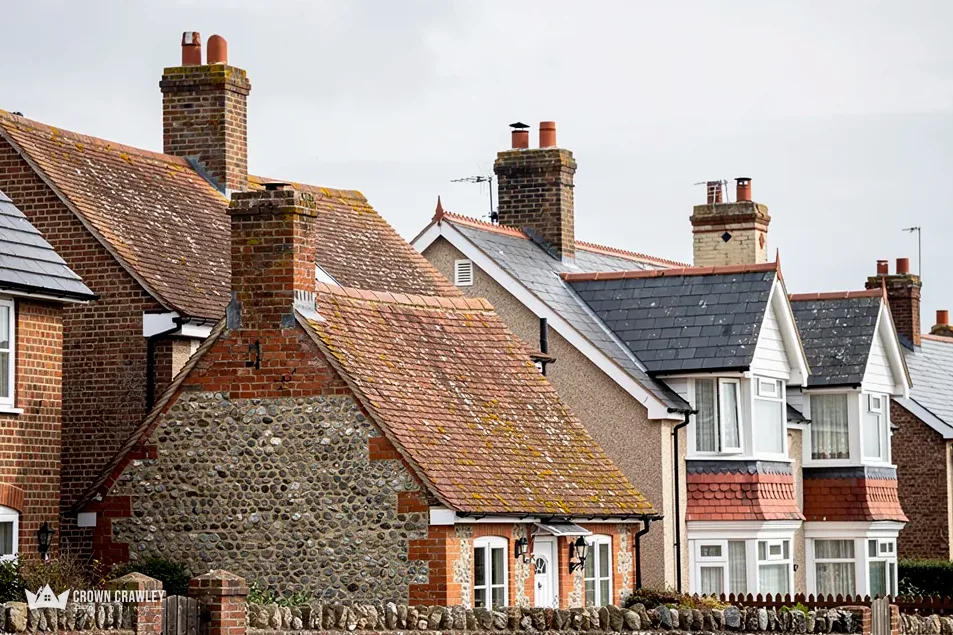
Bedford Row went up between 1802 and 1805, and Liverpool Terrace and Park Crescent between 1826 and 1833. Early terraces ran to three or four storeys, so access is the first thing we plan.
Tall terrace with chimney stacks
Regency terraces, stuccoed villas and Gothic spires on the Sussex coast.
Worthing's early terraces date from 1802 to 1805, and its built-up area now holds 111,621 people. We read each roof against its age and its council rules, then price in writing.
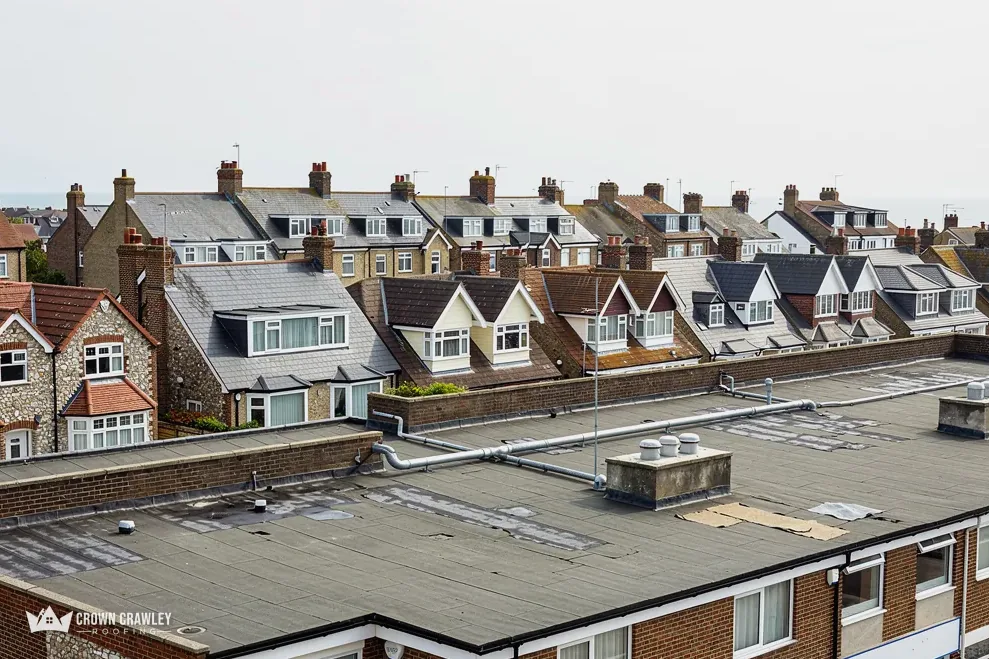
Bedford Row went up between 1802 and 1805, and Liverpool Terrace and Park Crescent between 1826 and 1833. Early terraces ran to three or four storeys, so access is the first thing we plan.
Tall terrace with chimney stacks
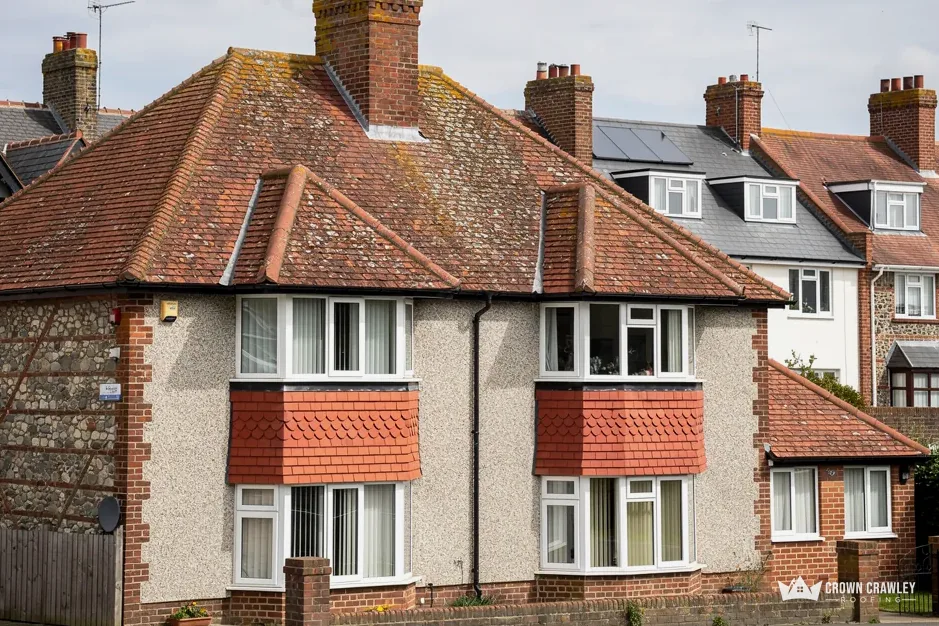
Detached villas filled the ground between Chapel Road and Liverpool Terrace on curved roads. Most were classical, but some used the red brick and tiles of the revived vernacular style.
Detached villa with tiled roof
Christ Church, built by subscription between 1840 and 1843, is Grade II*. Holy Trinity is red brick Gothic, its tower and spire built in 1888. Each church roof has its own route to approval, set by the denomination.
Church roof and spire
Map of Worthing and the neighbourhoods around it, with Crawley for reference.
Worthing is a coastal town on the plain below the South Downs, outside the National Park boundary, with the borough council as planning authority.
Inside a Worthing roof job
Three short chapters on reading a Regency terrace roof, the conservation areas and listed buildings of the town centre, and the West Sussex steps once the job is large.
Stage 01 · Terraces
Worthing's early terraces stand three or four storeys tall, stuccoed or in cream and yellow brick, and that height shapes how we survey them.
The Victoria County History dates the early terraces closely: Bedford Row and Copping's Row, later Marine Place, between 1802 and 1805, then Liverpool Terrace and Park Crescent between 1826 and 1833, with Park Crescent called the grandest piece of architecture of its period. They rise three or four storeys, usually stuccoed but sometimes in cream or yellow brick, and many have full-height curved bay windows. Park Crescent's numbers 1 to 14 are listed Grade II*.
Height decides the job before the tiles do. A three-storey frontage cannot be inspected from a ladder with any care, so we plan access first: the scaffold height, the route for materials and where the waste leaves. Often the safest way to see the whole roof is from the scaffold itself, and sometimes a smaller visit with a camera comes first, so you have photographs of the problem to discuss before anything is booked. Whatever the route, the survey photos show your own roof, not a library picture.
On a tall terrace, reaching the roof comes first and reading it comes second.
On a Worthing terrace
Full-height curved bays carry their own small roofs, and each one has a junction with the main wall that has to stay watertight. Where the front wall rises above the roof as a parapet, the gutter may sit behind it, out of sight from the street, which is why a blocked outlet can go unnoticed until the ceiling below is stained. We check the covering over every bay, its flashings, the parapet gutter if there is one, and the stucco where it meets the roof edge, since cracked render there lets water into the wall head. Our lead work page explains the flashings and gutters that this kind of roof depends on.
Chimney stacks on a terrace are often shared between neighbours, so a repair can reach across a party line. On each stack we examine the brickwork joints, the flaunching that holds the pots in place and the lead apron against the slope, and if the stack is shared we explain the findings to both households. Tall terraces also mean tall stacks and long gutter runs to reach, so we agree how to get at every one of them before work starts. Our chimney repairs page shows what a rebuild involves when pointing alone will not do.
Stage 02 · Consents
Several conservation areas cover the town centre, a few streets carry Article 4 directions, and listed terraces and churches add their own consent routes.
The town centre holds several conservation areas, among them South Street, Steyne Gardens and Chapel Road, and the borough records Article 4 directions for particular streets. Terraces such as 1 to 14 Park Crescent are listed. None of this stops roof work. It decides whom we ask before we plan it, and the answer depends on your address.
Put the question to Worthing Borough Council's planning team, which can tell you whether a house sits inside a conservation area, under an Article 4 direction or on the national list. Article 4 is the tool a council uses to take away certain permitted development rights in a chosen area, which means a job that needs no application in the next town might need one on your street. What each direction covers differs from street to street, so we never assume and always ask. For a house inside a conservation area, our guide to re-roofing in a conservation area goes through the steps in order.
The detached villas that filled the ground between Chapel Road and Liverpool Terrace between 1866 and 1875 are a different case. Most were classical and stuccoed, but some used red brick and tiles in the revived vernacular style, so one road can hold two quite different roofs. We record the covering on each house before suggesting anything, because a repair or replacement on a villa should look like its neighbours.
A listed house needs consent for works affecting its special interest, and it is the council that decides whether a given repair is one of them. A listed terrace may look uniform from the seafront, but each house has its own owner, so one roof repair can touch a neighbour's. We put the survey photographs and a description of the intended work in front of the planning team before a start date is fixed, which keeps surprises off the programme.
Consent words
Christ Church is a Church of England church in use, which puts its roof under the ecclesiastical exemption. Repairs are authorised through a faculty, yet the council's planning rules still reach development that alters the exterior. Holy Trinity, in red brick with a spire from 1888, is another church roof with a route of its own. The parish or its architect confirms the route, and we price the roof work afterwards, from a survey that records every slope and the lead around the tower.
Stage 03 · Permissions
Worthing is in West Sussex: the borough handles planning, Adur and Worthing handle building control, and the county licenses road scaffold.
A tall terrace brings scaffold into the story earlier than many jobs. Planning and building control answers sit with the councils named above, while the county decides whether scaffold can stand on the pavement outside.
On West Sussex County Council's scaffolding page, a licence is required for any scaffold erected on a public highway. The county wants applications at least 10 working days before the first pole goes up, and it publishes a charge of £266 for one month of scaffolding, on a page last updated on 27 July 2026. That page does not say who submits the form, so we ask the scaffolder to confirm it and keep the paperwork moving. A scaffold kept entirely on private land is not a highway matter at all. A tall frontage may call for a wide footprint, so at the survey we measure the pavement and tell you early if the road is the only option.
Then the leak comes first. We make the roof safe with a temporary cover or a small targeted repair that suits the site, keep the photographs and plan the permanent work for the licence date. You are not asked to choose between a wet bedroom and a regulated scaffold.
Worthing's bigger-job checklist
Adur and Worthing Councils run a shared building control service. By the Planning Portal's tests, a job normally stays outside it only while it touches less than 25 per cent of the building envelope and less than 50 per cent of the roof. Separately, approval is required if a covering would make the roof 15 per cent or more heavier, and on an old terrace that question is worth settling before anything heavy is ordered. Should the survey point to renewing most of the roof, we contact Adur and Worthing building control ahead of any booking, and the written price notes that step. Our roof replacement page covers a full strip and re-cover.
Bats are legally protected, and roofs are among the places the government's bat guidance warns about. Where the survey turns up signs, the job pauses while the options are discussed with you. Take a photo of the bay, chimney stack or slope that worries you, add the road name, and a survey follows.
Many early terraces have full-height curved bays, and each bay carries its own small roof. We check the covering, the flashings where it meets the main wall and any gutter or outlet around it. A small defect there can wet a bedroom ceiling below. The survey photos show each bay roof separately, so you can see exactly what needs doing.
The town centre has several, including South Street, Steyne Gardens and Chapel Road, taken from the boundaries in the national planning dataset. The borough's planning team will say whether your address is inside one and whether an Article 4 direction applies. Raise it before changing a covering or a roof's appearance, and keep the reply with your written price.
West Sussex County Council wants 10 working days' lead time before erection and publishes £266 for a one-month licence. Our start date is set by that lead time, with the licence organised alongside the scaffolder, so nobody is left waiting beside a half-covered roof. If rain is the worry in the meantime, a temporary cover goes on first and the permanent work follows once the licence is in hand.
Christ Church and other Church of England churches in use follow the faculty system, not the council's listed building consent, while planning permission remains a separate question for anything that changes the exterior. Other denominations have routes of their own. The parish or its architect confirms which applies; after that, send a photo and the street name and we arrange the visit.
Send a photograph of the bay, chimney or slope giving you cause for concern, and the road name.
Message us on WhatsApp