Roofers in Southwick

Roofs from a railway town: harbour terraces, Victorian villas, 1930s estates.

Southwick grew from 34 houses in 1801 into a town of terraces by the harbour, villas north of the railway and estates on the downs. Every roof gets a survey, photos and a written price.

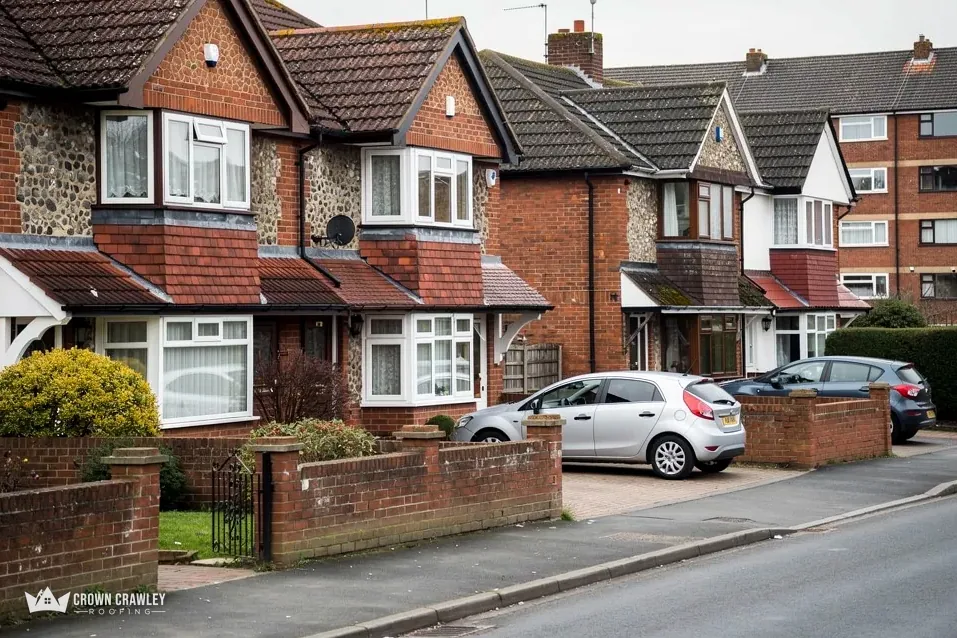
Brick semi-detached houses with tiled roofs and parked cars

Southwick roofs, street by street

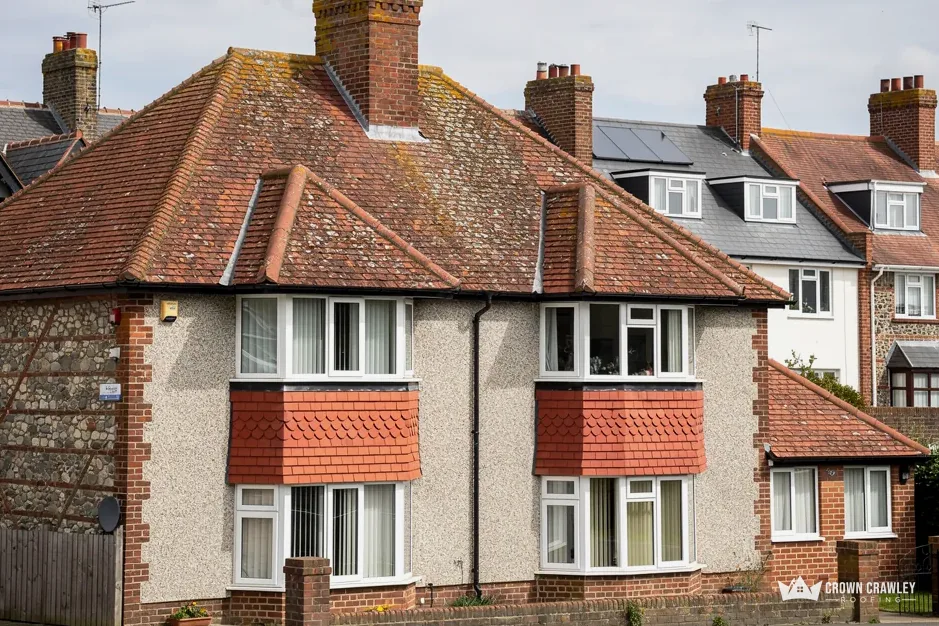
Pebbledash semi-detached house with a red clay tiled roof and bay windows

Terraces below the railway

In the late nineteenth century most of the population lived in terraced houses between the railway and the harbour. A terrace shares ridges, valleys and stacks along its length, so one leak can start in a neighbour's roof.

Terraced homes with pitched roofs

Brick chimney with lead flashing on an old tiled roof

Villas north of the line

North of the railway, housing of the same period was larger Victorian houses and villas. A bigger house has more places for water to enter: hips, valleys, bays and chimneys, each of which we trace on the survey.

Large Victorian house with roof

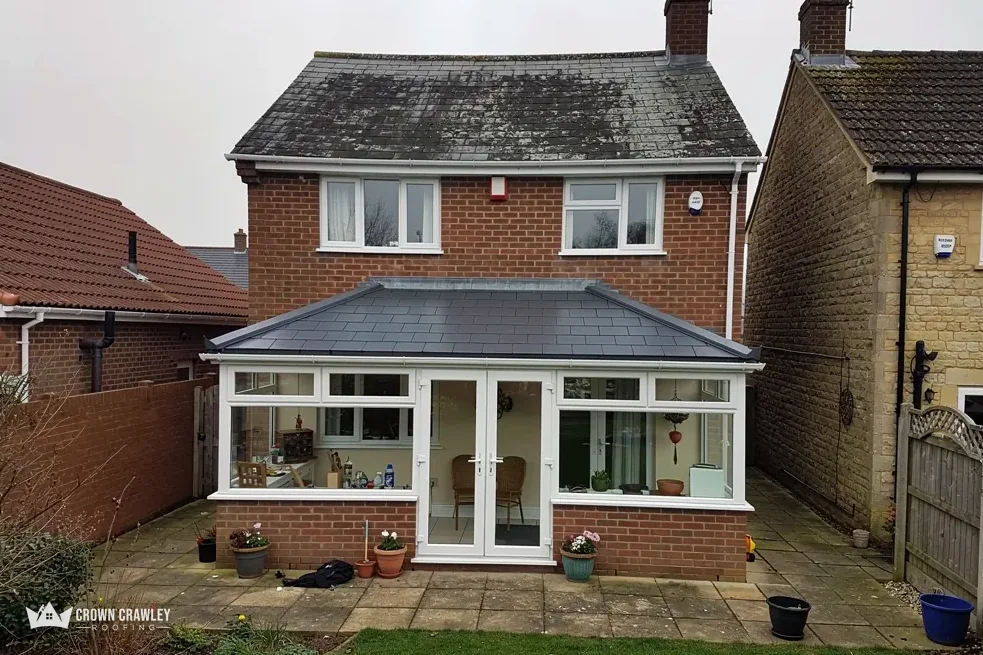
Rear of a brick house with a glazed extension and slate-effect roof

Estates on the lower downs

Housing estates have been built on the lower slopes of the chalk downland since the 1930s. Estate roofs change from one close to the next, so we read the one in front of us, working up from the eaves.

Estate houses with tiled roofs

Southwick, between harbour and Downs

Map of Southwick and the neighbourhoods around it, with Crawley for reference.

Southwick lies between Shoreham Harbour on the coast and the chalk downland of the South Downs.

Distance
23.6 road miles from Crawley, to the south
Drive
About 30 minutes
Council
Adur District Council and West Sussex County Council
Planning authority
Adur District Council
Conservation area
Southwick Conservation Area (designated 1976)
Building control
Adur and Worthing Councils shared service
Population
12,236 (Census 2021, Southwick built-up area)
Get a free quote

Southwick job notes

From 34 houses to a railway town

Three short chapters on how Southwick's housing grew, what the old village conservation area asks of a roof, and which councils sit behind a larger job.

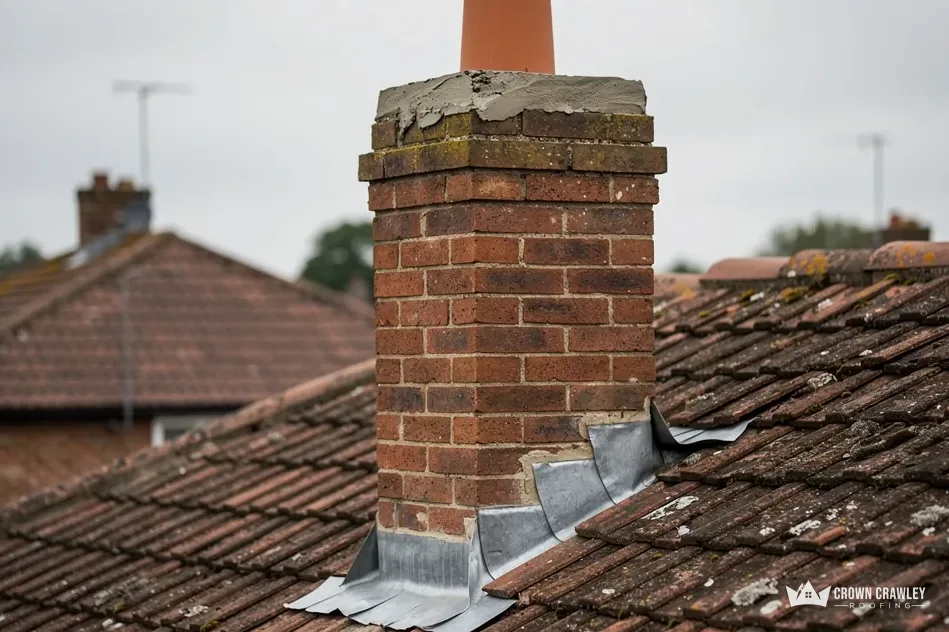
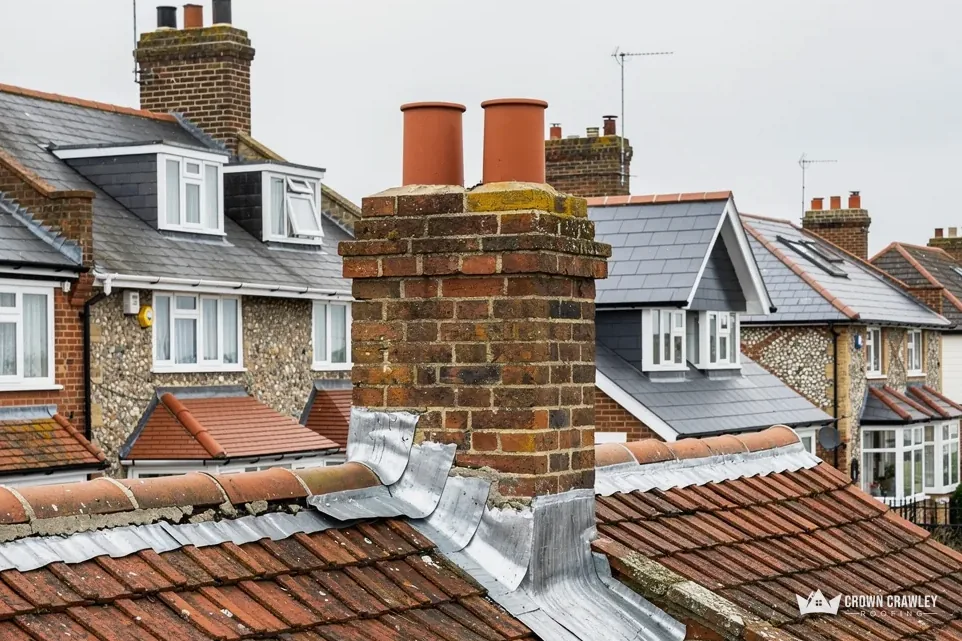
Chimney stack with orange pots and lead flashing among tiled roofs

Stage 01 · Growth

Terraces, villas and 1930s estates

Southwick's housing arrived in layers, and the layer your house belongs to tells us where to start looking, though never what we will find.

In 1801 Southwick had only 34 houses and a population of 271. By 1841 there were 957 residents, at about the time the South Coast Railway arrived: a railway was built across the parish in 1840, with a station opening the same year, and a halt at Fishersgate followed in 1905. Adur District Council's appraisal says that in the late nineteenth century most of the population lived in terraces between the railway and the harbour, and north of the line the housing of that period was the larger Victorian houses and villas. Estates have climbed the lower chalk slopes since the 1930s. That is a lot of building in a short span, and each layer has its own roof habits. A street of terraces from the railway years and a close of estate houses from the 1930s may share a postcode district and still need quite different things from a roofer.

On a Southwick terrace

Stacks
Pointing, pots and flaunching intact
Valleys
Lead or lining clear of debris
Shared ridge
Line straight along the row
Gutters
Joints dry, outlets running
Front slope
Tile edges and nibs sound

Where do leaks start on a terrace?

Often at something shared. A long row has one ridge line, valleys where roofs of different heights meet, and chimney stacks that serve two houses. Water getting in at a neighbour's end can show up on your ceiling, and the reverse. So a survey of a terrace looks along the whole run, not only at your own slope. We photograph the stacks, the ridge and the valleys, then explain the findings so that a neighbour who joins the job can follow them. If a stack is the cause, our chimney repairs page covers flaunching, pointing and flashing in detail.

Do villas need a different approach?

A villa is a larger puzzle. More hips, more valleys, bay windows with their own small roofs and chimneys at odd corners all add junctions, and every junction is a place where lead, tile or mortar can fail. The work is the same kind of work: find the failing point, show it to you, and price the proper repair. On a villa that can mean a scaffold tower in a side passage, a ladder from the garden or a close look from a neighbour's side, and we plan access before the date is set. Lead is the usual answer at the awkward spots, and our lead work page covers what we do with it.

Keep reading

What about a house from the 1930s onward?

We look at what is under the covering where we can reach it, and we judge the roof from that evidence instead of from the date alone. A tile life figure is only a guide: Marley puts concrete tile life at around 60 years and is careful to call that no guarantee.

Dormer window with white cladding in a clay tiled roof

Stage 02 · Character

The old village and its conservation area

Southwick Conservation Area dates from 1976, and the council's appraisal describes flint, red brick and plain clay tiles around the Manor House.

Southwick Conservation Area was first designated in June 1976. Adur District Council's character appraisal describes the Manor House area as flint, used with red brick detailing, and says its roofs are generally plain tiles. It also records one slate roof with clay peg tiles on its west frontage. That is the council's description of one part of the conservation area, not a statement about the whole of Southwick, so we only lean on it for houses that fall inside that part.

Does the conservation area limit a repair?

The easy case is a repair in matching tiles with the same details, so the roof reads as it did. The council's team is the right call before you change the covering, the look of the roof or the chimney, and it helps to say which character area your house falls in. A repair can still be difficult if the tile is no longer made. We would look for a matching reclaimed tile and show you the options in photos before pricing. Plain clay tiles are small, so a slipped patch often means re-laying a neat area, and we keep the courses straight so the patch blends with the rest of the slope.

Terms from the appraisal

Plain tile
Small clay tile laid in overlapping rows
Peg tile
Clay tile hooked over a timber peg
Character area
A district the council describes separately
Article 4 direction
Removes named permitted development rights

What is the Article 4 direction at the Old Rectory?

Adur's list of directions includes one for Land at Southwick Old Rectory, Kingston Lane, confirmed on 4 March 1986. It applies to that one site, where the appraisal records the Grade II Old Rectory under a hipped slate roof and the 17th-century Old Rectory Cottage, flint under thatch, the only thatched roof in the conservation area. Directions of this kind withdraw chosen permitted development rights for a defined area, so if you own either building, ask Adur District Council exactly which rights it removes before any outside work.

Who looks after the parish church roof?

Southwick's Grade II* parish church of St Michael and All Angels dates from the twelfth and thirteenth centuries. The appraisal describes cobblestone walls under a mix of plain tiles and pantiles, with Horsham slate on the tower, which was taken down after bomb damage in 1941 and rebuilt in the late 1940s. Church buildings in use can follow a different consent route from houses, depending on the denomination, so the parish should begin with its own governing body before any roofer is called. We can supply a survey with photographs and a single written price in a form they can pass on. For changes to how any roof looks, our post on planning permission for roof work lists what to ask the council before you decide.

In the Manor House area the council records plain tiles; one slate roof carries peg tiles.

Stage 03 · Permissions

Adur, shared building control and a county licence

Planning sits with Adur, building control is a shared Adur and Worthing service, and the county council handles any scaffold licence for the highway.

The town is not inside the South Downs National Park on the national planning map, so planning rests with Adur District Council. Building control is handled by the shared Adur and Worthing service, and the county looks after the road. Plenty of repairs never reach any of them. A bigger job might, and we sort out which offices matter at the survey. That saves you ringing three numbers to learn that only one of them cares.

When would a Southwick re-roof need building control?

Start with the Planning Portal's test. It treats a re-roof as needing no building control application when less than 25 per cent of the building envelope is affected and less than 50 per cent of the roof. Approval becomes the answer where a replacement covering would add 15 per cent or more to the weight, or where it would resist fire in a noticeably different way. For a terrace with two covering types along its row, that weight question is worth a conversation, and before heavier tiles go on, the Portal wants an engineer or surveyor to check the structure. Where the survey recommends complete renewal, our roof replacement page shows the steps.

Southwick: who to ask

Planning
Adur District Council
Building control
Adur and Worthing shared service
Road scaffold
West Sussex County Council
Licence fee
£266 for one month
Notice
10 working days minimum
Storm-damaged tiled roof with the battens exposed and tiles on the ground

How long must scaffold on a Southwick road wait for a licence?

West Sussex County Council's published terms ask for at least 10 working days between applying and the poles going up, and one month of scaffold costs £266. An extension costs £178, but a late extension is charged £335 and putting up scaffold without a licence draws a £50 per day charge plus a £425 retrospective licence. Its fast-track service, booked by email first, targets 1 working day and costs £52 more. A house with no drive makes the road licence likelier, so it comes up at the survey. The county leaves the applicant unnamed, so the question of who applies gets answered with the scaffolder first.

What if the weather turns during a re-roof?

Open roofs and wet weather do not mix. We strip and cover in sections small enough to be made watertight before we leave. Each day's plan is explained to you in advance, and if rain is forecast for a stripping day we move it. Neighbours on a terrace hear about scaffold and noise from us before it starts. To begin, send your Southwick postcode with a picture of any part of the roof that has you doubting it.

Southwick roofing FAQs

Can a leak on a Southwick terrace start in next door's roof?

Yes. A terrace shares its ridge line, valleys and often its chimney stacks, so water can enter at one end and show up at the other. The survey follows the whole run, not only your slope, and the photos make clear where the water got in. If a neighbour is involved, we explain the findings so they can follow them too.

Does the Southwick conservation area apply to my road?

Only if your road falls inside its boundary, which was first designated in June 1976. The council's appraisal describes the Manor House area as flint with plain clay tile roofs. Check the council's map for your address. For a repair in matching tiles it is rarely an obstacle, but a changed covering is a matter to raise with Adur District Council.

What does the Old Rectory Article 4 direction cover?

It applies to the site of the Old Rectory in Kingston Lane and was confirmed on 4 March 1986. Adur District Council holds the direction and can tell you which permitted development rights it withdraws there. If you live elsewhere in Southwick, ask the same council whether any direction touches your address before a visible roof change.

Will I need to wait for a licence before scaffolding goes up?

Only if it stands on the road. The county council wants 10 working days at least and charges £266 for one month; its fast track aims for 1 working day and adds £52. Scaffold inside your own front boundary is outside that scheme. The survey settles which of the two you are, and the start date follows from that.

Price up a Southwick job

Name the stack, valley or slope that has you worried and add your Southwick postcode; we arrange the survey from there.

01293 974253

10-year workmanship guarantee, in writing.

Call Get a free quote