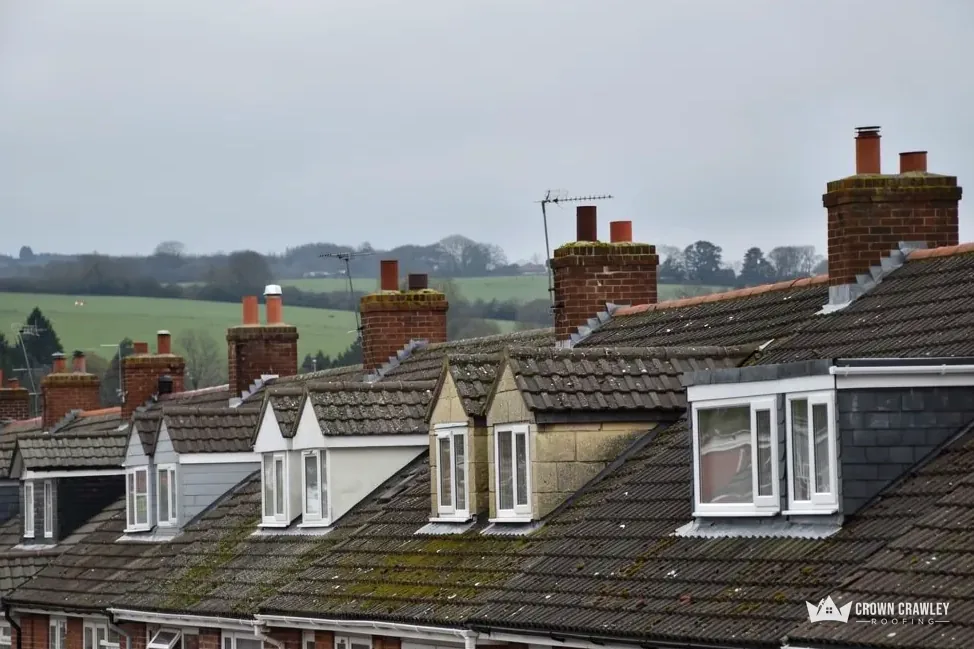
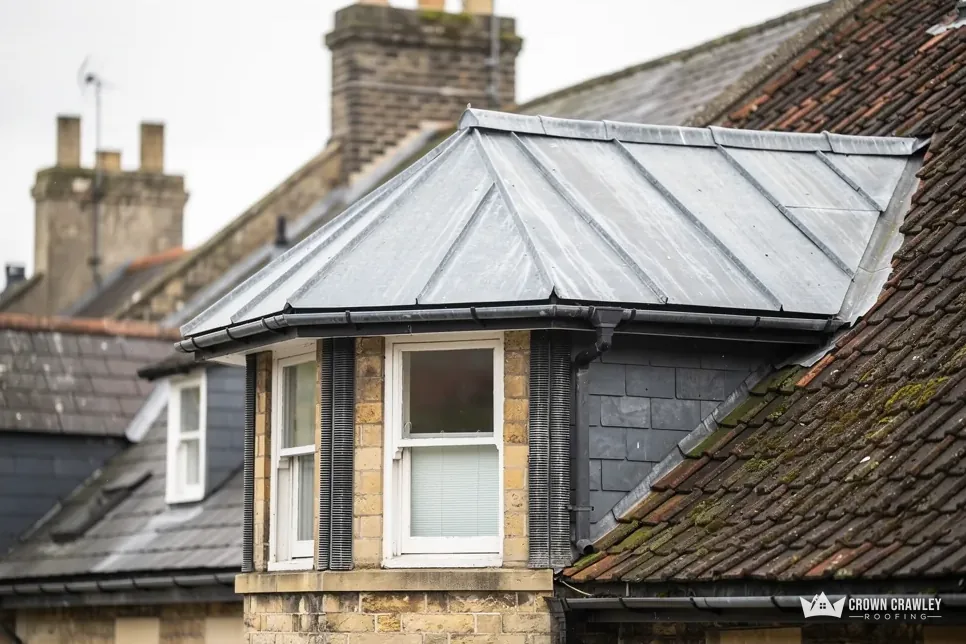
Why does an old cottage roof get a longer look from the loft?
Because the timbers tell us more than the tiles do. A low roof on an old cottage can have hand-cut rafters, an uneven wall plate and a deep, dark eaves space where damp can hide. From the loft hatch we watch for chinks of light between the tiles, tide marks on the timber, and any rafter feet that have gone soft where the roof meets the wall. Where the timbers pass, mending the covering makes sense, and the photographs prove it to you. If they are not, you see that too, before any decision about the next step.
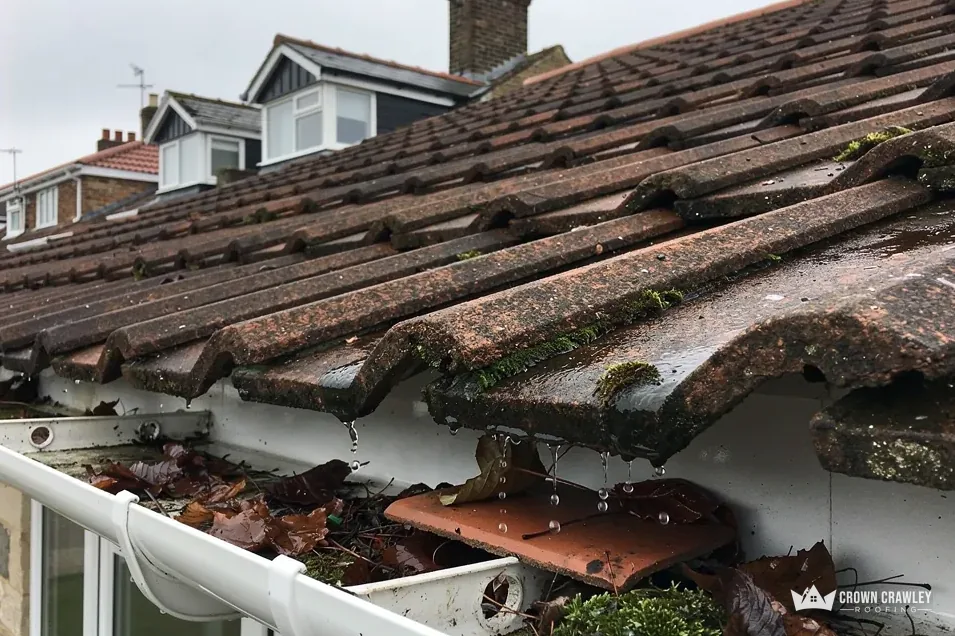
Where a roof is shared with a neighbour, as pairs of cottages and terraces often are, a repair on one side can touch the other, so we tell both households before anything starts. Rainwater goods matter on old cottages too. Gutters that leak at the joints soak the wall plate below, and that damage looks like a roof fault when it is not.
Our pitched roofing page covers how we repair a tiled slope, and the chimney repairs page deals with stacks, pots and the lead around them. For a listed home, we send the council the survey photographs and a short description of the work before we start, so that what we do on the roof is what was agreed.