Roofers in Ardingly

Roofs on rising High Weald ground, from slab and sandstone to cottage.

Ardingly climbs to a hilltop church at about 398 ft, with a conservation area, Grade II cottages and Horsham slab roofs at Wakehurst Place. We survey every roof and share our photos before pricing.

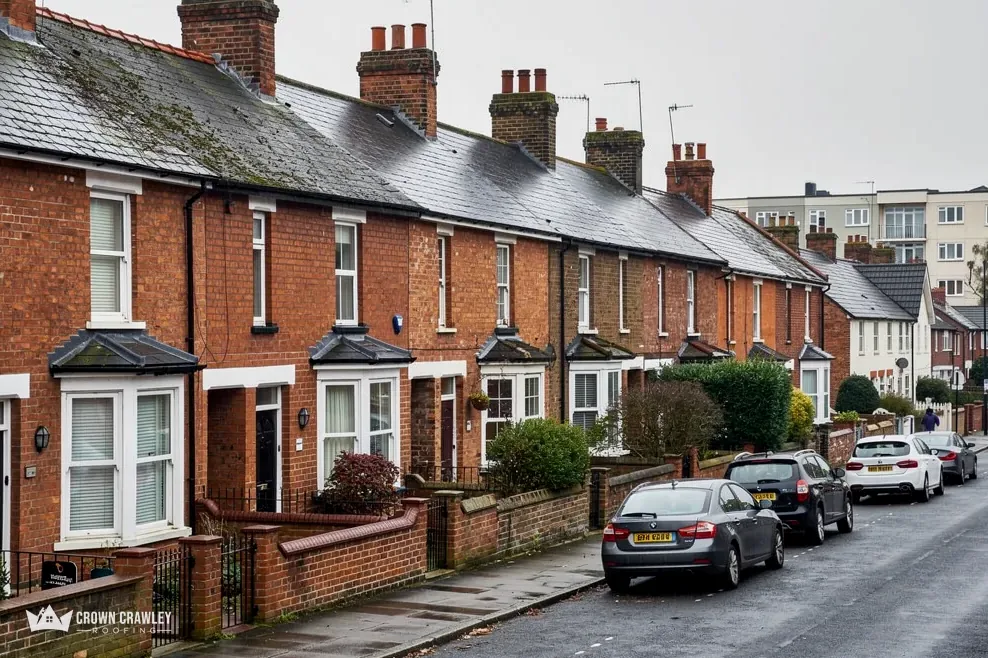
Victorian brick terrace with bay windows and parked cars

Ardingly roofs, from Wakehurst to Hapstead

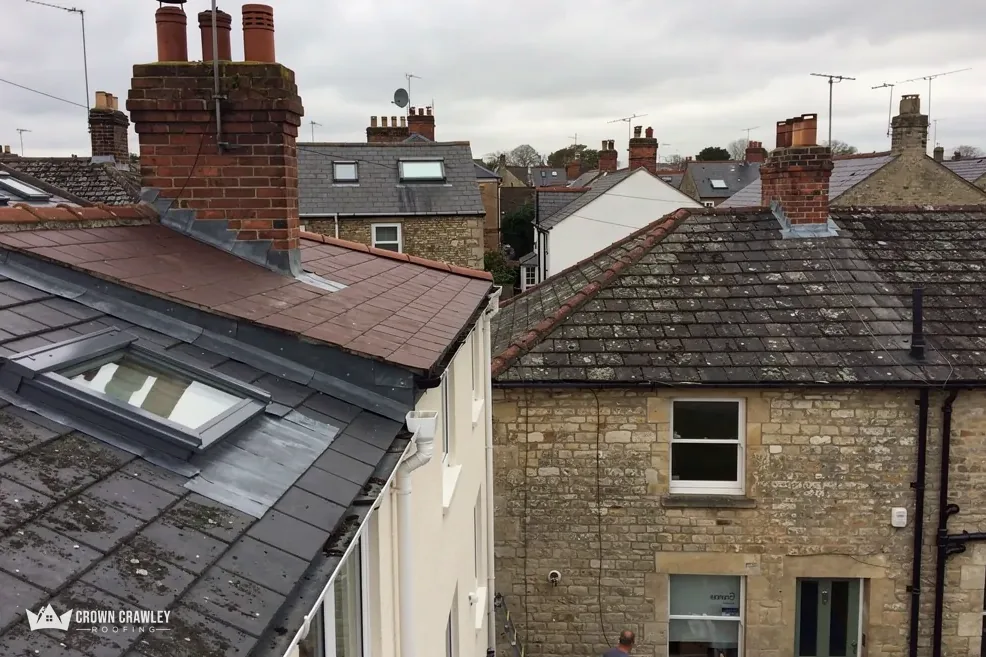
Slate and tiled roofs with a roof window beside a stone cottage

Wakehurst Place and its stone slabs

Wakehurst Place was built in 1590, and in 1940 the Victoria County History described its roofs as covered in Horsham slabs. A slab roof asks for a closer look at every fixing than a machine-made tile does.

Stone slab roof on an old house

Storm-damaged tiled roof with the battens exposed and tiles on the ground

Hapstead and a chapel of 1885

By 1940 the hamlet of Hapstead had become the main village, and its Congregational church dates from 1885. A village whose centre moves has houses of several ages, so each roof is read separately.

Gabled chapel with a tiled roof

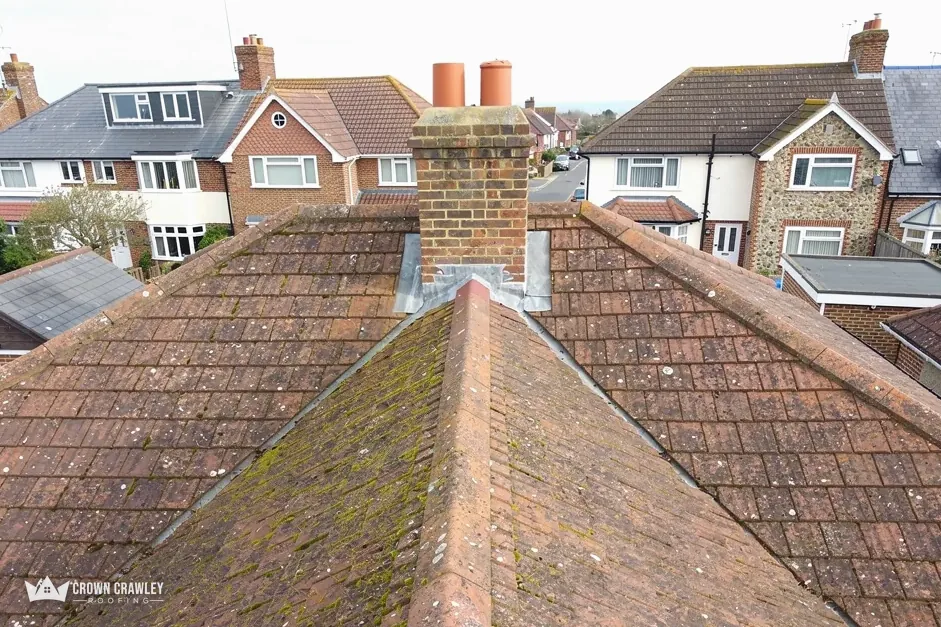
Hipped tiled roof with a chimney at the ridge

Listed cottages and a shop house

Historic England lists Bough Cottage and the Bough House with the shop attached at Grade II, with Brickyard Cottages and Holland House. Listing means the council's view comes before the quote is final.

Cottage row under a tiled roof

Ardingly, on rising ground

Map of Ardingly and the neighbourhoods around it, with Crawley for reference.

A Wealden parish where the ground climbs northward to about 500 ft, with the church on the brow of a hill at 398 ft.

Distance
9.7 road miles from Crawley, to the south-east
Drive
About 19 minutes
Council
Mid Sussex District Council and West Sussex County Council
Planning authority
Mid Sussex District Council
Conservation area
Ardingly
Designation
High Weald National Landscape
Get a free quote

Ardingly roof notes

Reading roofs on a Wealden hill

Three short chapters on exposed ground and what holds a roof down, how listing shapes a repair in the village centre, and the rules that follow in a protected area.

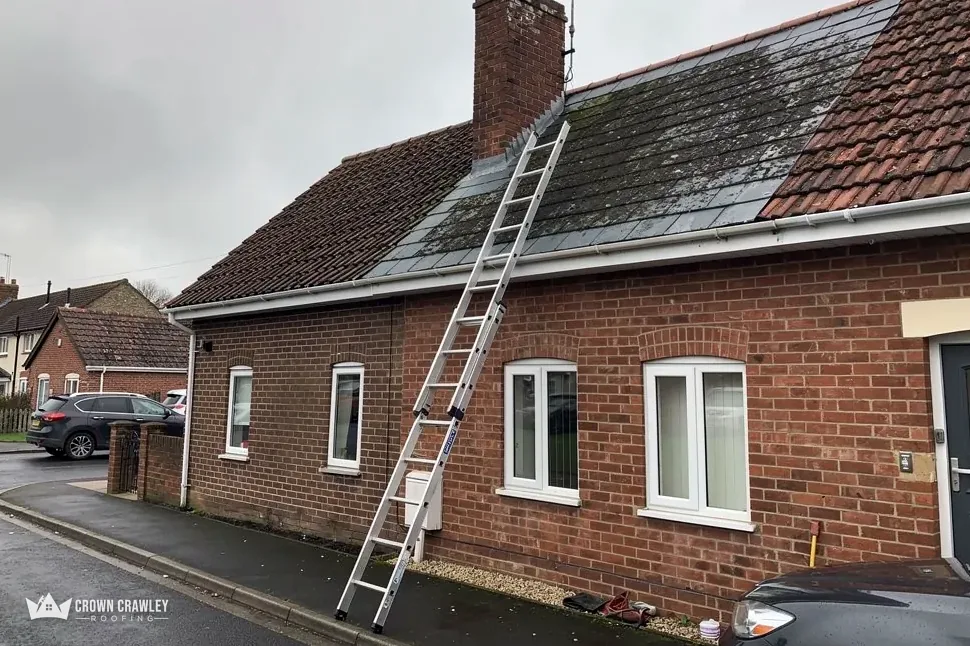
Brick bungalow with a ladder leaning against its tiled roof

Stage 01 · Exposure

A parish on rising ground

The church stands on a hill brow at about 398 ft, so on rising ground like this we check the edges of a roof first.

Ardingly is a Wealden parish where, says the Victoria County History, the ground rises all the way to the north, reaching 500 ft, and the same history places the church on the brow of a hill at about 398 ft. Wakehurst Place, built in 1590 by Sir Edward Culpeper, has walls of local sandstone and, in 1940, roofs of Horsham slabs. Nothing in that tells you about the roof on your own house, but the setting is a reason to start a survey at the edges.

Edges of a roof

Eaves
Lower edge where the roof ends
Ridge
Top line where slopes meet
Verge
Edge of a roof at a gable
Dry fix
Mechanical fixing without mortar

What holds the edges of a roof down?

For generations the answer was mortar alone. Marley reports that the 2014 revision of BS 5534 changed that: mortar’s strength could not be trusted to hold ridge and hip tiles, so bedded tiles and fittings now call for mechanical fixings as well. Marley also notes that working to the standard is not a legal duty, so roofs of different dates vary widely. Systems that fix the ridge, hip and verge without mortar are covered by a separate test standard, BS 8612. On an Ardingly roof we look at what holds each edge and tell you which system you have. Our pitched roofing page covers the repairs.

Does an old stone or tile roof need different fixings?

BS 5534 admits that some of its advice may be a poor fit for an old roof, above all one made from traditional or reclaimed materials. A slab roof, a reclaimed tile roof and a modern machine-made one therefore each get their own answer, and we do not push one fixing method onto all three. We look at the pitch, the covering and the timbers, then decide what a sound repair looks like for that roof. If the slabs themselves are sound but the fixings have failed, that is a smaller job than a full re-lay, and the photographs make the difference plain.

On open ground, a roof is only as good as its edges.

What does the loft show at the eaves?

Marley says that under a cold roof with non-breathable underlay there should be an opening along the eaves: 25 mm where the pitch is 15 degrees or less and 10 mm where it is steeper. Loft insulation packed tight against the eaves can close that gap, and damp from the house then condenses on cold timber. We identify the underlay first, because a breather membrane changes the sums, then check the gap, the battens and the felt together and photograph anything that needs attention.

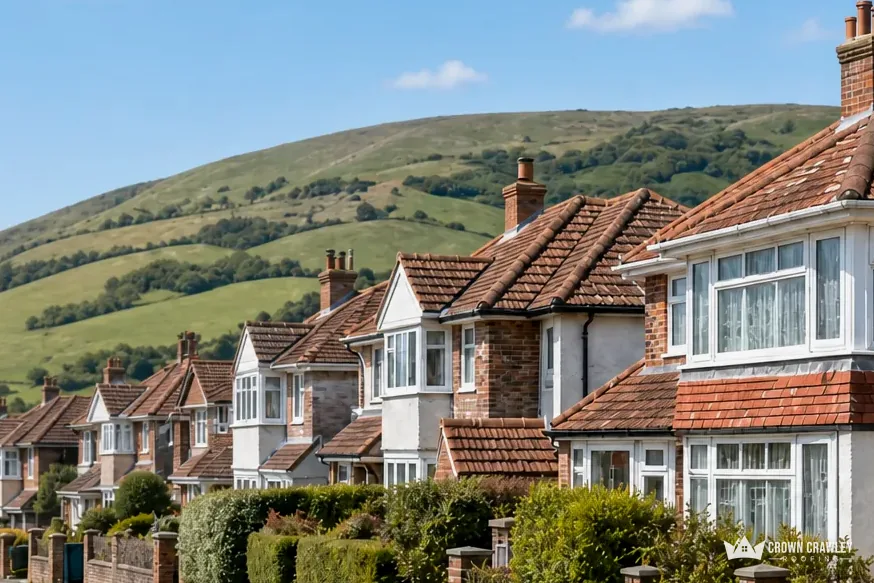
Row of suburban houses with tiled roofs below green downland

Stage 02 · Village centre

Hapstead, the shop house and listed cottages

Hapstead became the main village by 1940, and Ardingly has several Grade II listings, so listing is the first question on an older house.

By 1940 the hamlet of Hapstead, on the Lindfield to Godstone road, had become the main village, and its Congregational church was built in 1885. Historic England lists Bough Cottage and the Bough House with the shop attached, first listed on 11 May 1983, as well as Brickyard Cottages and Holland House, all at Grade II. Those entries are a good reason to check before assuming a house is free to alter.

What is different about a house with a shop attached?

A building that has combined a home and a business often has one roof over two quite different uses. The ridge, the gutters and the chimney stack may serve both halves, and the people who own or lease each half may not be the same. Before we price, we find out who is responsible for which part of the roof, and we photograph the shared line so that everyone concerned can see the same evidence, whether they live above the shop or run it. If the building is divided, the person who orders the work is the one we deal with.

Before you assume

Listed?
Search the national heritage list
Conservation
Part of Ardingly lies inside
Covering
Match what is there now
Consent
Ask Mid Sussex first

Does listing stop a repair?

No. Listing means that works affecting a building's special character need listed building consent, and the council decides what counts. Putting back a slipped tile or a cracked slab in the same material is a different matter from changing the covering. Ask Mid Sussex District Council's planning team about your address before work begins, and tell us if the house is listed when you first get in touch. We photograph the existing roof at the survey, so any replacement can be matched to it.

Old cottages also have old chimneys, and a stack is often where a leak starts. Our chimney repairs page explains flashings, flaunching and repointing, and we check each stack from the roof, not just from the ground.

How do you survey a listed roof without disturbing it?

We work from the ridge, the eaves and the loft, and we touch as little as possible. Tiles and slabs are examined where they lie, and nothing is lifted until the findings are written down and you have agreed what to do. For a listed home that approach keeps the work tidy and gives the council the evidence it will want. The Congregational church of 1885 is a reminder that Hapstead grew in the late Victorian years too, so a house nearby can differ from the cottages and still needs its own careful reading.

Stage 03 · Permissions

A protected area and Mid Sussex rules

Part of Ardingly is a conservation area and the village lies in the High Weald National Landscape, with Mid Sussex handling planning and building control.

Ardingly sits in two kinds of protected area. Part of the village lies inside the Ardingly conservation area, according to the national planning dataset, and the village lies inside the High Weald National Landscape. Mid Sussex District Council is the planning authority and runs its own building control service, and West Sussex County Council is the highway authority.

What changes for a roof in a National Landscape?

A like-for-like repair carries on as usual. What changes is the set of householder rights that apply once a job alters the shape or look of a roof. Land that is a conservation area or a National Landscape counts as a special category under the planning rules, and some permitted rights are narrower there. Which ones apply to you depends on the work, so ask Mid Sussex District Council's planning team before you commit to a design. The facts of your house, including any listing, decide the answer.

How big is a big re-roof?

The Planning Portal's test pairs two figures: 25 per cent of the building envelope and 50 per cent of the roof. Staying under both normally means no building control application. A job above either line is one we raise with the council before fixing a price, and if the whole roof is due to be renewed, our roof replacement page describes the process.

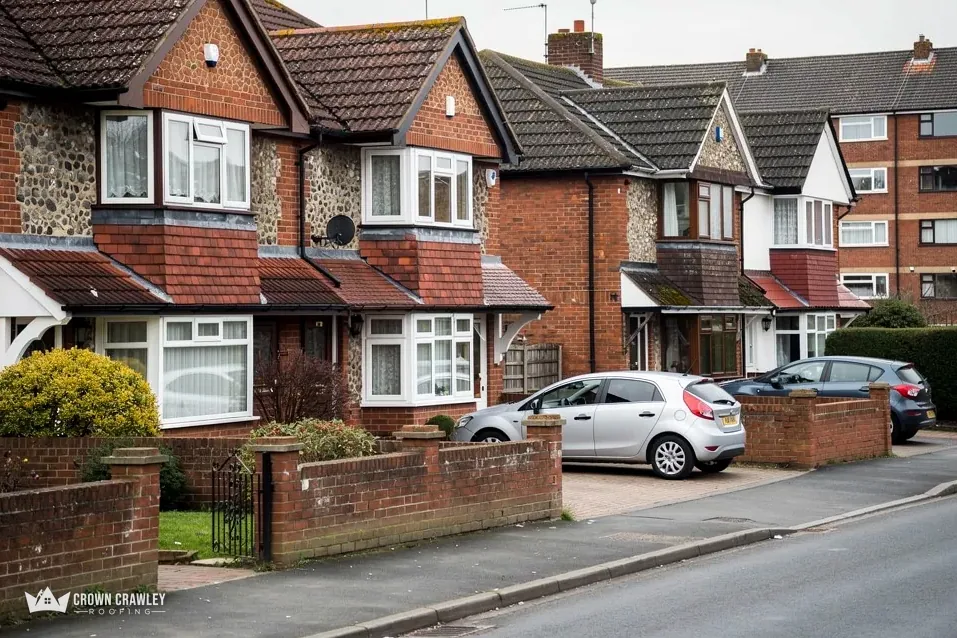
Brick semi-detached houses with tiled roofs and parked cars

Terms on a bigger job

National Landscape
Nationally protected countryside area
Permitted rights
Works allowed without a planning application
Make-safe
Temporary fix to stop a leak

How does scaffold get licensed on a village road?

Scaffold standing on a road or pavement here needs a licence from West Sussex County Council, which wants a minimum of 10 working days' notice and charges £266 for a month. A fast-track route aims to process an application within 1 working day for another £52, and the council asks you to email it first. Private ground needs no licence. We work out the access at the survey and agree with the scaffolder who applies.

Wildlife can change a start date as well. The Conservation of Habitats and Species Regulations 2017 treat damaging or destroying a bat's breeding site or resting place as an offence in its own right, which is why we look for signs at the survey. If a leak cannot wait for any of this, we make it safe first with a temporary fix and plan the permanent repair afterwards. Then send a photograph of the part of the roof you are worried about, with your road name, and we will book the survey.

Ardingly roof and planning questions

Why check the ridge and verge fixings on an Ardingly roof?

Because mortar alone is no longer treated as enough. Marley says the 2014 revision of BS 5534 made clear that bedded ridge and hip tiles should have mechanical fixings too. The standard is not law, and older roofs differ. We check how yours is held, repair it to suit, and show you photographs of the ridge and verge first.

Can I re-roof an Ardingly cottage in a different tile?

Perhaps, but check first. Part of the village lies in the Ardingly conservation area, and Mid Sussex District Council holds the boundary on its conservation areas page. Check your address with the council's planning team before you agree anything that alters the covering, the pitch or the look of the roof. A like-for-like repair is usually the simple case.

Does the High Weald National Landscape change a roof repair?

Not for a straight mend in matching material. For a job that changes the shape of the roof or adds something to it, some permitted rights are narrower in a National Landscape. Ask Mid Sussex District Council's planning team before settling a design, and tell us at the first call so that the written price allows for it.

How soon can scaffold go up on an Ardingly road?

That depends on the licence. West Sussex County Council asks for at least 10 working days' notice, with a fast-track route aiming at 1 working day for an extra £52 after you email first. A month costs £266. Scaffold on your own ground needs no highway licence, so we look at where the poles can stand at the survey.

A survey first, then one Ardingly price

Send a picture of the ridge, verge or slope you are unsure about, plus your road, and we will arrange the survey.

01293 974253

10-year workmanship guarantee, in writing.

Call Get a free quote