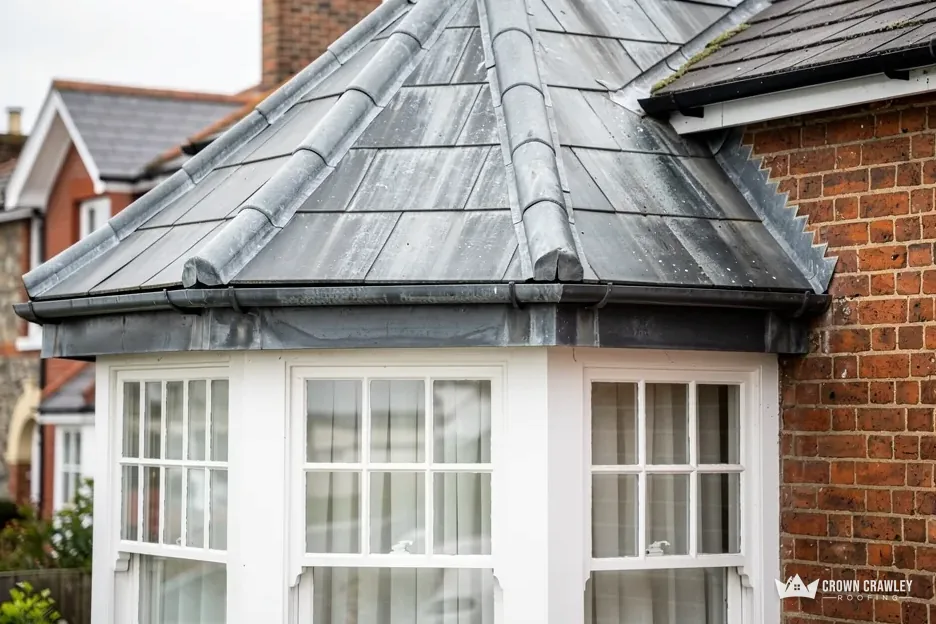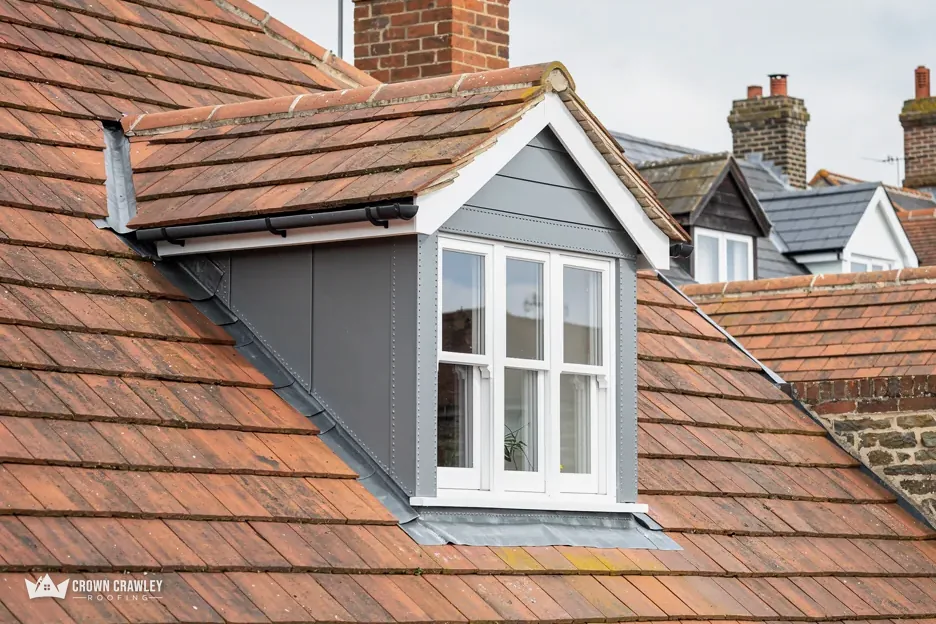
A dormer is a small structure that sticks out of a sloping roof, usually to hold a window and give a loft room more headroom. It has a front face, a flat or lightly pitched roof on top, and two side walls called cheeks. The cheeks are frames of timber, and they need a weatherproof skin. On a great many dormers that skin is sheet lead.
Lead is chosen because it moulds around awkward shapes and sits against the slope of a tiled roof without a gap. The same awkward shape is also the reason dormers leak. Where each cheek meets the main roof, the covering has to step with the tiles or slates, and each step gives rain a chance to slip behind the metal.
This guide covers what the parts of a dormer are, how lead cladding is fitted, the usual leak points at the junctions, how a repair differs from a re-clad, and the planning and Building Regulations questions that can arise when a dormer is altered.
The parts of a dormer and what covers them
It helps to know the names, because a quote or a surveyor's report will use them. The roof of the dormer sits on top. The face is the front wall, holding the window. The cheeks are the two side walls. Below the face, the sill and the front apron connect the dormer to the main roof.
What do the cheeks need?
A cheek is a timber stud wall, so it needs sheathing, a breathable membrane and a cladding that sheds water. Because it stands upright, it gets driven rain from the side as well as from above, which is why the quality of the laps matters more here than on a flat top. Lead is one option. Tile hanging, slate hanging, timber boards and render are others, and plenty of houses mix them. The cladding has to run up under the edge of the dormer roof above it and must also connect to the pitched roof alongside. Older dormers often have a cheek skinned in lead with a timber boarding under it, and the age of that boarding tells you a great deal about the leak history.
What lead is used?
Royston Lead's brochure marks dormers as a use for Code 4, 5, 6, 7 and 8, and soakers as a use for Code 3 and Code 4. Code 4 is 1.80mm thick and weighs 20.41kg per square metre; Code 5 is 2.24mm and 25.40kg. Have the code and the reason for it put in writing. We lay the code out in our page on lead sheet codes explained, and our lead work page covers the wider range of jobs.
How lead is fitted to a dormer cheek
On a cheek, the lead is hung in sheets from the top, working down, with each sheet lapped over the one below. The sheets are folded, or bossed, at the corners so there is no open joint where the face meets the cheek. Lead is soft, so each sheet is held with fixings only along its top edge, and the rest of its length is left free to move. Sheets are kept to a sensible size, because the longer the piece, the more it shifts with each change in temperature.
Why is lead left free to move?
Lead expands and contracts with temperature. A sheet nailed down hard all the way will tear itself along the fixings through repeated expansion. The fix is to hold it at the top and let it slide. This is why the sheet size matters, and why long runs get a joint or a step rather than one continuous piece. Our page on how lead flashing is fixed explains the fixings.
How does the cheek meet the roof slope?
Along the bottom of each cheek runs a stepped detail. On tiles, a soaker (a small piece of lead bent in an L and tucked under each tile course) is paired with a step flashing that overlaps it. The two together carry water from the cheek over the tiles and away. On slate, the arrangement is similar but the laps are finer. We contrast the options in our page on step flashing against cover flashing and describe the little L-shaped pieces in what lead soakers are.
Where dormers leak
Dormer leaks are rarely where people look. The damp patch on a loft-room ceiling can be a metre from the source. These are the junctions to check, in the order roofers usually look at them.
The step along the bottom of the cheek
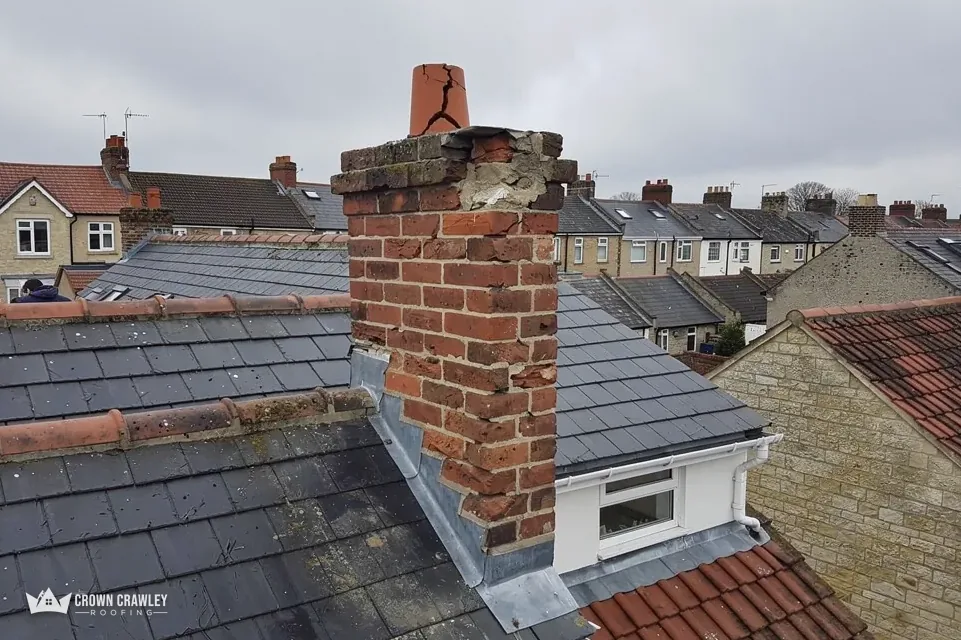
Each step is a lap, and a lap fails when the soaker below has slipped, been missed, or corroded, when the upstand of the flashing has lifted, or when the pointing that holds it has dropped out. Because there are many steps along one cheek, a single failure can stay hidden for a long time.
The corner where face, cheek and roof meet
Three planes come together at the lower front corner of the dormer. The lead has to fold around it in a neat pocket, and a neat pocket here shows a roofer's skill more clearly than anything else on the dormer. A tight, poorly dressed fold cracks, and the crack lets water into the timber at the corner, which rots first.
The back gutter and the top of the dormer
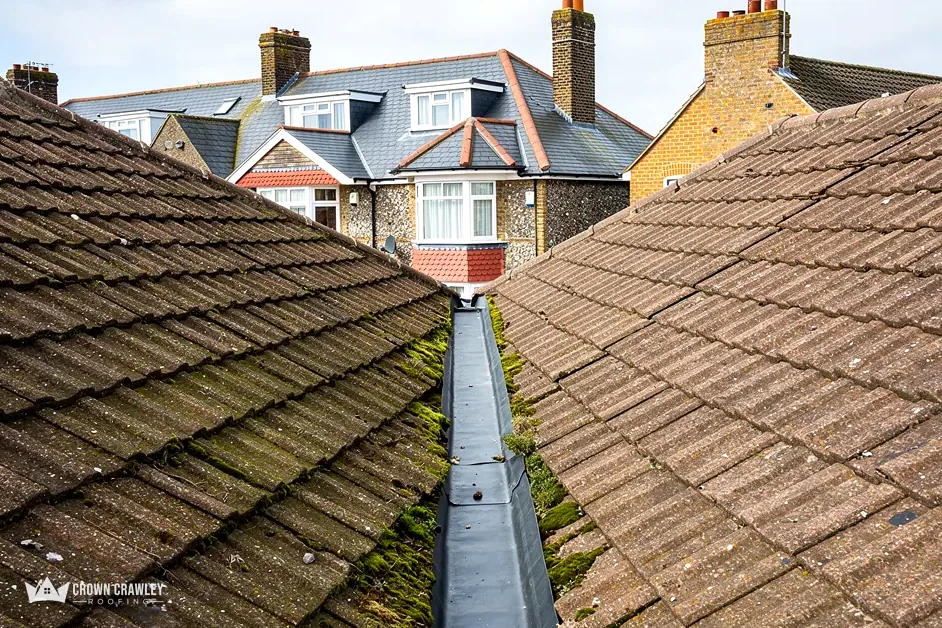
Behind the dormer there is a valley or a back gutter where the dormer roof meets the main slope. Leaves and moss clog it, and a clogged channel overflows into the loft. The top edge of the dormer roof may also be flashed into the main roof, and that flashing deserves a look.
The window frame
A window set into the face can leak around the frame if the sealant has failed. That is not a lead problem, but it often gets blamed on the lead. A roofer who traces the water first, with a hose and a second pair of eyes if need be, will save you paying for the wrong repair.
Repair or re-clad the cheeks
Neither answer fits every dormer. A targeted repair works when the fault is limited. A full re-clad works when the lead has aged out or the timber behind it has been damaged.
Can a repair do the job?
Where the lead itself is sound but a few soakers have slid down, or the pointing along the step has dropped out, the roofer can reset the soakers, renew a length of step flashing and repoint the line. Checkatrade's repair table, dated June 2026, gives lead flashing repair at £50 to £70 per metre and stepped flashing at £80 to £120 per metre in Code 5, as national guide figures. Ask your roofer to explain what is wrong in plain terms, with photos.
When does a cheek need stripping?
When the lead is split along the folds, the boards behind are soft, or a leak has run for a long time, the cladding comes off and the frame is checked. Timber that has rotted is cut out and replaced, a new membrane goes on and the lead is refitted. MyJobQuote reports that lead flashing can last for over 80 years, so a dormer whose lead has gone early needs its cause traced. Nails in the wrong place, a badly folded corner and a blocked back gutter are the usual suspects, and replacing sheet without curing them just repeats the fault.
The top of the dormer has its own covering and falls; our page on dormer flat roof replacement deals with the top.
Rules to know before altering a dormer
Cladding a cheek in the same material is a repair. Altering the shape, the size or the finish of a dormer is a different thing, and the rules can apply. Nothing here is legal advice, so check with the council before you commit.
Does a dormer repair need planning permission?
The Town and Country Planning Act 1990, section 55(2)(a), leaves out works that leave a building's outside appearance essentially unchanged, so a like-for-like re-leading normally falls within it. Swapping lead for a very different cladding could change the look of the house, so ask the council's planning team. New dormers fall under Class B of the General Permitted Development Order, which caps a dormer at 40 cubic metres on a terrace and 50 cubic metres elsewhere, and rules out one on a front slope that faces the highway. Class B does not apply on article 2(3) land, such as a conservation area or a National Park.
Do Building Regulations come into it?
Approved Document L treats a dormer's roof as roof and its cheeks as wall for insulation purposes, and renovating a retained roof element points to a U-value of 0.16 where that is feasible. Whether a repair triggers it depends on how much is renewed. Your building control body, for example Crawley Building Control in Crawley, can say. Our page on building regulations for roof windows covers a related topic.
Planning a dormer job and getting a price
Dormer work is mostly about access and care. The dormer sits partway up a slope, so scaffold is almost always needed, and lead needs to be fitted in dry weather. A good job is built around those two facts.
What goes into the price?
The number of cheeks, the lead code, the height and reach of the access, the condition of the timber behind the lead and any tile or slate that has to be lifted and relaid. On a dormer the access eats into the bill, since the work sits partway up the slope. Find out whether the quote includes scaffolding and VAT, and how a rotten frame behind the lead would be handled if it is found once the cladding is off.
What should you expect on site?
A survey first, with photos of your own dormer so you can see what we see. Then one written total price. Each evening the roof is left weathertight, the site is cleared and we tell you the plan for tomorrow before we leave. If the dormer window is being altered, the opening gets checked at the same time.
What to send us
Photos of both cheeks from the ground, one of the junction with the main slope if you can get it, and a note of where any stain shows indoors. That is enough for us to say what we would check first on your dormer.
Part of our Lead Work & Lead Flashing in Crawley
Dormer cheek queries
Can dormer cheeks be re-clad in something other than lead?
Yes. Tile hanging, slate hanging, timber boards and composite panels are all used. How the house looks from the road changes with the cladding as well as how it sheds water, so put the question to the council's planning team if the change will show from the street, and remember the junction with the main roof still needs lead or another proper flashing.
Why does my dormer leak after a heavy shower only?
Heavy rain overwhelms a weak detail that copes with light rain. Check the back gutter for debris, the soakers along the cheek step and the pointing at the flashing line. If water appears under the window, the frame sealant is a suspect. A roofer should trace the path of the water rather than guessing.
Do I need scaffold to fix a dormer cheek?
Usually, because the cheek sits partway up the slope and the work involves lifting tiles at the step. No licence is needed for scaffold standing on your own property. Scaffold that takes up the pavement needs one from the highway authority, so ask when you take the quote who arranges it with the scaffolder.