Roofers in Turners Hill

Roofs on a hilltop village of paired cottages and an old inn.

Turners Hill stands at about 585 ft where four roads cross, with a conservation area, a Grade II church and cottages listed in pairs. We survey every roof before pricing it.

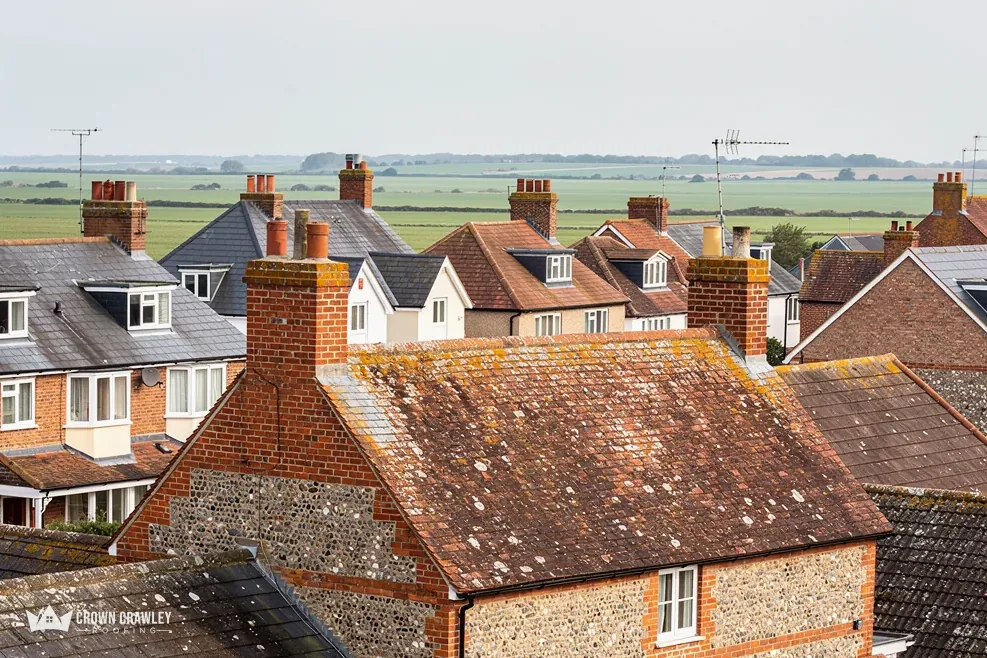
Flint-walled house with a mossy clay tiled roof overlooking fields

Turners Hill's rooftops, house by house

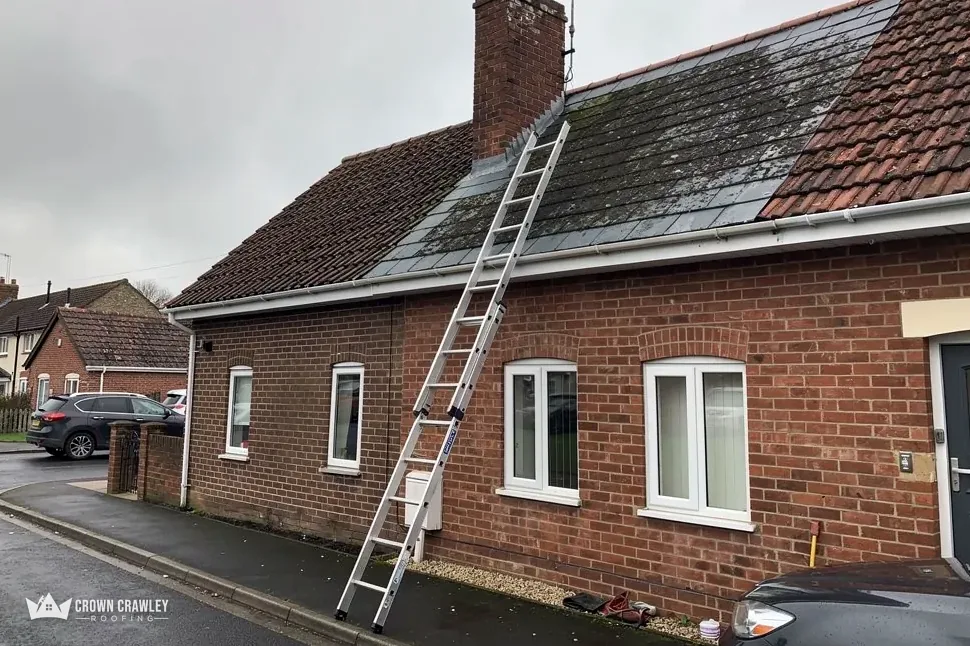
Brick bungalow with a ladder leaning against its tiled roof

Cottages built and listed in pairs

The National Heritage List records 1 and 2 Newstone Cottages and also 3 and 4, all Grade II. Paired cottages often share one ridge, so mending one half can touch the other, and listing adds its own consent question.

Paired cottages under one pitched roof

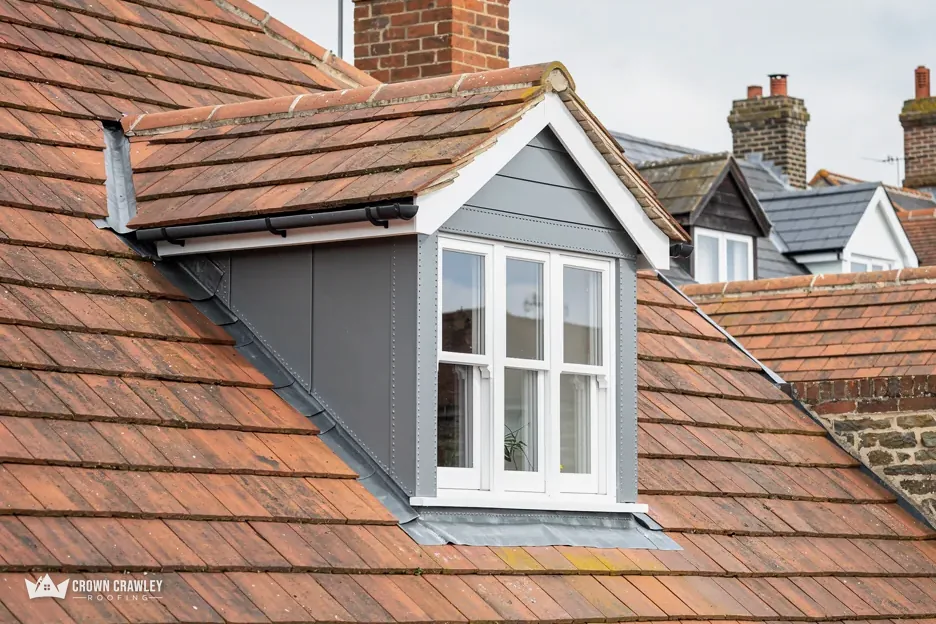
Lead-clad dormer window set into a red clay tiled roof

An old coaching inn with a timber frame

The Victoria County History noted in 1940 that the Crown, an old coaching inn, has timber framing pointing to a late-16th-century origin. A timber-framed building moves gently, so we check how the roof sits on the frame.

Timber-framed gable under a tiled roof

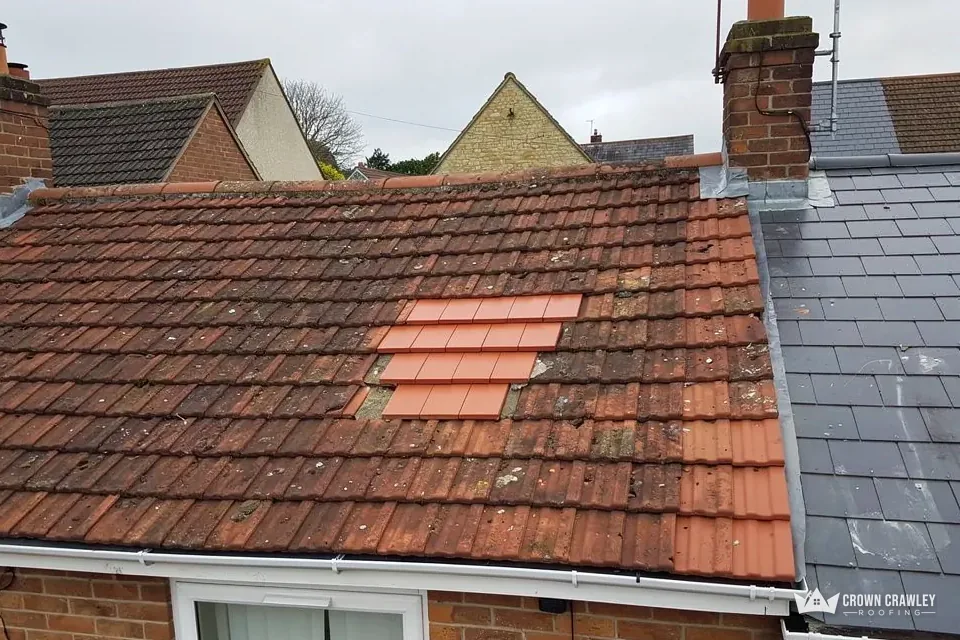
Roof slope with a patch of replacement tiles beside a slate roof

A church roof at the hilltop

St Leonard's church is listed Grade II and is still used for Anglican worship. Roof work goes through the church's own consent system, so we shape our survey paperwork to suit.

Pitched church roof and ridge

Turners Hill, on the forest ridge

Map of Turners Hill and the neighbourhoods around it, with Crawley for reference.

A hilltop village at about 585 ft in the south-east of Worth's old parish, where roads from four directions meet.

Distance
5.5 road miles from Crawley, to the east
Drive
About 12 minutes
Council
Mid Sussex District Council and West Sussex County Council
Planning authority
Mid Sussex District Council
Conservation area
Turners Hill
Church parish
Separate ecclesiastical parish since 1895
Get a free quote

Roof work in Turners Hill, staged

Reading roofs on a Sussex crossroads hill

Three short chapters on a village whose houses were 18th-century or later by 1940, how paired cottages share their roofs, and the rules around its church, inn and conservation area.

Stage 01 · The setting

A village on high ground at 585 ft

The village stands high on the forest ridge, and the Victoria County History found most of its houses were 18th-century or later by 1940.

Turners Hill became a separate ecclesiastical parish in 1895, with the church of St Leonard, and it stands at about 585 ft, where roads from Lindfield to Caterham, Handcross to East Grinstead and Three Bridges all cross. The Victoria County History, writing in 1940, said most of the houses at Turners Hill were 18th-century or later, with the Crown, an old coaching inn, standing out as older. That gives the village a layered look, with a few very old buildings among many houses built over the last two centuries, and the roofs differ with the age of the house.

Does a hilltop village change how a roof is checked?

It changes where we look first. A roof on high ground has little shelter, so we pay close attention to the parts that a gale lifts and a downpour finds: ridge and hip tiles, the edge tiles along each gable, the flashing around the chimney and the first row of tiles at the eaves. After a stormy night, a tile on the drive or a slate in the garden usually points to the slope it came from, and a photo of the spot you found it helps us find the gap quickly.

On a hilltop roof survey

Tiles
Slipped, cracked or lifting
Ridge and hips
Bedding firm, fixings holding
Gutters
Clear, level and well fixed
Flashings
Chimney and wall joints sealed
Loft
Underlay and timbers dry
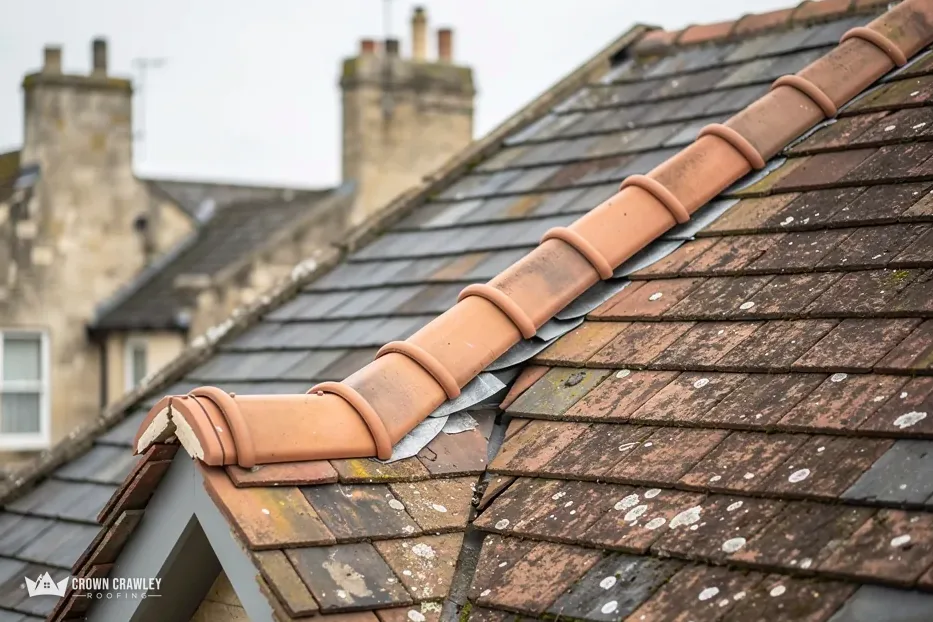
Clay ridge tiles along the hip of a weathered tiled roof

What do we check on an older village house?

We start in the loft, because that shows what the outside cannot. Daylight through the covering, damp patches on timbers, felt that has gone brittle and nails that have rusted away at the head are the signs we look for. Whether there is any underlay, and what state it is in, tells us if patching will last on that roof or if stripping and re-covering makes more sense. Work on tiles, battens and underlay is described on our pitched roofing page, along with what we tell you when the survey says a repair beats a new covering.

Either way the photographs from your loft and slopes come to you with the price in writing, so you can set what we found beside what we propose, and take as long as you like over it. We also say what the work will do to the weight of the roof, since a heavier covering is a building control matter, and we tell you which parts we can see from the ground and which only from a ladder.

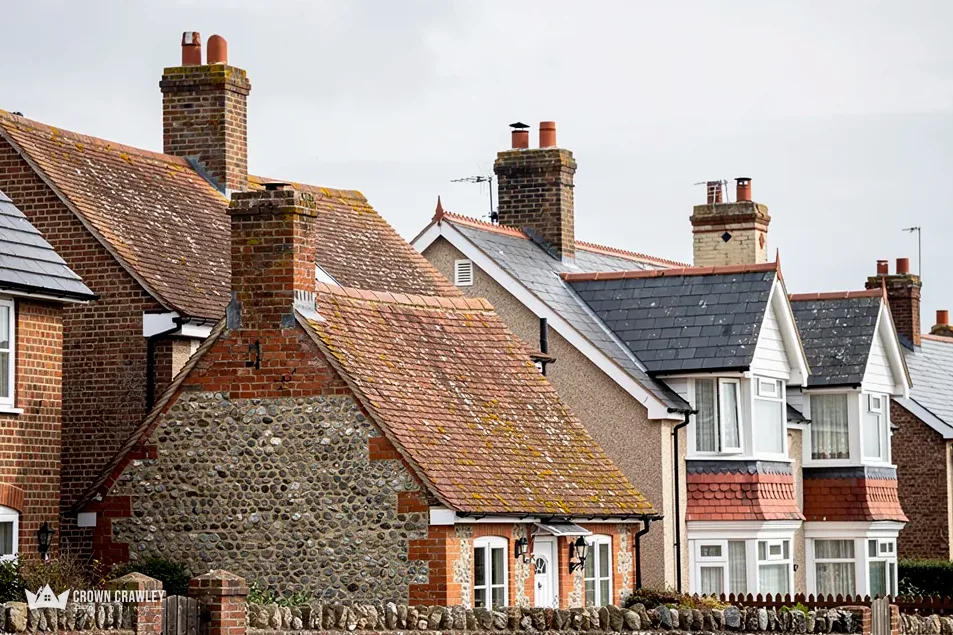
Flint and brick houses with clay tiled roofs and chimneys

Stage 02 · Shared roofs

Paired cottages and shared roofs

The National Heritage List records the Newstone Cottages as two pairs, a reminder that cottages built together often share a roof and its problems.

Newstone Cottages 1 and 2, and 3 and 4, are each listed Grade II, as are 10 and 11 Lion Lane. They give a good picture of how a pair of cottages is put together. Two homes sit under one roof, usually with one ridge from gable to gable, a party wall between them and often a chimney stack that serves both. Because the ridge, the stack and the wall are common to both sides, a defect in one of them is a problem for both owners, even if only one has seen a stain on a ceiling, and the cost is easier to settle when each owner has the same photographs to look at.

Words for a shared cottage roof

Party wall
Wall shared by two cottages
Ridge
Top line where slopes meet
Stack
Chimney body above the roof
Flaunching
Mortar bed round the chimney pot
What happens if only one cottage needs work?

We price what is on your side and say plainly what is shared. If a ridge needs rebedding along its whole length, the line of the job crosses the boundary, so we talk through with you how to approach your neighbour. A chimney stack is the same. The stack is a brick or stone column, and at the top the pot is bedded in a mound of mortar called flaunching, which also sheds the rain. If that has cracked, rain runs into the stack and shows up wherever the wall is thinnest, which might be the bedroom next door. Our chimney repairs page explains how we repoint, reflash and rebuild.

Does listing change how we repair a cottage roof?

Listing adds consent for work that affects a building's character, on top of whatever else applies, so a repair that goes beyond like for like should be put to the council before it is started. Turners Hill lies outside the South Downs National Park, so for an address here the body to ask is Mid Sussex District Council, which decides whether a given repair touches the cottage's special interest. Its answer is built into the figure we write down.

When two homes share a ridge, a repair on one side is a conversation with the other.

Check the loft party wall too, because on a pair of cottages the gap where the wall meets the underside of the tiles can let draughts and damp through if it was never properly sealed. It is a small job to deal with while the roof is open. For the weather side of a shared roof, we also look at the lead flashings where the roof meets the stack or a taller wall, because lead that has split or lifted lets water in without any sign on the tiles, and our lead work page shows how we replace it.

Stage 03 · Permissions

Church, inn and conservation area rules

Turners Hill has a conservation area, a Grade II church and a timber-framed inn, so a bigger job begins by asking who must approve it.

The national planning dataset maps a Turners Hill conservation area over part of the village. Mid Sussex District Council handles planning here and also provides building control itself. A conservation area exists to protect how a street looks. That puts the planning team first in line for any change of appearance, so anything that alters the look of a roof, such as swapping the tile for another type or cutting in a roof light, goes to Mid Sussex's planners before it comes to us. Our guide to planning permission for roof work explains how permitted development works, and where the answer changes in a designated area.

Who approves work on St Leonard's roof?

St Leonard's is mapped as an Anglican church, and it is listed Grade II, entry 1354925 on the National Heritage List. Its consent comes as a faculty from the diocese, which takes the place of listed building consent for the church itself. Churchwardens and members of the parochial church council should mention this on the first call. We can then prepare survey photographs and a short written account of the proposed repair to go with the application, so the diocese sees the roof as we saw it, and nobody orders materials until the permission has arrived.

Survey points for Turners Hill homes

Planning
Mid Sussex District Council
Building control
Mid Sussex District Council
Church roof
Faculty, not listed consent
Road scaffold
Highway licence, West Sussex
Wildlife
Bat and nest checks first
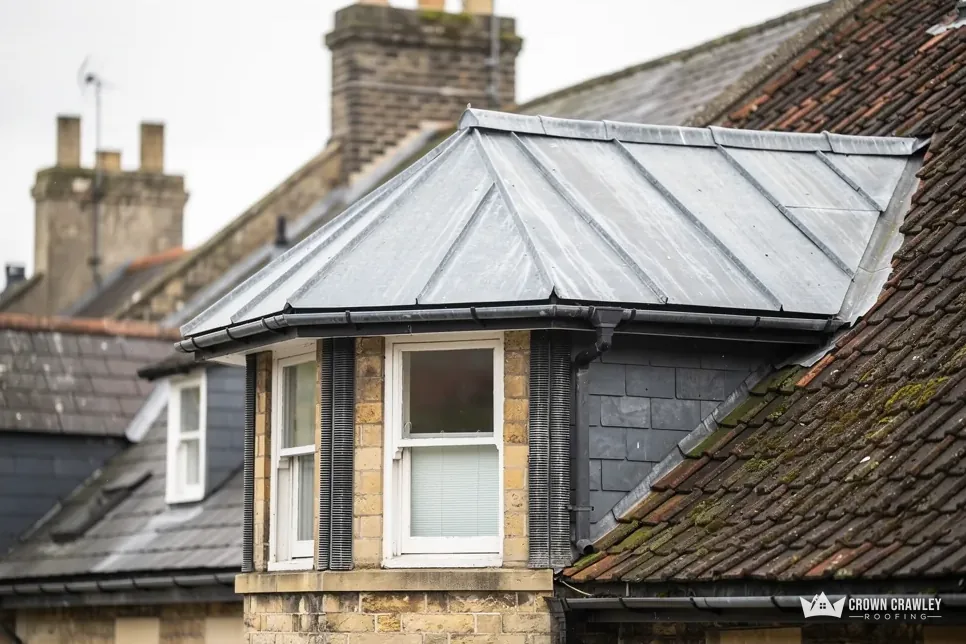
Lead-covered bay roof and chimney stack on a slate and tile roof

What licence does a scaffold on the village roads need?

Poles standing on the road or pavement need a scaffold licence from West Sussex County Council as the highway authority. The council's guidance asks for a minimum of 10 working days from applying to erecting, with one month costing £266. The page leaves open who files the application, so put that to the scaffolder at booking. Where a cottage has a garden or drive, keeping the scaffold there keeps it off the public highway, which is simpler for everyone.

What else do we look for first?

Bats and the places they roost have full legal protection, and GOV.UK lists repairing or replacing a roof among works that can affect them. Wild birds' nests are protected while in use. On a Turners Hill survey we check the eaves and tile gaps for droppings and nests, and if we find either the job stops while you and we settle the next step. A pause at that point is far better than a problem found halfway through. To get a survey booked, email us a picture of the slope or chimney in question, the lane it is on and whether the building is listed.

Good to know in Turners Hill

Do paired Turners Hill cottages share a ridge and chimney?

A pair of cottages built together can have one ridge and one stack serving both halves, and the Newstone Cottages are listed as pairs. We photograph the shared line at the survey and note which repairs sit on which side, so you can show a neighbour exactly what we found before any work is agreed.

Does the Turners Hill conservation area affect a roof repair?

It can. The boundary takes in part of the village, and Mid Sussex controls changes to how its streets look. Putting back the same covering is the simple case. Before altering the material, the pitch or the roof windows, ask Mid Sussex District Council's planning team. At the survey we record the tile or slate you have now, so any replacement can match it.

Our parish church council needs St Leonard's roof looked at: what comes first?

The faculty question. As a Church of England church, St Leonard's repairs go through a faculty from the diocese and not listed building consent. If you sit on the church council, tell us what the building needs. We can supply survey photographs and a plain description of the proposed work for the paperwork, and the price follows in writing.

Can the scaffold for my Turners Hill roof stand in my garden?

Yes, if the space allows and the poles can be set safely on level ground. West Sussex County Council's licence is for scaffolding erected on a public highway; a frame that has to stand in the lane or on its footway needs one, needing 10 working days' lead time and costing £266 for a month. Ask the scaffolder who applies.

Start your Turners Hill quote

Send a picture of the roof or stack worrying you, your lane's name and whether the house is listed, and we book the survey.

01293 974253

10-year workmanship guarantee, in writing.

Call Get a free quote