Roofers in Tatsfield

Roofs on a Kent-border hilltop, beside a red-tiled church.

Tatsfield is a small downland parish on the Kent border, and its church stands at 790 ft. We survey its roofs for wind and wear, then write up one total price.

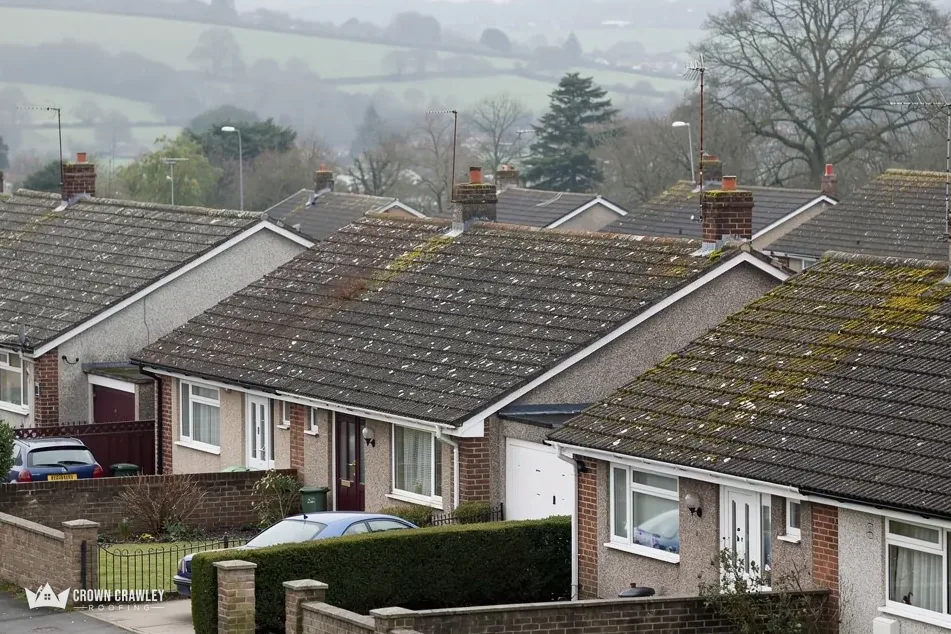
Row of suburban houses with tiled roofs below green downland

What Tatsfield roofs are made of

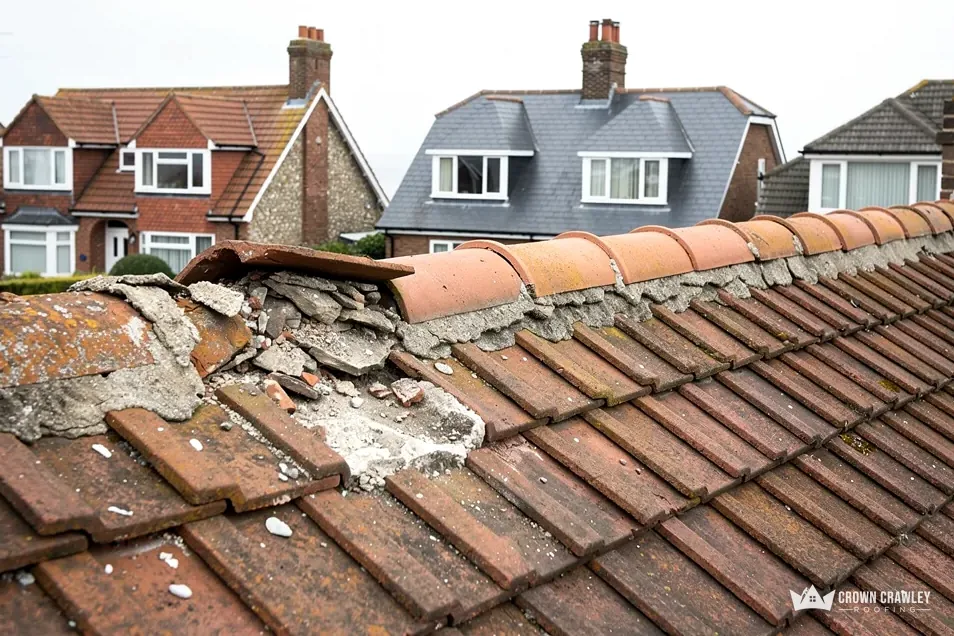
Broken mortar bedding along a clay ridge

Roofs on high ground

The church stands on the brow of the hill at 790 ft, with views over the Weald. Wind meets high ground sooner, so a Tatsfield survey starts with the ridge, the gable ends and the lowest course at the eaves.

Tiled roof on open high ground

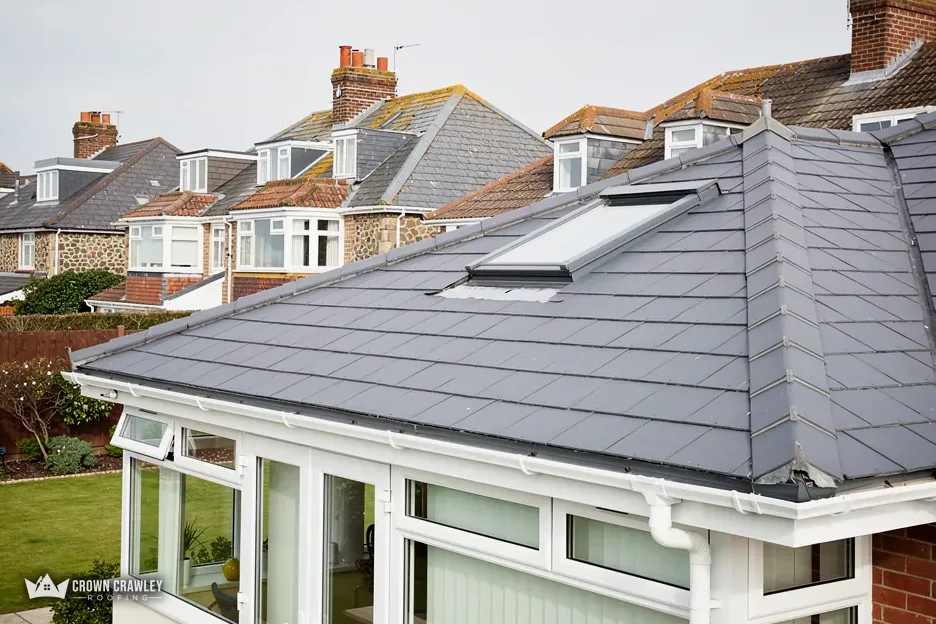
Slate-effect roof over a conservatory on a suburban house

Red-tiled church roofs

A 1912 county history describes the parish church with red-tiled roofs over a nave at least as old as about 1075. Tiled roofs of any age call for the same checks on fixings and bedding.

Red tiled roof over old walls

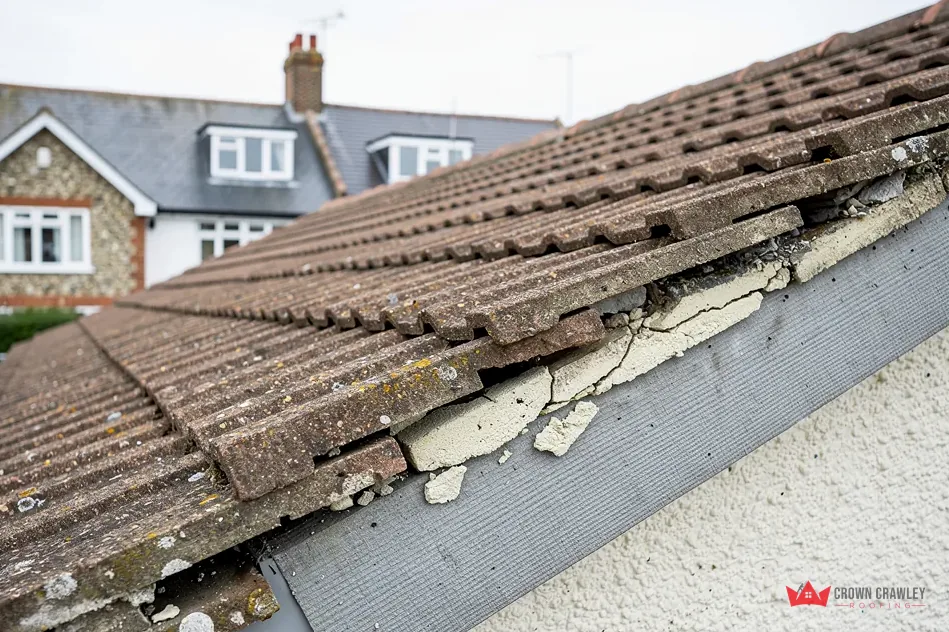
Lifted tiles and worn verge along a gable end

Listing and area status

Tandridge can tell you whether a Tatsfield house lies in a conservation area, and a matching repair or re-roof rarely turns on the answer. A listing is still worth asking about before any plan changes the look.

Pitched roofs on village houses

Tatsfield, on the Kent border

Map of Tatsfield and the neighbourhoods around it, with Crawley for reference.

Tatsfield is a hilltop parish on the Kent border, on the Croydon to Westerham road, with the Pilgrims' Way along the slope below.

Distance
22.1 road miles from Crawley, to the north-east
Drive
About 31 minutes
Council
Tandridge District Council and Surrey County Council
Planning authority
Tandridge District Council
Population
1,381 (Census 2021, Tatsfield built-up area)
Church site
Brow of the hill at 790 ft (county history, 1912)
Get a free quote

The Tatsfield roof story

Reading roofs on a Surrey hilltop

Three short chapters: what a hilltop does to a ridge, what the church roof shows about tiled roofs, and the Surrey and Tandridge requirements for a full re-roof.

Stage 01 · Setting

A parish above the Weald

Tatsfield's church looks out from a hill brow across the Weald, so a survey here reads wind exposure before it reads age.

Tatsfield sits where the downs run out. The Victoria County History of Surrey says that, unusually for a downland parish, the village stands back from the edge of the chalk, and that the church is on the brow of the hill at 790 ft, with fine views over the Weald. A view is another word for exposure. A roof that looks out across a valley meets the weather before the houses lower down, so our first look goes to the parts the wind lifts: the ridge tiles, the verge edge and the lowest courses.

Is mortar alone enough on an exposed ridge?

Marley's February 2026 page on mortar and dry-fix explains that BS 5534, revised in 2014, ended any reliance on mortar's own strength for the ridge and hip courses; bedded tiles and fittings are now expected to have mechanical fixings too. For dry systems, the matching test standard is BS 8612. Marley adds that following BS 5534 is not a legal requirement. We use it as our yardstick, and a ridge we rebed gets its fixings. On an open hilltop that is cheap protection against the first hard gale. Our dry ridge and dry verge page explains both systems.

On an exposed roof

Ridge
Bedded tiles have a mechanical fixing
Verge
Edge held by clips or sound mortar
Eaves
Underlay lapped into the gutter
Tiles
No lifted nibs or slipped courses
Gutters
Brackets tight and falls true
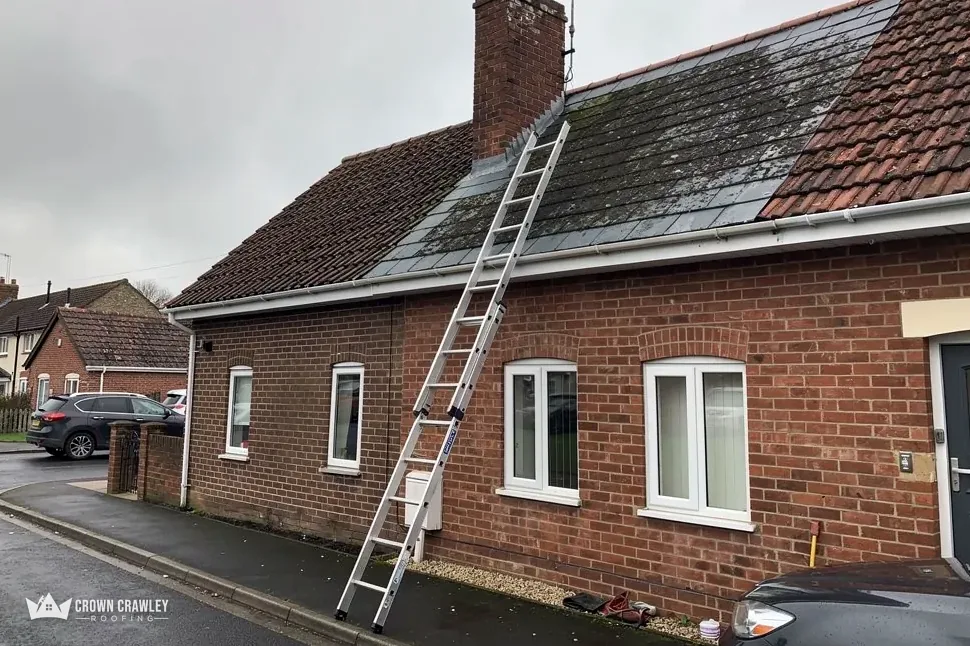
Brick bungalow with a ladder leaning against its tiled roof

What do dry-fix parts cost?

Checkatrade's September 2026 guide puts dry verge at roughly £10 to £25 for each linear metre, with materials and fitting included. Its June 2026 repair table gives £50 to £70 per metre for a dry ridge repair. Treat these as typical national figures rather than a quote, and the length of your verge, the height of the eaves and the access decide where a Tatsfield house falls. The written price follows the survey.

Where does water get in first on high ground?

Rain driven sideways finds the weakest edge, which is usually where two parts meet rather than the middle of a slope: a verge, a valley, the line where a roof stops at a wall. So we photograph those junctions in close-up. A tile that has dropped half an inch below its neighbour is easy to miss from the road and obvious in a picture. We also look along the gutter line, because water that leaves the gutter during a gale soaks the fascia and the wall below. Brett Martin's guidance for a rainwater system is a fall of 1mm for every 600mm of gutter, and a Tatsfield gutter left holding a puddle after rain wants resetting before the autumn gales arrive. Our pitched roofing page covers how we repair slopes.

Terraced bungalows with grey tiled roofs along a cul-de-sac

Stage 02 · The church

Flint, chalk, firestone and red tile

Tatsfield's church shows how local stone and red-tiled roofs sat together, and why a tile roof is read at its edges.

The county history of 1912 describes the parish church as built mainly of flints, chalk, firestone and a yellow sandstone dug in the neighbouring hills, with red-tiled roofs, and dates the nave to at least about 1075. The tower dates from 1838 and replaced a boarded timber turret with a conical roof, which appears in early views such as Cracklow's of 1824. A building that has changed its roof shape once in its life is a reminder that roofs get altered, patched and altered again, and that the visible tiles are only the latest layer.

What can a church roof tell a homeowner?

Not what is on your own roof. We do not assume that houses in the village match the church, and the survey does not start from a guess. What the description does show is a place where stone walls meet tiled slopes, and every such meeting needs a flashing. A flashing is a strip, most often of lead, that seals the junction between roof and wall. If it lifts or splits, rain tracks down the wall into the room beneath. At a gable or a chimney, the lead is the first thing we press with a finger.

Roof words used here

Batten
Timber strip each tile hangs on
Nib
Lug that hooks a tile over a batten
Gable
Triangle of wall at a roof's end
Flashing
Strip sealing where a roof meets a wall

A tiled roof tells its story at the edges: verge, eaves, wall junction.

How do tiles and battens age together?

Every tile hangs by its nibs from a batten, and both can fail without the face of the tile showing it. Lifted nibs allow a tile to slip; a soft batten lets the nails pull. Marley puts concrete tiles at about 60 years without promising it, while Building Research Establishment work on clay gives it a 60-year minimum life expectancy. Neither number says anything about the nails and timbers underneath. On a Tatsfield slope we ease up two or three tiles where footing is secure and test the battens by hand, so the verdict rests on what we actually touch.

Can a red tile be matched?

Usually a close match can be found, but a red tile may be clay or concrete, plain or interlocking, and the profile decides whether neighbours sit flush. We note the size, the camber and the colour before we order anything, and we keep one removed tile aside for you to see. Where a roof must be renewed in full, our roof replacement page shows how the job is staged from the first batten to the last ridge.

Stage 03 · Permissions

Surrey and Tandridge rules for a Tatsfield re-roof

Tandridge District Council is the planning authority, a shared team handles building control, and Surrey County Council issues licences for scaffold on the road.

A Tatsfield repair seldom involves a form. The exceptions are a full strip, a change of covering and a frame that stands in the road, and the survey is the point at which we tell you which of the three applies to you. Nobody enjoys finding out about a licence a week before the start, so we raise it early, and we write down what we assumed about access and about the council.

Who handles building control in Tatsfield?

Tandridge District Council uses the Southern Building Control Partnership, set up in 2017 as one team for three councils: Mole Valley, Reigate and Banstead, and Tandridge. On the Planning Portal's figures, a hilltop re-roof here can skip the application while under 25 per cent of the building envelope and under half the roof is disturbed. Fit tiles that load the rafters 15 per cent or more beyond the old ones, or a covering with a very different fire performance, and Tatsfield's job needs approval after all. If the survey shows that a whole roof must be renewed, the partnership gets our call before dates are chosen. Our planning permission for roof work post sets out when planning applies.

Before a full re-roof

Planners
Tandridge District Council
Approvals
Southern Building Control Partnership
Conservation
Tandridge confirms by address
Road licence
£208 for 28 days, Surrey
Notice
10 working days, Surrey
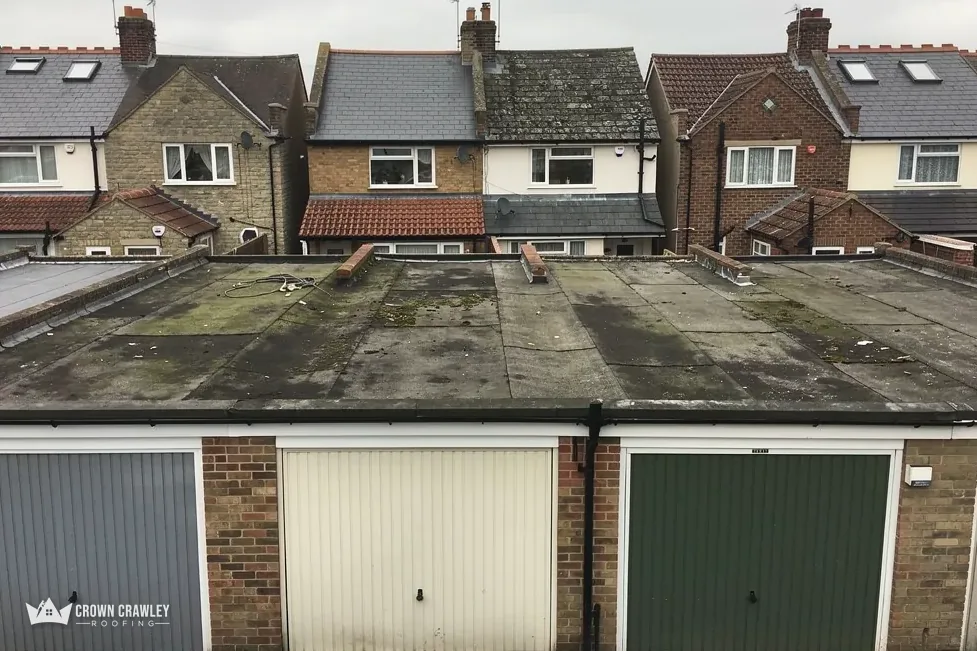
Mossy flat-roofed brick garage block with three up-and-over doors

What does Surrey ask for scaffold?

Put scaffolding on a Surrey road, pavement or other highway and the county requires a licence. It asks for 10 working days' warning before the frame goes up, charges £208 for each 28 days, and keeps the application fee whatever happens. The scaffolder and we sort out the application between us, and we pass the licence details on to you. Surrey's licence covers frames on the county's roads and footways, so the survey includes a measure of the front garden and the drive. Where the lane is narrow, neighbours are told the dates in advance, because a delivery lorry may queue behind the frame.

What if we find roosting bats or a nest?

A roof space can hold a bat roost. Under the law a bat and its roost are protected together, and official guidance on bats names roof repair as work that may disturb them. An active bird's nest has protection as well. Droppings, a roost or a nest at the eaves would pause the work in that spot while we phone you. A picture of the ridge and verge taken from the lane gives us a head start on the survey. If the house has a chimney, include it, since lead flashings and pots are where we spend much of the first hour.

Questions about hilltop roofs in Tatsfield

Does Tatsfield's hilltop setting change how you check a ridge?

It moves the ridge and verge to the front of the queue. Marley reports that since the 2014 revision of BS 5534, mortar alone should not hold ridge tiles, and an open hilltop roof is where fixings earn their keep. We check whether bedded ridge tiles carry mechanical fixings, photograph the result, and explain whether a rebed or a dry system would suit your house.

Can I swap the tiles on my Tatsfield roof for a different covering without asking Tandridge?

Ask first. A matching repair or re-roof is usually straightforward, but swapping the covering or cutting in a roof window may not be, and Tandridge's planners can tell you whether it needs an application and how a conservation area would change things for your road. Ask before ordering anything, and mention it if the house is listed, since that changes the route again.

How much notice does Surrey want for scaffold in Tatsfield?

Surrey asks for at least 10 working days of warning, and charges £208 for each 28 days of scaffold. The rule bites only if the frame stands on the road, pavement or highway. The scaffolder and we handle the application together, the start date is fitted around it, and your neighbours hear when the poles are due.

Who deals with building control for a roof in Tatsfield?

The Southern Building Control Partnership, which is Tandridge District Council's building control team and also serves Mole Valley and Reigate and Banstead. For a full re-roof, or a heavier covering, we ask it first, using the Planning Portal thresholds as our guide, and then agree the start date with you in writing, so nothing waits on a form at the last minute.

Your written Tatsfield quote

Photograph the ridge line and the gable edges from the lane, add your postcode, and describe how exposed the house feels in a gale.

01293 974253

10-year workmanship guarantee, in writing.

Call Get a free quote