Roofers in Oxted

Roofs over brick, half-timber and listed walls below the North Downs.

Oxted's old houses were recorded in 1912 as brick or half-timber, and its High Street holds listed buildings. We study how roof meets wall before we price.

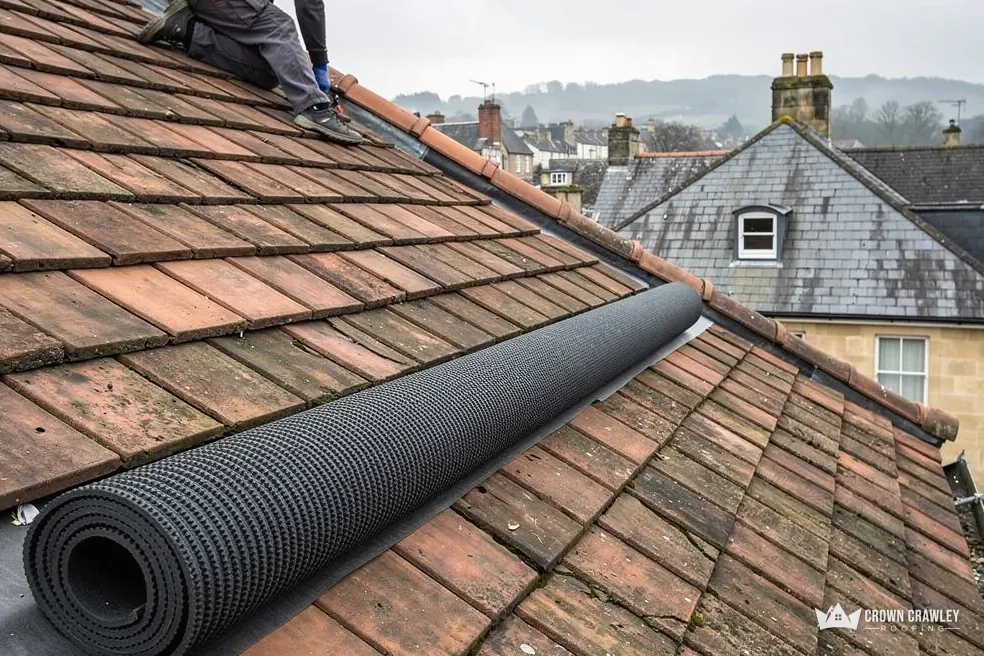
Roll of roofing membrane lying on a clay tiled roof

What the record says about Oxted buildings

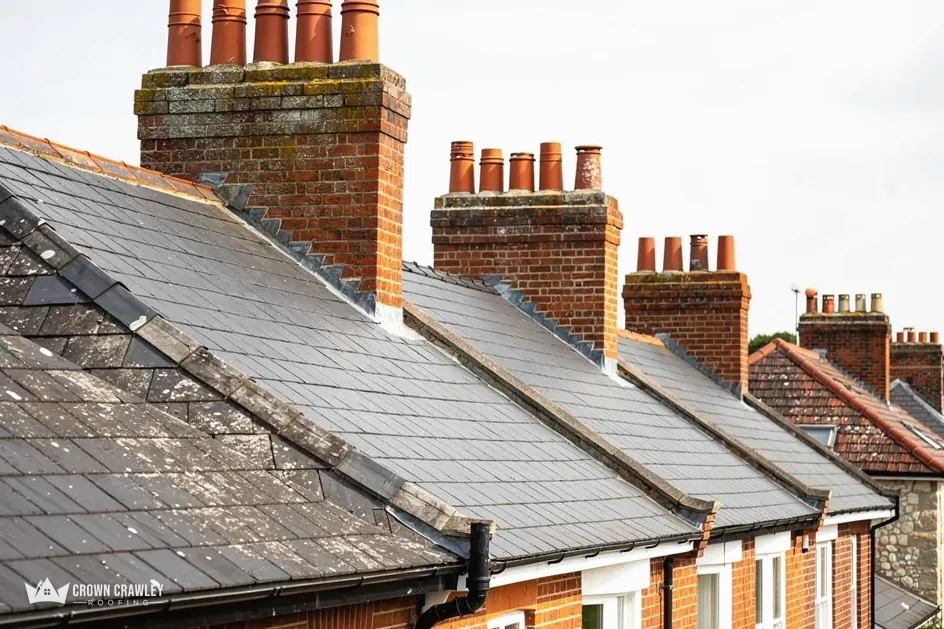
Row of terraced chimney stacks above slate roofs

Brick and half-timber houses

In 1912 the Victoria County History described Oxted's houses as generally brick or half-timber, with many half-timbered fronts renewed in brick in the 18th and 19th centuries. We look at how each roof meets its wall.

Brick gable with a tiled roof

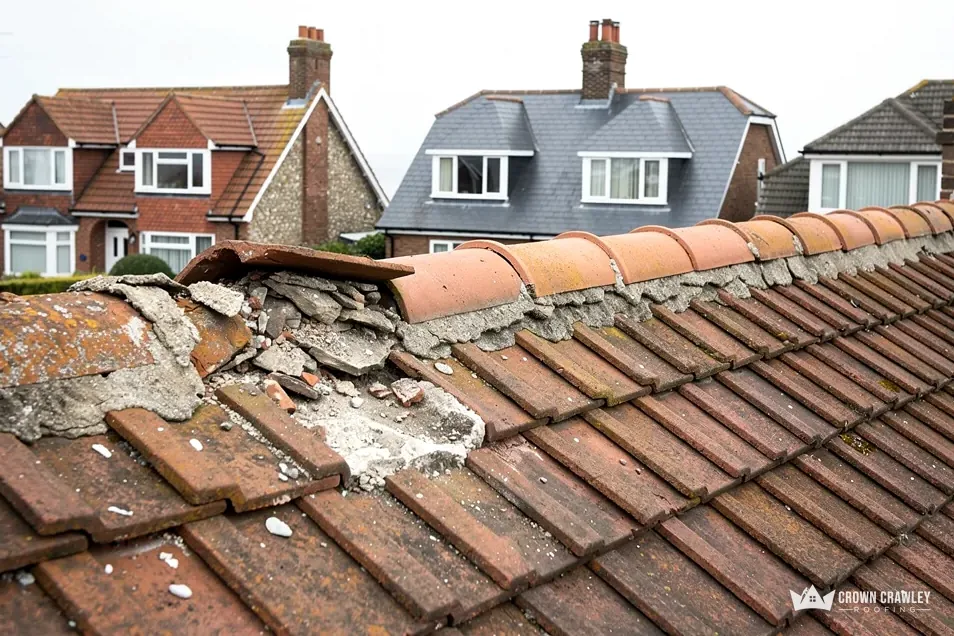
Broken mortar bedding along a clay ridge

Purple brick and a timber inn

The same history records the George Inn as an 18th-century house of purple bricks with red-brick dressings, and the Crown Inn as a much-modernised half-timber building. Mixed materials mean mixed junctions.

Old brickwork under a pitched roof

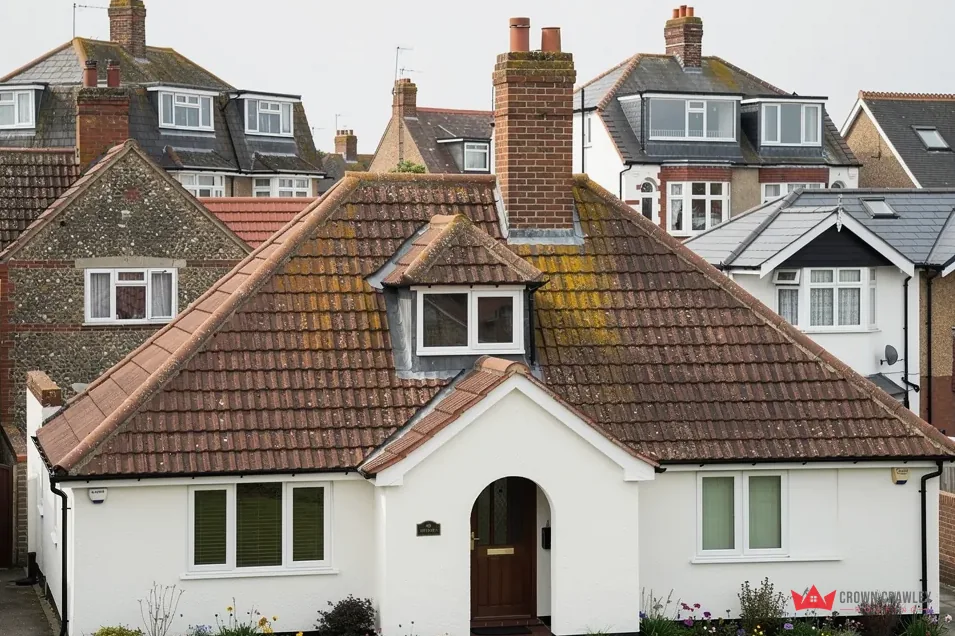
White rendered bungalow with a hipped tiled roof and dormer

Listed buildings on the High Street

45 to 51 High Street and Bennetts Cottage, the Old Lock Up, each hold a Grade II listing. Before any tile moves on a listed roof, we confirm what consent it needs.

Small tiled roof on an old building

Oxted, below the North Downs

Map of Oxted and the neighbourhoods around it, with Crawley for reference.

Oxted is a town below the North Downs escarpment, three miles east of Godstone and 20 miles from London.

Distance
18.8 road miles from Crawley, to the north-east
Drive
About 25 minutes
Council
Tandridge District Council and Surrey County Council
Planning authority
Tandridge District Council
Population
11,489 (Census 2021, Oxted built-up area)
Parish ground
Chalk, greensand and Wealden clay (Victoria County History, 1912)
Get a free quote

From survey to sign-off in Oxted

Reading roofs on old Oxted walls

Three short chapters on roofs that meet brick and timber, the listed buildings on the High Street, and the wildlife and approvals behind a bigger job.

Stage 01 · First look

Where Oxted roofs meet brick and timber

A wall re-fronted in brick over an older frame leaves joints at the eaves that deserve a close look before anyone prices a roof.

When the Victoria County History described Oxted in 1912 it called the houses generally brick or half-timber, and it noted that many half-timbered fronts had been renewed in brick during the 18th and 19th centuries. The Crown Inn appears as a much-modernised half-timber building, and the George Inn as an 18th-century house of purple bricks with red-brick dressings. That is a century-old note and no survey of today's streets, but it prepares us to meet walls of mixed age and mixed material wherever a roof sits on top.

Why does a re-fronted wall matter to the roof?

The roof is only as steady as the timber it rests on. At the wall head we check the wall plate and the eaves for movement, because a gap there lets wind and rain into the loft, and a crack that follows a mortar line tells us the wall has moved before. A crack that keeps widening is a job for a structural surveyor, not a roofer, and we tell you so before any tiles are ordered.

At the wall head of an Oxted house

Wall plate
Straight, with no slipped timber
Eaves gap
Open, with no insulation jammed in
Ridge line
Level, with no sag between gables
Brickwork
Pointing sound beside the roof
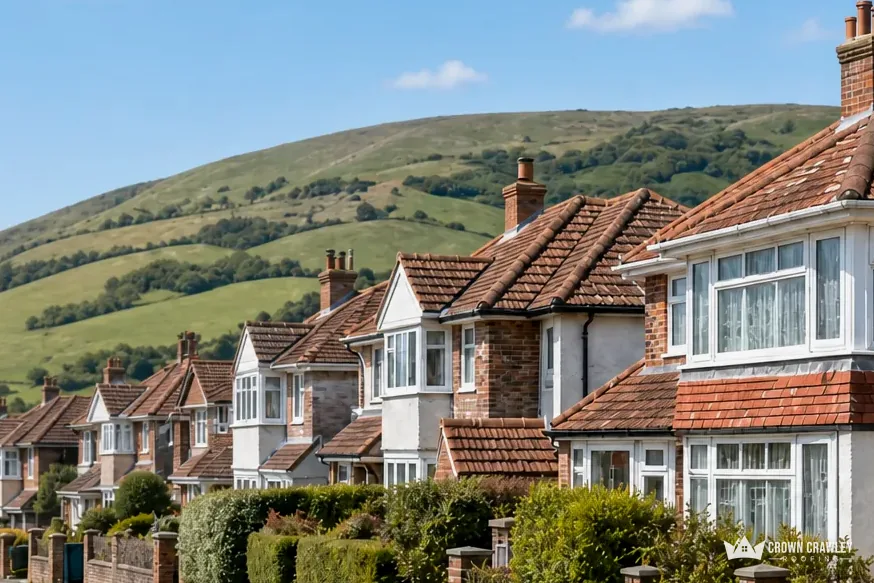
Row of suburban houses with tiled roofs below green downland

What does the ladder survey cover on an Oxted tiled roof?

We sight along the ridge and the slopes for sag, count slipped and missing tiles, note the state of the verges, and check whether there is felt under the battens, since that decides how the eaves must breathe. For a non-breathable felt, Marley's ventilation guidance asks for a 10mm gap along the eaves on pitches above 15 degrees and 25mm at 15 degrees or less. Where loft insulation has been pushed right out to the eaves, the ventilation gap vanishes, and water vapour from the house ends up condensing on the timbers above. Clearing that space takes little time and keeps the rafters dry, and we look for it on every older loft. Our pitched roofing page describes the repairs that follow from what the survey turns up.

Can an old roof simply be patched?

Often, yes. A patch is sensible while the battens hold nails and the tiles are sound across the field. Extensions deserve their own look, since a later addition often has its own roof, its own flashings and its own age. When tiles crumble in the middle of a slope or battens are soft along a whole run, a patch buys little, and we will show you the photographs behind that judgement. The aim is always the least costly fix that holds, never the biggest job we can sell.

Brick chimney with lead flashing on a clay tiled roof

Stage 02 · Old fabric

Listed High Street roofs and reclaimed tile

Small old roofs ask a lot of whoever mends them: short slopes, tight valleys and tile that cannot be matched off a shelf.

The National Heritage List records 45 to 51 High Street at Grade II, and the same grade covers Bennetts Cottage, the Old Lock Up. Grade I is the listing of St Mary the Virgin, the parish church. Buildings like these carry roofs where the tile, the pitch and the way the courses sit were all chosen long ago, and the repair has to respect each one. A visible patch in the wrong colour or size sits in view of the street for years, so matching matters as much as watertightness. We note the size, camber and colour of what is up there, then look for tile of the same kind before we propose anything new. Salvaged tile has to be sorted by hand, because old and cracked pieces are mixed in with good ones, and we price on the number of sound tiles we expect to recover.

Terms for an old Oxted roof

Peg tile
Clay tile hung by a wooden peg
Reclaimed tile
Old tile salvaged and laid again
Wall plate
Timber at the top of a wall
Listed building consent
Council approval to change a listed building's character

Can new tiles go on an old roof?

It depends on the roof. BSI itself cautions that the BS 5534 tiling code is not always the right yardstick for an old roof, especially one covered in traditional or reclaimed material. Put simply, fixing rules written for new work do not always fit an old roof, so we agree with you what holds the covering on and why. As for age, slate in good order can outlive a century, while a building conservation article calls the 60 year clay minimum from the Building Research Establishment unreliable for old peg tile. Condition outweighs age.

Whose consent does an Oxted listed roof need?

A listed house or shop needs listed building consent ahead of any change to its character. Churches are handled differently. The right route, faculty or listed building consent, turns on the denomination and on whether services still take place, so the church office is the first call. Questions about the High Street buildings go to Tandridge District Council's planning team, and a written answer from them is worth having before we order materials, because reclaimed tile can take time to source. Our page on re-roofing a listed building sets out the usual order of events.

A small old roof is judged by how well its repair disappears.

Where the covering meets stone, brick or a chimney, lead flashing does the sealing. Our lead work page shows how we renew it, and we ask for the list entry number with your photographs so we can read what the listing says first.

Stage 03 · Permissions

Tandridge rules, bats and nesting birds

Older roofs shelter more than rain, and the law around what may live in them shapes how and when we work.

For an ordinary Oxted house the planning side is short. Nothing has to be applied for when we put back the covering that is already there. Tandridge District Council deals with planning, Southern Building Control Partnership is its building control team, and scaffold on a public road sits with Surrey County Council.

What happens if we find a roost or a nest?

Wildlife law reaches right into the loft. Statute protects bats and their roosts, and it protects wild birds' nests while they are being built or lived in. Neither can be moved on by a roofer for convenience. So when we spot droppings, staining or an occupied nest at the eaves, work stops at that spot, we show you what we found and we settle the next step together. Delay is a nuisance, and a prosecution is worse. Most of this is settled by a conversation and a change of dates, and we would rather have that conversation early. If you already know that birds use the eaves or that bats were seen near the house, tell us when you book the survey, and we will plan the visit accordingly.

Before an Oxted roof job

Planning
Tandridge District Council
Building control
Southern Building Control Partnership
Bats
Roosts protected by law
Nests
Protected while in use
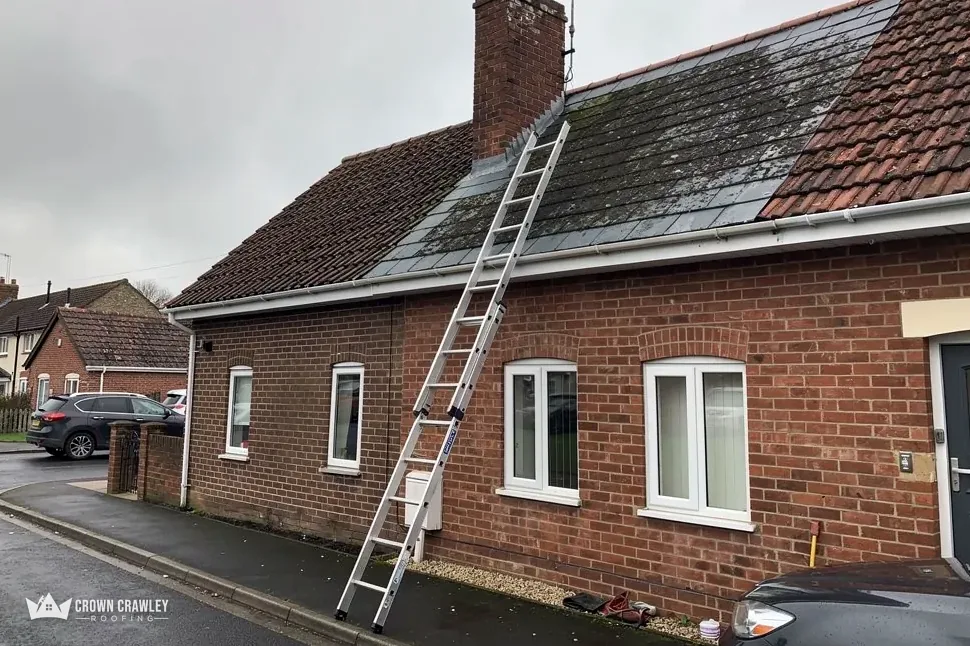
Brick bungalow with a ladder leaning against its tiled roof

Tandridge District Council has designated the Oxted and Station Road West conservation areas in the town, so a house inside either deserves a check before anything changes its look. Listed buildings follow the consent route described in the last chapter, and a conservation question only returns if you want a different look.

What does scaffold add to the job?

Scaffold for a new roof costs £700 to £1,300, according to Checkatrade's October 2026 guide, and a Surrey highway licence costs £208 per 28 day period if poles stand on the footway. Private ground needs no licence. When one is required we ask who applies and settle the dates with the scaffolder before any start is promised to you.

Does a bigger job need building control?

Building control is a separate question from planning. Tandridge names Southern Building Control Partnership as its team. The Planning Portal puts two tests to a re-roof: is the work under 25 per cent of the building envelope and under 50 per cent of the roof, and does the new covering add 15 per cent or more to the weight? We run both tests during the survey and note the outcome in the quote, so the question does not surface halfway through a job. Our first step is simple: the address, and some views of the eaves and the ridge.

Oxted roofing, answered

Can you repair a roof that sits on a half-timbered Oxted house?

Yes. We start by working out how the roof joins the frame and the infill, because that is where movement shows. The wall plate, eaves and gable edges get a close look before we price anything. If the house is listed we ask the council about consent first. After the survey you get photographs of the joints and a single written total.

What happens if birds are nesting under the eaves when the work is due?

We hold off on that part of the roof, or start on another slope, because an occupied nest is protected and building work is no reason to disturb it. Once the young have flown and the nest is empty, we carry on with the job. We tell you the revised dates as soon as we know them, and you will see photographs of the eaves.

Who checks a bigger re-roof in Oxted for building control?

Southern Building Control Partnership is the team Tandridge District Council uses. Whether an application is needed depends on how much roof is renewed and what the new covering weighs. We work out both at the survey, tell you what applies and write it into the price, so nothing surprises you later. A phone call to the team before work starts costs nothing.

What does the survey of an older Oxted roof involve?

Ladder work outside, then the loft. Outside we check tiles, ridge, verges and gutters, and inside we check timbers, felt and eaves ventilation. You see photographs of what we found, and the single total price follows in writing. Because the walls may be of several ages, we spend longer at the wall head than on a newer house. The survey commits you to nothing.

An Oxted roof, priced on paper

Tell us the address, add a few views of the eaves and ridge, and we will arrange a survey of your Oxted roof.

01293 974253

10-year workmanship guarantee, in writing.

Call Get a free quote